

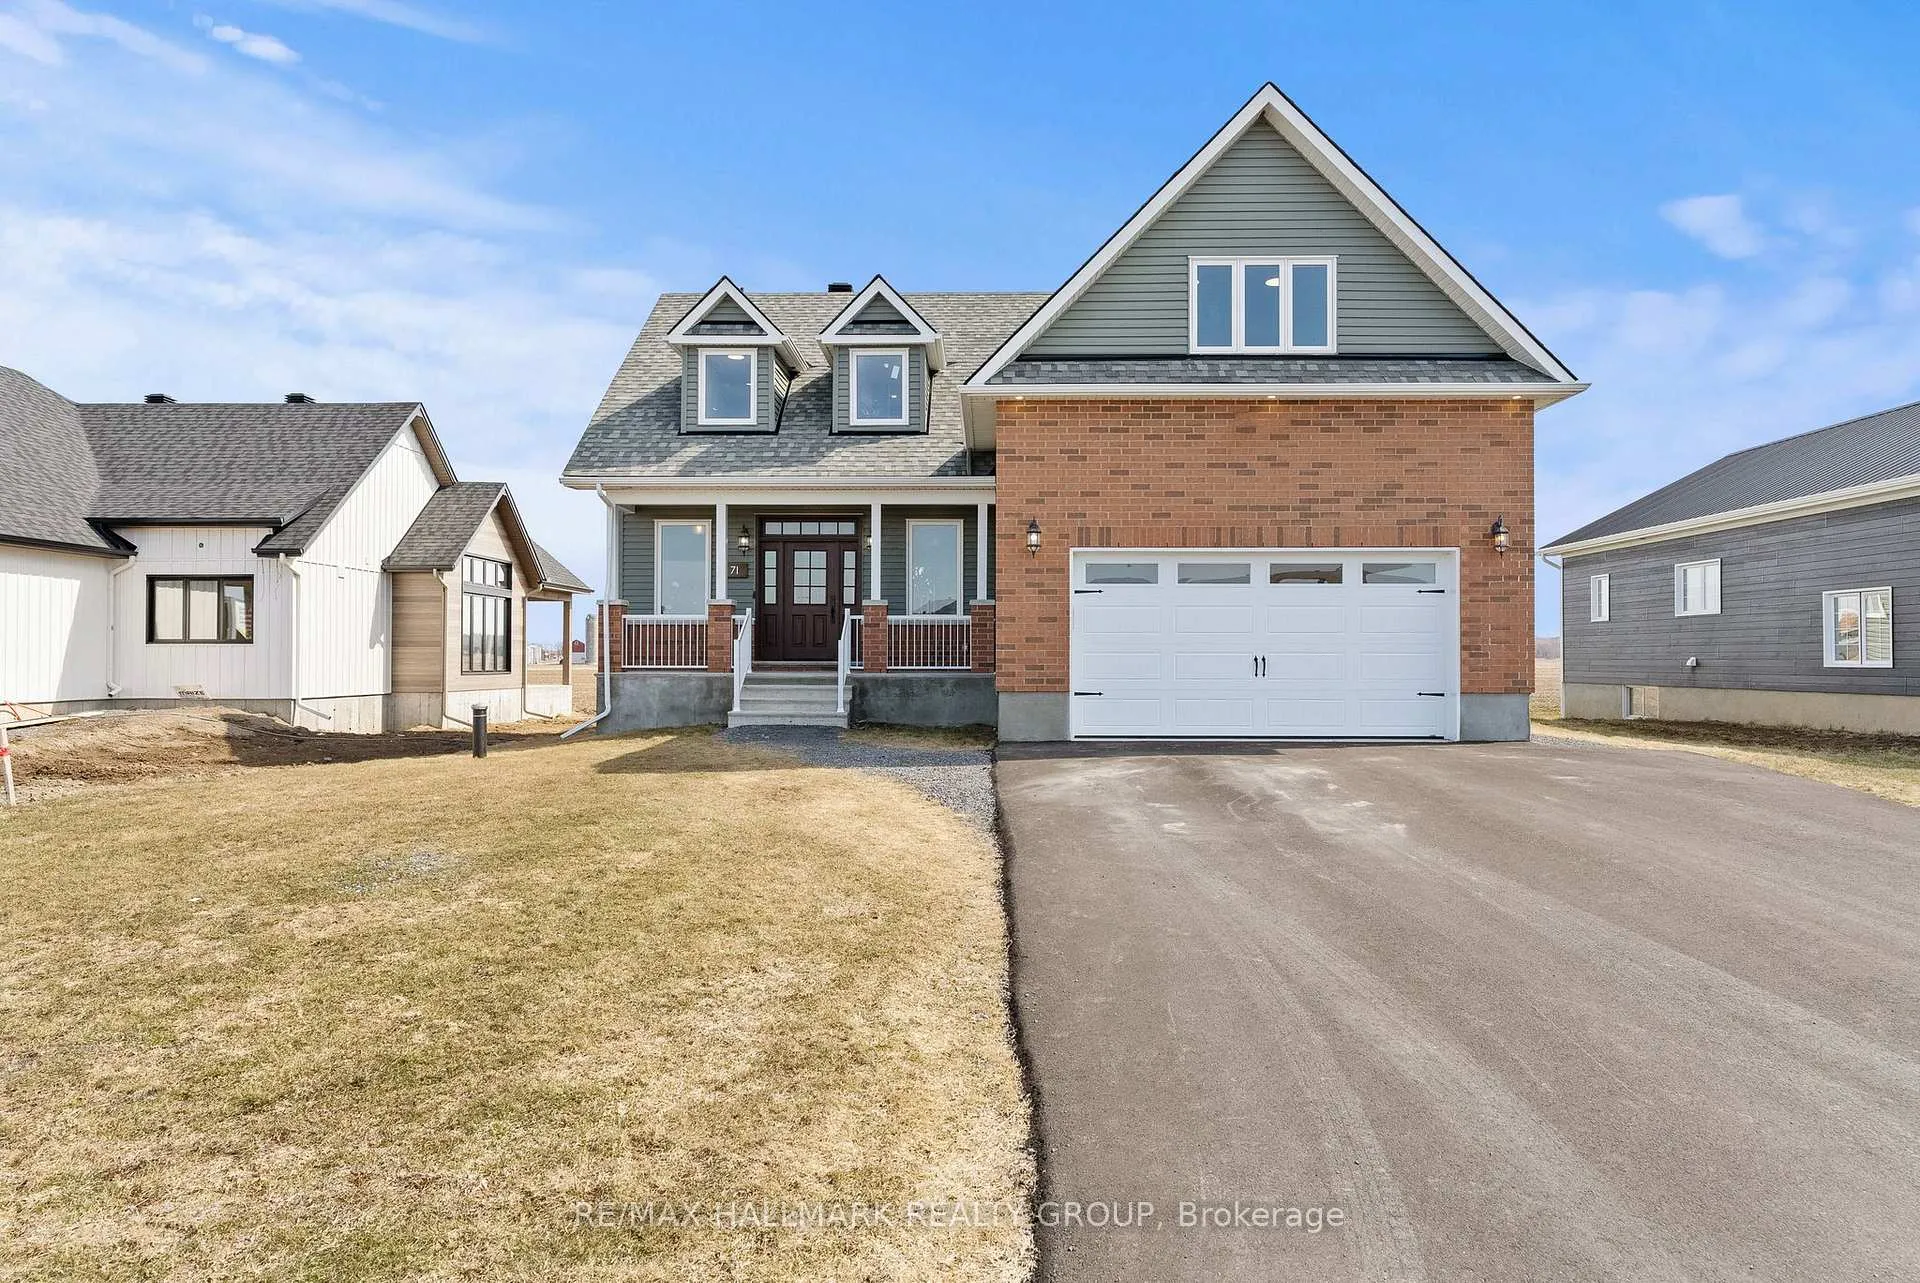
71 Cayer Street
71 Cayer Street
 See all 50 photos
Property history
Facts and features
- BasementApartment
- Age of home0–5 years
- Water, sewerWell
- HeatingForced air
- Second kitchen
- Separate entrance
- Fireplace
- Central air
The homeDetached, 1 1/2 storey, Age 0–5 years
- Type: Detached
- Style: 1 1/2 storey
- Age: 0–5 years
- Living space: 2,000–2,500 sq ft
- Basement: Apartment, finished, separate entrance, full
InsideFireplace Yes, natural gas, Upper level, Accessory apartment, auto garage door remote, in-law suite, primary bedroom - main floor, water heater owned
- Fireplace: Yes, natural gas
- Laundry: Upper level
- Features: Accessory apartment, auto garage door remote, in-law suite, primary bedroom - main floor, water heater owned
- Rooms above ground: 6
- Rooms in the basement: 5
- Bedrooms: 3 + 2 in the basement
- Bathrooms: 5
- Kitchens: 2
- Family room: Yes
Outside and lotBrick, vinyl siding, Asphalt shingle, Poured concrete
- Exterior: Brick, vinyl siding
- Roof: Asphalt shingle
- Foundation: Poured concrete
- Features: Deck, privacy
- Size: 72.18 × 139.63 ft
Parking2 Garage, Attached, Inside entry, private double
- Spaces: 2 Garage
- Garage: Attached
- Driveway: Inside entry, private double
Heating, water and powerForced air, gas, Central air, Well
- Heating: Forced air, gas
- Cooling: Central air
- Water: Well
- Sewer: Municipal sewer
Costs and taxesTaxes $5,662 a year, HST included in the price, Rental items None
- Taxes, 2025: $5,662 a year
- HST: HST included in the price
- Rental items: None
Included in the saleFridge, dishwasher, built-in double ovens, washer, dryer, custom dining table and two benches in main house, wall to wall white storage cabinets in bonus room over the garage., Chandelier over dining table in main house
- Included: Fridge, dishwasher, built-in double ovens, washer, dryer, custom dining table and two benches in main house, wall to wall white storage cabinets in bonus room over the garage.
- Not included: Chandelier over dining table in main house
NearbySchool bus route
- Close to: School bus route
Listing detailsX12988894, Sold, Apr 13, 2026
- MLS® number: X12988894
- Status: Sold
- Listed on: Apr 13, 2026
- Days on market: 36
- Updated: May 19, 2026
- Possession: Flexible
- Occupied by: Owner
- Listing brokerage: RE/MAX HALLMARK REALTY GROUP
About this home
71 Cayer Street, The Nation (The Nation Municipality), ON K0A 3C0
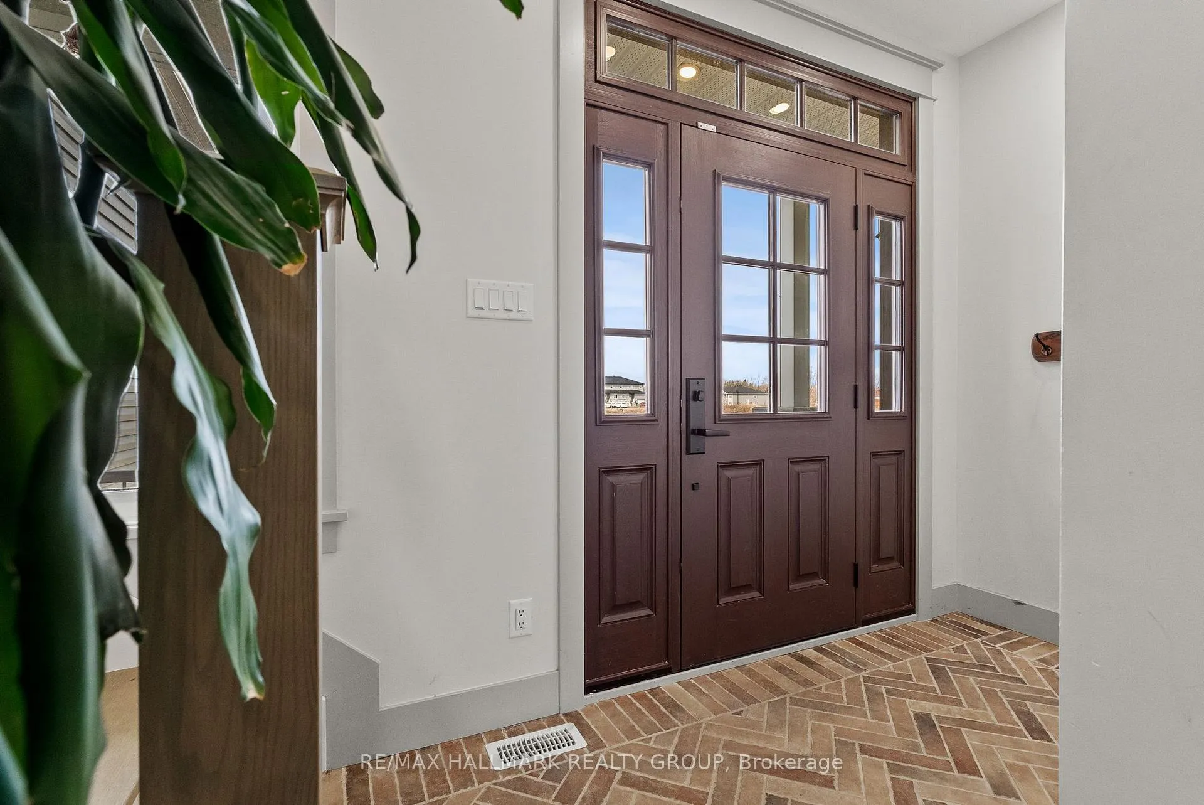
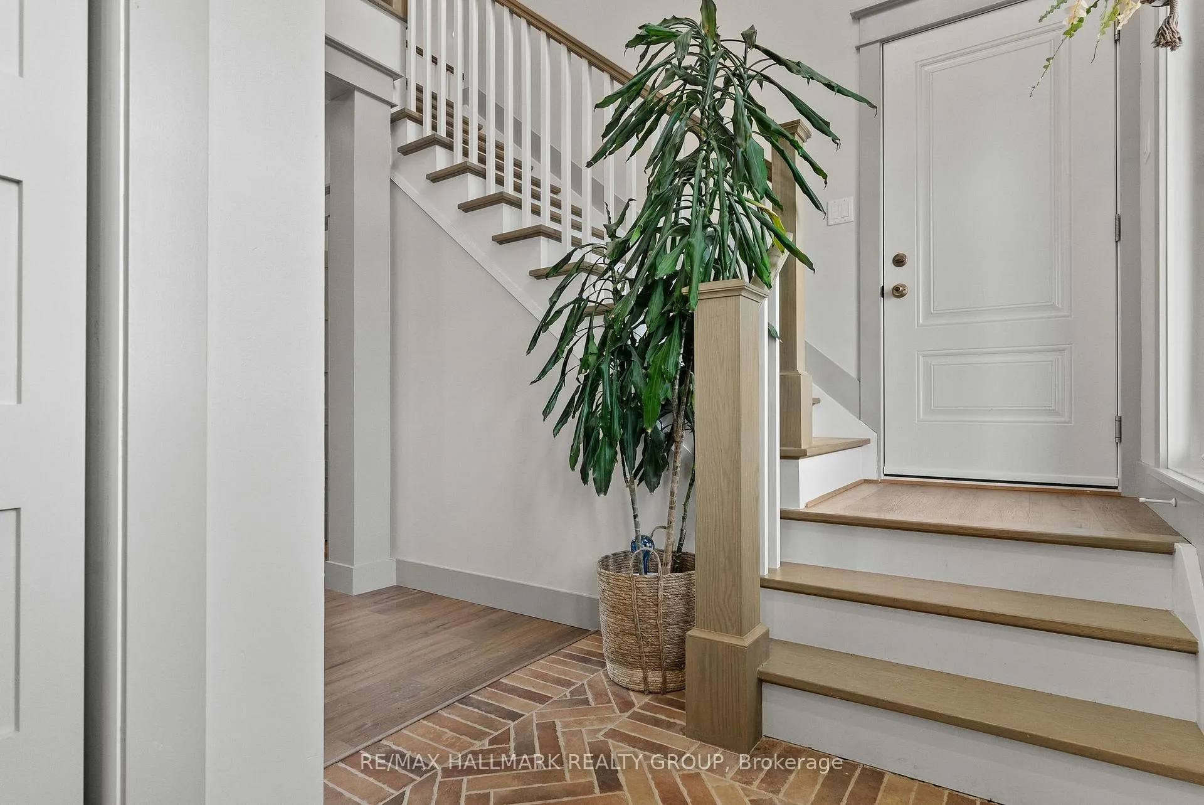
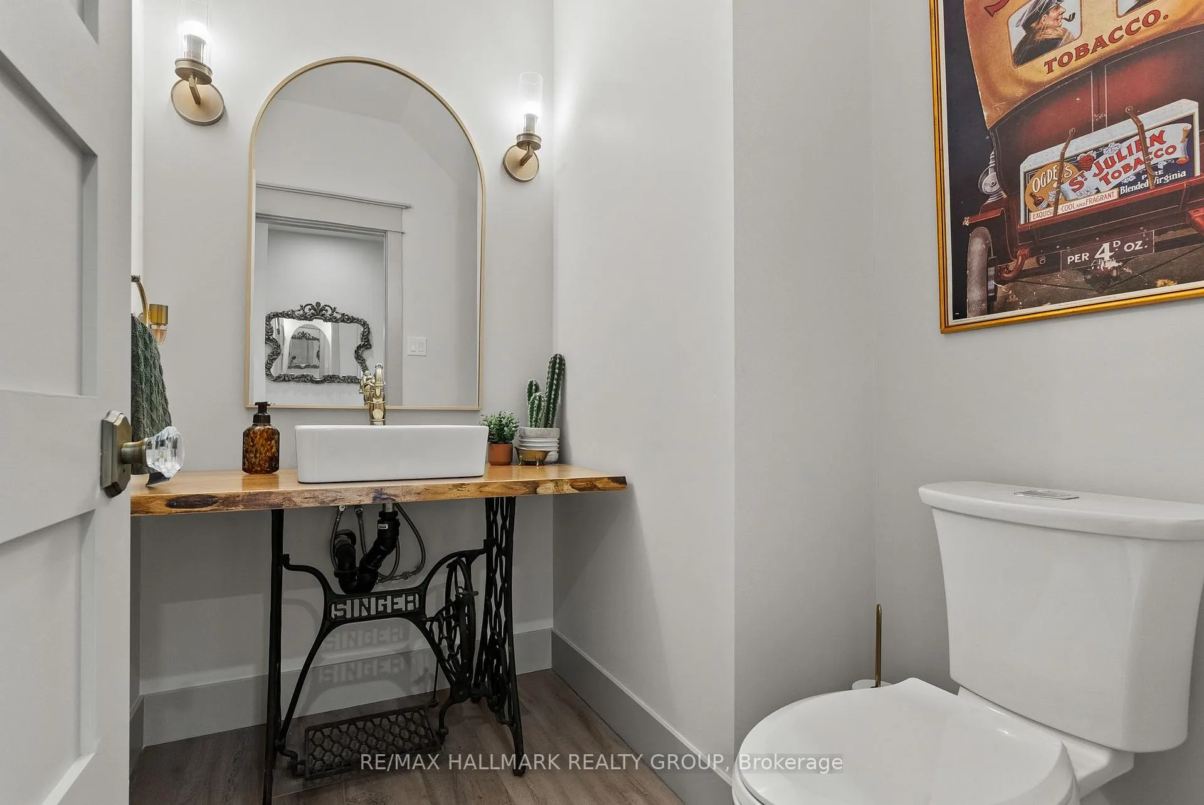
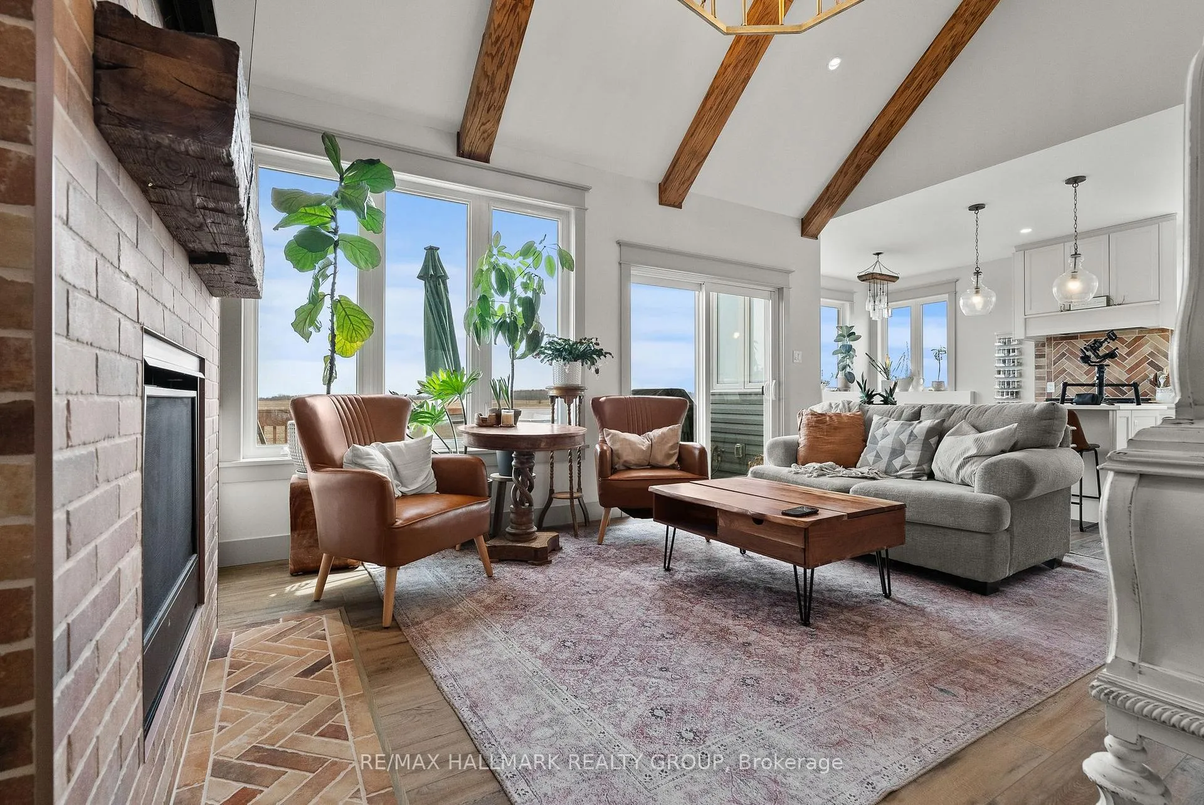
Welcome to 71 Cayer Street, a beautifully curated custom-built home offering elevated design, thoughtful functionality, and exceptional income potential on a quiet, family-friendly street. From the moment you arrive, the attention to detail is evident, with timeless finishes, brick accents, exposed beams, custom millwork, and carefully selected vintage elements creating a warm, design-forward interior. The main floor features a rare primary bedroom retreat with a spa-inspired ensuite and windows positioned to capture stunning sunrise views. At the heart of the home, the chef's kitchen showcases premium GE Café appliances, including a French door double wall oven, part of an approximately $20,000 appliance package, along with a walk-in pantry featuring a dual-zone wine fridge and custom storage. A hydraulic mixer lift built into the island adds both function and a unique high-end touch. The inviting living space is anchored by a striking brick fireplace and flows seamlessly into the dining area, ideal for both everyday living and entertaining, while the powder room features a one-of-a-kind antique Singer sewing machine vanity. Upstairs offers two additional bedrooms, a bright loft space perfect for a home office or lounge, and a thoughtfully designed laundry room with a vintage sink and faucet. The fully finished lower level includes a legal two-bedroom suite with separate entrance, high ceilings, in-floor heating, full kitchen, comfortable living space, and operates as a successful Airbnb with strong seasonal demand (option to include furnishings). Backing onto open farmland with no rear neighbours, this property offers rare privacy and expansive views. Additional features include a full Generac system powering both units, premium water treatment system, and a newly paved driveway. Surrounded by wonderful neighbours and built with intention throughout, this is a truly unique opportunity that cannot be rebuilt for this price.
Ask about this home
A HOMEH agent will answer your questions about this home.
Around this home
Daily convenience, out of 100, from the distances below
Schools nearby
School rating, out of 10.
Helpful calculators
Your HOMEH agent

"I would see it this week."