

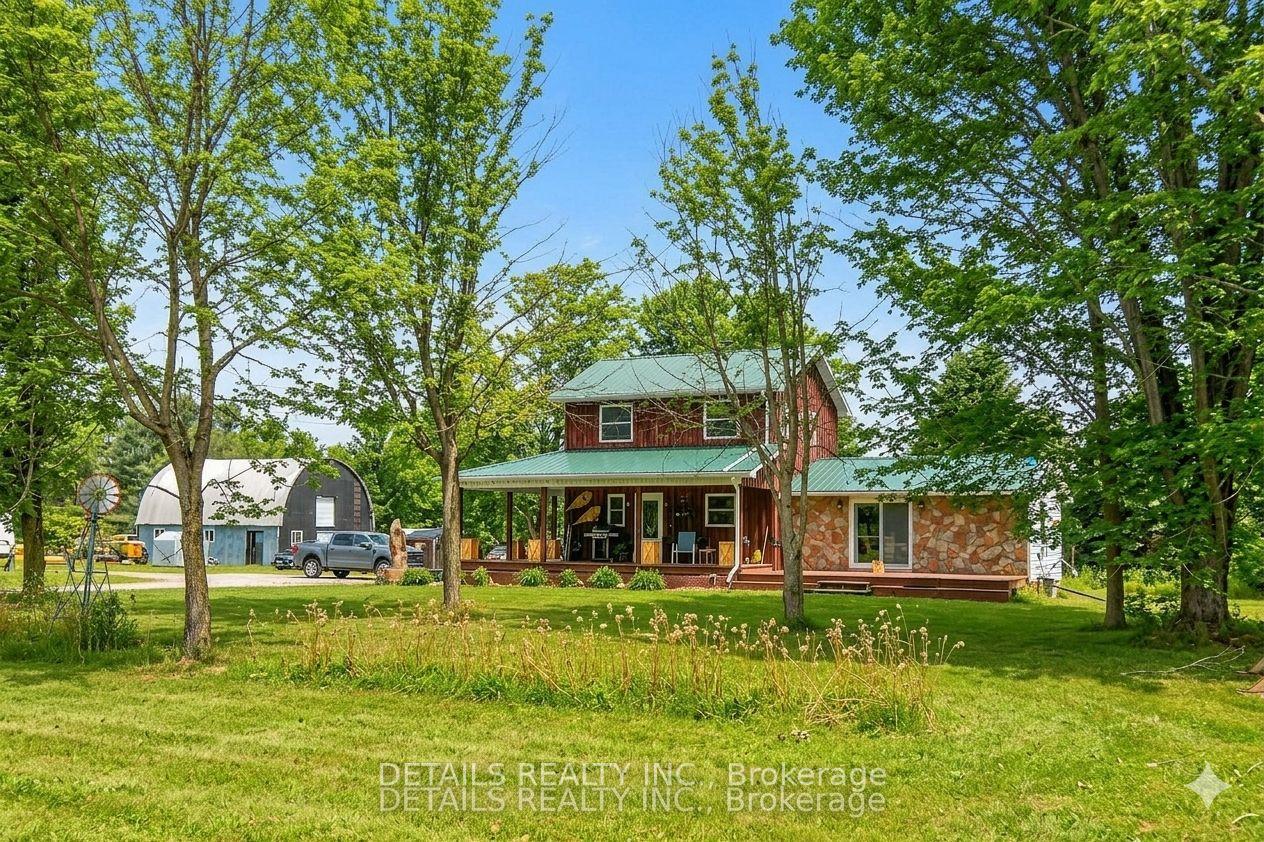
678 Rte 400 E Route
Farm Expired
1/1678 Rte 400 E Route
Farm Expired
2 Bedrooms
2 Bathrooms
0 Garage
1.1K–1.5K sq.ft
433.75×4,939.93 ft
RM Zoning
Property history
- $1,599,900ExpiredList: 2026-04-09|End: 2026-10-09|183 daysX12979532
Facts and features
- Taxes, 2025$3,889 / yr
- Water, sewerWell, septic
- BasementPart finished
- Price per sq ft~$1,231
What stands out
- Hardwood floors
The propertyFarm, 2-storey, 1,100–1,500 sq ft
- Type: Farm
- Style: 2-storey
- Living space: 1,100–1,500 sq ft
- Basement: Partially finished
- Waterfront: None
InsideHardwood, Tile, Carpet free, Propane tank, solar owned, water heater, Rooms above ground 6
- Flooring: Hardwood, Tile, Carpet free
- Features: Propane tank, solar owned, water heater
- Rooms above ground: 6
- Bedrooms: 2
- Bathrooms: 2
- Kitchens: 1
- Family room: Yes
Outside and lotWood , stone, Asphalt shingle, Block
Outside
- Exterior: Wood , stone
- Roof: Asphalt shingle
- Foundation: Block
- Features: Deck, year round living
- Size: 433.75 × 4,939.93 ft
- Zoning: RM
Parking20 Parking
- Spaces: 20 Parking
Heating, water and powerForced air, propane, Window unit(s), Well
- Heating: Forced air, propane
- Cooling: Window unit(s)
- Water: Well
- Sewer: Septic
- Natural gas: No
- Hydro: Yes
- Cable: Available
- Telephone: Available
Costs and taxesTaxes $3,889 a year, HST included in the price, Nil
- Taxes, 2025: $3,889 a year
- HST: HST included in the price
- Rental items: Nil
Included in the saleFridge, stove, washer, dryer, microwave, window a/c, planter boxes on porch, dishwasher and basement fridge, Sasquatch wood carving, two large freezers in basement, dog kennel, greenhouse by barn
- Included: Fridge, stove, washer, dryer, microwave, window a/c, planter boxes on porch, dishwasher and basement fridge
- Not included: Sasquatch wood carving, two large freezers in basement, dog kennel, greenhouse by barn
Listing detailsX12979532, Expired, Apr 9, 2026
- MLS® number: X12979532
- Status: Expired
- Listed on: Apr 9, 2026
- Days on market: 183
- Updated: Oct 9, 2026
- Possession: Flexible
- Occupied by: Owner
- Listing brokerage: DETAILS REALTY INC.
About this home
678 Rte 400 E Route, The Nation (The Nation Municipality), ON K0A 1M0
Propane TankSolar OwnedWater HeaterDeckYear Round Living
This 50-acre multi use property offers a rare opportunity to combine a high-yield investment with a sophisticated country lifestyle, located just 7 minutes from the 417.
Read more
Ask about this home
A HOMEH agent will answer your questions about this home.
Ask a question
Thinking of selling your home?See what your home is worth today.
Around this home
Drouin Sideroad
6Walking
Schools nearby
School rating, out of 10.
École Section 20 Casselmanelementary · Public · 0.2 km
—
École secondaire Article 23 - Centre ADO Casselman Soirelementary · Public · 0.2 km
—
École secondaire Centre d'éducation et de formation NS Soirsecondary · Public · 0.2 km
—
Contact agent
Helpful calculators
Mortgage
Affordability
Closing costs
Land transfer tax
Property tax
Down payment
CMHC insurance
Stress test
Cashback Rebate
Your HOMEH agent

KimHOMEH agent · The Nation
"I would see it this week."
Ask Kim