

2020 Concession Rd 7
2020 Concession Rd 7
 See all 33 photos
Property history
Facts and features
- BasementCrawl space
- Water, sewerWell, septic
- HeatingForced air
- CoolingCentral air
- Hardwood floors
- Fireplace
- Central air
The homeDetached, 2-storey, 2,000–2,500 sq ft
- Type: Detached
- Style: 2-storey
- Living space: 2,000–2,500 sq ft
- Basement: Crawl space
InsideFireplace Yes, pellet stove, Ceramic, Hardwood, Vinyl, Carpet free
- Fireplace: Yes, pellet stove
- Flooring: Ceramic, Hardwood, Vinyl
- Features: Carpet free
- Rooms above ground: 5
- Bedrooms: 4
- Bathrooms: 2
- Kitchens: 1
Outside and lotVinyl siding, Asphalt shingle, Poured concrete
- Exterior: Vinyl siding
- Roof: Asphalt shingle
- Foundation: Poured concrete
- Size: 261.43 × 653.97 ft
Parking1 Garage, Attached
- Spaces: 1 Garage
- Garage: Attached
Heating, water and powerForced air, propane, Central air, Well
- Heating: Forced air, propane
- Cooling: Central air
- Water: Well
- Sewer: Septic
- Natural gas: No
- Hydro: Available
- Cable: Available
- Telephone: Available
Costs and taxesTaxes $3,106 a year, HST included in the price, Hot water tank
- Taxes, 2025: $3,106 a year
- HST: HST included in the price
- Rental items: Hot water tank
Included in the salePellet stove, water softener, distiller, range stove, refrigerator and drink fridge in kitchen, dishwasher, microwave, a/c, all ceiling and light fixtures, all window coverings & shelter shed (tarp shed), Nil
- Included: Pellet stove, water softener, distiller, range stove, refrigerator and drink fridge in kitchen, dishwasher, microwave, a/c, all ceiling and light fixtures, all window coverings & shelter shed (tarp shed)
- Not included: Nil
Listing detailsX12970162, Sold, Apr 8, 2026
- MLS® number: X12970162
- Status: Sold
- Listed on: Apr 8, 2026
- Days on market: 103
- Updated: Jul 20, 2026
- Possession: Flexible
- Occupied by: Owner
- Listing brokerage: RE/MAX ABSOLUTE REALTY INC.
About this home
2020 Concession Rd 7, The Nation (The Nation Municipality), ON K0B 1N0
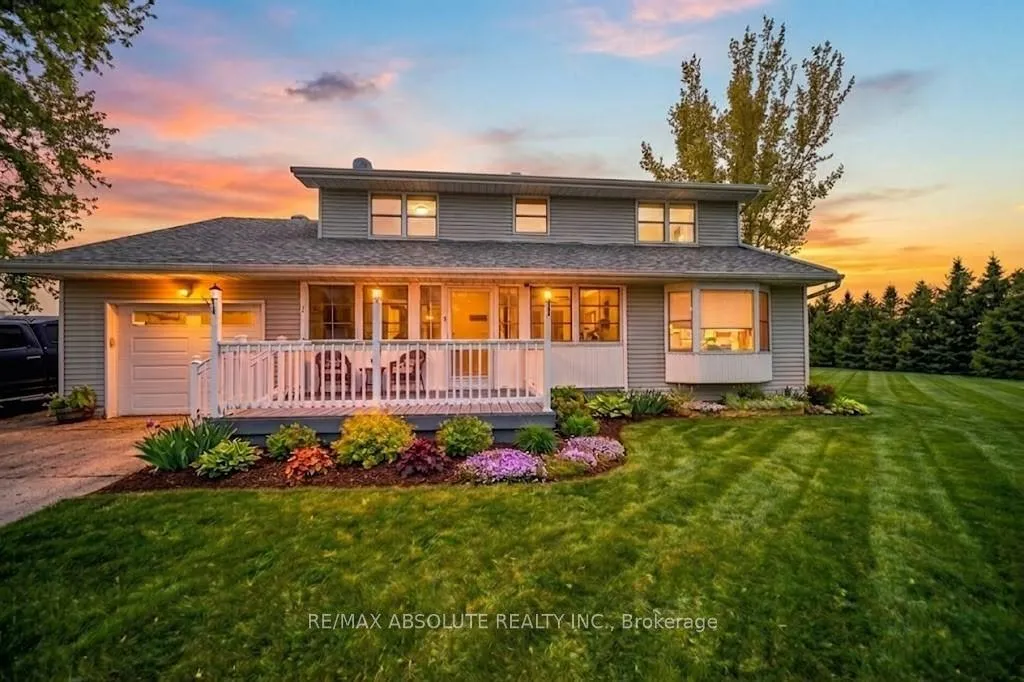
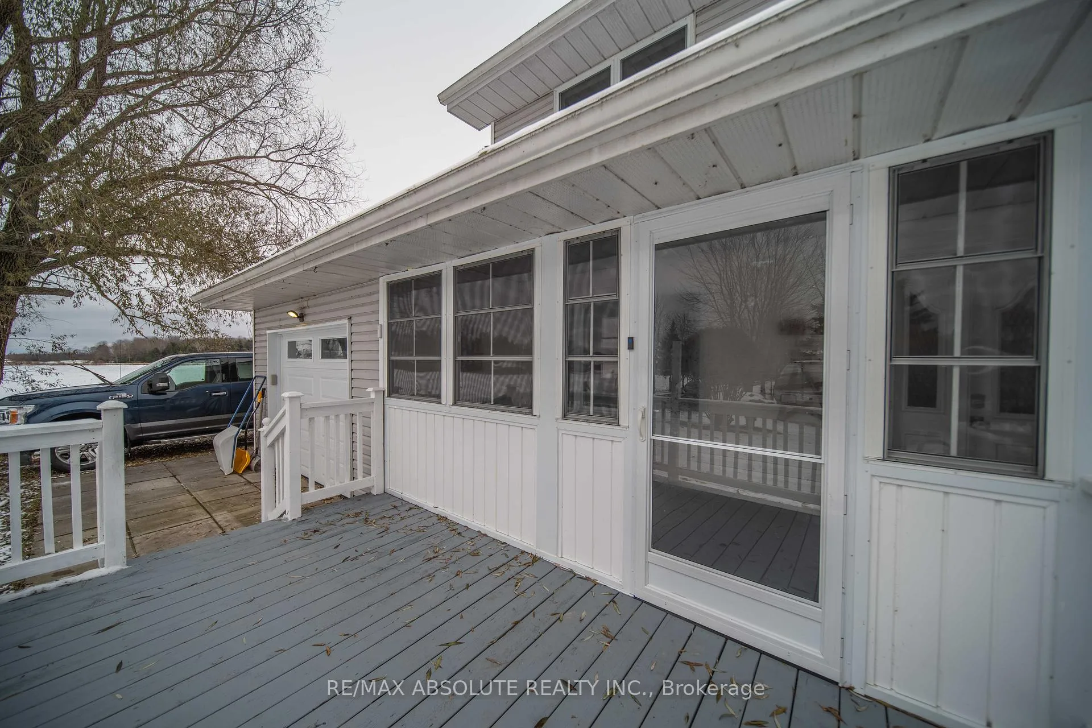
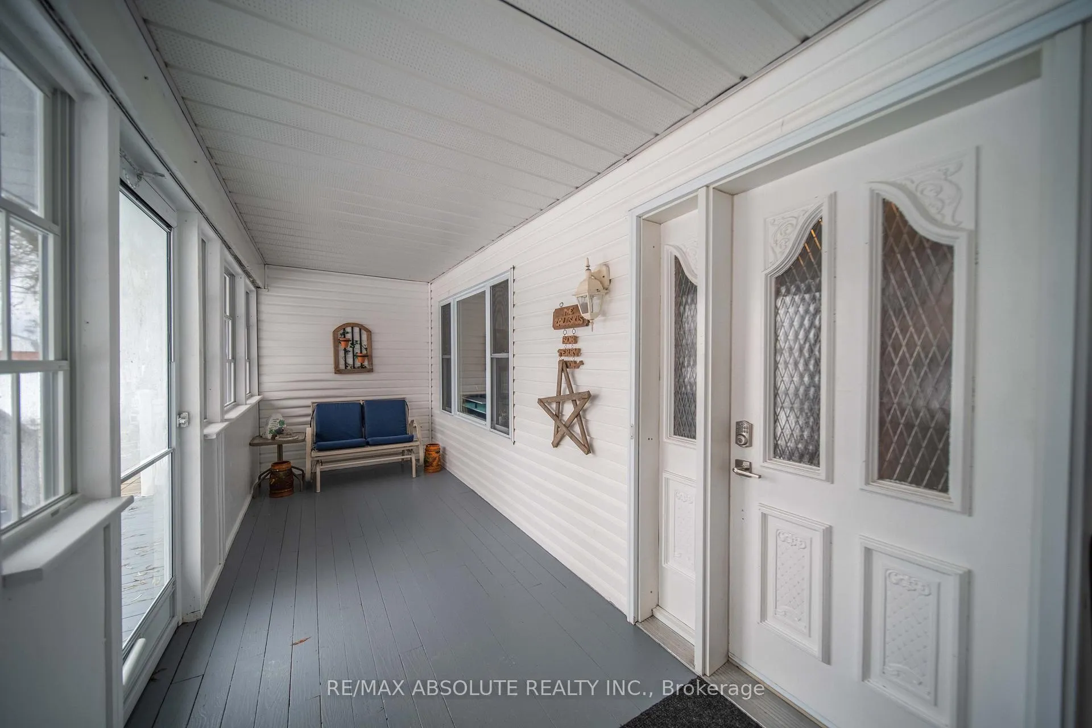
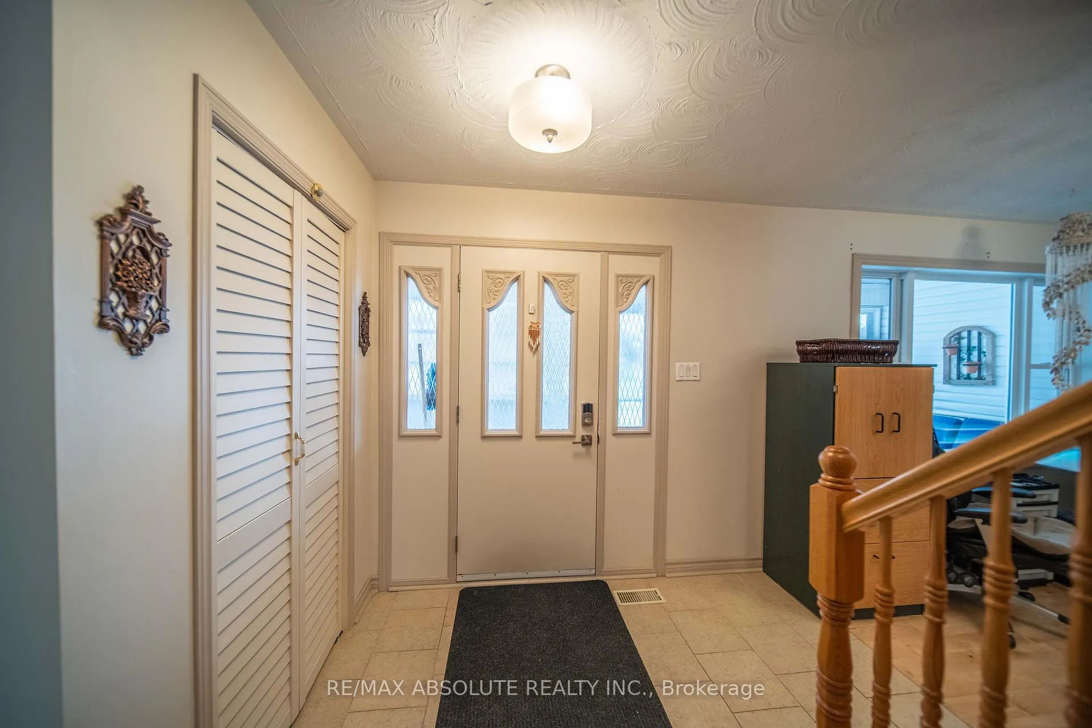
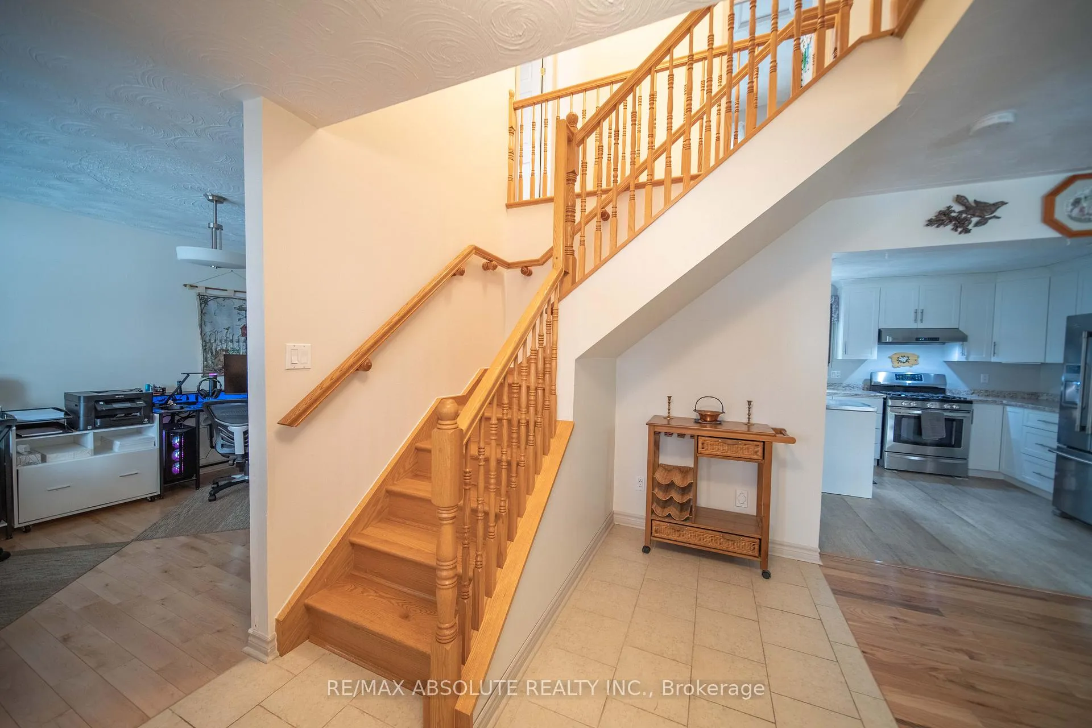
Welcome to 2020 Concession 7 Road, St-Bernardin, an inviting two-storey home set on a picturesque 3.6-acre lot, offering the comfort of country living. Step inside and feel the warmth immediately. This cozy, well-maintained property features hardwood, laminate, and ceramic flooring throughout, creating a seamless and durable flow from room to room. The main floor opens with a versatile den, perfect as a home office, playroom, or creative space-alongside a generously sized living room ideal for gathering and relaxation. The beautifully recently updated kitchen (2021) offers ample cabinetry and convenience, opening directly into the dining area for effortless everyday living. Patio doors lead you to an outdoor gazebo, creating a wonderful extension of space for summer cookouts, entertaining, or simply enjoying peaceful country evenings. A practical mudroom and convenient 3-piece bathroom, combined with the laundry room, complete the thoughtful and functional main level. Head upstairs to discover a spacious primary bedroom with a large walk-in closet. Three additional well-proportioned bedrooms and a full 4-piece bathroom provide comfort and flexibility for family, guests, or hobby spaces. Outside, the expansive 3.6-acre property provides ample space to roam, garden, play, or simply appreciate the quiet beauty of rural living, with a blueberry patch and 2 apple trees. A warm, welcoming home with generous space both inside and out-this property is ready to embrace its next owners.
Ask about this home
A HOMEH agent will answer your questions about this home.
Around this home
Helpful calculators
Your HOMEH agent

"Priced 22% under the Hestimate. I would see it this week."