

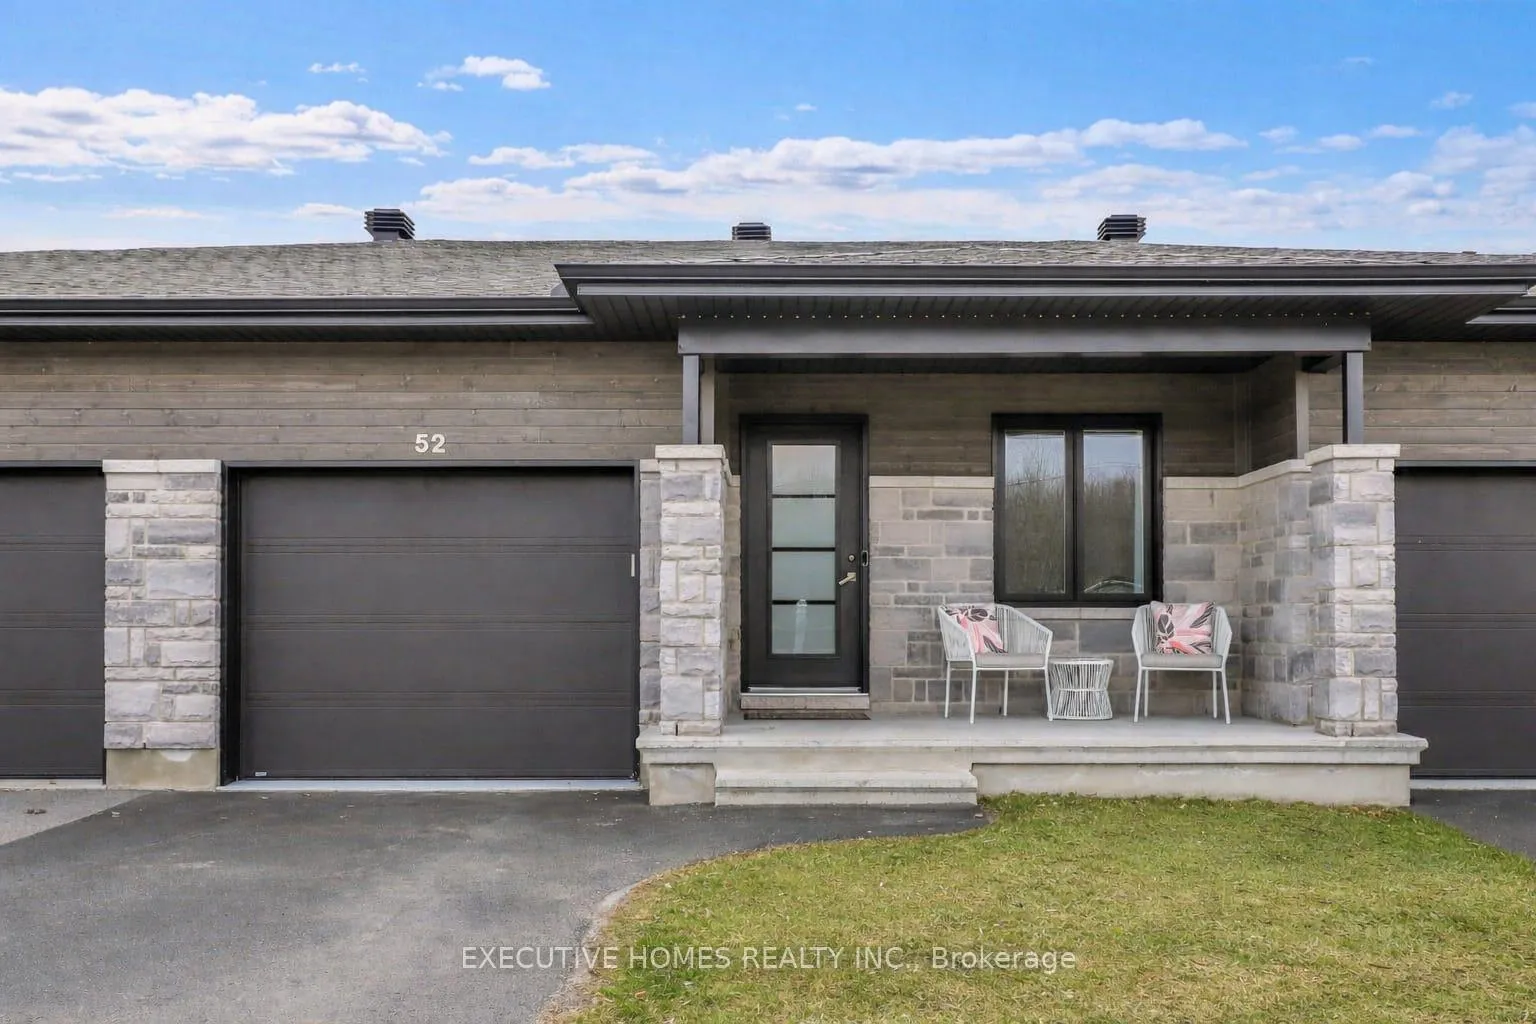
52 Des Benevoles Street
52 Des Benevoles Street
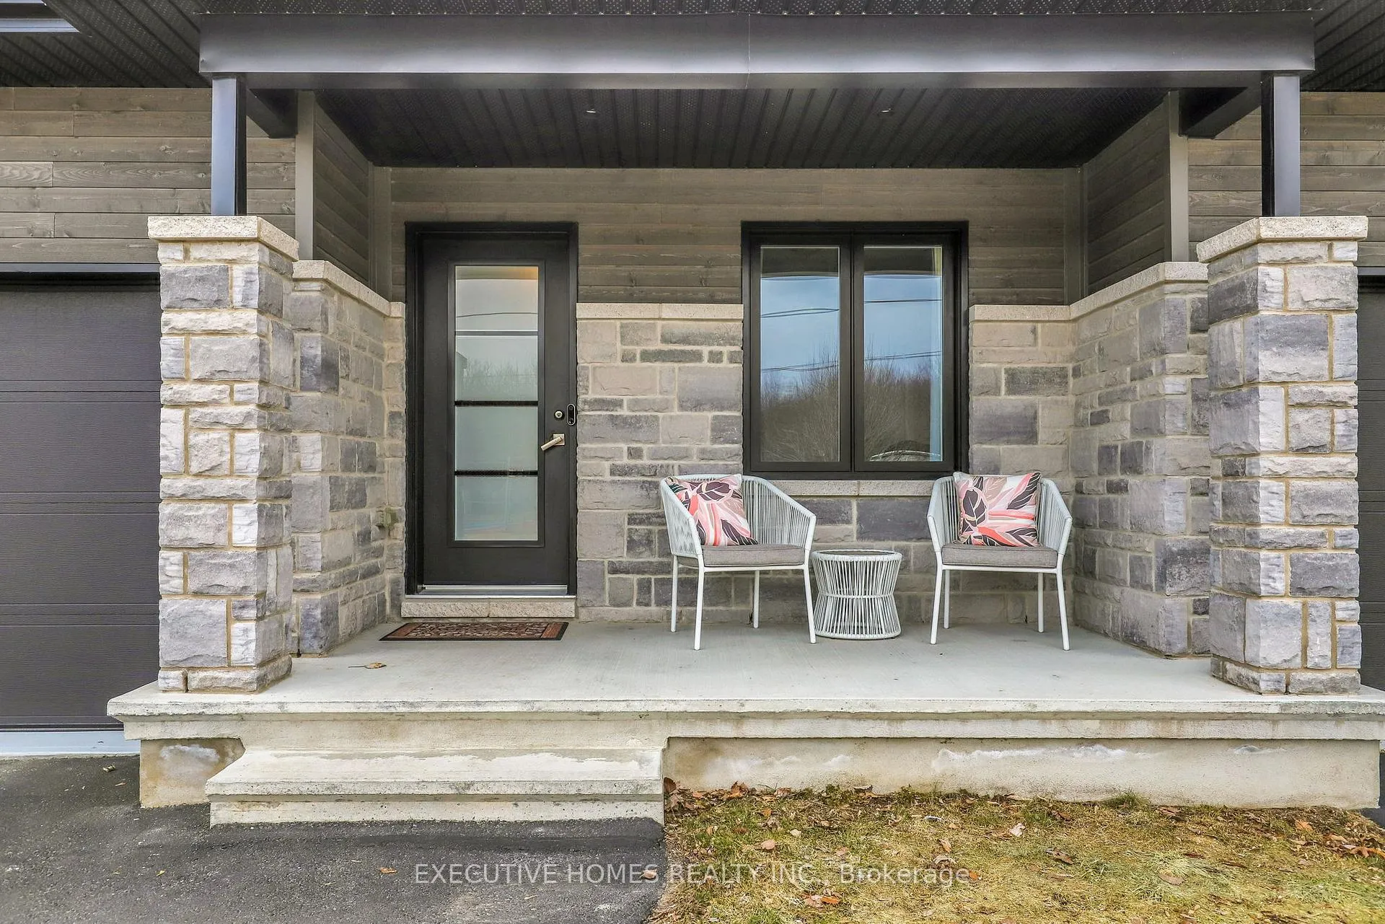
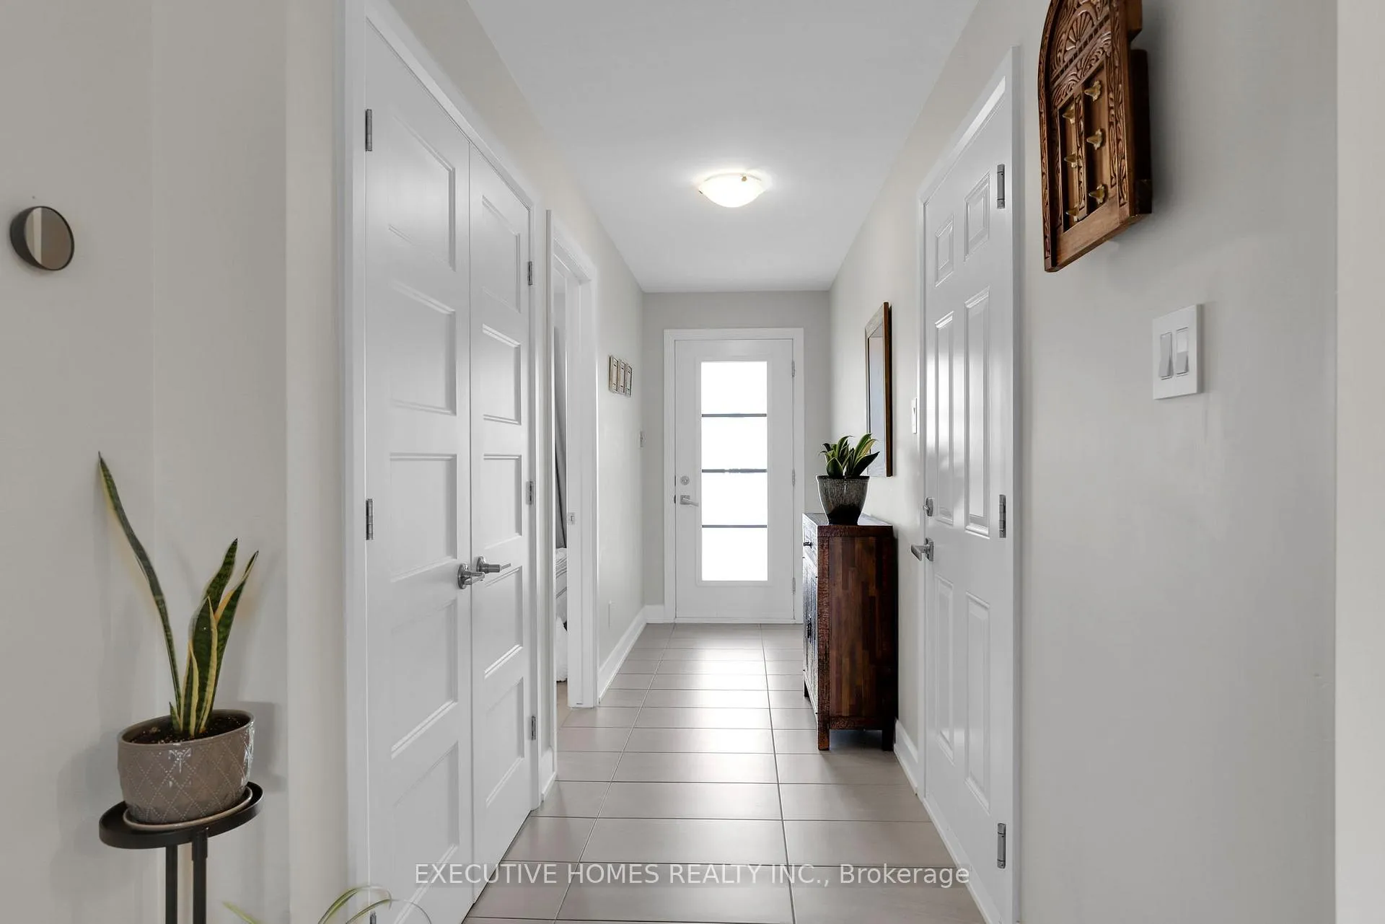
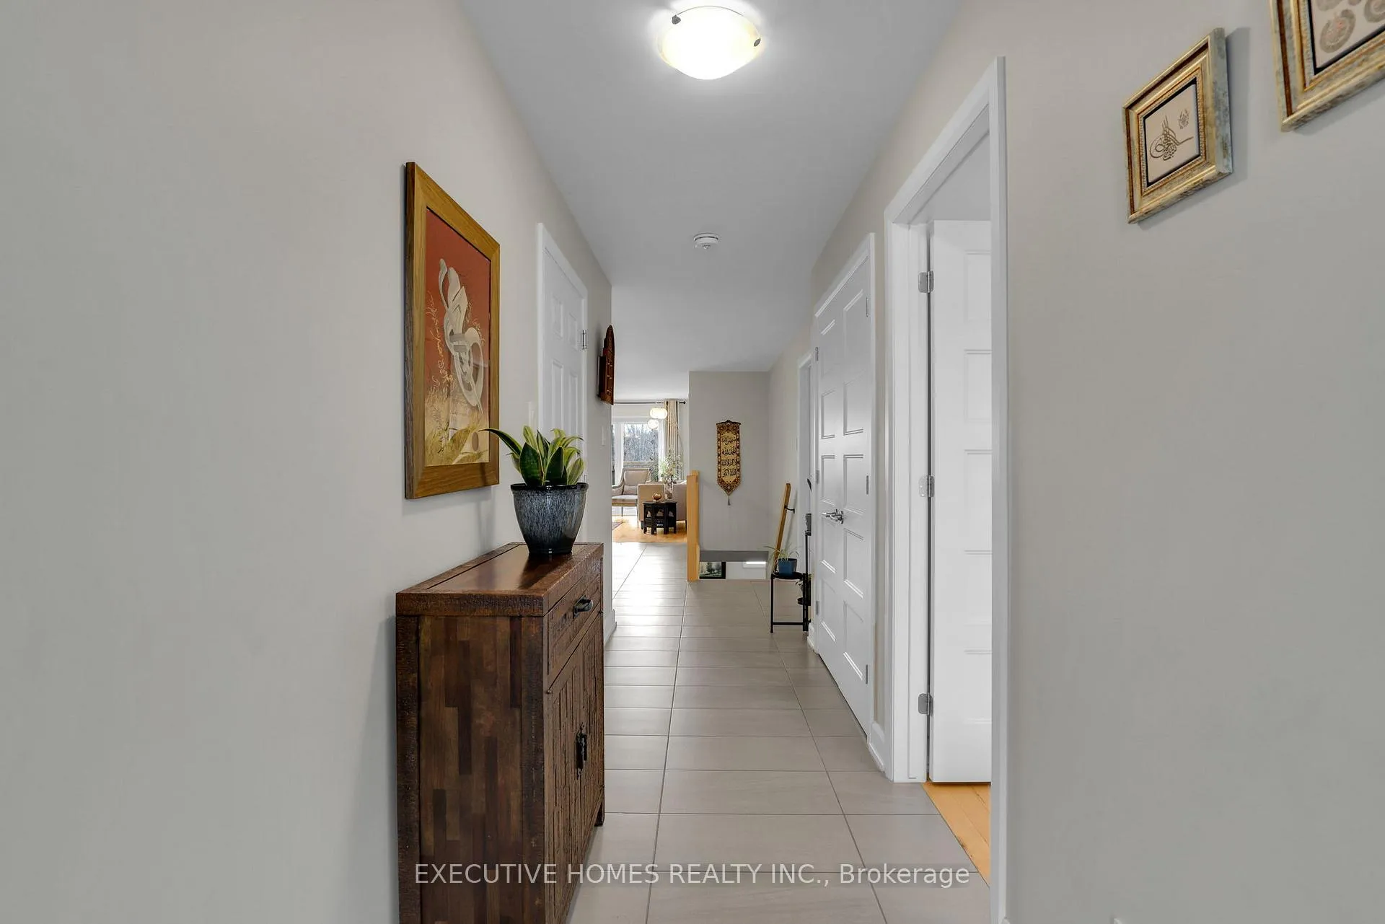
 See all 36 photos
Property history
Facts and features
- BasementFinished
- Water, sewerMunicipal
- HeatingForced air
- CoolingCentral air
- Central air
The homeFreehold Townhouse, Bungalow, 1,100–1,500 sq ft
- Type: Freehold Townhouse
- Style: Bungalow
- Living space: 1,100–1,500 sq ft
- Basement: Finished
- View: Forest, park/greenbelt
InsideOther, Rooms above ground 6, Rooms in the basement 5
- Features: Other
- Rooms above ground: 6
- Rooms in the basement: 5
- Bedrooms: 2 + 1 in the basement
- Bathrooms: 2
- Kitchens: 1
Outside and lotConcrete, vinyl siding, Asphalt shingle, Other
- Exterior: Concrete, vinyl siding
- Roof: Asphalt shingle
- Foundation: Other
- Size: 25.16 × 89.86 ft
Parking1 Garage, Attached, Private double
- Spaces: 1 Garage
- Garage: Attached
- Driveway: Private double
Heating, water and powerForced air, gas, Central air, Municipal water
- Heating: Forced air, gas
- Cooling: Central air
- Water: Municipal water
- Sewer: Municipal sewer
Costs and taxesTaxes $3,448 a year, HST included in the price, Rental items None
- Taxes, 2025: $3,448 a year
- HST: HST included in the price
- Rental items: None
Included in the saleStove, dishwasher, refrigerator, washer , dryer,bbq machine ,shed,tire rack, master bedroom tv , curains, uv blinds
- Included: Stove, dishwasher, refrigerator, washer , dryer,bbq machine ,shed,tire rack, master bedroom tv , curains, uv blinds
NearbyFenced yard, greenbelt/conservation, school, school bus route
- Close to: Fenced yard, greenbelt/conservation, school, school bus route
Listing detailsX12979984, Sold, Apr 9, 2026
- MLS® number: X12979984
- Status: Sold
- Listed on: Apr 9, 2026
- Days on market: 57
- Updated: Jun 5, 2026
- Possession: 2026-07-30 / 90+ days
- Occupied by: Owner
- Listing brokerage: EXECUTIVE HOMES REALTY INC.
About this home
52 Des Benevoles Street, The Nation (Limoges), ON K0A 2M0
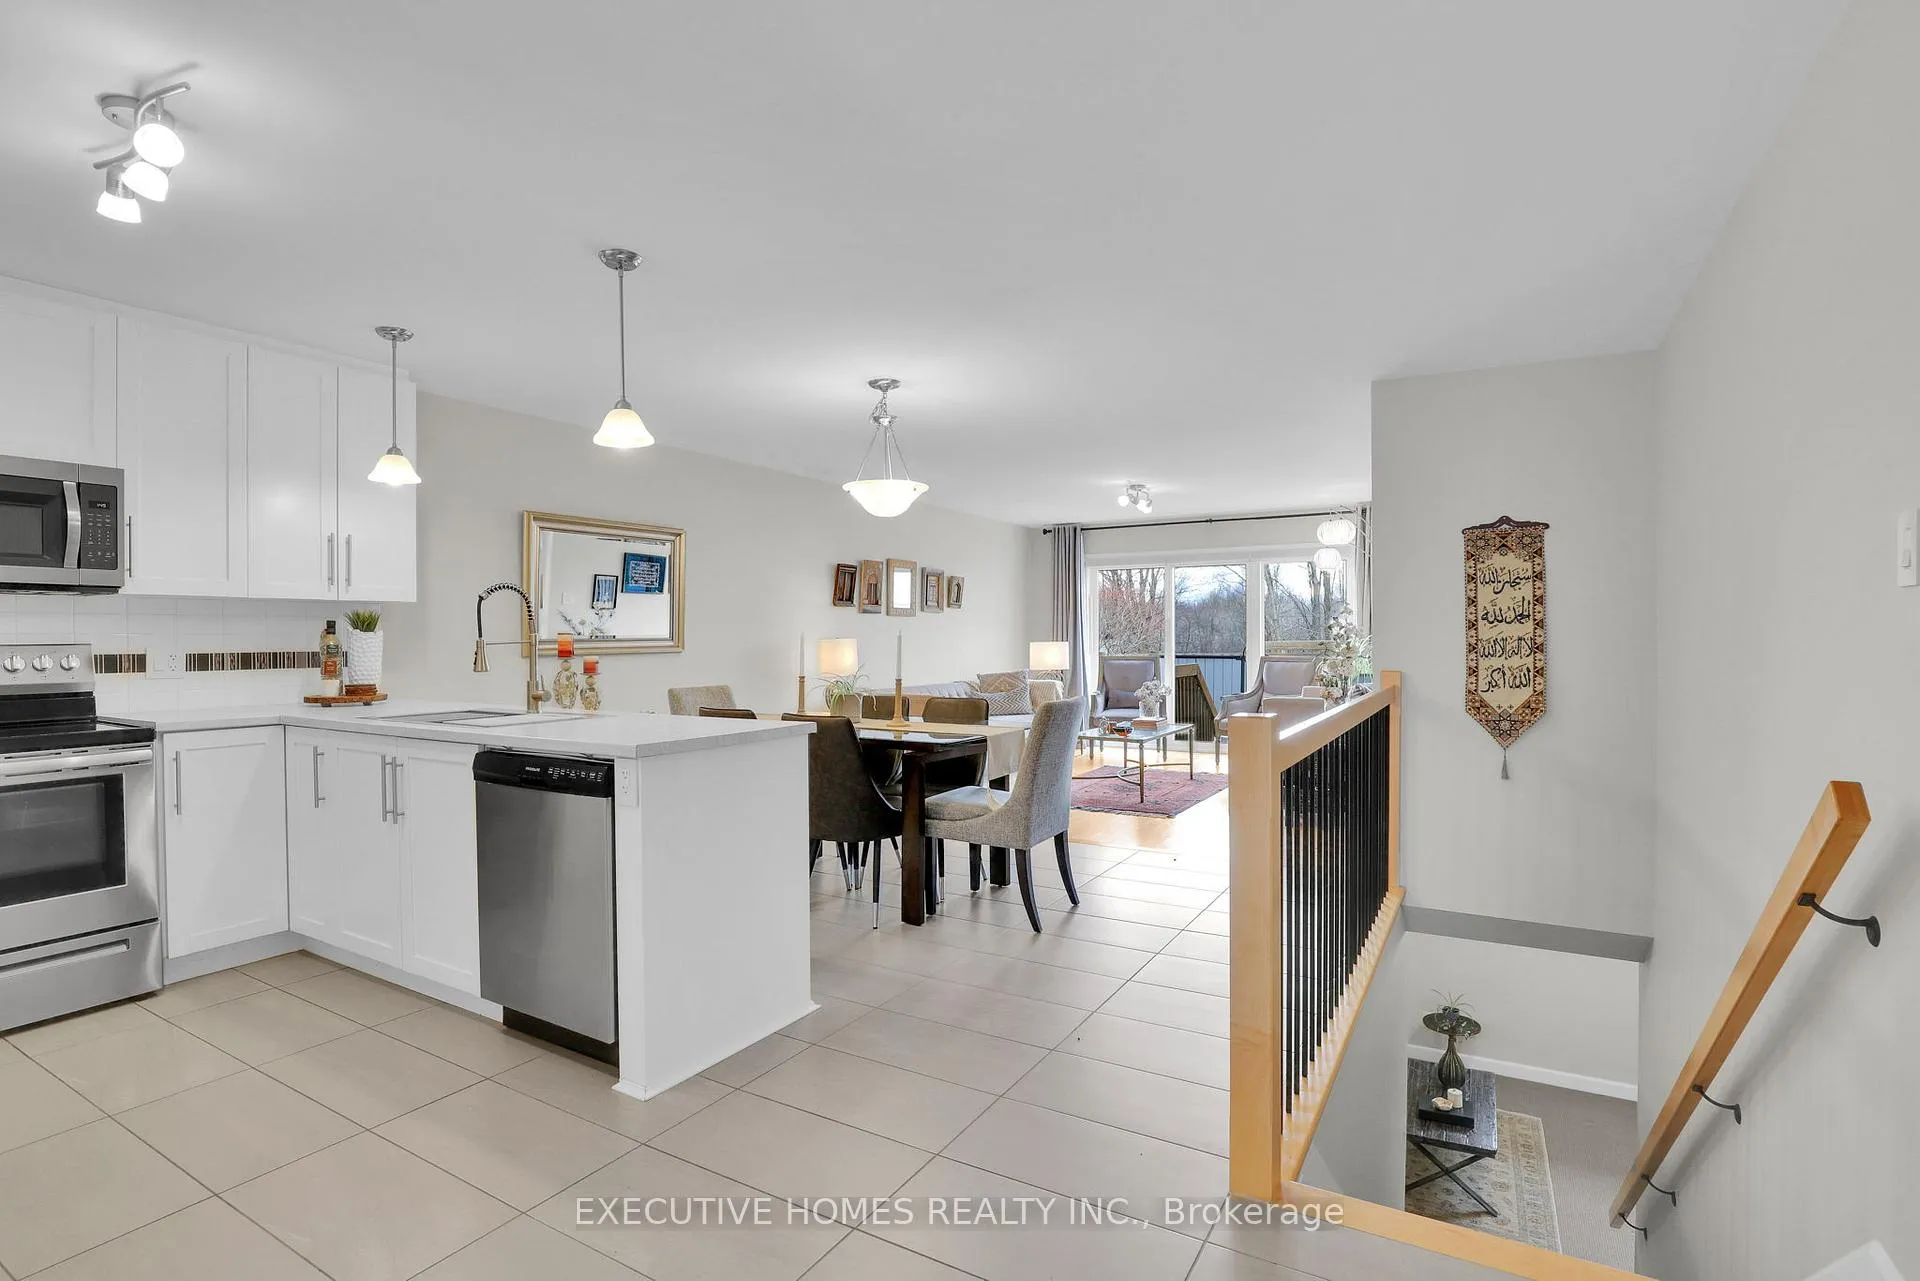
Exquisite opportunity to own a rare gem in the heart of Limoges, steps away from Rodolphe Latreille Park. This pristine freehold property is located on a surprisingly quiet street, given the plethora of amenities within arm's reach. Breathe in the clean, fresh air from Larose Forest as you have incredibly easy access to a healthy lifestyle in this vibrant, comfortable, well-maintained home with a bright and functional layout, with outstanding privacy due to the surrounding protected green space. The main floor features a spacious master bedroom, and another comfortably sized, bright and cozy bedroom; a modern kitchen with stainless steel appliances, a thoughtfully designed and convenient main-floor laundry, and a wonderful living and dining area. This property is move-in ready, perfect for everyday living and accommodating when entertaining. To top it off, direct access to the attached garage adds practicality and convenience. Moving to the lower level, this fully finished, versatile basement provides exceptional additional living spaces. The basement family room is delightfully light and airy. Then, there's a home office space that can be very useful. Additionally, there is a cozy media room &/or recreation room with a massive walk-in closet located here for all your storage needs. Incredible versatility for guests, hobbies, or working from home. Additional highlights include - beautiful wood flooring, a gas BBQ hookup, extremely energy-efficient living and an outdoor shed for your exterior storage needs. Situated perfectly - parks, walking trails, sports facilities, schools, Calypso Waterpark, and lots of other amenities. The home offers an outstanding blend of comfort, charm and versatility while being within easy reach of Ottawa.
Ask about this home
A HOMEH agent will answer your questions about this home.
Around this home
Daily convenience, out of 100, from the distances below
Schools nearby
School rating, out of 10.
Helpful calculators
Your HOMEH agent

"Priced 8% over the Hestimate. I would see it this week."