

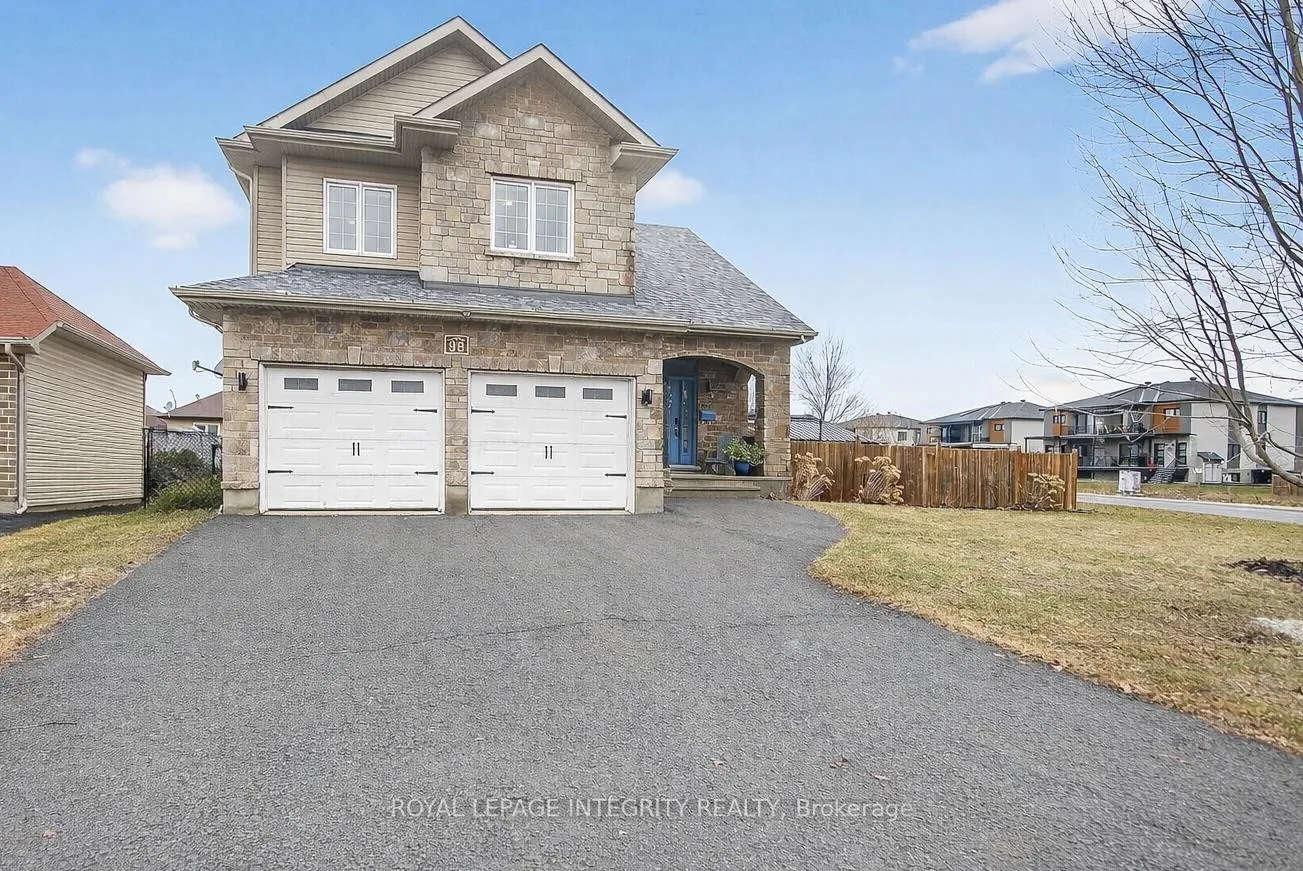
98 Mayer Street
98 Mayer Street
 See all 47 photos
Property history
Facts and features
- BasementFinished
- Age of home6–15 years
- Water, sewerMunicipal
- HeatingForced air
- Fireplace
- Central air
- Inground pool
The homeDetached, 2-storey, Age 6–15 years
- Type: Detached
- Style: 2-storey
- Age: 6–15 years
- Living space: 1,500–2,000 sq ft
- Basement: Full, finished
- Waterfront: None
InsideFireplace Yes, electric, natural gas, Upper level, Water softener, water treatment
- Fireplace: Yes, electric, natural gas
- Laundry: Upper level
- Features: Water softener, water treatment
- Rooms above ground: 10
- Rooms in the basement: 3
- Bedrooms: 3 + 1 in the basement
- Bathrooms: 4
- Kitchens: 1
Outside and lotVinyl siding, stone, Asphalt shingle, Poured concrete
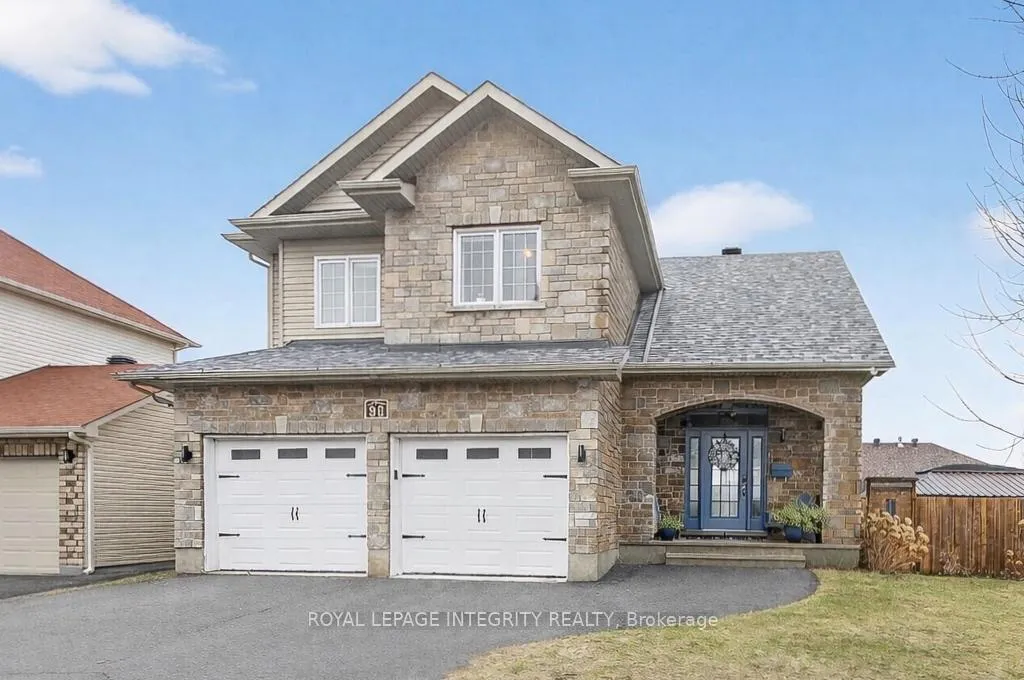
- Exterior: Vinyl siding, stone
- Roof: Asphalt shingle
- Foundation: Poured concrete
- Pool: Inground
- Features: Deck, landscaped, patio, hot tub
- Other structures: Shed
- Size: 55.58 × 109.79 ft
- Zoning: R1-1
Parking2 Garage, Attached
- Spaces: 2 Garage
- Garage: Attached
Heating, water and powerForced air, gas, Central air, Municipal water
- Heating: Forced air, gas
- Cooling: Central air
- Water: Municipal water
- Sewer: Municipal sewer
- Natural gas: Yes
- Hydro: Yes
- Cable: Available
- Telephone: Available
Costs and taxesTaxes $5,409 a year, HST included in the price, Hot water tank
- Taxes, 2025: $5,409 a year
- HST: HST included in the price
- Rental items: Hot water tank
- Under contract: Hot water heater
Included in the saleFridge, stove, hood fan, microwave, dishwasher, water softener, reverse osmosis system, washer, dryer, all light fixtures, inground salt water pool and accessories, pool gas heater, pool safety cover, gazebo, shed, salt water hot tub and accessories, automatic garage door opener with remote., Wall mounted tv in living room and recreational room.
- Included: Fridge, stove, hood fan, microwave, dishwasher, water softener, reverse osmosis system, washer, dryer, all light fixtures, inground salt water pool and accessories, pool gas heater, pool safety cover, gazebo, shed, salt water hot tub and accessories, automatic garage door opener with remote.
- Not included: Wall mounted tv in living room and recreational room.
NearbyFenced yard
- Close to: Fenced yard
Listing detailsX12971236, Sold, Apr 8, 2026
- MLS® number: X12971236
- Status: Sold
- Listed on: Apr 8, 2026
- Days on market: 13
- Updated: Apr 21, 2026
- Possession: Flexible
- Occupied by: Owner
- Listing brokerage: ROYAL LEPAGE INTEGRITY REALTY
About this home
98 Mayer Street, The Nation (Limoges), ON K0A 1A0
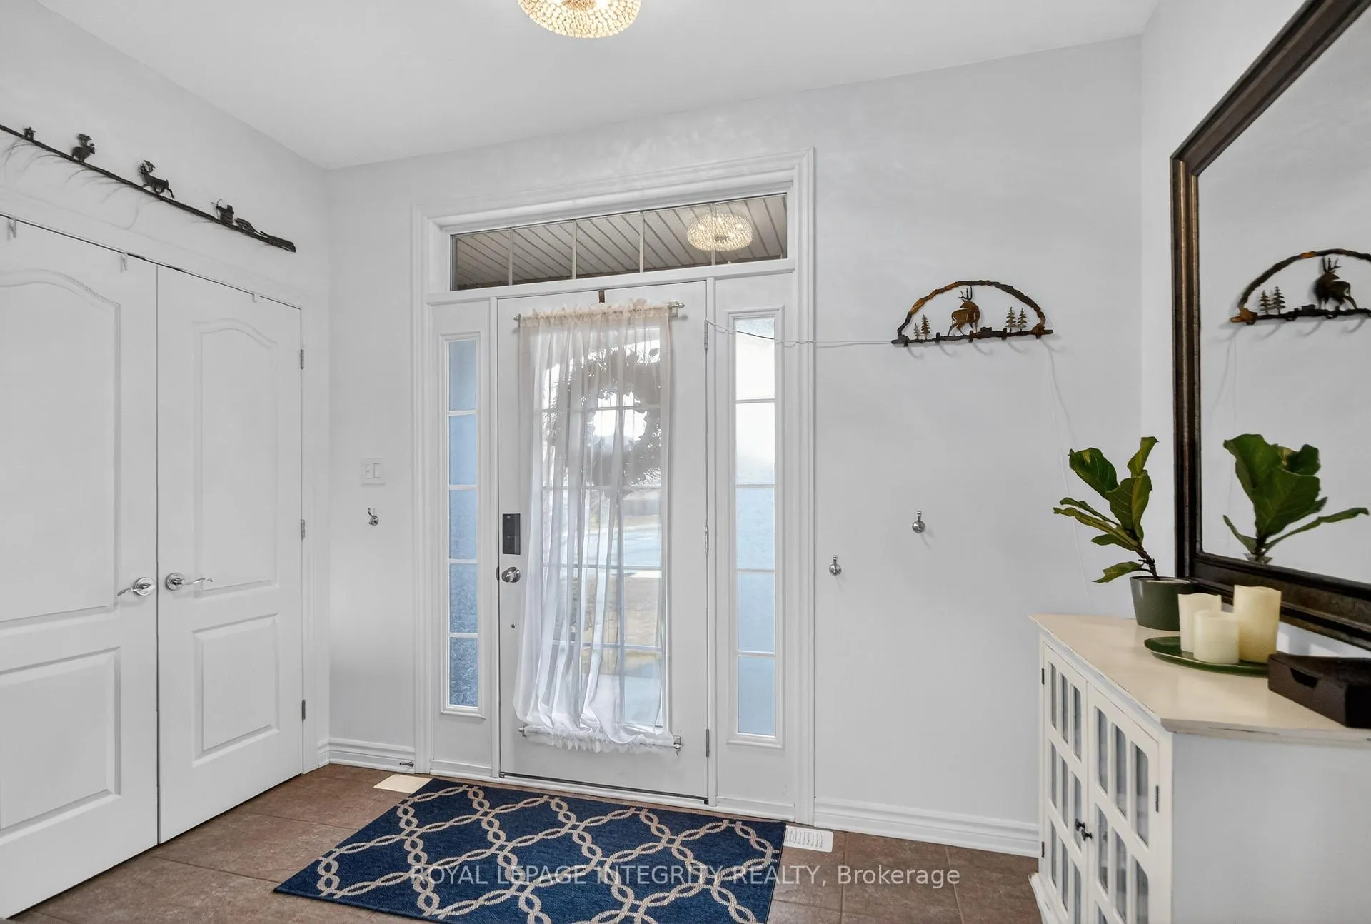
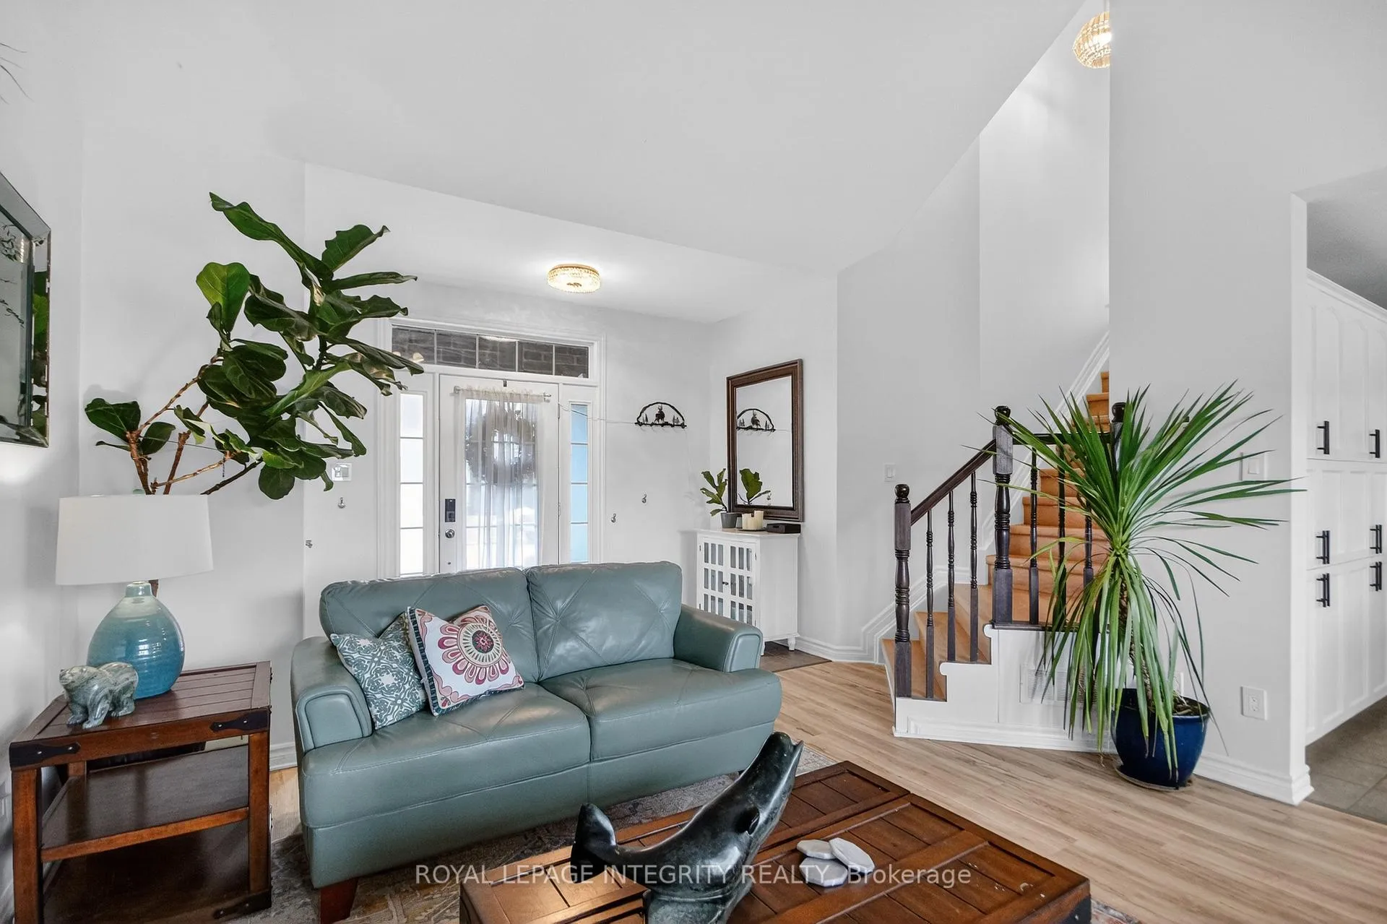
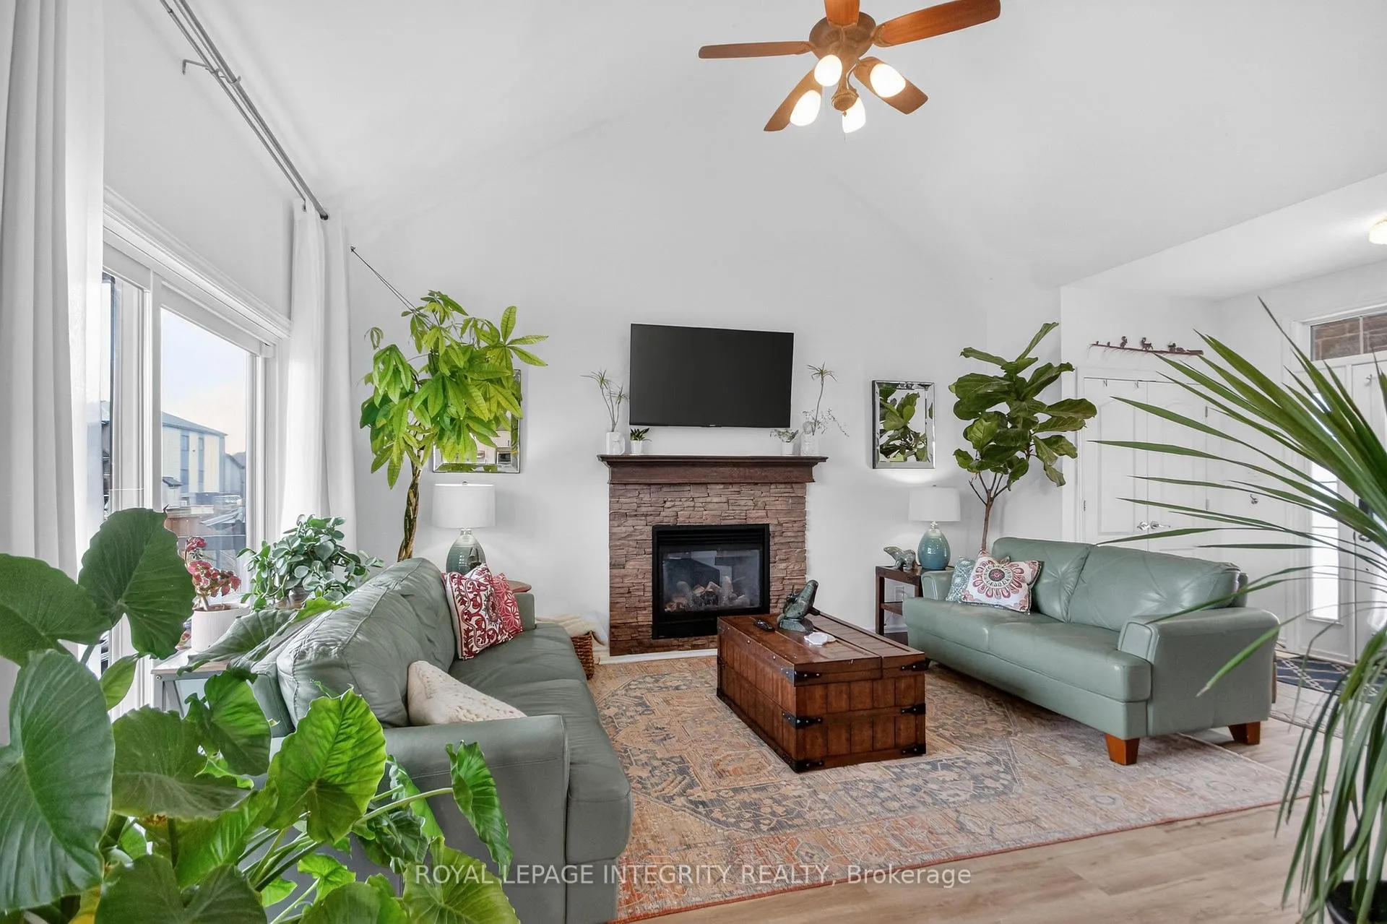
Welcome to this beautifully maintained home situated on a premium corner lot, nearly double in size, offering exceptional space, privacy and lifestyle. Step inside through the inviting front foyer to a bright and airy main level featuring vaulted ceilings, elegant vinyl plank flooring and a warm living room anchored by a gas fireplace. The thoughtfully designed kitchen showcases ceramic tile, stainless steel appliances, and a functional island, while the dining room offers seamless access to the backyard, perfect for indoor/outdoor entertaining. The upper level features a spacious primary bedroom retreat complete with a walk-in closet and a private en-suite with glass shower. Two additional bedrooms, a full bathroom, and convenient upper-level laundry complete this well-designed space. The fully finished lower level extends your living area with a generous recreational room, a fourth bedroom, and a full bathroom-ideal for guests, a home office or growing families. Step outside to your private backyard oasis, fully fenced and beautifully appointed with stamped concrete, a composite deck, and an inground salt water pool complete with gas heater and safety cover. Unwind in the saltwater hot tub (2023) under the expansive gazebo, or enjoy the added functionality of a powered shed and oversized side gate access perfect for larger items and added flexibility. A rare opportunity to own a stylish, move-in-ready home with exceptional outdoor living in the growing community of Limoges. Just minutes to local amenities, quick highway access and only 30 minutes from Ottawa. As per form 244 - No conveyance of offers until 5:00pm April 13/26
Ask about this home
A HOMEH agent will answer your questions about this home.
Around this home
Daily convenience, out of 100, from the distances below
Schools nearby
School rating, out of 10.
Helpful calculators
Your HOMEH agent

"I would see it this week."