
9 Legacy Lane
Thorold (Hurricane/Merrittville), ON L3B 0G7
- 4Bedrooms
- 3Bathrooms
- 2Garage
- 2000–2500Sq Ft
- $6,772Tax
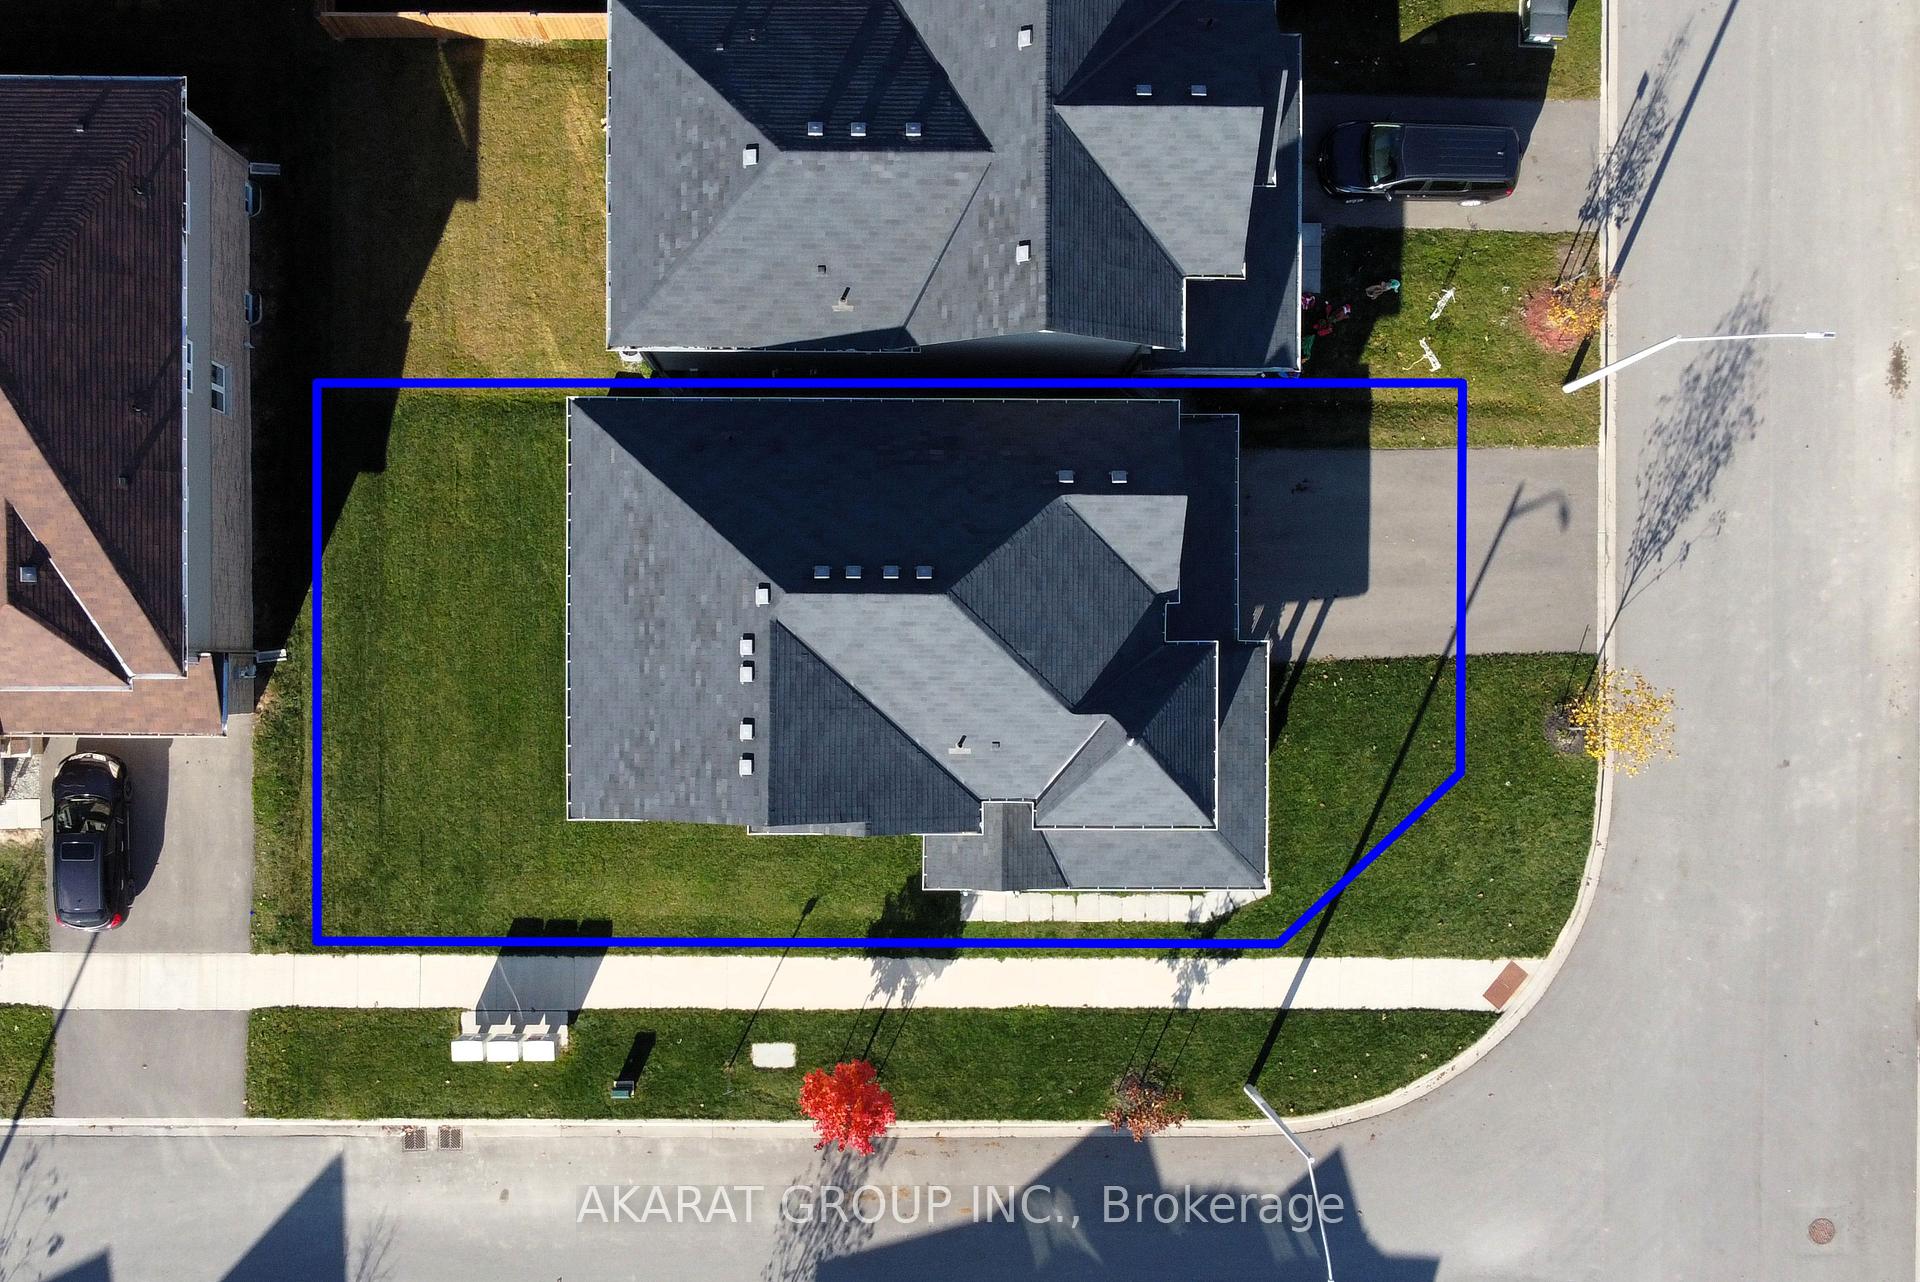
- 52×95 ftLot Size
 Estimated Value:$716,361See Free Estimate Report

Property not available for sale or for rent.
HOMEH One: full-service selling for a 1% listing fee. The buyer's agent commission is separate.
Free Home EvaluationHow Much Is My Home Worth?Homes for Sale NearbySale & Price History for 9 Legacy Lane, Thorold, Hurricane/Merrittville
| Start Date | End Date | Price | Event | MLS# |
|---|---|---|---|---|
| 2025-07-06 | 2025-08-08 | Login to See Prices | Terminated | x12265963 |
| 2025-06-06 | 2025-08-08 | Login to See Prices | Sold | x12203056 |
| 2025-05-08 | 2025-06-06 | Login to See Prices | Terminated | x12134867 |
| 2025-03-06 | 2025-05-08 | Login to See Prices | Terminated | x12006108 |
| 2025-03-06 | 2025-05-08 | Login to See Prices | Terminated | x12006107 |
| 2025-01-10 | 2025-03-06 | Login to See Prices | Terminated | x11918565 |
Real estate boards require you to or to see the full details of this property.
*Sold prices and complete sale & price history are regulated data. Under the Trust in Real Estate Services Act, 2002 (TRESA) and the rules of the Real Estate Council of Ontario (RECO), and pursuant to the Multiple Listing Service® rules of the Canadian Real Estate Association (CREA) and the Toronto Regional Real Estate Board (TRREB), this information may be shown only to registered users who have agreed to the applicable terms of use (a Virtual Office Website, or "VOW," arrangement). HOMEH Inc., Brokerage therefore provides it to signed-in members only. Creating an account is free and takes under a minute.
About 9 Legacy Lane, Thorold, Hurricane/Merrittville
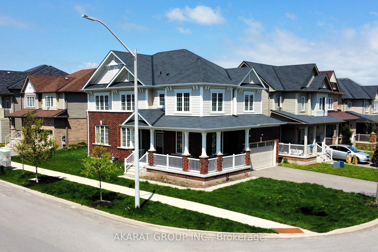
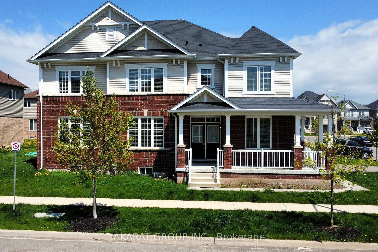
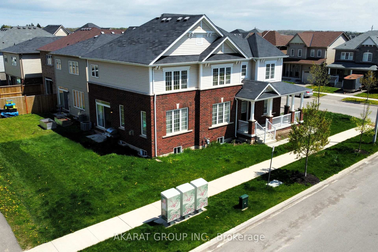
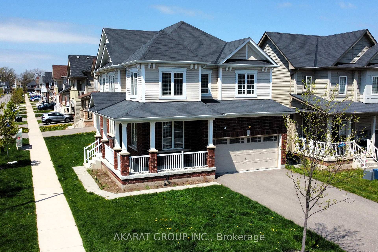
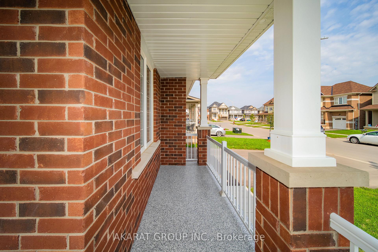
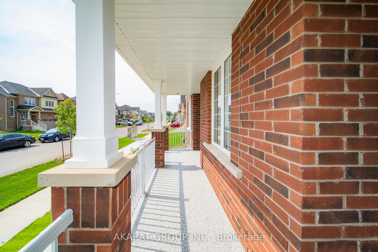
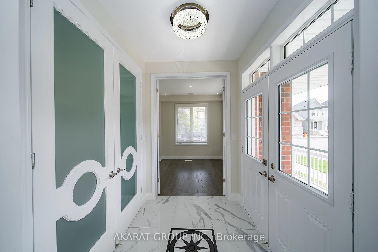
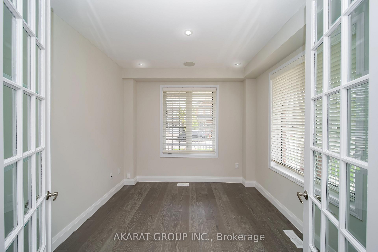
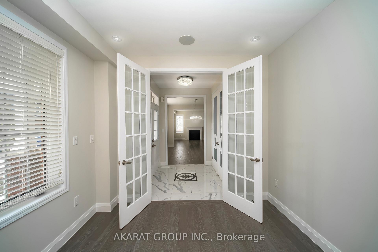
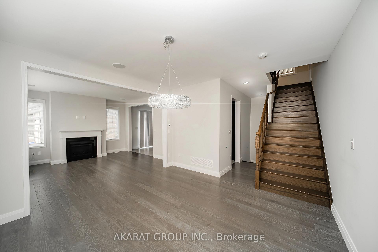
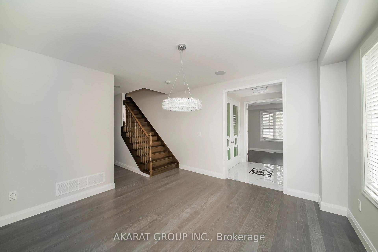
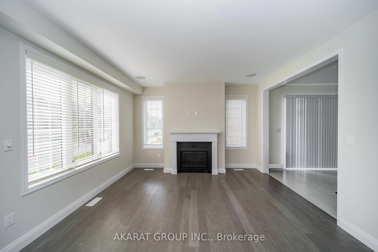
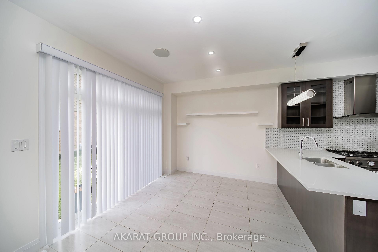
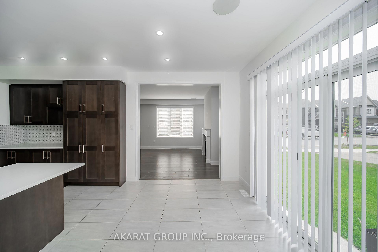
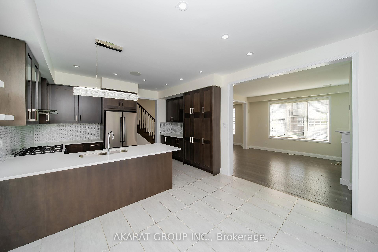
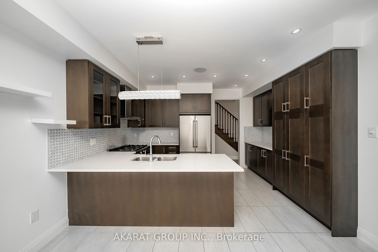
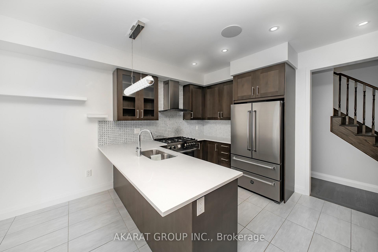
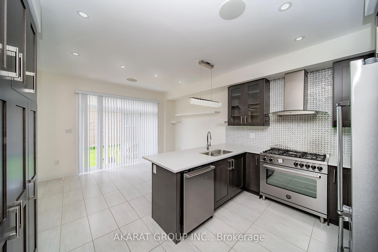
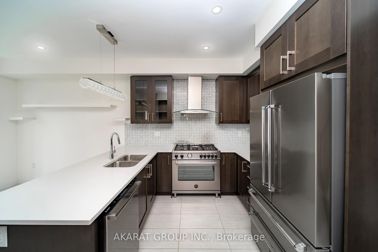
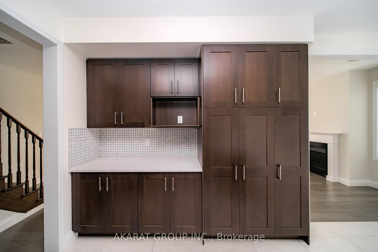
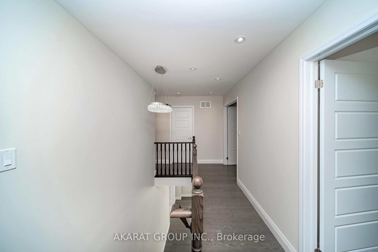
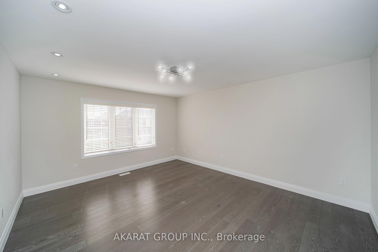
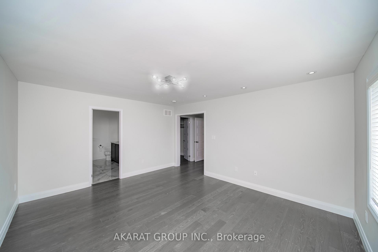
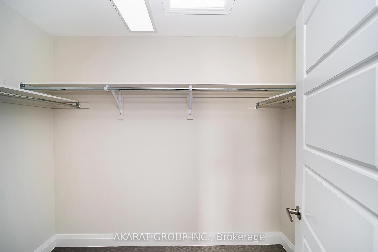
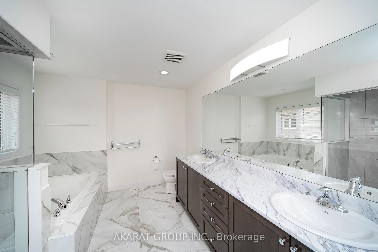
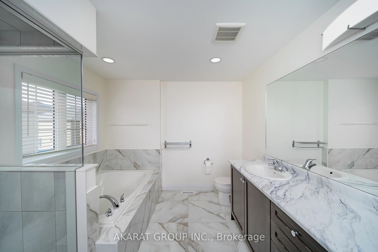
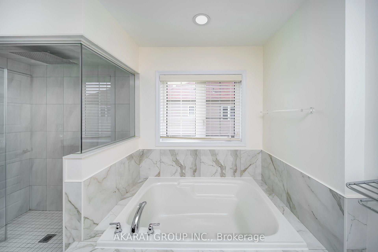
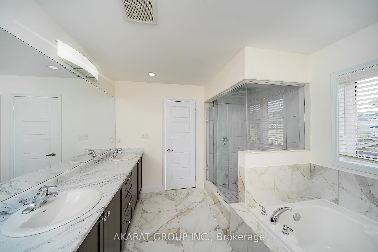
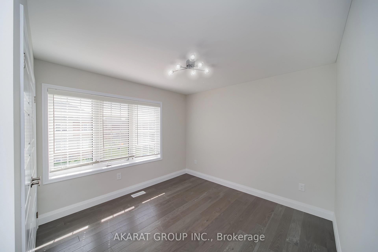
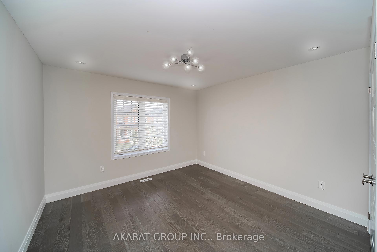
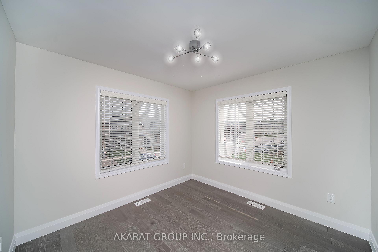
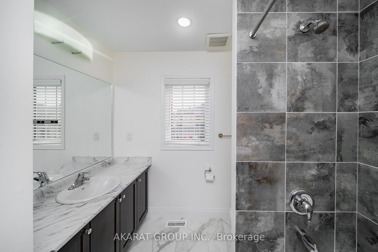
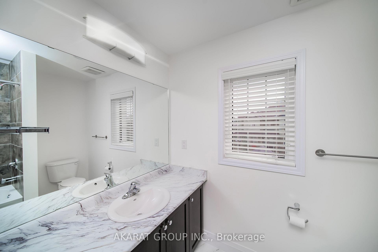
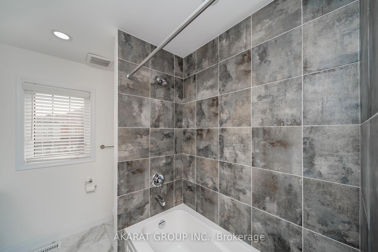
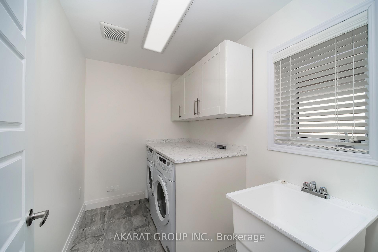
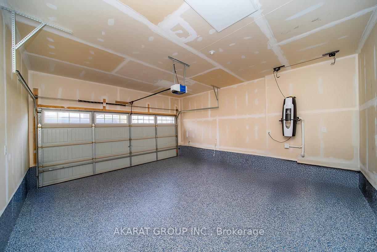
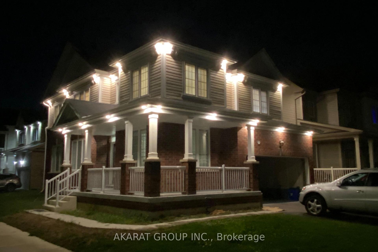
Fully upgraded 4-bedroom, 3-bathroom corner lot detached home in Thorold, Ontario. Built by the renowned Empire builder, this residence boasts close to $200,000 worth of upgrades, combining developer enhancements and premium personal upgrades, making it a standout masterpiece. The main floor features soaring 9-foot ceilings, with 10 celling speakers across four rooms, creating an open and airy ambiance. Upgrades wide tiles in entrance and cabinet doors. Stunning Red Oak Cool Grey hardwood floors extend throughout both levels, with reinforced subfloors for added durability. Modern wood baseboards complement the flooring, adding a refined touch. Over 40 indoor LED light fixtures, including pot lights illuminate the home beautifully. Stylish corridor crystal lighting further enhances the elegance. A chefs dream kitchen awaits, complete with a 36-inch commercial-grade gas range, a premium commercial fridge, quartz countertops, and elegant kitchen tiles. The laundry room has been thoughtfully enhanced with quartz countertops, custom shelving, and additional functionality. Integrated Yamaha ceiling speakers, with 10 strategically placed units and 4 volume control switches, provide an immersive audio experience throughout the home. Bathrooms are luxurious, featuring an upgraded glass shower and dual sinks in the master ensuite. Outdoor features include an pot lights installed across both levels, controlled by 2 switches for each level, conveniently located in the laundry room. The garage has been upgraded with durable epoxy flooring and LED lighting, while the front porch showcases sleek epoxy finishes for a modern appearance. Additional highlights include custom glass closet doors, a central vacuum system with accessories for effortless cleaning, and a cozy gas fireplace. A conduit has been pre-installed from the basement to the second floor, allowing for future customization or technology upgrades. Professionally painted in light grey during Fall 2022.
Key Facts & Features
Property Costs
- Annual Property Tax Amount
- $6,772
- Land Transfer Tax Fee
- $12,375
Rental Items
- Rental Equipment
- HWT/HRV
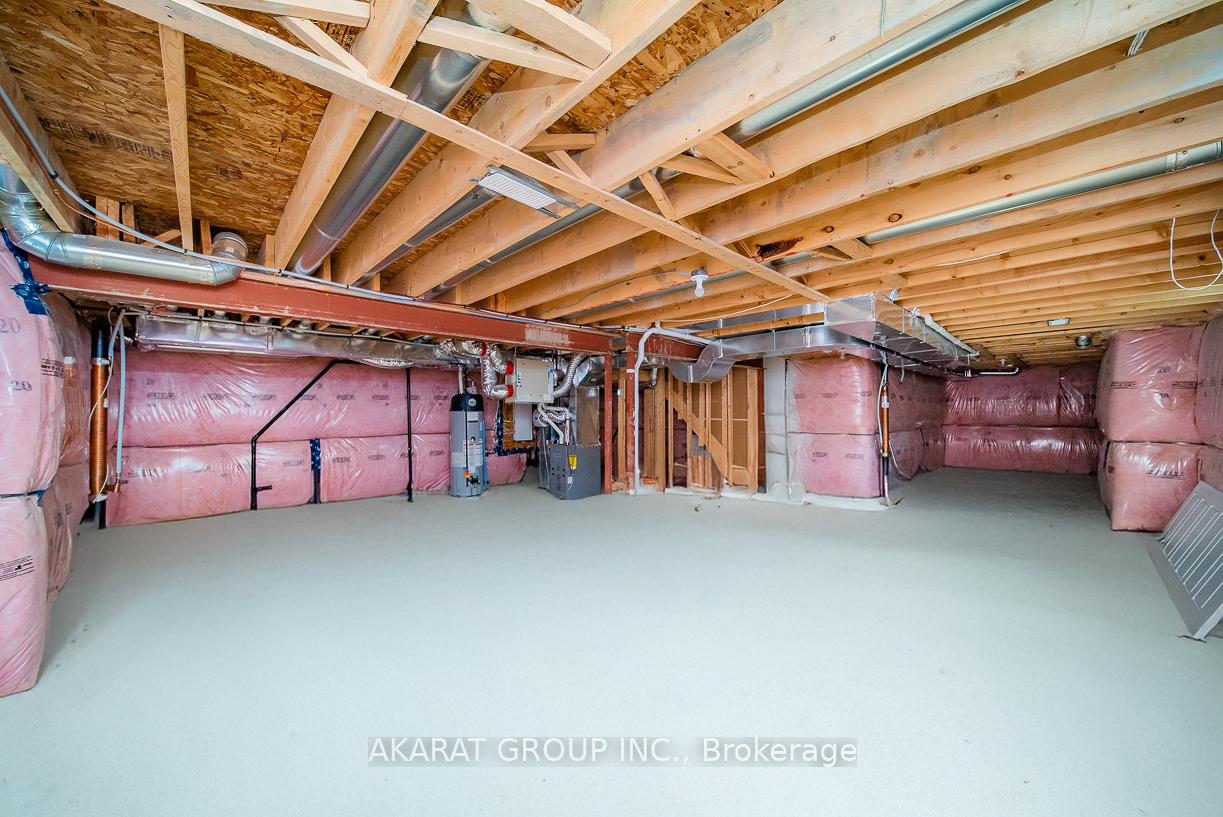
- Basement Type
- Unfinished
Interior Features
- Laundry Level
- Upper Level
- Interior Extras
- Auto Garage Door Remote, Central Vacuum, ERV/HRV, Sump Pump
- Fireplace/Stove
- Yes
- Fireplace Features
- Family Room, Natural Gas
- Elevator
- No
Exterior Features
- Pool
- None
- Property Features
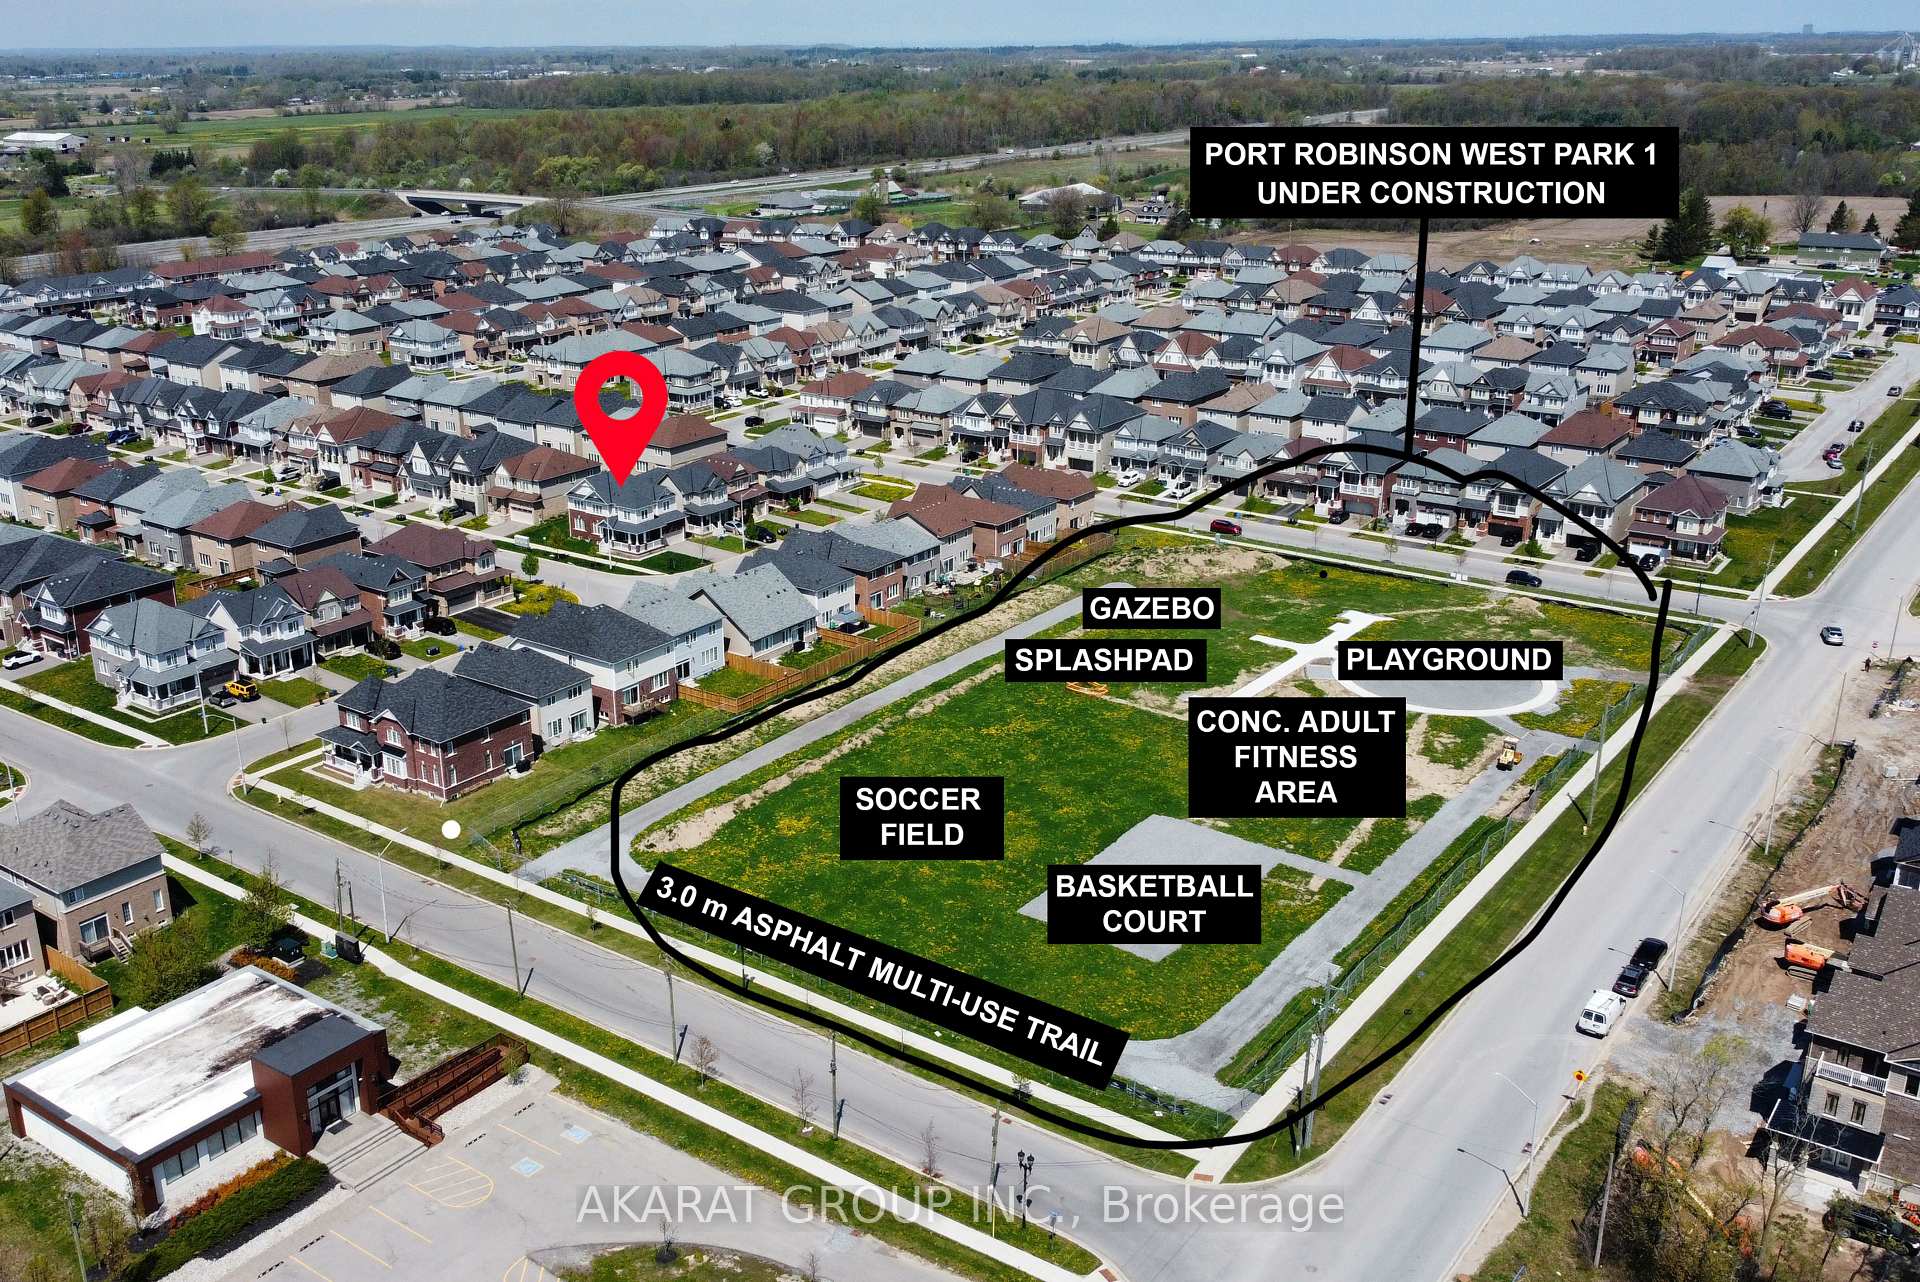
- Hospital, Library, Park, Rec./Commun.Centre, School
Building
- Building Type
- Detached
- Building Style
- 2-Storey
- Approx Age
- 0-5
Construction
- Exterior Finish
- Vinyl Siding, Brick Veneer
- Roof
- Asphalt Shingle
- Foundation Details
- Unknown
- Special Designation
- Unknown
Lot
- Lot Front
- 52.00 ft
- Lot Depth
- 95.00 ft
- Lot Size
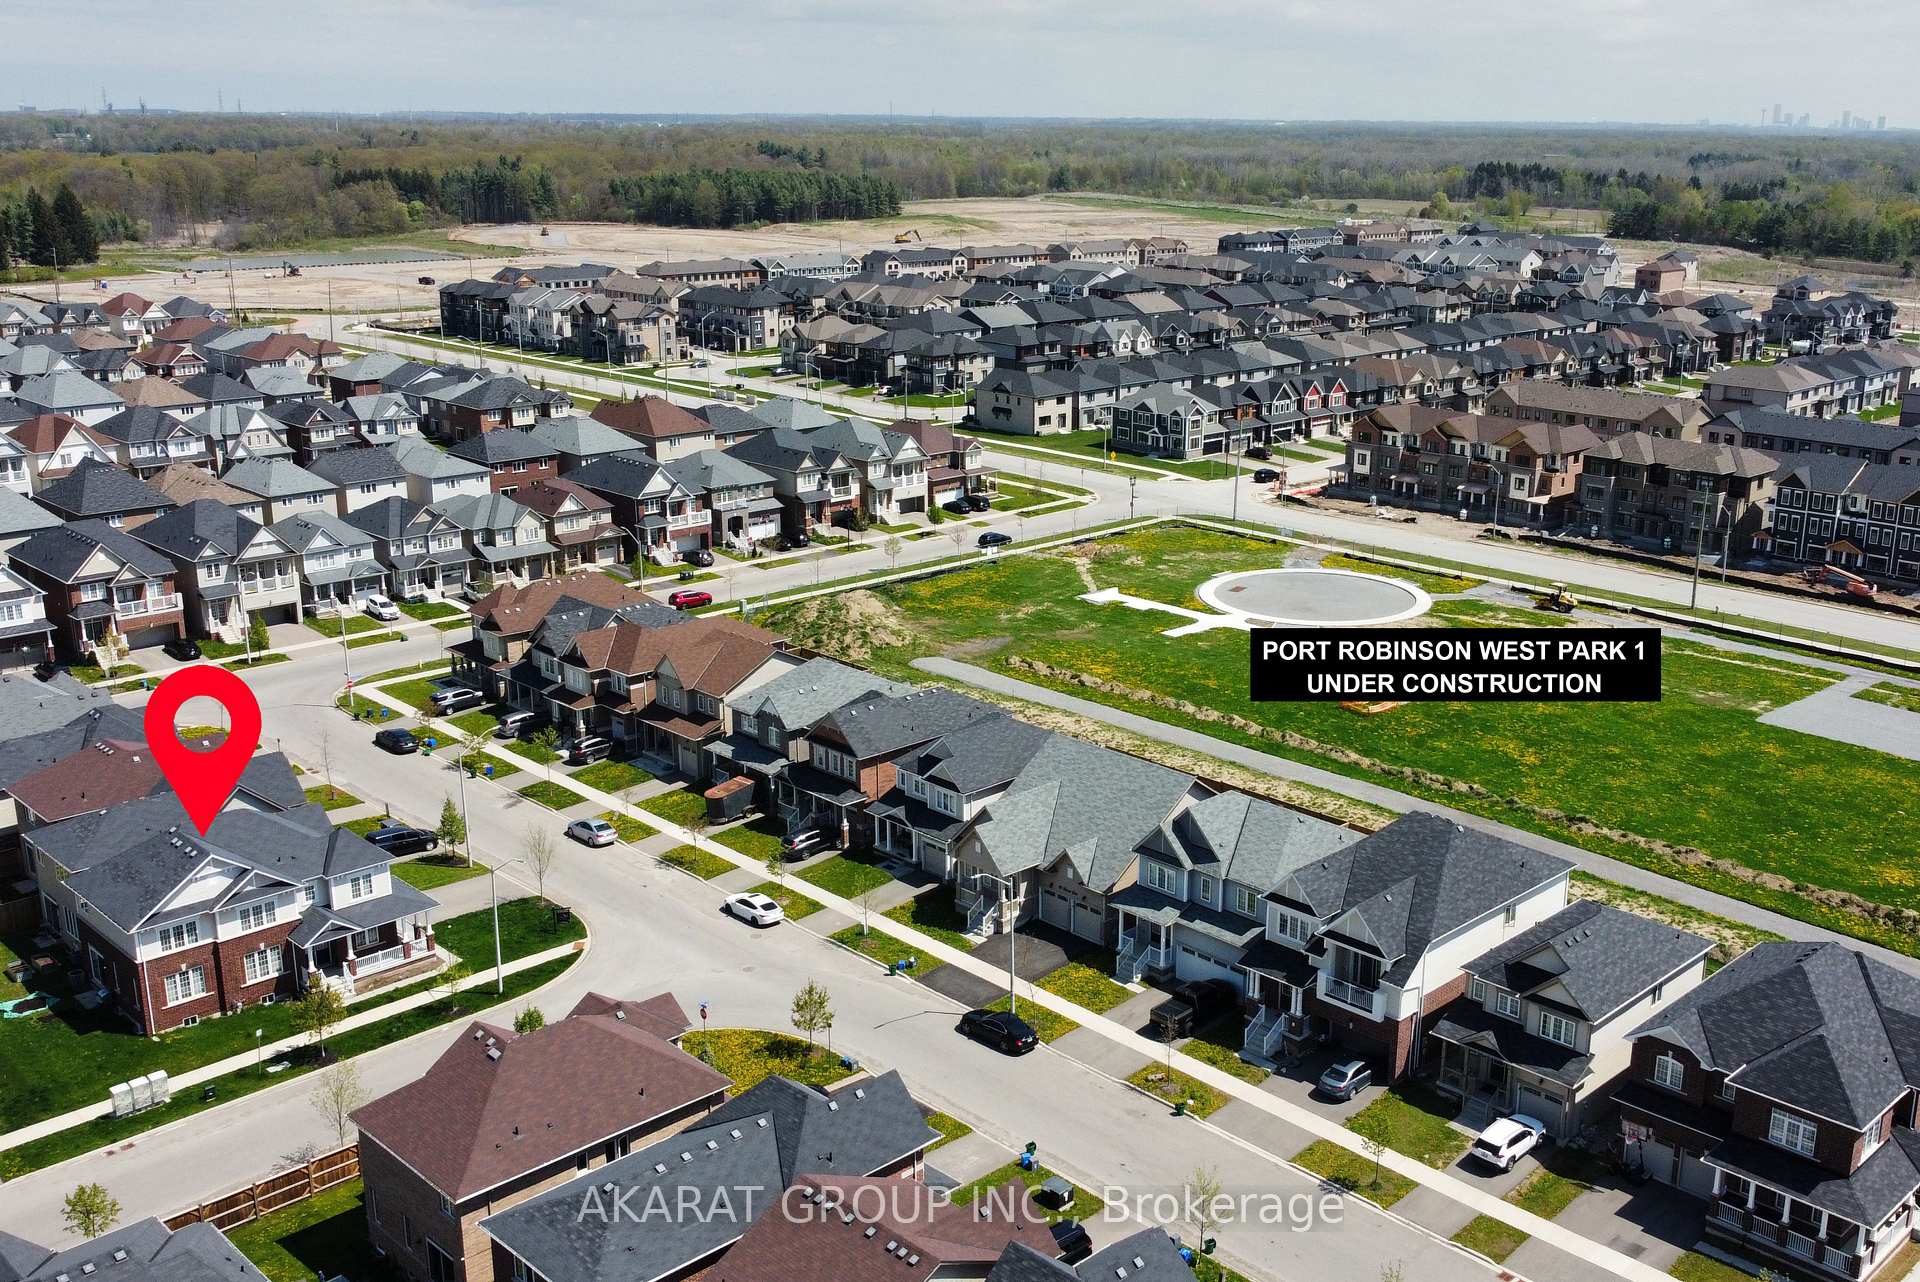
- 52.69 x 95.35 Feet (80.56 X 20.91 X 31.90 X 95.35 X 46.70 Ft)
- Lot Size Code
- 52.69 x 95.35 Feet (80.56 X 20.91 X 31.90 X 95.35 X 46.70 Ft)
Inclusions
- Inclusions
- Stainless Steel Appliances including refrigerator, gas range, dishwasher, and range hood; Washer and Dryer; Light Fixtures; Window Blinds; Garage Door Opener.
Parking & Garages
- Garage Type
- Attached
- Garage Spaces
- 2
- Parking Spaces
- 4
- Total Garage And Parking Spaces
- 6
Heating & Cooling
- Heat Source
- Gas
- Heat Type
- Forced Air
- Air Conditioning
- Central Air
- Water
- Municipal
- Sewers
- Sewer
- Bedrooms
- 4
- Washrooms
- 3
- Kitchens
- 1
- Family / bonus room
- Yes
Room sizes
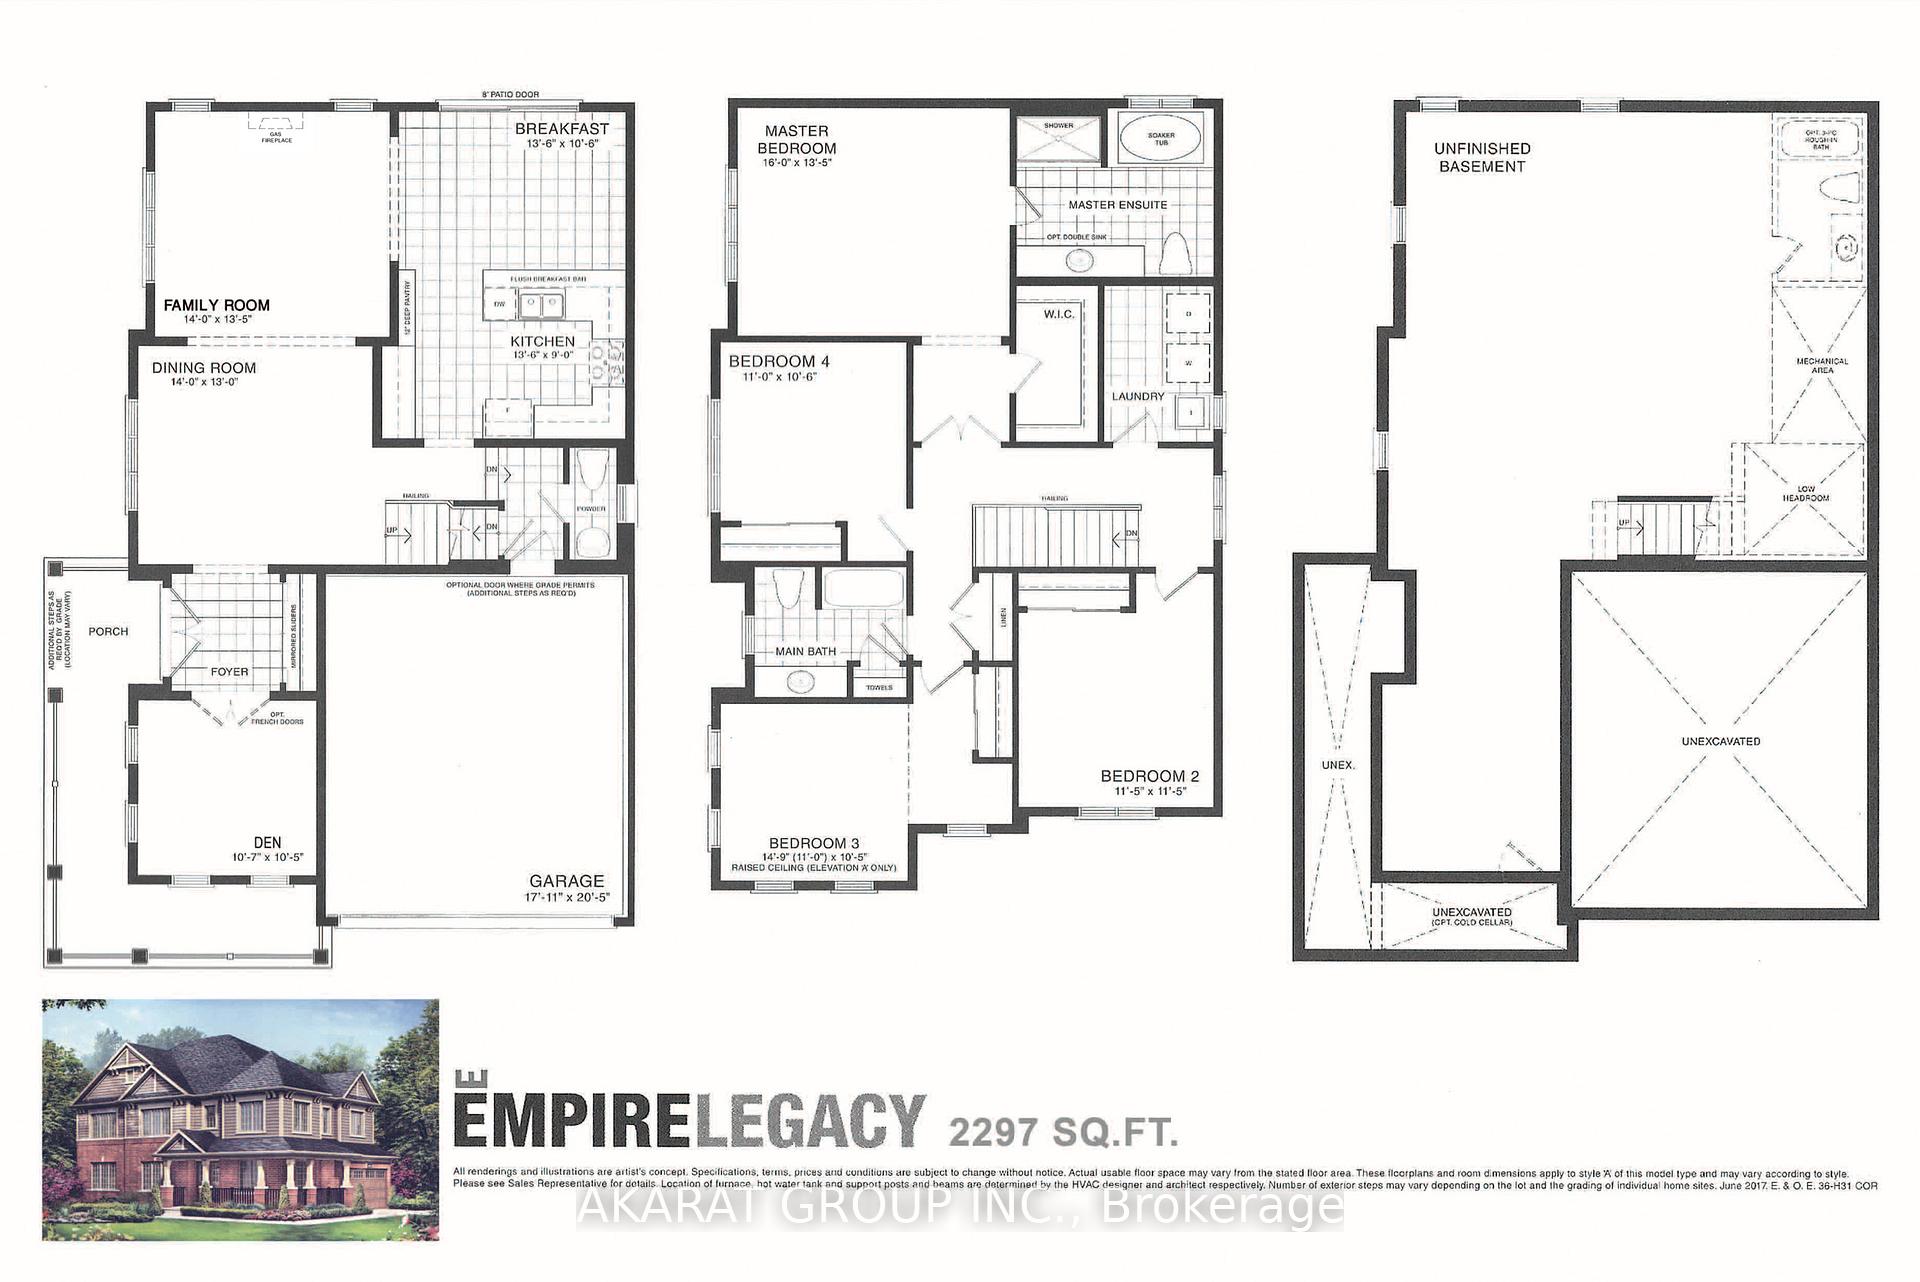
- Den—Ground level, Hardwood Floor, Window
- Dining Room—Ground level, Hardwood Floor, Window, Pot Lights
- Family Room—Ground level, Hardwood Floor, Fireplace, Open Concept
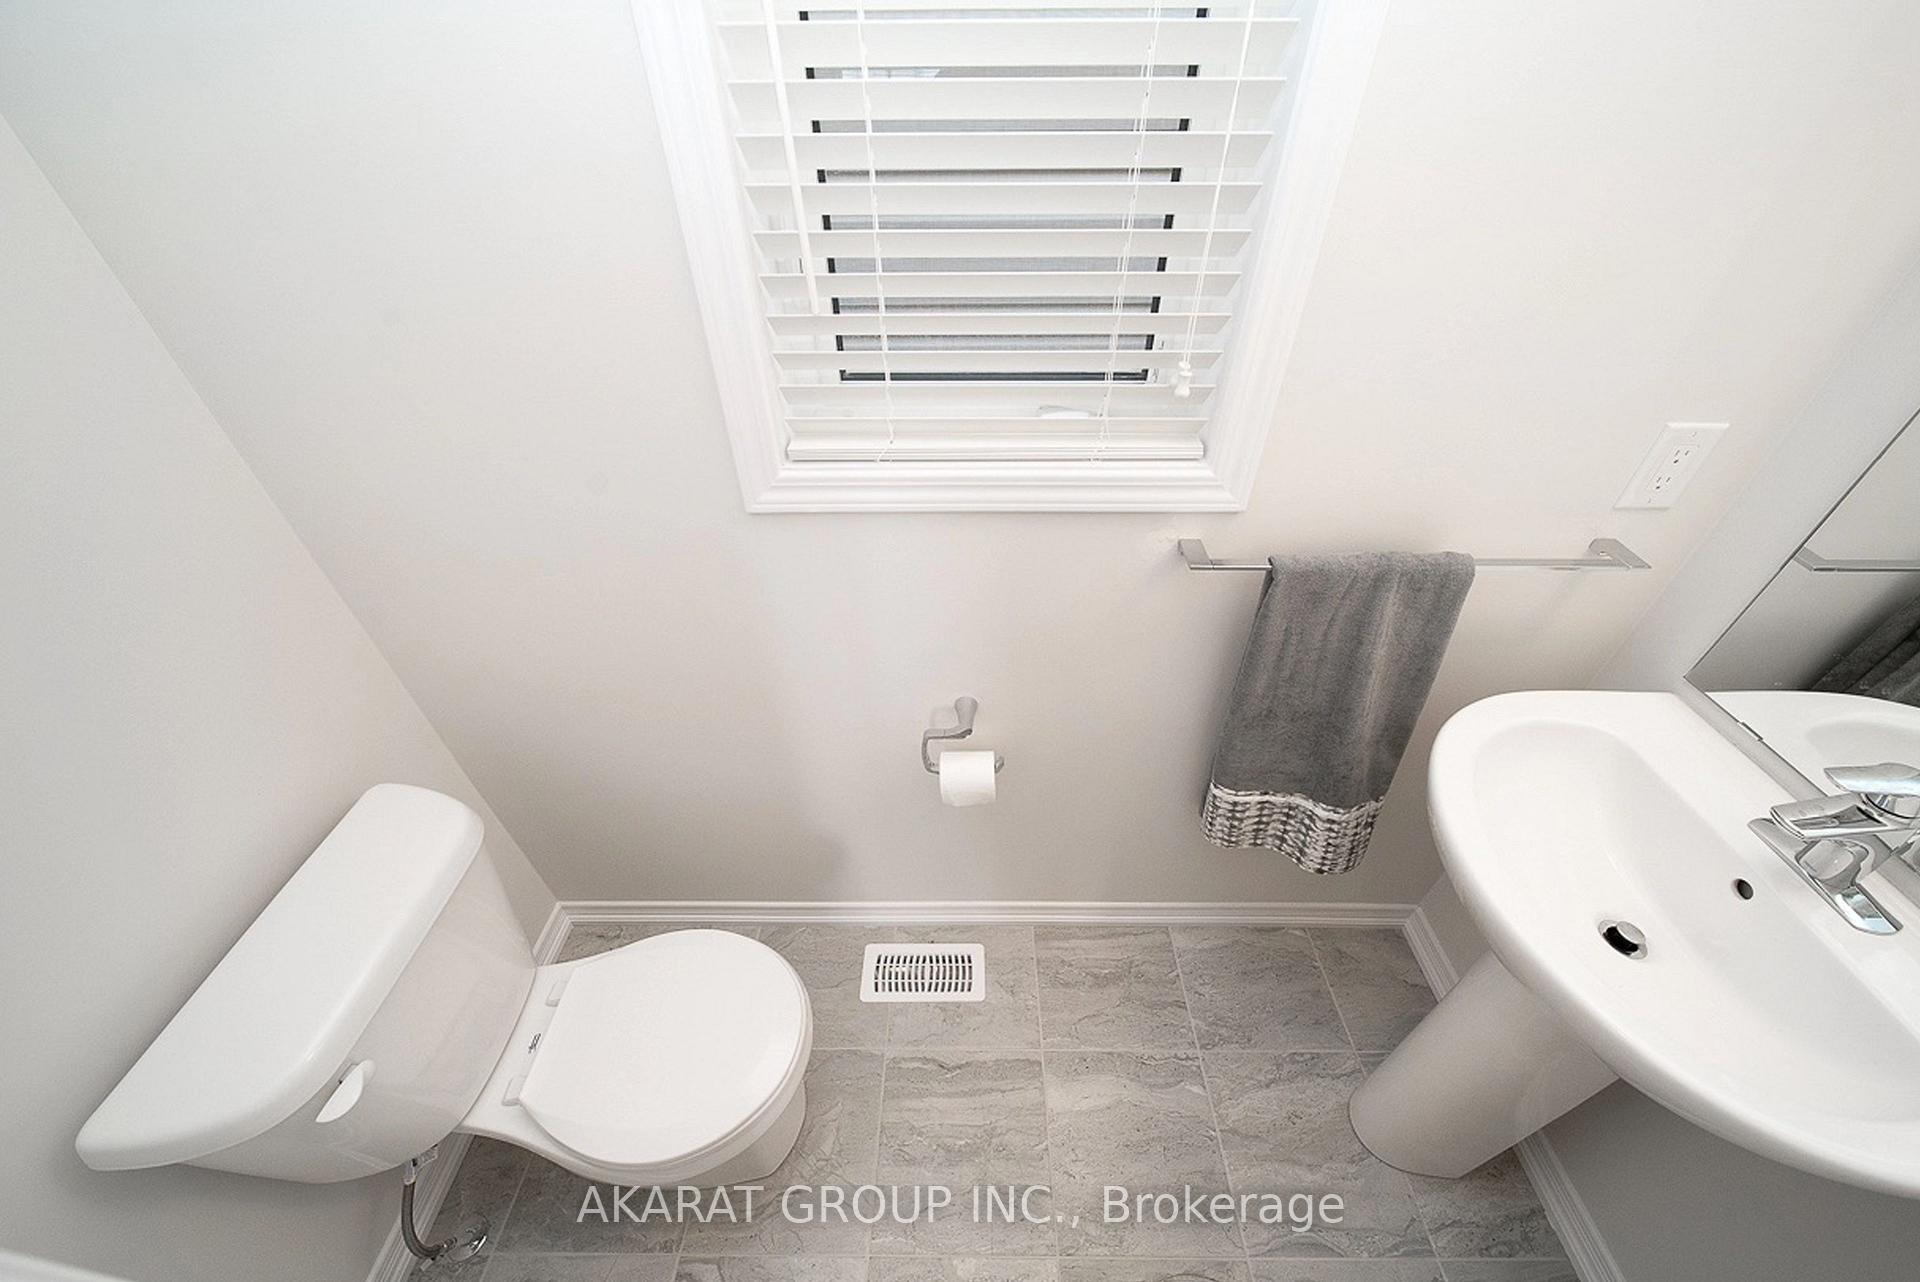
- Bathroom—Ground level, 2 Pc Bath, Tile Floor
- Primary Bedroom—Second level, Hardwood Floor, Ensuite Bath, Walk-In Closet(s)
- Bathroom—Second level, 5 Pc Ensuite
- Bedroom 2—Second level, Hardwood Floor, Window, Closet
- Bedroom 3—Second level, Hardwood Floor, Window, Closet
- Bedroom 4—Second level, Hardwood Floor, Window, Closet
- Bathroom—Second level, 3 Pc Bath
- Kitchen—Ground level, Tile Floor, Stainless Steel Appl
- Breakfast—Ground level, Tile Floor
Washrooms
- 2-piece, Ground
- 5-piece, Second
- 3-piece, Second
- Area
- Thorold
- Municipality
- Thorold
- Neighbourhood
- Hurricane/Merrittville
- Main cross streets
- Kottmeier Rd & Merritt Rd
- Zoning
- R3-11
- Directions
- Turn West on Vaughn Drive from Kottmeier Rd, North on Legacy. Arrive at property on the left.
- MLS® number
- X12203056
- Data source
- Toronto Regional Real Estate Board
- Status change
- 2025-08-08
- Listed on
- 2025-06-06
- Days on market
- 63 days
- Possession type
- Immediate
- Co-op commission
- 2.0%
- Seller
- Listed by
- AKARAT GROUP INC.
Home Market Value
Current home valuation for 9 Legacy Lane, Thorold, Hurricane/Merrittville, Thorold, ON. Listed for $795,000
HOMEH Estimate
$716,361
Estimated Sales Range
$565,925 - $866,797
HOMEH Estimate for 9 Legacy Lane, Thorold, Hurricane/Merrittville
Calculated with a real agent's CMA method — 45+ years of experience, codified. Not an AI guess.
For the owner
Is this your home? Track its value.
Get this home's HOMEH Estimate by email once a month, with how many homes are for sale around you.
Mortgage Payment Calculator
Compare up to 4 down payment scenarios
5% on first $500K + 10% on $295,000 over $500K
$54,500
| Scenario 1 | Scenario 2 | Scenario 3 | Scenario 4 | |
|---|---|---|---|---|
−Down payment | % $ | % $ | % $ | % $ |
+CMHC insurance | $29,606 | $22,181 | $18,921 | $0 |
=Total mortgage | $769,751 | $737,681 | $694,671 | $636,000 |
Amortization | ||||
Mortgage rate | % | % | % | % |
| Payment frequency | ||||
=Mortgage payment | $3,758monthly | $3,602monthly | $3,392monthly | $3,105monthly |
Land Transfer Tax
$12,375
$12,375
Around this home
Data provided by OpenStreetMap & Fraser Institute School Rankings
Ask HOMEH
New!Hi there!
👋Text or call (416) 301-9001
Recommended for you
Based on homes you've looked at.
No recommended properties found.
Nearby similar homes
No nearby properties found.
More real estate resources
Other homes nearby
Explore this area
Nearby neighbourhoods
- 562 - Hurricane/Merrittville homes for sale
- 561 - Port Robinson homes for sale
- 559 - Cataract Road homes for sale
- 560 - Rolling Meadows homes for sale
- 556 - Allanburg/Thorold South homes for sale
- Confederation Heights homes for sale
- Thorold Downtown homes for sale
- 557 - Thorold Downtown homes for sale
No nearby listings available.