

1119 Frederica Street W
1119 Frederica Street W
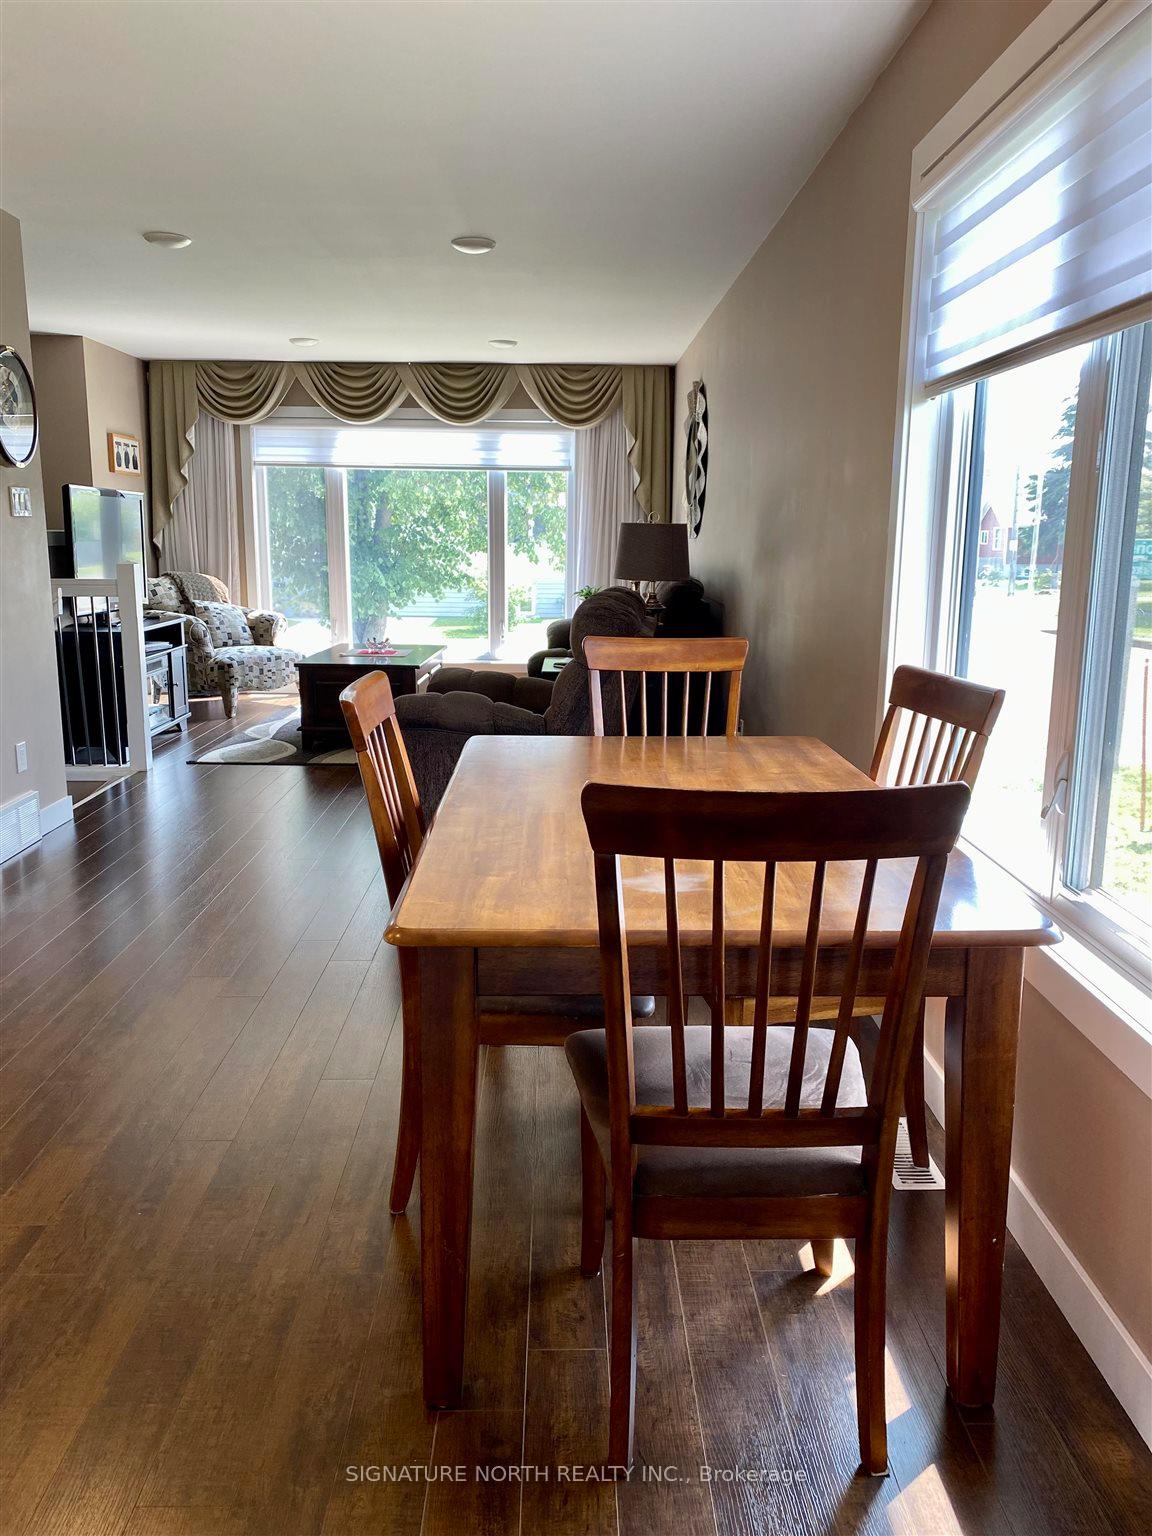 See all 24 photos
Property history
Facts and features
- BasementFinished
- Water, sewerOther
- HeatingForced air
- CoolingOther
- Hardwood floors
The homeDetached, Other, Finished, full
- Type: Detached
- Style: Other
- Basement: Finished, full
- Special designation: Other
InsideHardwood, Concrete, Tile, Air exchanger, other, Rooms above ground 5
- Flooring: Hardwood, Concrete, Tile
- Features: Air exchanger, other
- Rooms above ground: 5
- Rooms in the basement: 6
- Bedrooms: 1 + 2 in the basement
- Bathrooms: 2
- Kitchens: 1
Outside and lotVinyl siding, brick, Asphalt shingle, Wood, poured concrete
- Exterior: Vinyl siding, brick
- Roof: Asphalt shingle
- Foundation: Wood, poured concrete
- Features: Deck
- Size: 32 × 124 ft
ParkingDetached, Other
- Garage: Detached
- Driveway: Other
Heating, water and powerForced air, gas, Other, Other
- Heating: Forced air, gas
- Cooling: Other
- Water: Other
Costs and taxesTaxes $4,573 a year, Rental items $40/mth hwt
- Taxes, 2024: $4,573 a year
- Rental items: $40/mth hwt
Included in the saleFridge, stove, microwave, washer, dryer, all window coverings. all furniture negotiable.
- Included: Fridge, stove, microwave, washer, dryer, all window coverings. all furniture negotiable.
Listing detailsX13255794, Sold, Jul 24, 2025
- MLS® number: X13255794
- Status: Sold
- Listed on: Jul 24, 2025
- Days on market: 15
- Updated: Aug 8, 2025
- Occupied by: Owner
- Listing brokerage: SIGNATURE NORTH REALTY INC.
About this home
1119 Frederica Street W, Thunder Bay (Westfort), ON P7E 3Y1
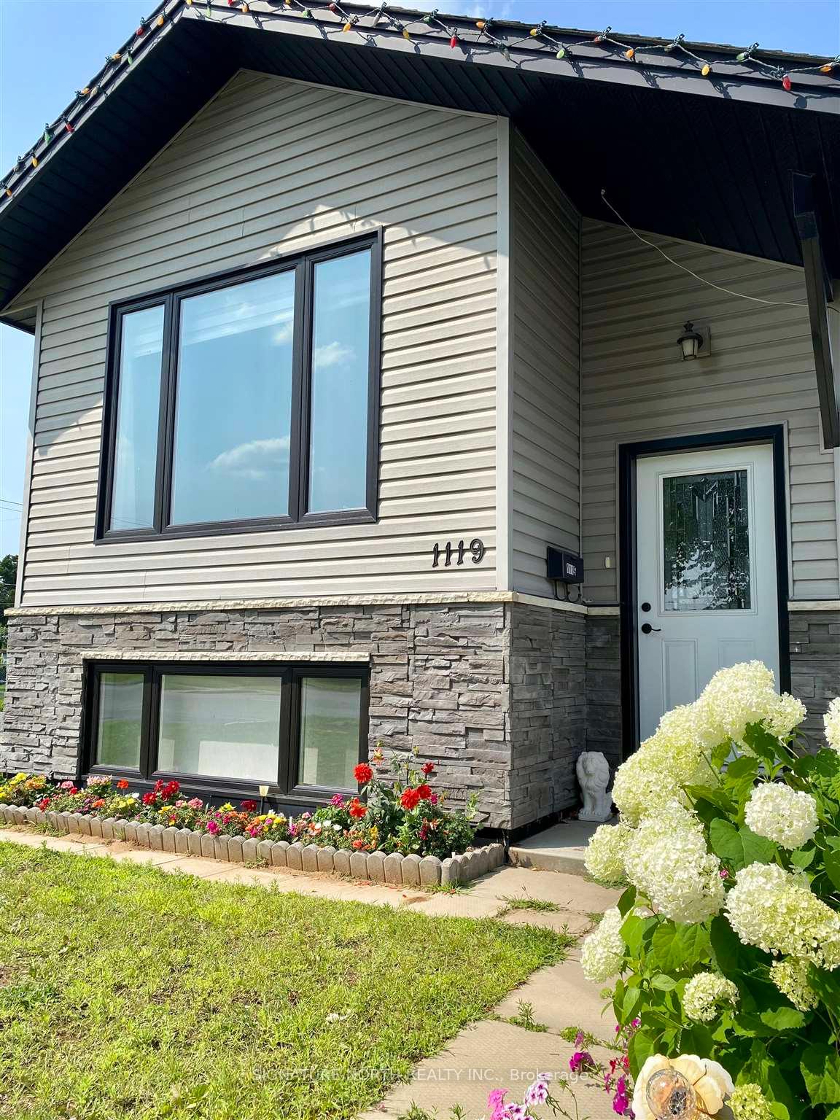
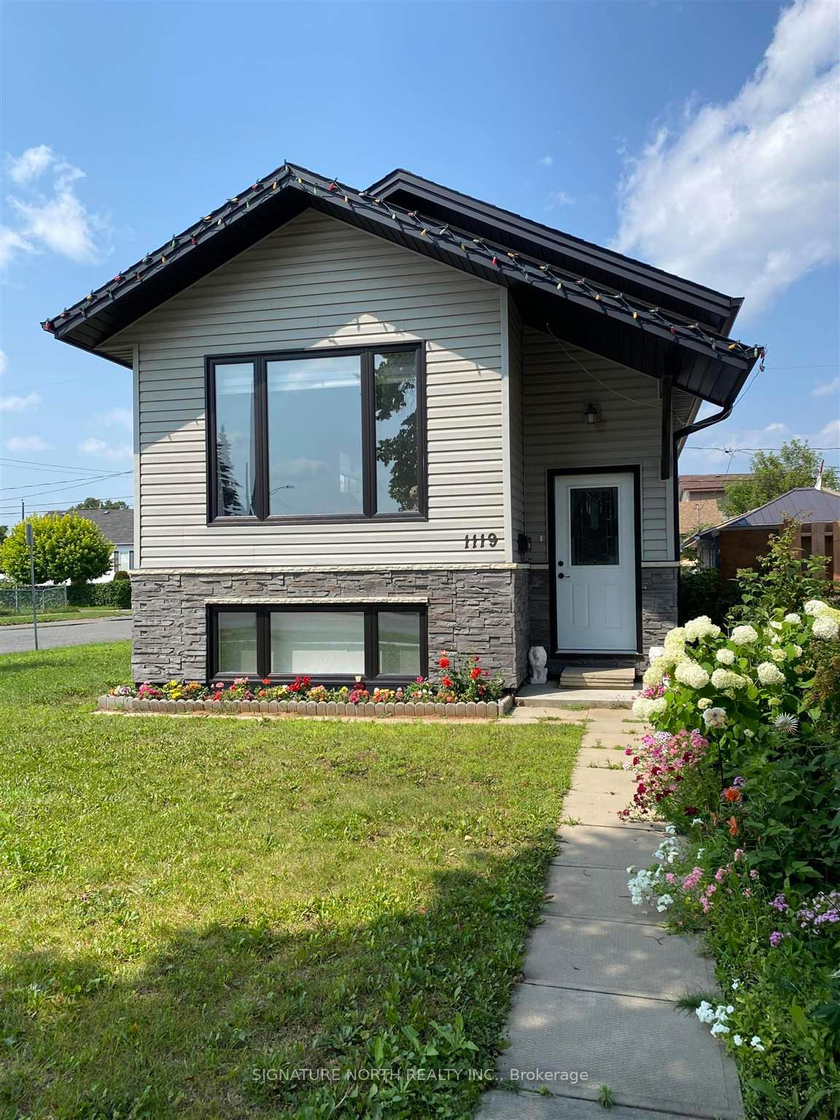
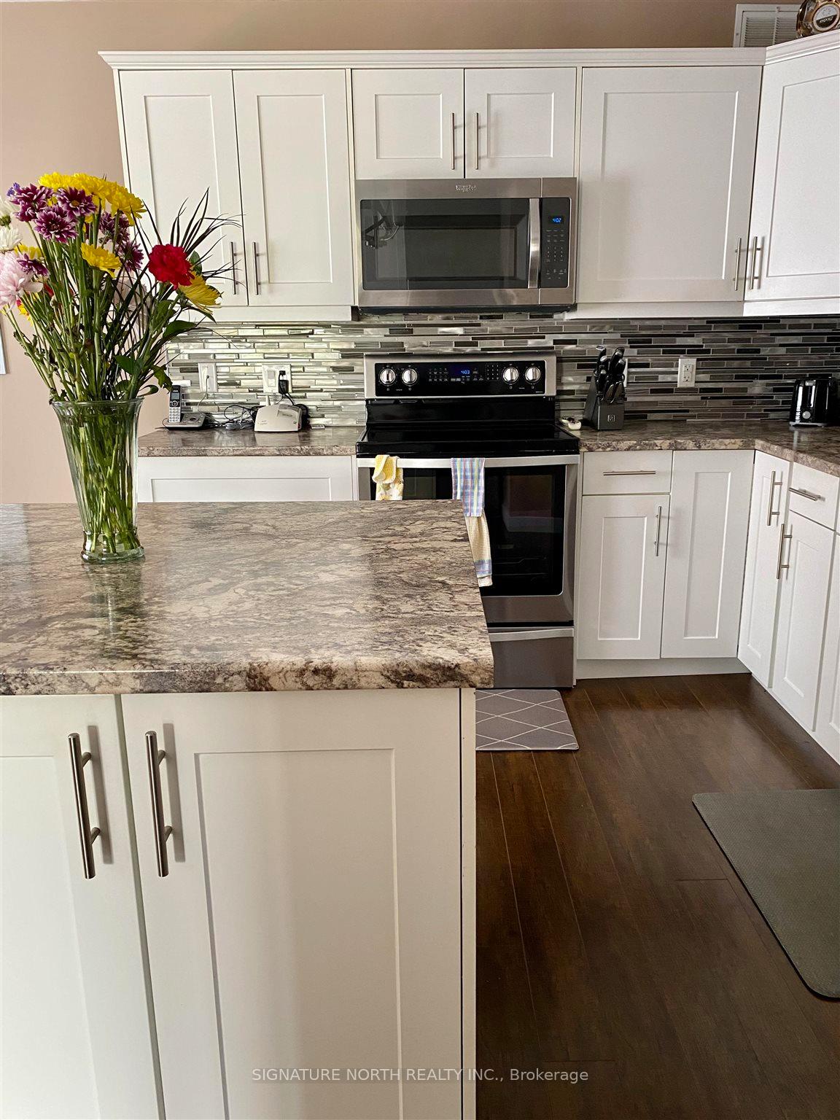
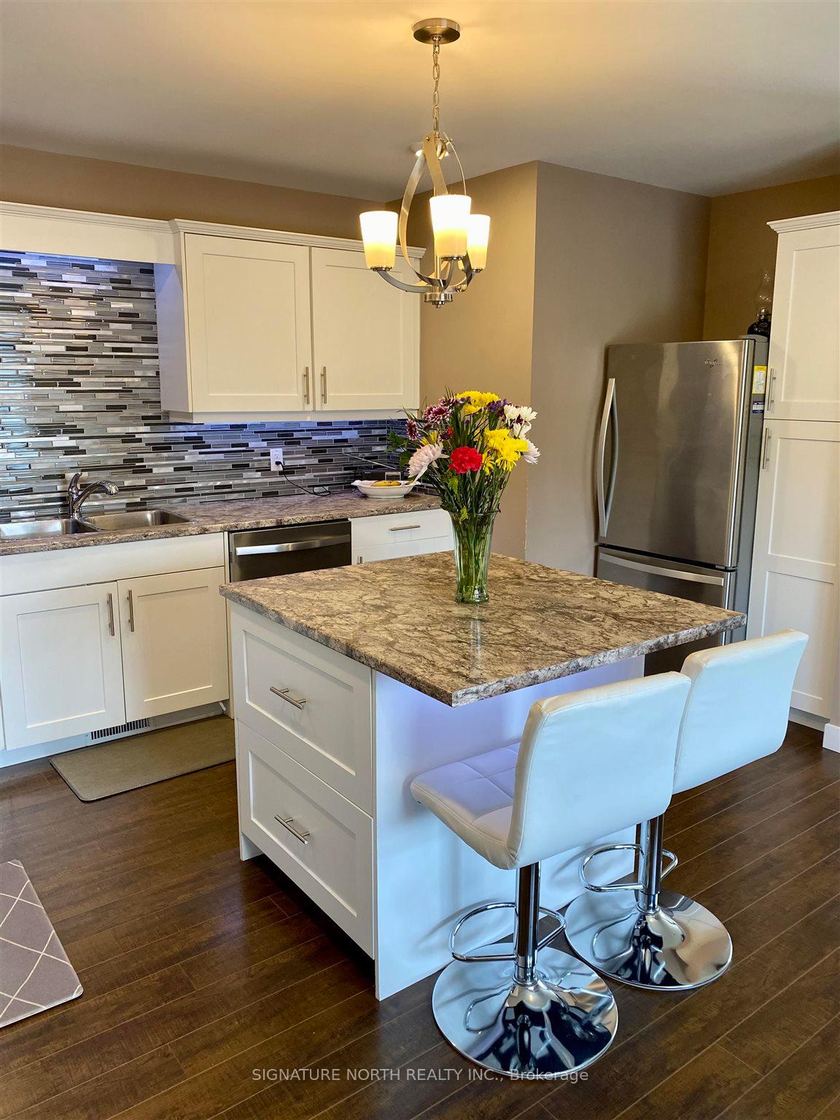
Modern Westfort Gem! Step into this beautifully maintained 2016-built home, cherished by its single owner and in impeccable condition. Located on a spacious corner lot in the sought-after Westfort neighborhood, this property is just moments from St. Ann’s Elementary School and nearby amenities, blending convenience and community charm. The exterior blooms with colorful flower gardens, enhancing its inviting curb appeal. Inside, the open-concept kitchen and dining area seamlessly connects to a cozy living room, boasting a large bay window that fills the space with natural light—ideal for relaxing with a coffee or diving into a good book. The master bedroom features abundant closet space and direct access to a newly updated bathroom with a custom shower. The fully finished basement includes two additional bedrooms, a spacious rec room, and a second bathroom. Outdoors, the large deck is perfect for summer barbecues or entertaining guests, while a detached garage provides ample parking or storage. This turn-key Westfort home has it all—don’t miss your chance to make it yours!
Ask about this home
A HOMEH agent will answer your questions about this home.
Around this home
Daily convenience, out of 100, from the distances below
Schools nearby
School rating, out of 10.
Helpful calculators
Your HOMEH agent

"I would see it this week."