

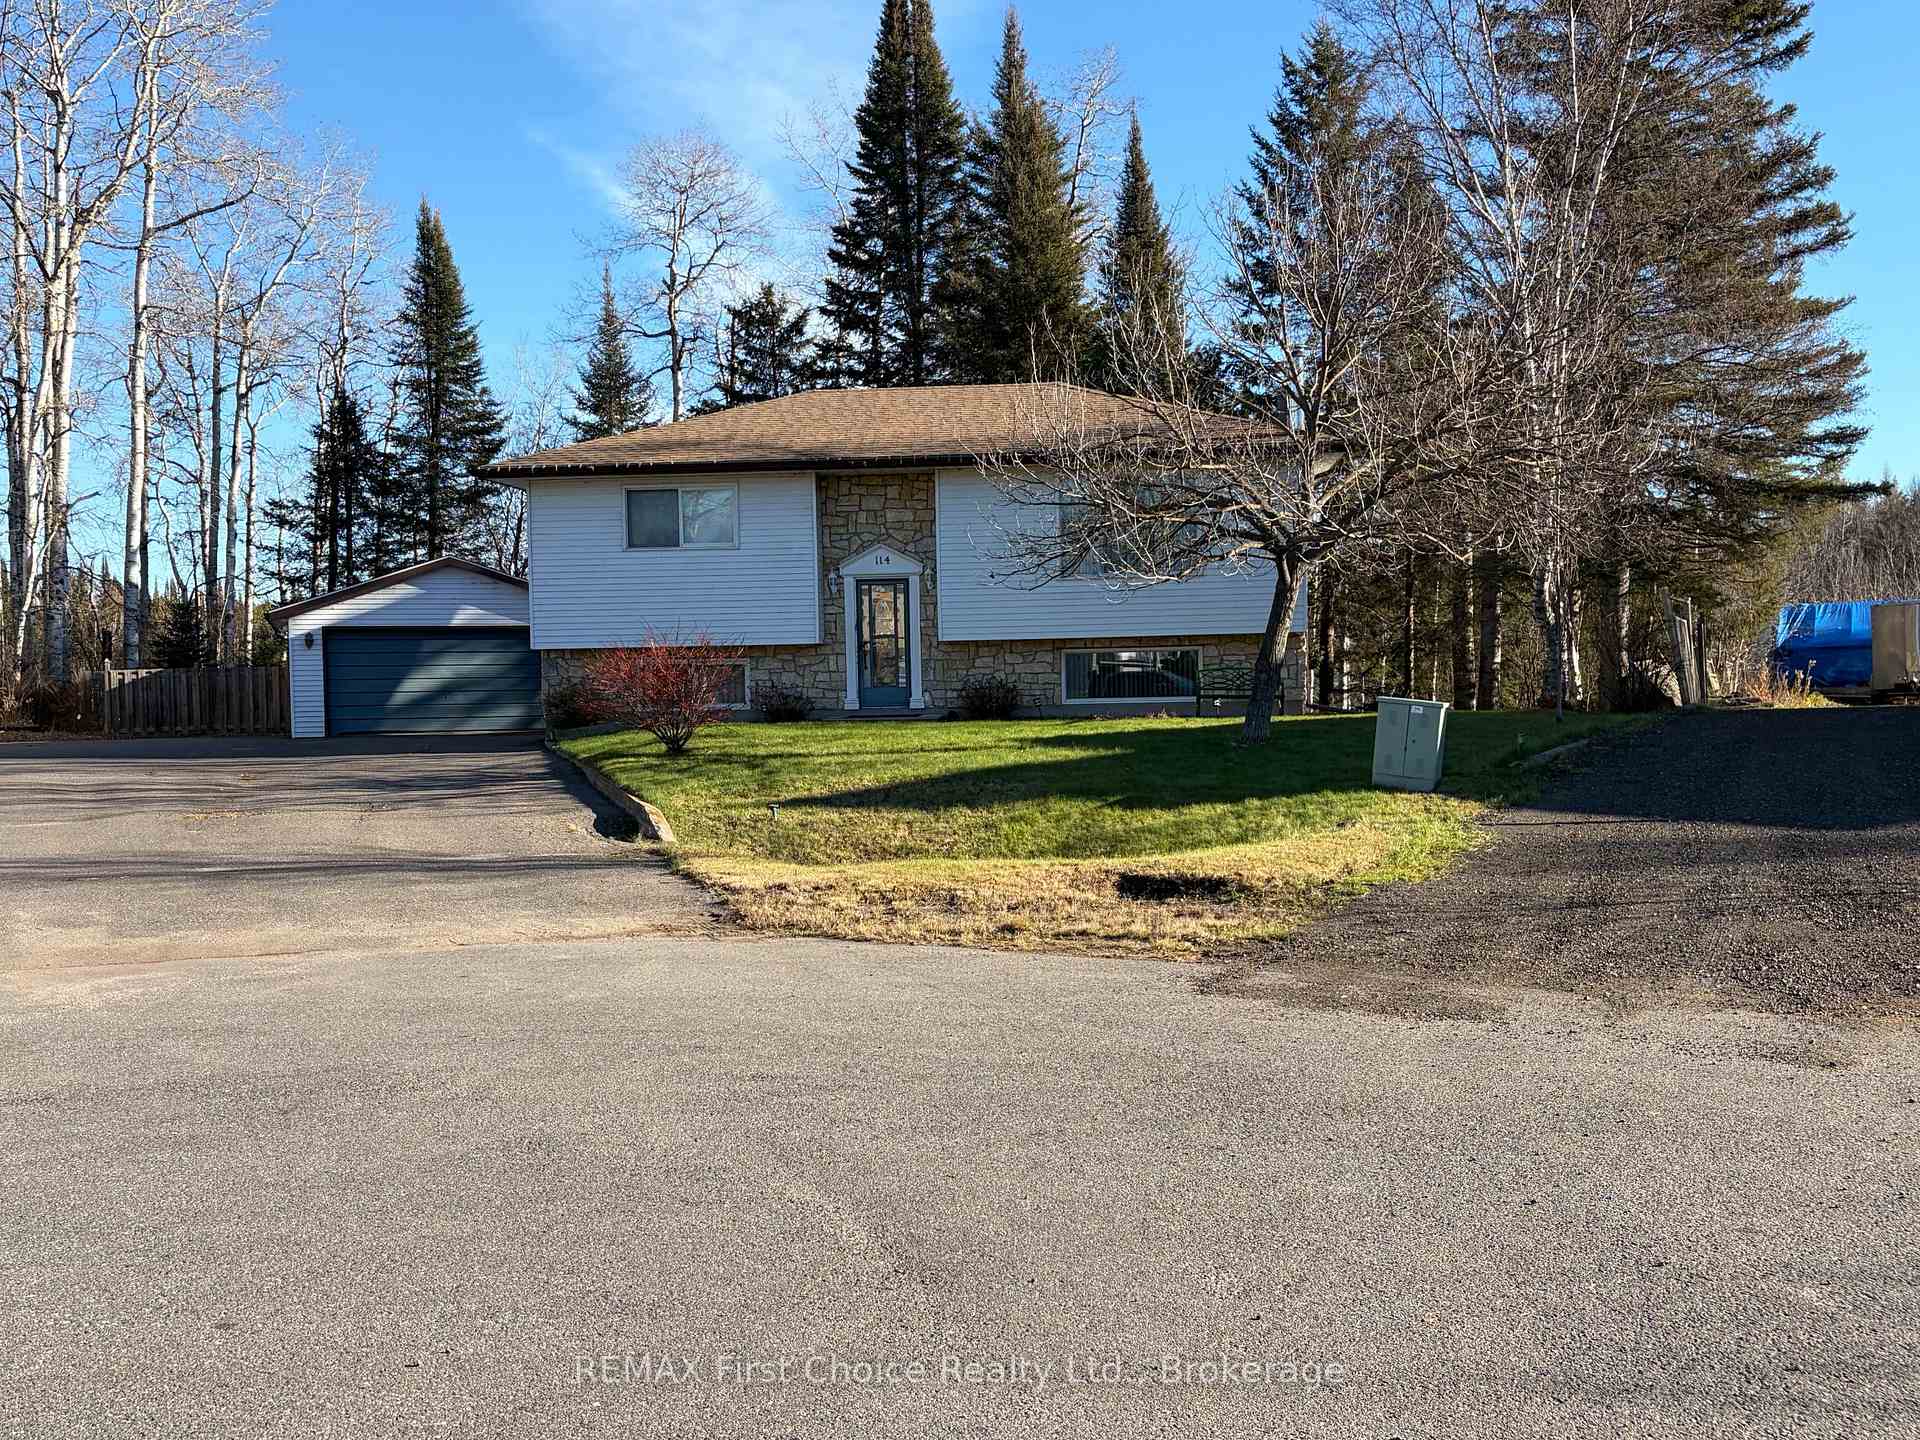
114 Herrick Place E
Detached For Sale
1/24114 Herrick Place E
Detached For Sale
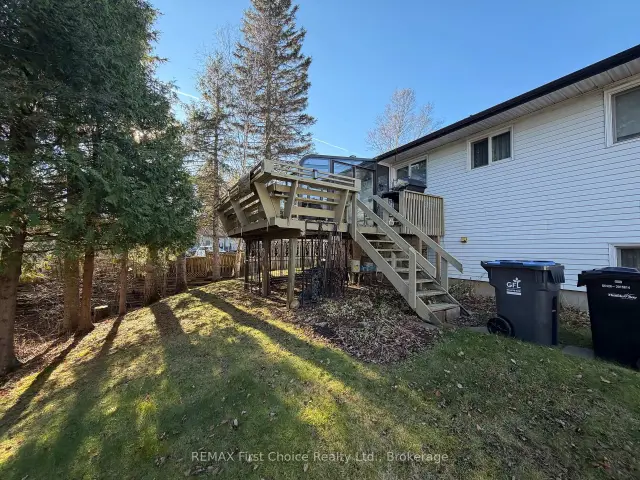 See all 24 photos
Listed for:Listed 9 days ago
$549,900
Hestimate*: $590,758▲ 7%1+2 Bedrooms
2 Bathrooms
2 Garage
700–1.1K sq.ft
0.64 ac
$5,528/yr
Facts and features
- BasementFinished
- Age of home31–50 years
- Price per sq ft~$611
- Water, sewerSeptic
What stands out
- Fireplace
- Central air
The homeDetached, Bungalow-raised, Age 31–50 years
- Type: Detached
- Style: Bungalow-raised
- Age: 31–50 years
- Living space: 700–1,100 sq ft
- Basement: Full, finished
- View: Trees/woods
InsideFireplace Yes, wood stove, Primary bedroom - main floor, sewage pump, storage, water heater, Rooms above ground 4
- Fireplace: Yes, wood stove
- Features: Primary bedroom - main floor, sewage pump, storage, water heater
- Rooms above ground: 4
- Rooms in the basement: 3
- Bedrooms: 1 + 2 in the basement
- Bathrooms: 2
- Kitchens: 1
Outside and lotVinyl siding, stone, Asphalt shingle, Concrete
Outside
- Exterior: Vinyl siding, stone
- Roof: Asphalt shingle
- Foundation: Concrete
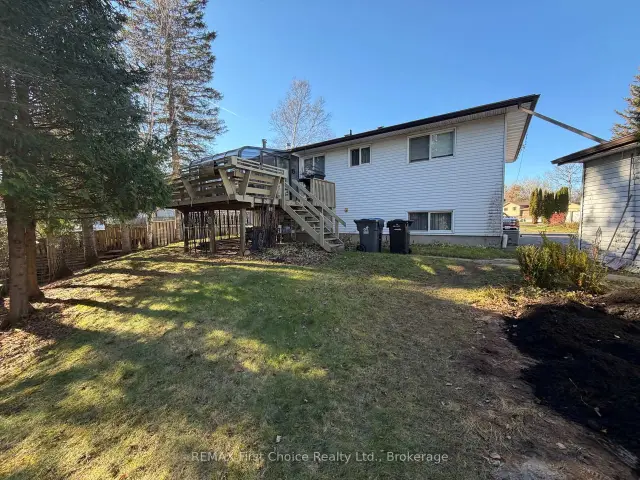
- Features: Backs on green belt, deck, year round living
- Other structures: Shed
- Size: 40.38 ft frontage, 0.64 ac
- Shape: Pie
- Zoning: Residential
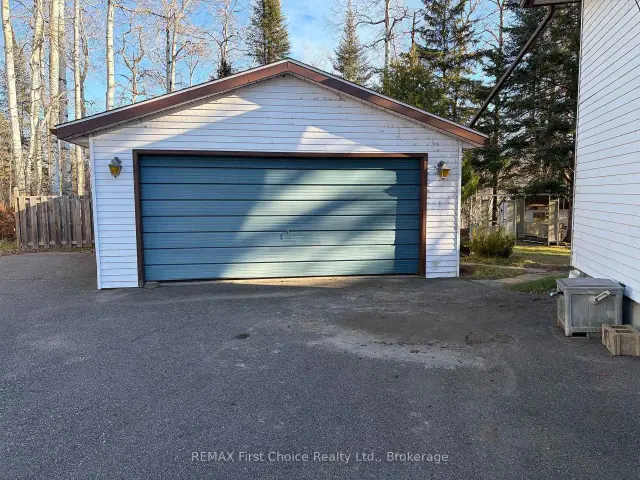
Parking2 Garage, Detached, Front yard parking, stacked
- Spaces: 2 Garage
- Garage: Detached
- Driveway: Front yard parking, stacked
Heating, water and powerForced air, gas, Central air, Municipal water
- Heating: Forced air, gas
- Cooling: Central air
- Water: Municipal water
- Sewer: Septic
- Natural gas: Yes
- Hydro: Yes
- Cable: Available
- Telephone: Yes
Costs and taxesTaxes $5,528 a year, HST No HST, Hot water tank reliance
- Taxes, 2026: $5,528 a year
- HST: No HST
- Rental items: Hot water tank reliance
- Under contract: Hot water heater
Included in the sale1 stove, 2 fridges, freezer, washer, dryer
- Included: 1 stove, 2 fridges, freezer, washer, dryer
NearbyCul de sac/dead end, school bus route, ravine, wooded/treed
- Close to: Cul de sac/dead end, school bus route, ravine, wooded/treed
Listing detailsX14175860, For Sale, Nov 12, 2026
- MLS® number: X14175860
- Status: For Sale
- Listed on: Nov 12, 2026
- Days on market: 9
- Updated: Nov 19, 2026
- Possession: 2026-12-18 / Flexible
- Occupied by: Vacant
- Listing brokerage: REMAX First Choice Realty Ltd.
About this home
114 Herrick Place E, Thunder Bay (Rosslyn Road), ON P7K 1C6
Primary Bedroom - Main FloorSewage PumpStorageWater HeaterTrees/WoodsCul de Sac/Dead End
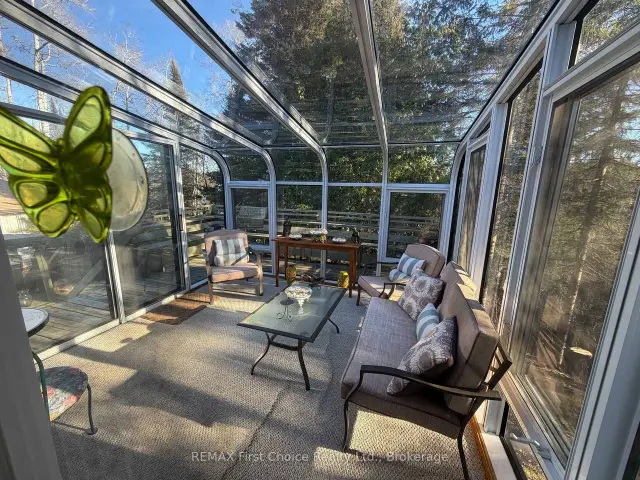
Great semi-rural Area, minutes from town in quiet cul de sac, off 20th Side Road. This 1 + 2 Bedroom Beloved home on large pie shaped lot with detached garage may be what you are looking for. Features of this home are 2 Baths, fully finished lower level with cozy Rec Room with woodstove. Main level has patio doors to a cozy 3 season solarium. Private rear yard gives you lots of privacy. Check this home out today. It's worth the drive.
Read more
Book a viewing
Sat21Nov
Sun22Nov
Mon23Nov
Tue24Nov
Wed25Nov
Thu26Nov
Fri27Nov
Pick A Time
Buy with HOMEH and get back$5,499Cashback Rebate, paid at closing
Claim my rebate
Around this home
20th Side Rd.
Schools nearby
School rating, out of 10.
Holy Family Catholic Elementary Schoolelementary · Catholic · 1.7 km
7.3/10Good
Contact agent
Helpful calculators
Mortgage
Affordability
Closing costs
Land transfer tax
Property tax
Down payment
CMHC insurance
Stress test
Cashback Rebate

Your HOMEH agent
KimHOMEH agent · Thunder Bay
"Priced 7% under the Hestimate. I would see it this week."
Ask Kim