

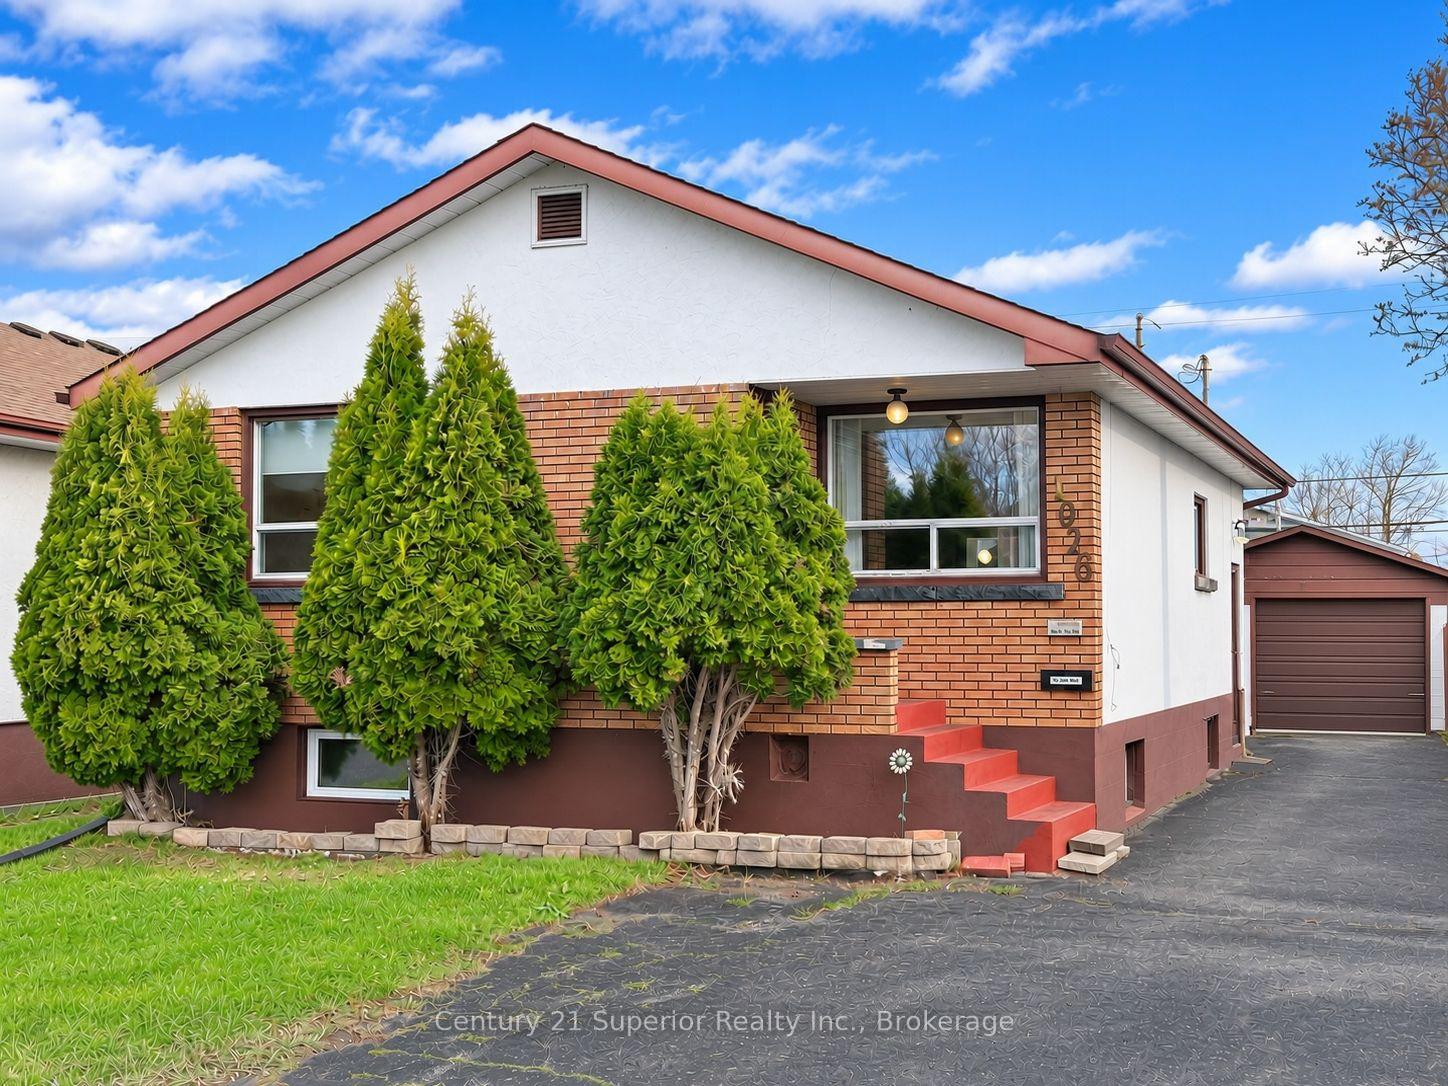
1026 McLaughlin Street
1026 McLaughlin Street
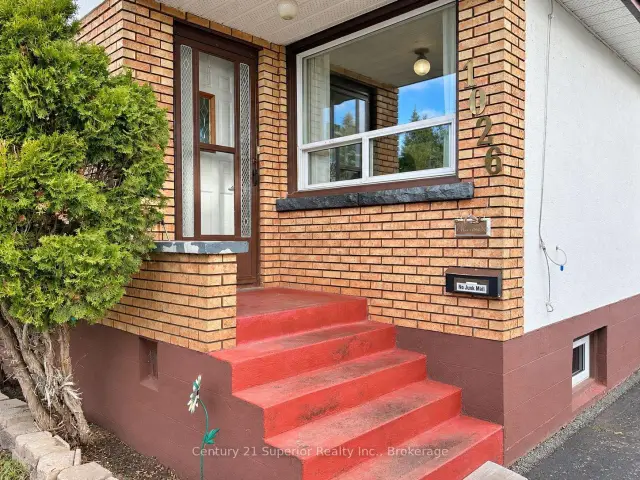
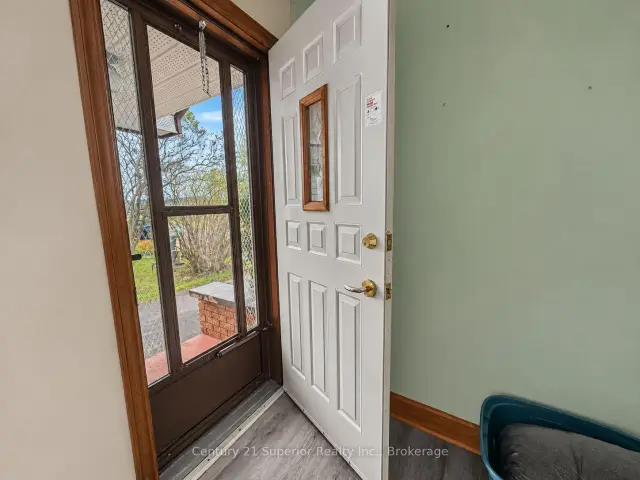
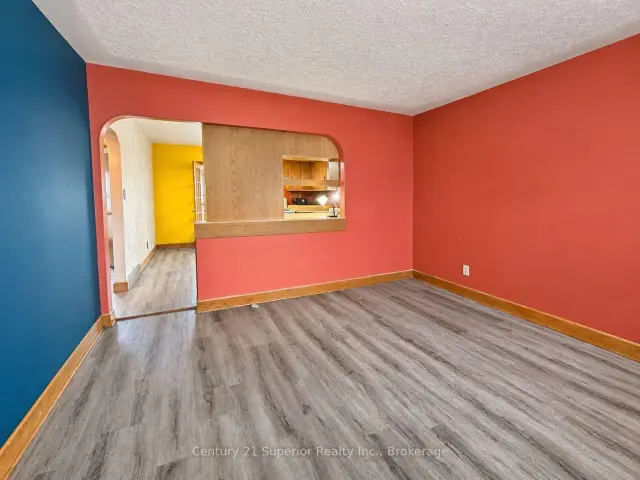
 See all 50 photos
Property history
Facts and features
- BasementFinished
- Age of home51–99 years
- Water, sewerMunicipal
- HeatingForced air
- Second kitchen
- Central air
The homeDetached, Bungalow, Age 51–99 years
- Type: Detached
- Style: Bungalow
- Age: 51–99 years
- Living space: 700–1,100 sq ft
- Basement: Finished, full
InsideMain level, In-law capability, primary bedroom - main floor, Rooms above ground 4
- Laundry: Main level
- Features: In-law capability, primary bedroom - main floor
- Rooms above ground: 4
- Rooms in the basement: 2
- Bedrooms: 2 + 1 in the basement
- Bathrooms: 2
- Kitchens: 2
Outside and lotBrick, stucco (plaster), Asphalt shingle, Block
- Exterior: Brick, stucco (plaster)
- Roof: Asphalt shingle
- Foundation: Block
- Features: Patio
- Size: 37.5 × 110 ft
Parking1 Garage, Detached, Private
- Spaces: 1 Garage
- Garage: Detached
- Driveway: Private
Heating, water and powerForced air, gas, Central air, Municipal water
- Heating: Forced air, gas
- Cooling: Central air
- Water: Municipal water
- Sewer: Municipal sewer
- Natural gas: Yes
- Hydro: Yes
- Cable: Available
- Telephone: Yes
Costs and taxesTaxes $2,153 a year, HST included in the price, Hot water tank
- Taxes, 2026: $2,153 a year
- HST: HST included in the price
- Rental items: Hot water tank
- Under contract: Hot water tank-gas
Included in the saleExisting fridge, stove, washer/dryer, some shelving in basement (all as is), Not included None
- Included: Existing fridge, stove, washer/dryer, some shelving in basement (all as is)
- Not included: None
NearbyFenced yard
- Close to: Fenced yard
Listing detailsX14174092, Sold Conditionally, Nov 12, 2026
- MLS® number: X14174092
- Status: Sold Conditionally
- Listed on: Nov 12, 2026
- Days on market: 8
- Updated: Nov 20, 2026
- Possession: Immediate
- Occupied by: Vacant
- Listing brokerage: CENTURY 21 SUPERIOR REALTY INC.
About this home
1026 McLaughlin Street, Thunder Bay (East End), ON P7C 3C2
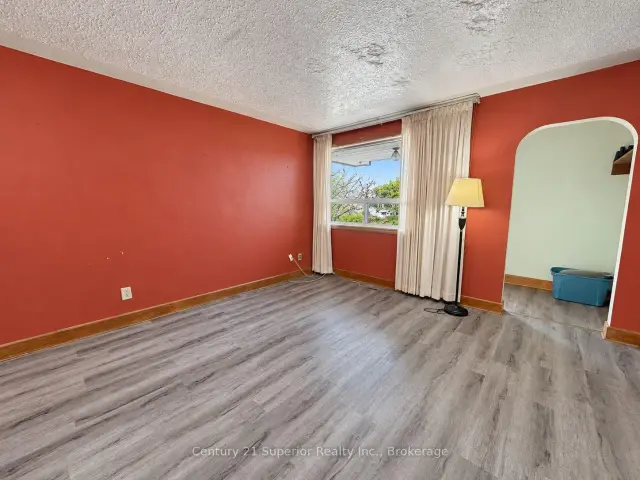
Great Bungalow on a Quiet Dead-End Street! This 2+1 bedroom, 2 bathroom bungalow offers plenty of living space and a practical layout for the whole family! Featuring original hardwood flooring, a spacious eat-in kitchen and a comfortable living room. The fully finished lower level provides additional living space with a second kitchen, recreation room, third bedroom and 3-piece bathroom - ideal for extended family or guests! Outside, you'll appreciate the fully fenced backyard and detached 1.5-car garage, offering plenty of room for parking and storage. Situated on a quiet dead-end street, close to the Neebing/McIntyre Floodway, which connects to beautiful Lake Superior. A great opportunity for first-time buyers, families or anyone looking for a well-located home with room to grow!
Ask about this home
A HOMEH agent will answer your questions about this home.
Around this home
Daily convenience, out of 100, from the distances below
Schools nearby
School rating, out of 10.
Helpful calculators
Your HOMEH agent

"I would see it this week."