

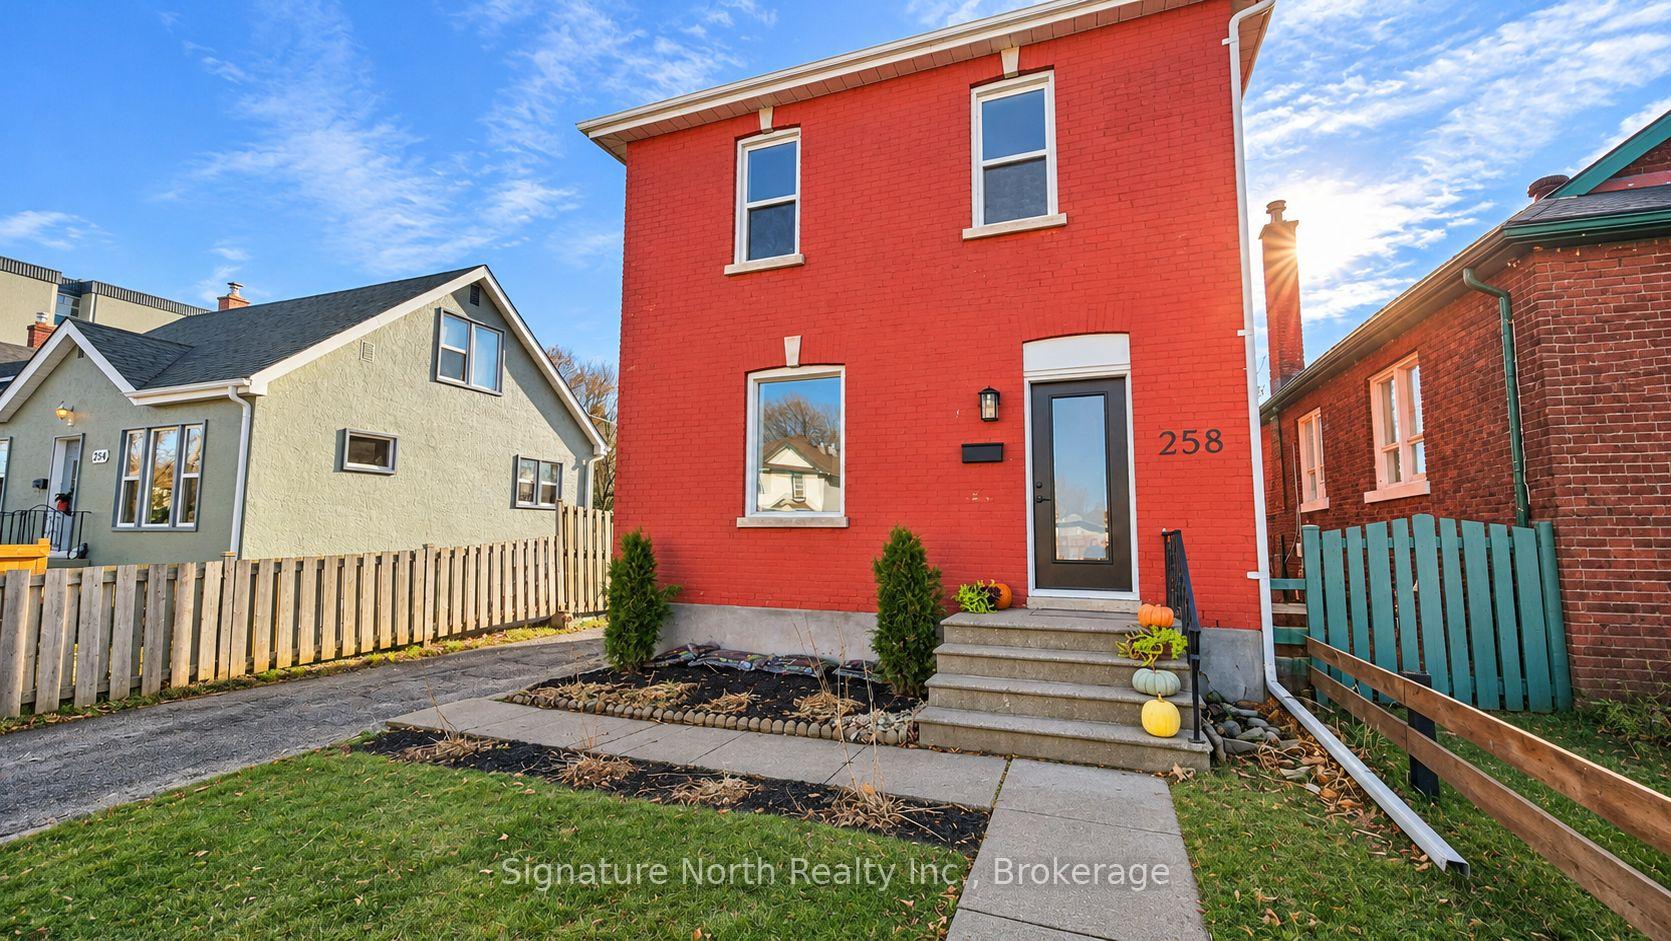
258 Amelia Street W
258 Amelia Street W
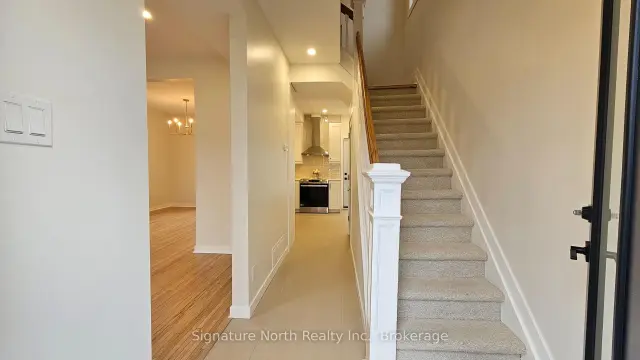 See all 47 photos
Facts and features
- BasementUnfinished
- Age of home100+
- Price per sq ft~$288
- Water, sewerMunicipal
- Fireplace
The homeDetached, 2-storey, 100+
- Type: Detached
- Style: 2-storey
- Age: 100+
- Living space: 1,100–1,500 sq ft
- Basement: Unfinished
InsideFireplace Yes, electric, Lower level, Rooms above ground 7
- Fireplace: Yes, electric
- Laundry: Lower level
- Rooms above ground: 7
- Bedrooms: 3
- Bathrooms: 1
- Kitchens: 1
Outside and lotBrick, Asphalt shingle, Concrete
- Exterior: Brick
- Roof: Asphalt shingle
- Foundation: Concrete
- Features: Deck
- Size: 33 × 155 ft
Parking2 Parking, Available, front yard parking
- Spaces: 2 Parking
- Driveway: Available, front yard parking
Heating, water and powerForced air, electric, Municipal water, Municipal sewer
- Heating: Forced air, electric
- Water: Municipal water
- Sewer: Municipal sewer
Costs and taxesTaxes $3,300 a year, HST included in the price, Rental items None.
- Taxes, 2026: $3,300 a year
- HST: HST included in the price
- Rental items: None.
Included in the saleFridge, stove, b-i dishwasher, washer, dryer, Not included None
- Included: Fridge, stove, b-i dishwasher, washer, dryer
- Not included: None
Listing detailsX14171858, For Sale, Nov 10, 2026
- MLS® number: X14171858
- Status: For Sale
- Listed on: Nov 10, 2026
- Days on market: 11
- Updated: Nov 19, 2026
- Possession: Immediate
- Occupied by: Vacant
- Listing brokerage: SIGNATURE NORTH REALTY INC.
About this home
258 Amelia Street W, Thunder Bay (Westfort), ON P7E 4A4
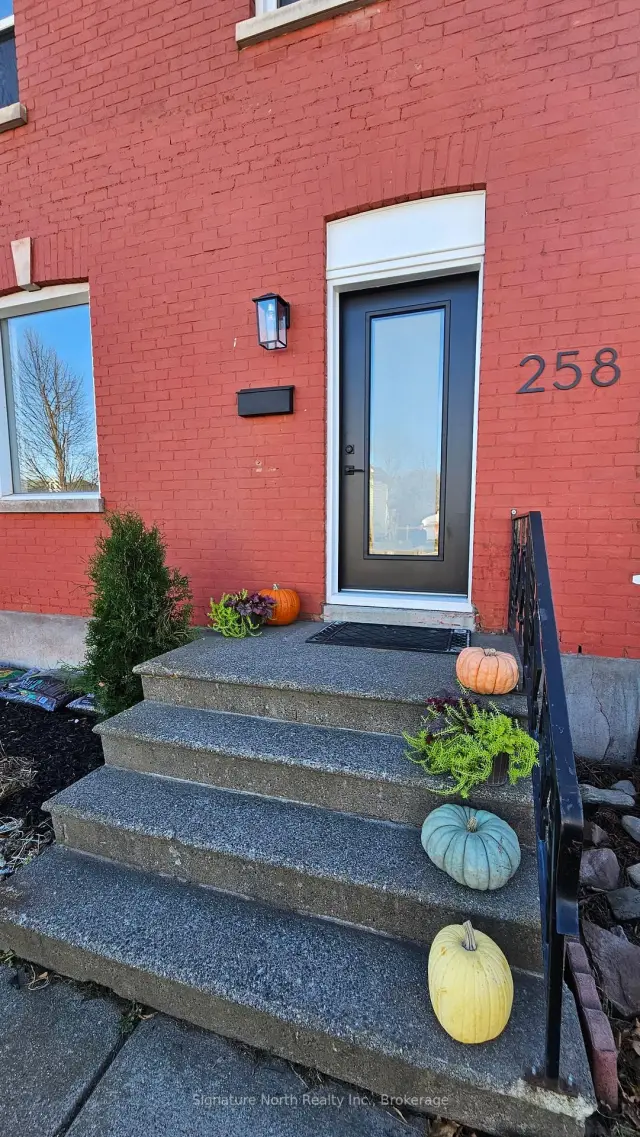
Rich in character, thoughtfully updated, and ready for its next chapter. Welcome home to this beautifully renovated, two-storey brick home nestled in the heart of Westfort. Offering 3 bedrooms and 1 bathroom, this inviting home seamlessly blends timeless charm with thoughtful modern updates. Step inside and discover beautifully refinished original hardwood floors, a charming original staircase banister, and impressive 10-foot ceilings on the main floor. The bright, beautifully updated kitchen is a standout, featuring elegant finishes and warm champagne bronze accents. Equally stunning, a feature fireplace wall adds character and warmth to the main living space. Upstairs, the beautifully renovated 4-piece bathroom offers a touch of everyday luxury and the spacious primary bedroom offers lovely views of Mount McKay, adding a special touch to this charming home. Outside, you'll find a paved driveway, a cozy deck, and a spacious backyard with plenty of room to relax, entertain, or make your own. Conveniently located in the welcoming Westfort neighbourhood, this home is just minutes from schools, shopping, restaurants, and everyday amenities. A beautiful blend of old and new, with all the warmth of home. All that's missing is you!
Book a viewing
Around this home
Daily convenience, out of 100, from the distances below
Schools nearby
School rating, out of 10.
Helpful calculators

Your HOMEH agent
"Priced 2% under the Hestimate. I would see it this week."