

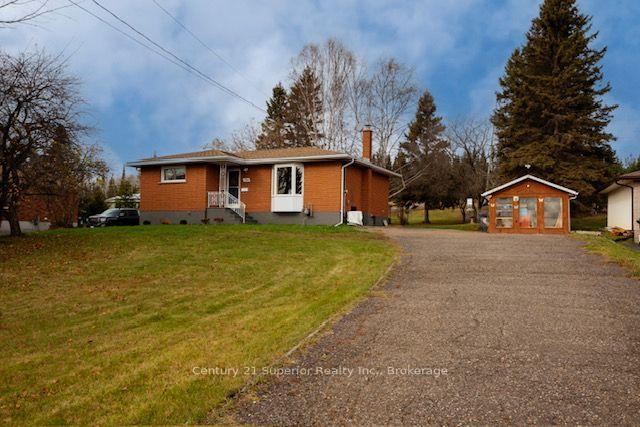
194 Skyline Avenue
194 Skyline Avenue
 See all 38 photos
Facts and features
- BasementFinished
- Price per sq ft~$667
- Water, sewerMunicipal
- HeatingForced air
- Fireplace
- Central air
The homeDetached, Bungalow, 700–1,100 sq ft
- Type: Detached
- Style: Bungalow
- Living space: 700–1,100 sq ft
- Basement: Finished
InsideFireplace Yes, rec room, Lower level, Primary bedroom - main floor, sump pump, water heater, storage
- Fireplace: Yes, rec room
- Laundry: Lower level
- Features: Primary bedroom - main floor, sump pump, water heater, storage
- Rooms above ground: 5
- Bedrooms: 2
- Bathrooms: 2
- Kitchens: 1
Outside and lotBrick, Asphalt shingle, Concrete block
- Exterior: Brick
- Roof: Asphalt shingle
- Foundation: Concrete block
- Other structures: Greenhouse, workshop
- Size: 98.5 × 296 ft
Parking2 Parking, Other
- Spaces: 2 Parking
- Garage: Other
Heating, water and powerForced air, gas, Central air, Municipal sewer
- Heating: Forced air, gas
- Cooling: Central air
- Sewer: Municipal sewer
- Natural gas: Yes
- Hydro: Yes
- Cable: Yes
- Telephone: Yes
Costs and taxesTaxes $4,392 a year, HST included in the price, Hot water tank-reliance
- Taxes, 2026: $4,392 a year
- HST: HST included in the price
- Rental items: Hot water tank-reliance
Included in the saleFridge, stove, washer, dryer, built-in dishwasher and microwave. (riding lawn mower and snow blower negotiable)
- Included: Fridge, stove, washer, dryer, built-in dishwasher and microwave. (riding lawn mower and snow blower negotiable)
Listing detailsX14169668, For Sale, Nov 10, 2026
- MLS® number: X14169668
- Status: For Sale
- Listed on: Nov 10, 2026
- Days on market: 11
- Updated: Nov 18, 2026
- Possession: 2027-01-15 / Other
- Occupied by: Owner
- Listing brokerage: CENTURY 21 SUPERIOR REALTY INC.
About this home
194 Skyline Avenue, Thunder Bay (John Street North), ON P7B 6K6
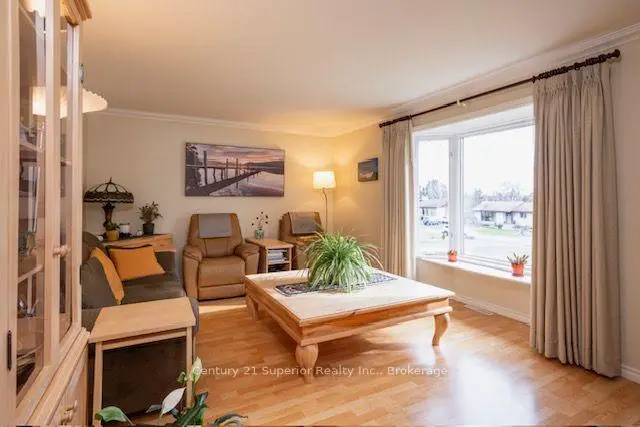
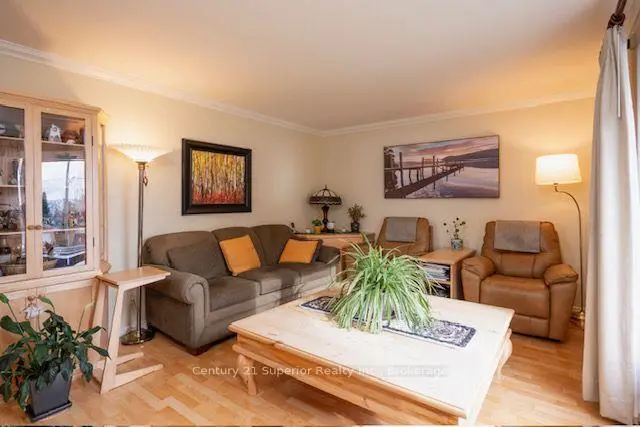
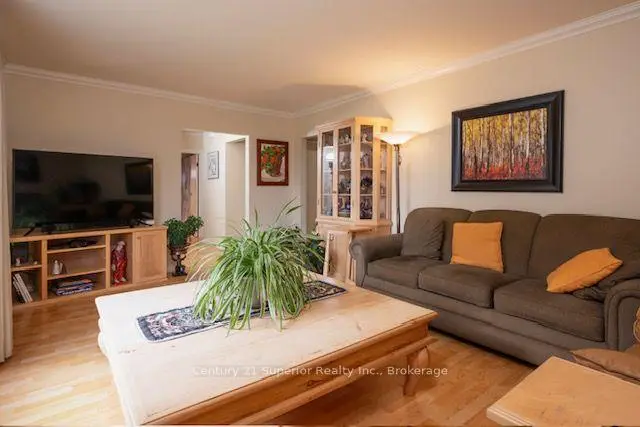
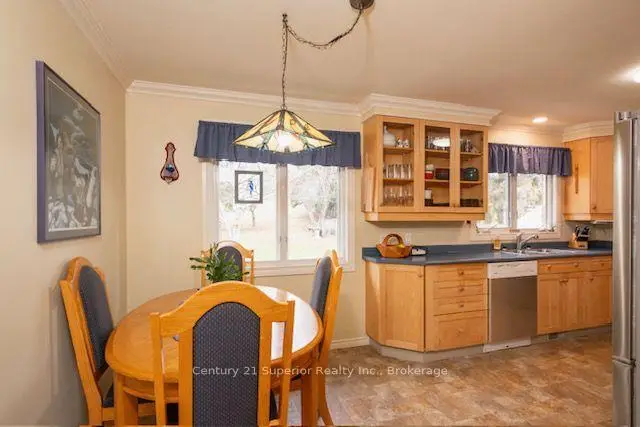
Prepare to be impressed by this stunning three-bedroom home, ideally situated in one of the Northside's sought after locations! Offering a wonderful blend of comfort, style, and functionality, this home has so much to offer. The bright and inviting main floor features a spacious eat-in kitchen with an abundance of beautiful cabinetry and generous counter space, perfect for preparing family meals and entertaining. You'll also find a large, sun-filled living room, two generous sized bedrooms, and a lovely four-piece bathroom. The lower level offers even more living space, with a cozy recreation room complete with a gas fireplace, an additional bedroom ideal for guests and family, and an impressive designer four-piece bathroom. Relax and unwind in the luxurious jetted tub or enjoy the stunning walk-in shower. Step outside and discover the massive backyard on a deep lot, offering plenty of room to garden, entertain, and enjoy the outdoors. Additional highlights include a screen room and a heated, wired workshop- perfect for hobbyists, projects, or extra workspace. A fantastic opportunity to own an adorable home with exceptional indoor and outdoor spaces.
Book a viewing
Around this home
Daily convenience, out of 100, from the distances below
Schools nearby
School rating, out of 10.
Helpful calculators
Your HOMEH agent

"Priced 11% under the Hestimate. I would see it this week."