

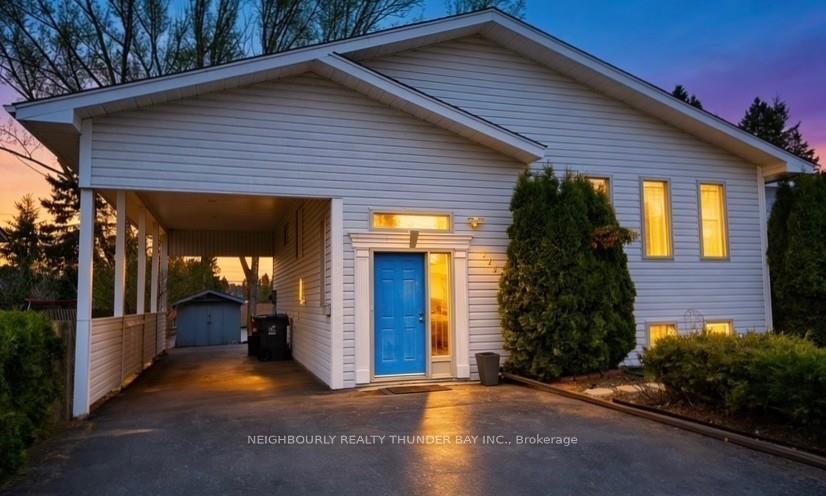
114 Parsons Avenue
114 Parsons Avenue
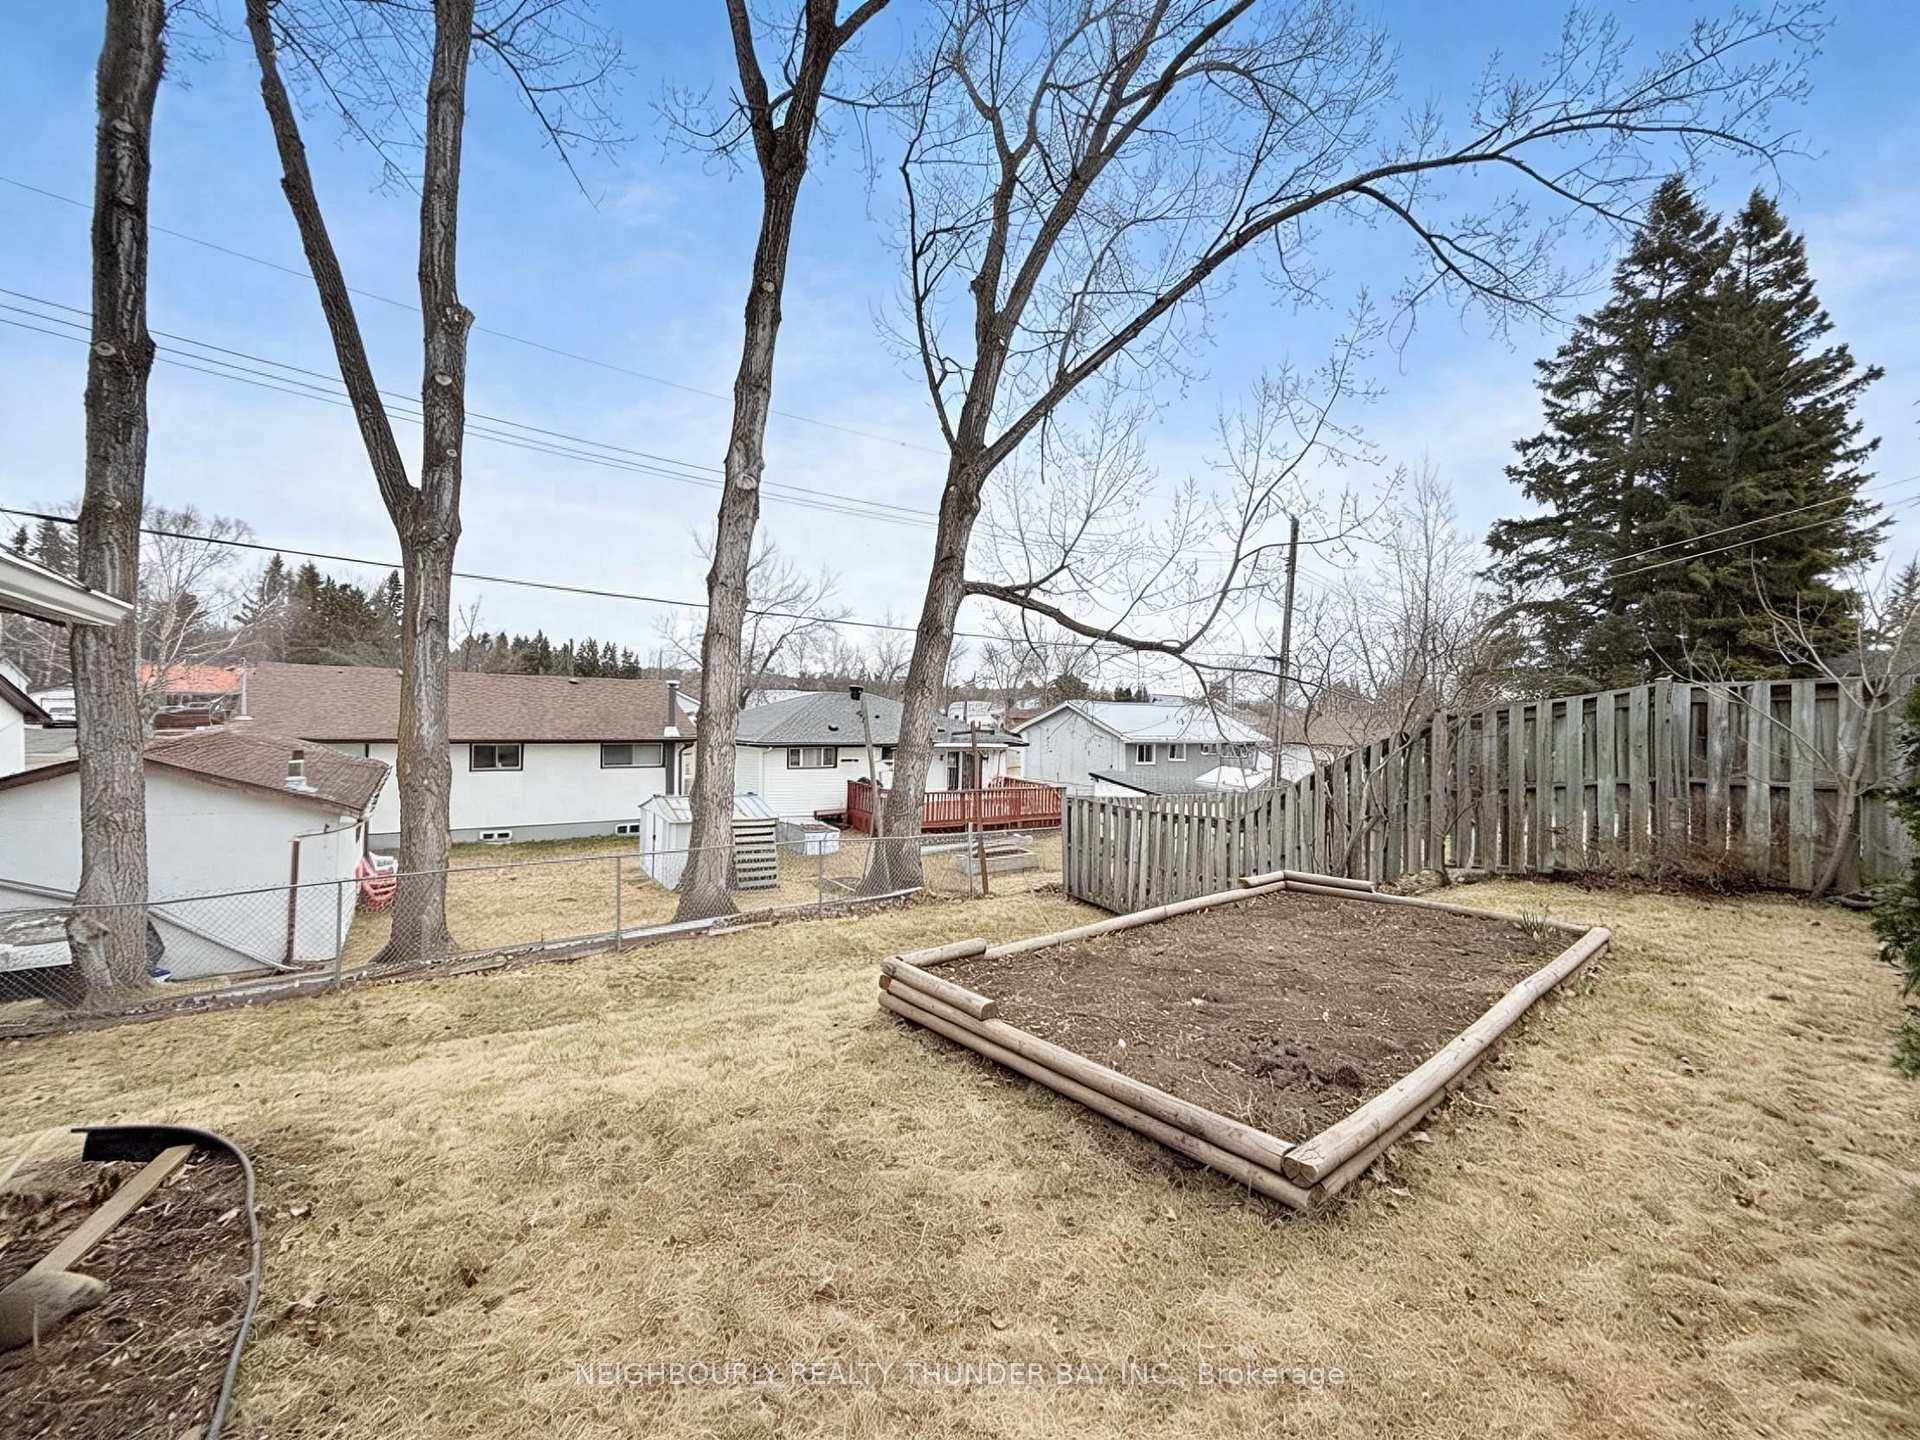 See all 35 photos
Property history
Facts and features
- BasementFinished
- Water, sewerMunicipal
- HeatingForced air
- CoolingOther
The homeDetached, Other, Finished, full
- Type: Detached
- Style: Other
- Basement: Finished, full
- Special designation: Other
InsideConcrete, Vinyl, Storage, sauna, other, Rooms above ground 6
- Flooring: Concrete, Vinyl
- Features: Storage, sauna, other
- Rooms above ground: 6
- Rooms in the basement: 6
- Bedrooms: 2 + 1 in the basement
- Bathrooms: 2
- Kitchens: 1
Outside and lotOther, Asphalt shingle, Other
- Exterior: Other
- Roof: Asphalt shingle
- Foundation: Other
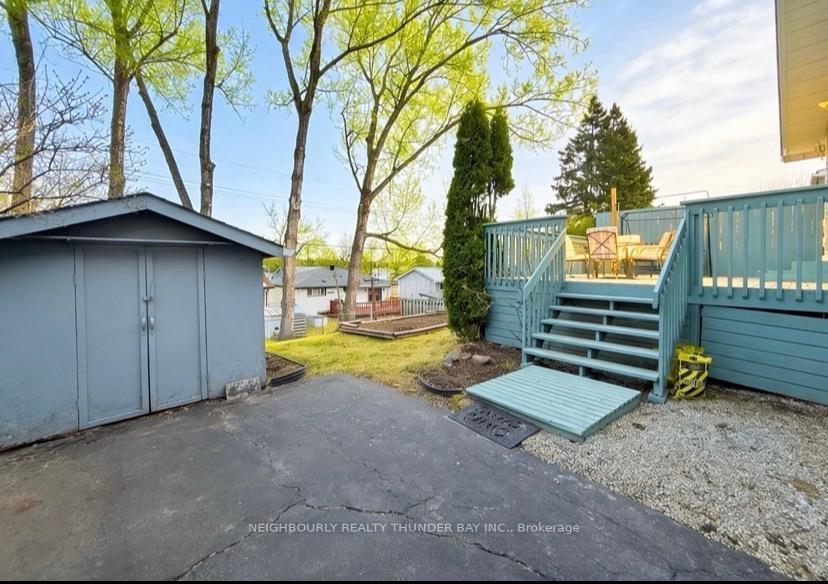
- Features: Deck
- Size: 49.54 × 115.02 ft
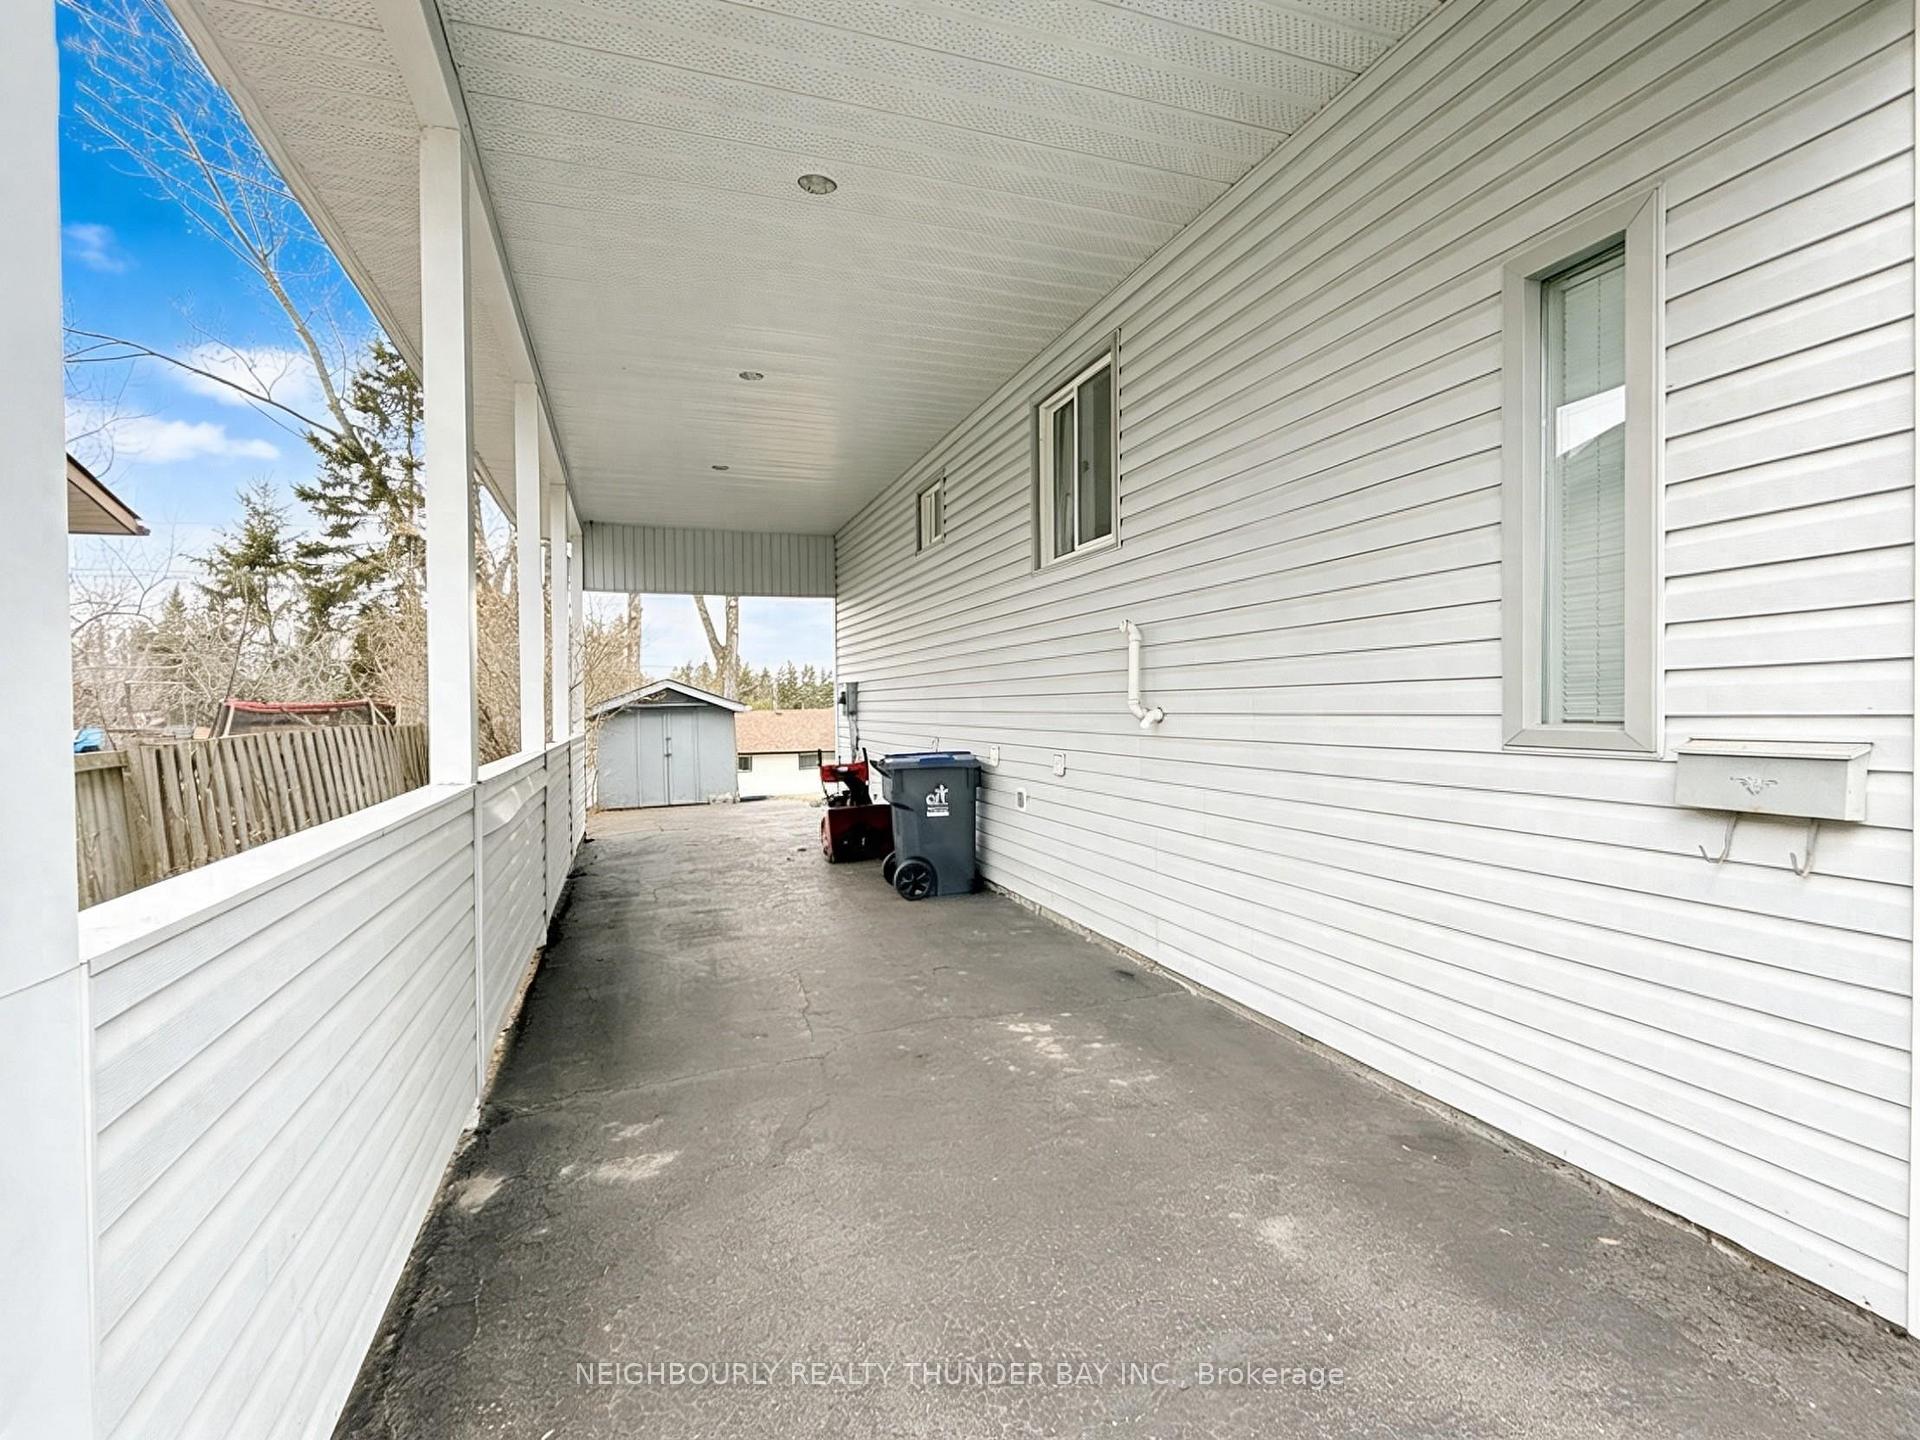
ParkingCarport, Other
- Garage: Carport
- Driveway: Other
Heating, water and powerForced air, gas, Other, Municipal water
- Heating: Forced air, gas
- Cooling: Other
- Water: Municipal water
- Sewer: Municipal sewer
Costs and taxesTaxes $4,492 a year, Hot water tank - reliance
- Taxes, 2025: $4,492 a year
- Rental items: Hot water tank - reliance
Included in the saleFridge, stove, washer, dryer all as is buyer to assume any contents of home and yard/shed left at closing.
- Included: Fridge, stove, washer, dryer all as is buyer to assume any contents of home and yard/shed left at closing.
Listing detailsX13251168, Sold, May 6, 2026
- MLS® number: X13251168
- Status: Sold
- Listed on: May 6, 2026
- Days on market: 8
- Updated: May 14, 2026
- Possession: Immediate
- Occupied by: Vacant
- Listing brokerage: NEIGHBOURLY REALTY THUNDER BAY INC.
About this home
114 Parsons Avenue, Thunder Bay (Shuniah), ON P7A 7B2
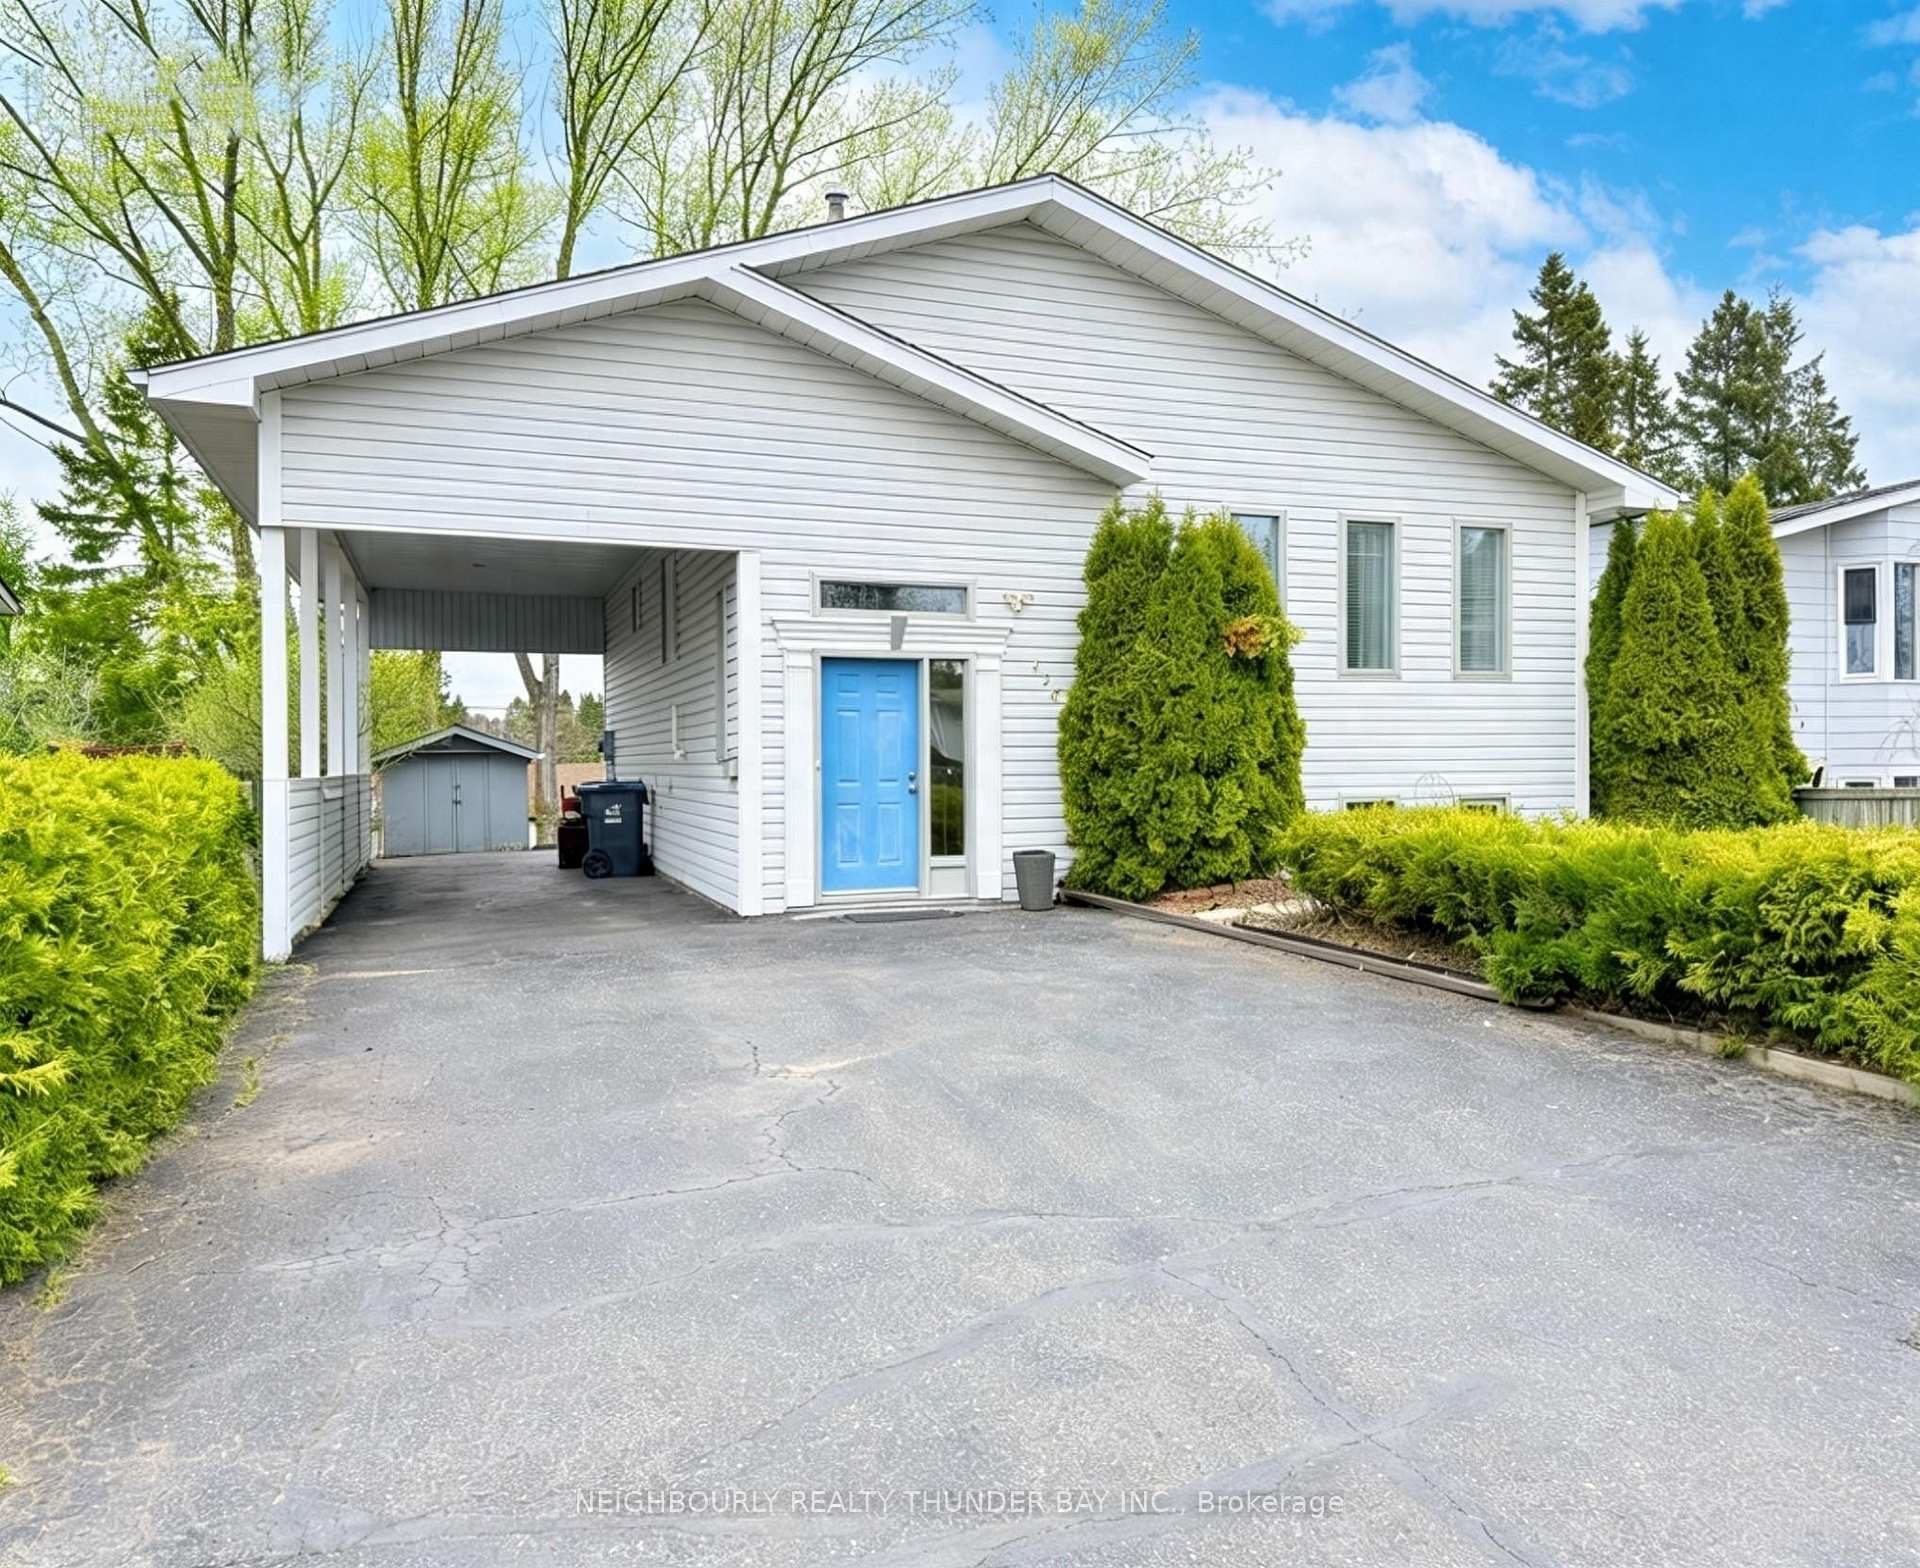
New listing! Welcome to 114 Parsons Ave, perfectly positioned close to schools, downtown, everyday amenities, parks, and recreation. This solid, well maintained bi-level offers a great layout and the kind of potential buyers are always looking for. It is not just a house, it is an opportunity to create something truly your own while starting with a strong foundation. The main floor features beautiful floors, 2 comfortable bedrooms, and an open concept kitchen and dining room with a large peninsula that keeps everything connected. The main floor also includes a 5 piece bathroom with convenient access from both the hallway and the spacious primary bedroom, adding a thoughtful touch to the layout. Patio doors lead from the dining room out to the deck, where the elevated yard offers a nice view and a great spot to relax or entertain. Downstairs, the space continues with a large rec room already plumbed for a wet bar, a third bedroom, and a versatile bonus room with a stove hookup that could easily become a summer kitchen, 4th bedroom, or even future suite potential. You will also find a half bath complete with a sauna, shower, and change room, a unique bonus that adds character and comfort. And it is not just about the space, it is about smart updates too: The home includes an updated high efficiency furnace, updated shingles, and metal-capped windows, giving you peace of mind moving forward. Outside, enjoy the convenience of a large attached carport so you never have to clear snow off your vehicle again, all set on a quiet residential dead-end street. This is the kind of home that offers location, layout, and unlimited potential. Comfortable now, with room to elevate later. A rare find in a great neighbourhood!
Ask about this home
A HOMEH agent will answer your questions about this home.
Around this home
Daily convenience, out of 100, from the distances below
Schools nearby
School rating, out of 10.
Helpful calculators
Your HOMEH agent

"I would see it this week."