

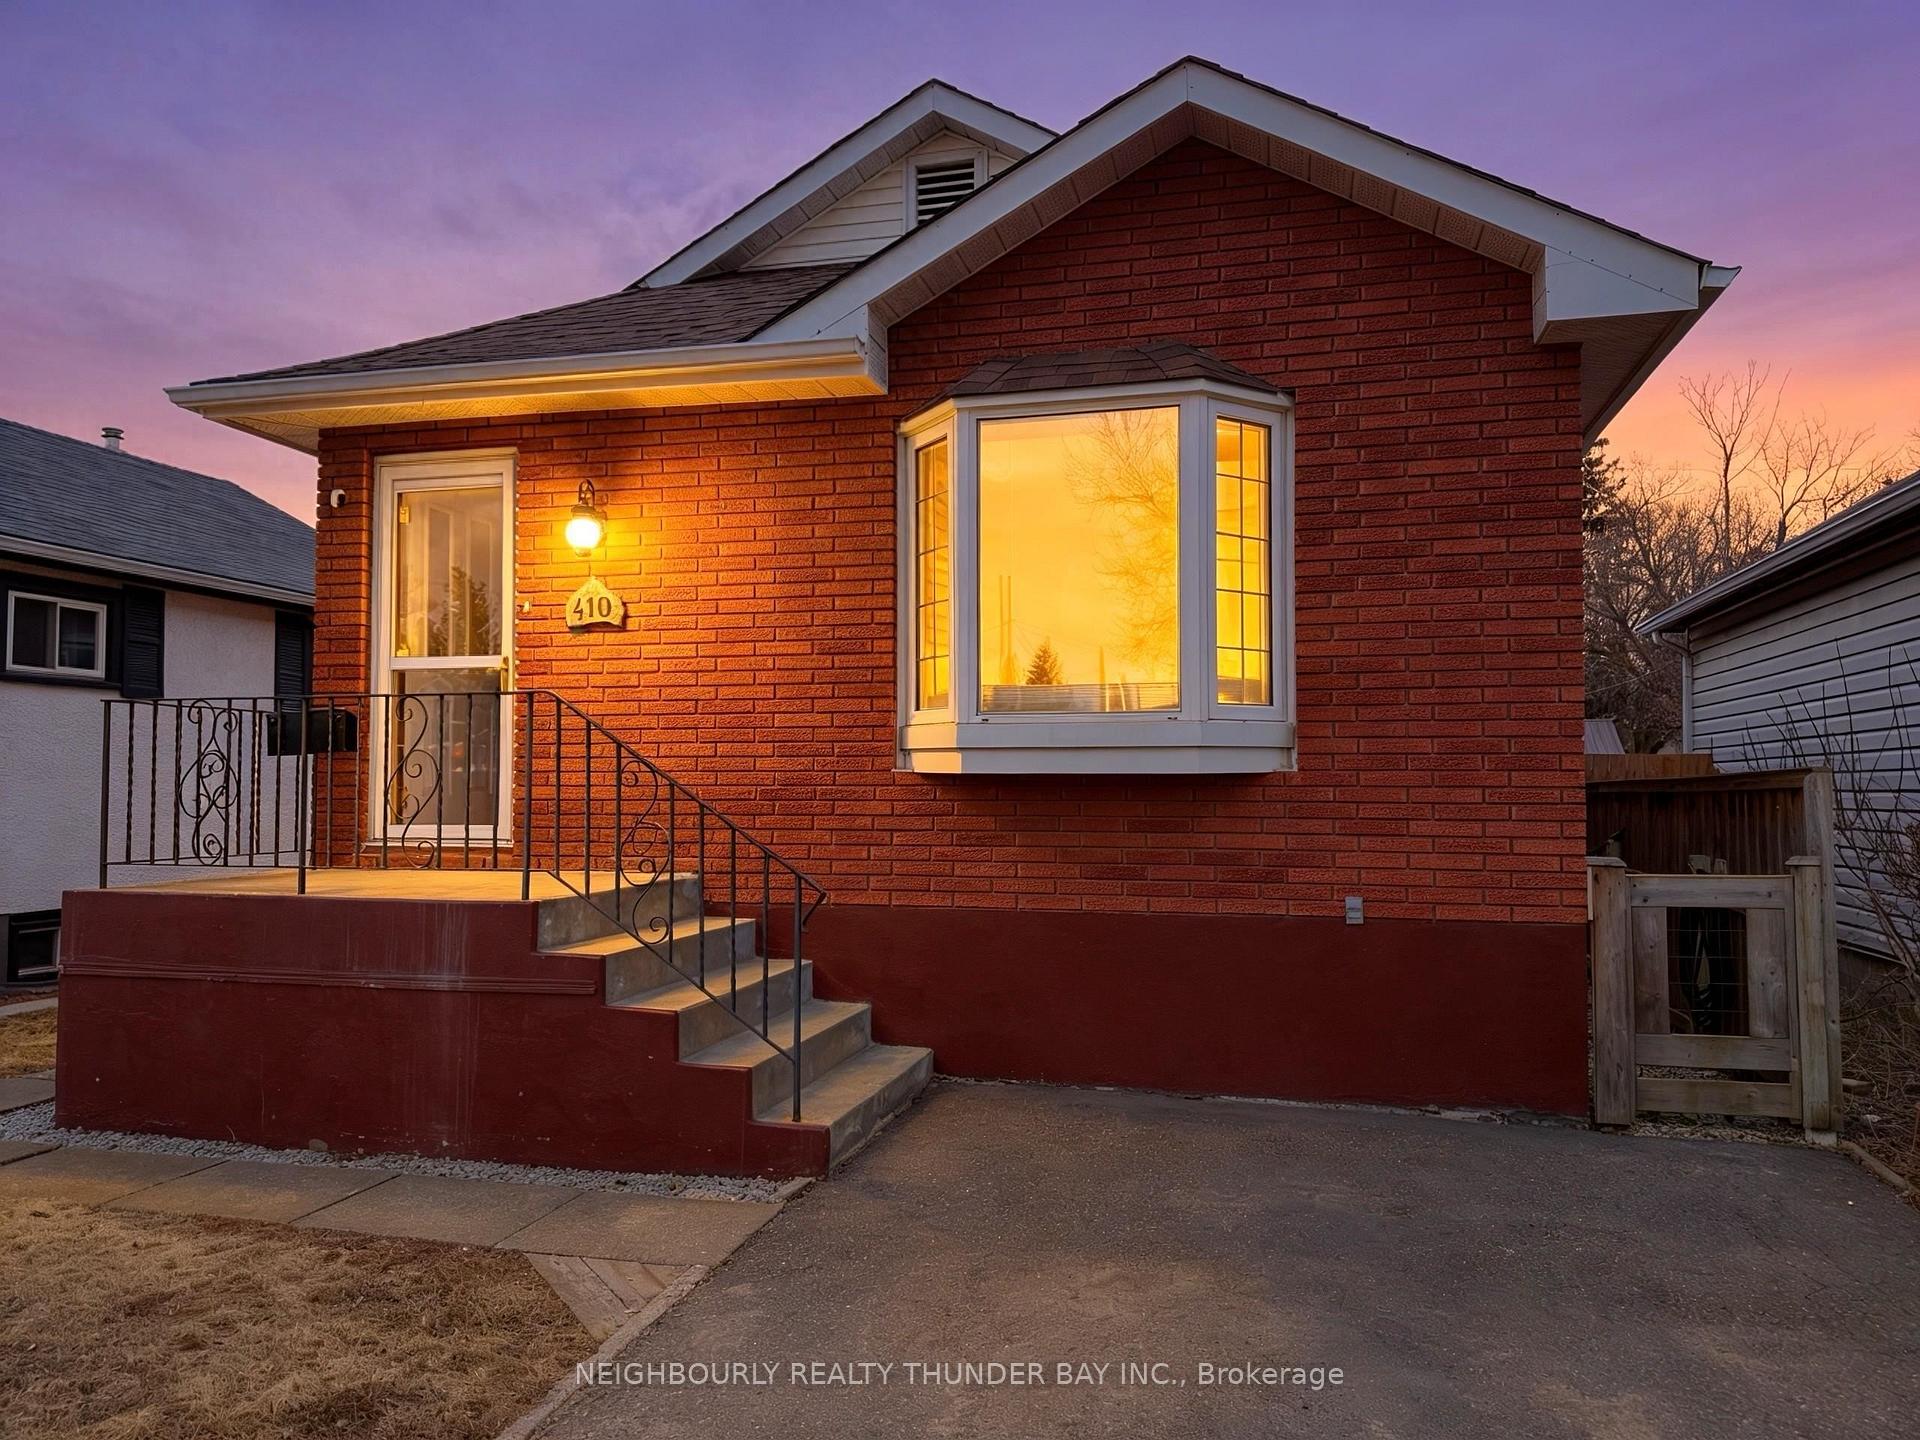
410 Francis Street W
410 Francis Street W
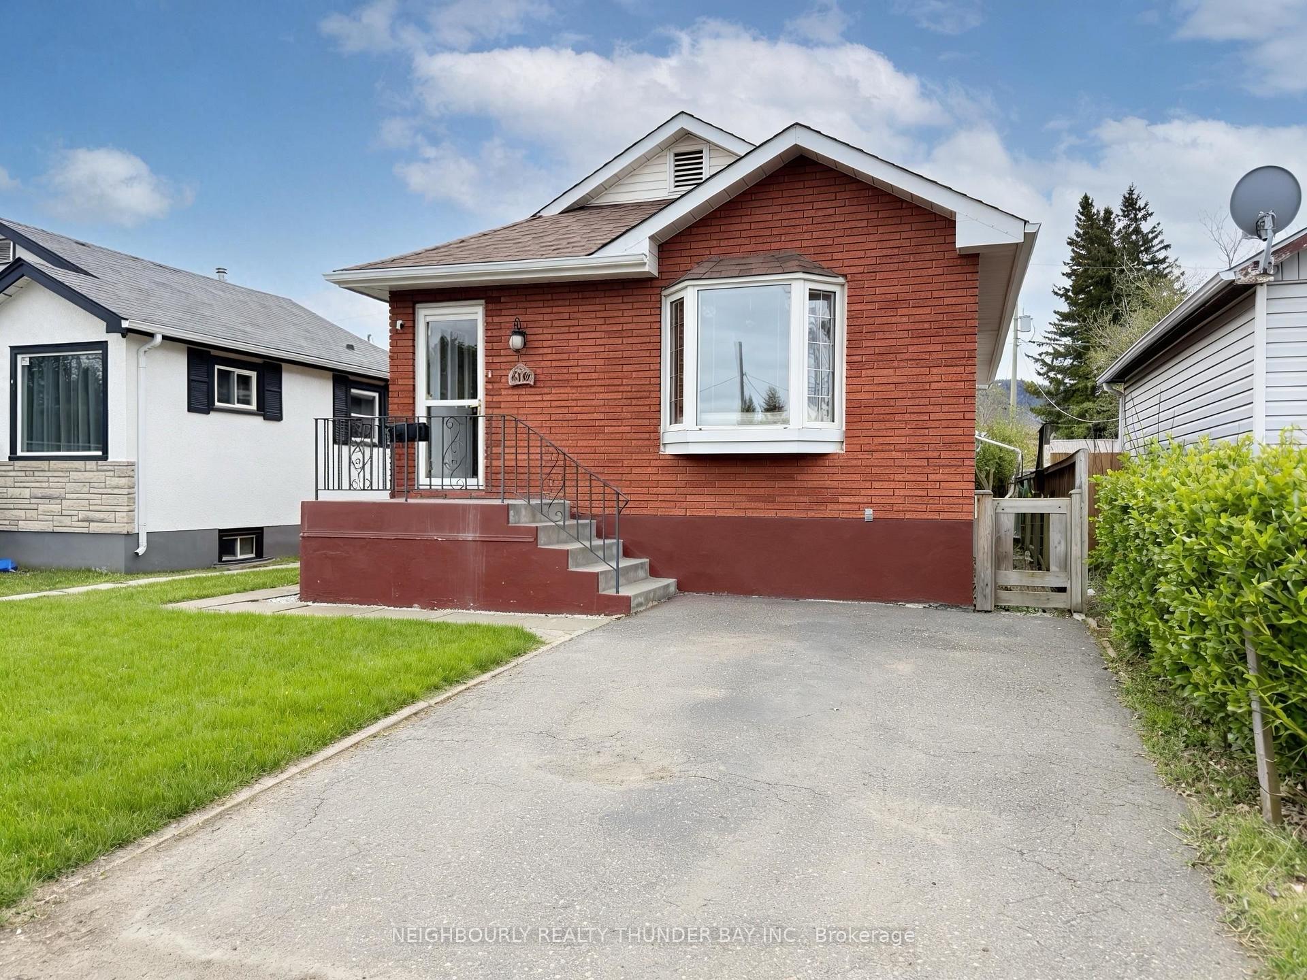
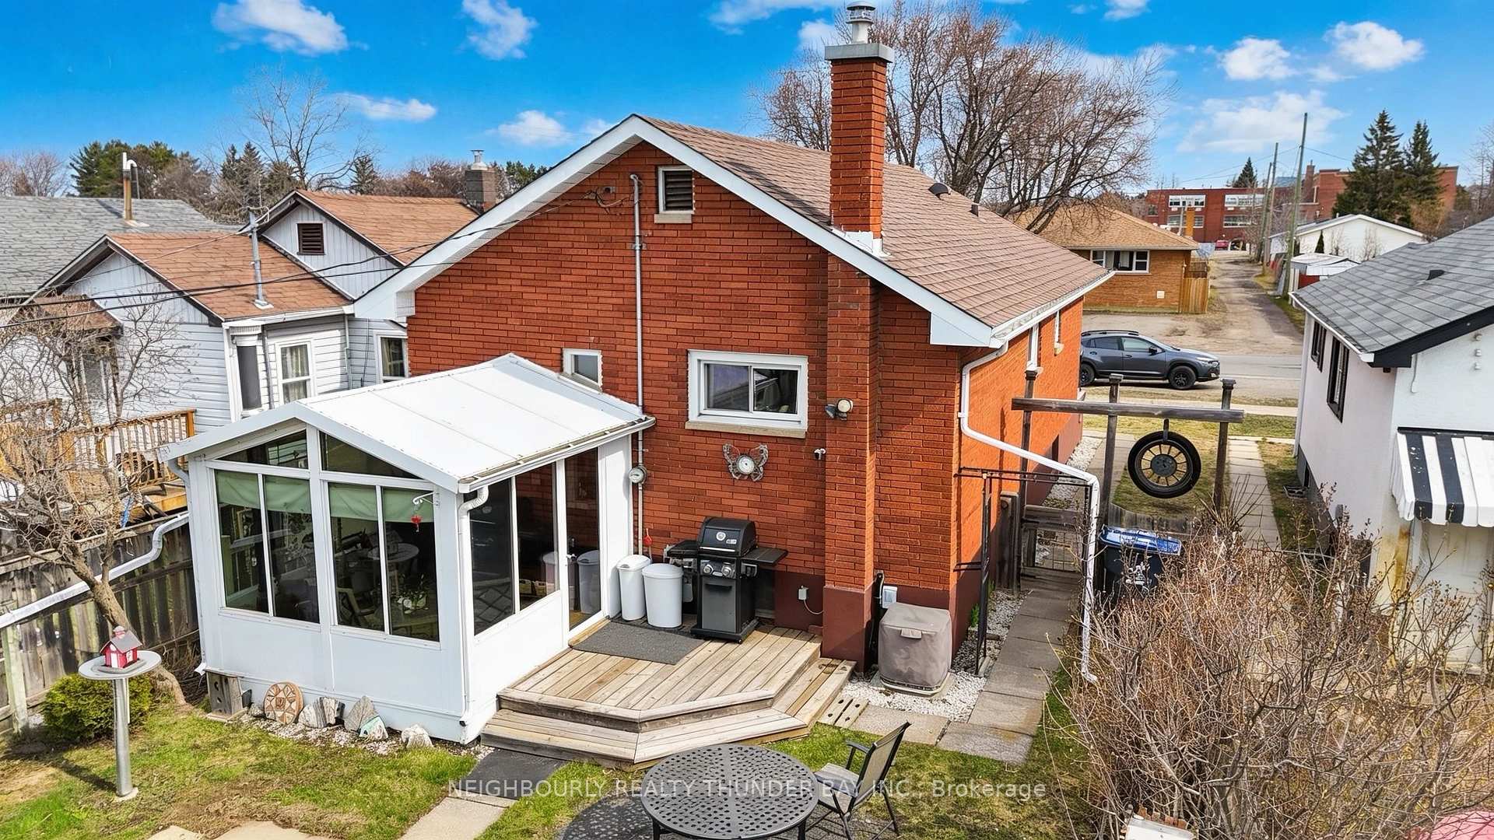
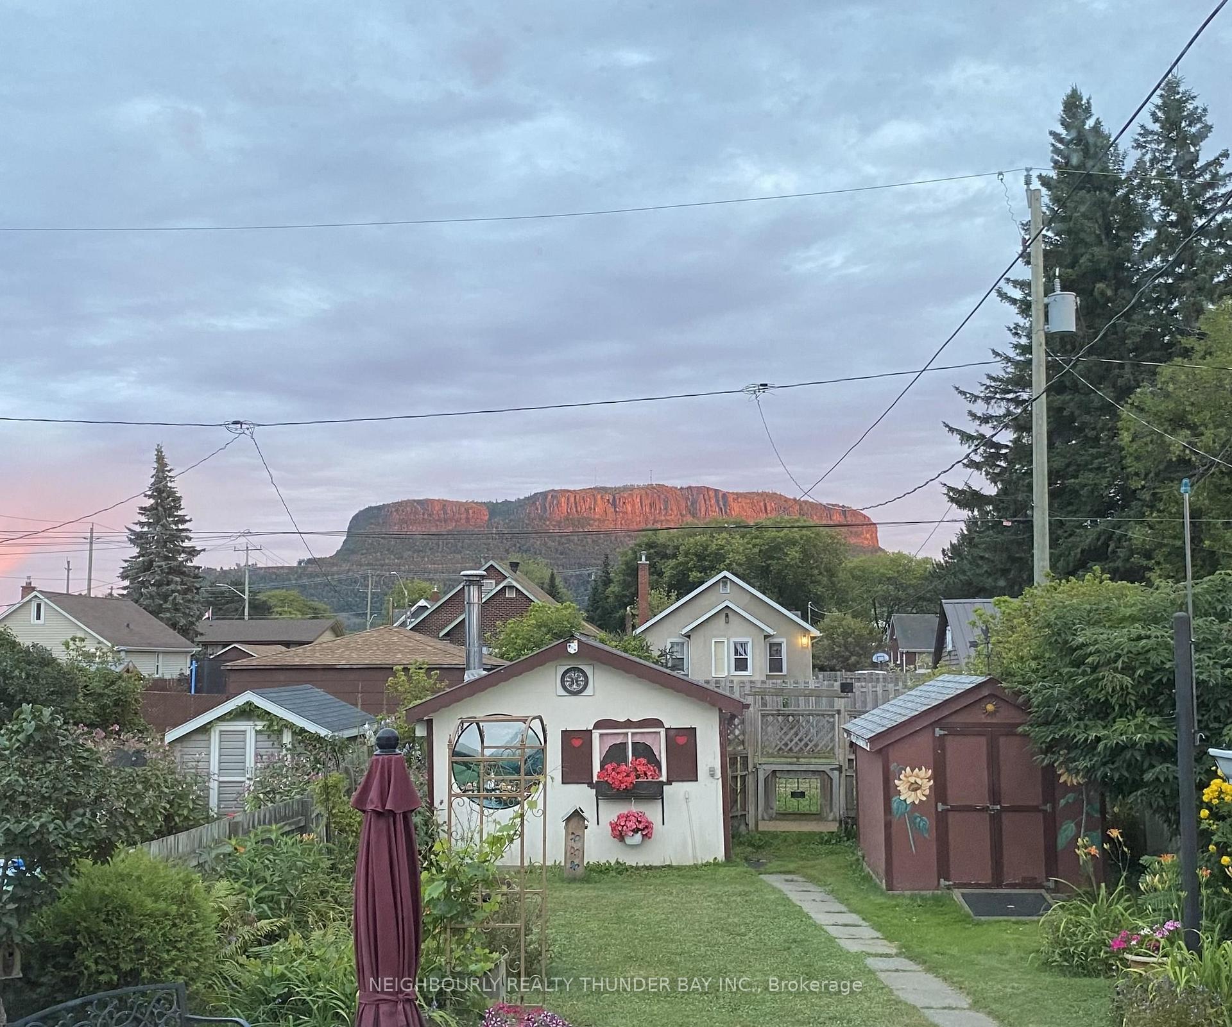
 See all 36 photos
Property history
Facts and features
- BasementFinished
- Water, sewerMunicipal
- HeatingForced air
- CoolingCentral air
- Fireplace
- Central air
The homeDetached, Bungalow, Finished, full
- Type: Detached
- Style: Bungalow
- Basement: Finished, full
- Special designation: Other
InsideFireplace Yes, natural gas, Vinyl, Concrete, Sauna, other
- Fireplace: Yes, natural gas
- Flooring: Vinyl, Concrete
- Features: Sauna, other
- Rooms above ground: 7
- Rooms in the basement: 4
- Bedrooms: 1
- Bathrooms: 2
- Kitchens: 1
Outside and lotBrick, Asphalt shingle, Block
- Exterior: Brick
- Roof: Asphalt shingle
- Foundation: Block
- Features: Patio
- Size: 33 × 155 ft
ParkingOther
- Driveway: Other
Heating, water and powerForced air, gas, Central air, Municipal water
- Heating: Forced air, gas
- Cooling: Central air
- Water: Municipal water
- Sewer: Municipal sewer
Costs and taxesTaxes $3,304 a year, Hot water tank - reliance
- Taxes, 2025: $3,304 a year
- Rental items: Hot water tank - reliance
Included in the saleFridge, stove, washer, dryer, freezer, kitchen island and 2 chairs buyer agrees to assume any contents left of home, yard, shed & workhop at closing, Dining room curtains and rod; stainglass window abover computer desk
- Included: Fridge, stove, washer, dryer, freezer, kitchen island and 2 chairs buyer agrees to assume any contents left of home, yard, shed & workhop at closing
- Not included: Dining room curtains and rod; stainglass window abover computer desk
NearbyFenced yard
- Close to: Fenced yard
Listing detailsX13251190, Sold, May 7, 2026
- MLS® number: X13251190
- Status: Sold
- Listed on: May 7, 2026
- Days on market: 6
- Updated: May 13, 2026
- Occupied by: Owner
- Listing brokerage: NEIGHBOURLY REALTY THUNDER BAY INC.
About this home
410 Francis Street W, Thunder Bay (Westfort), ON P7E 4C4
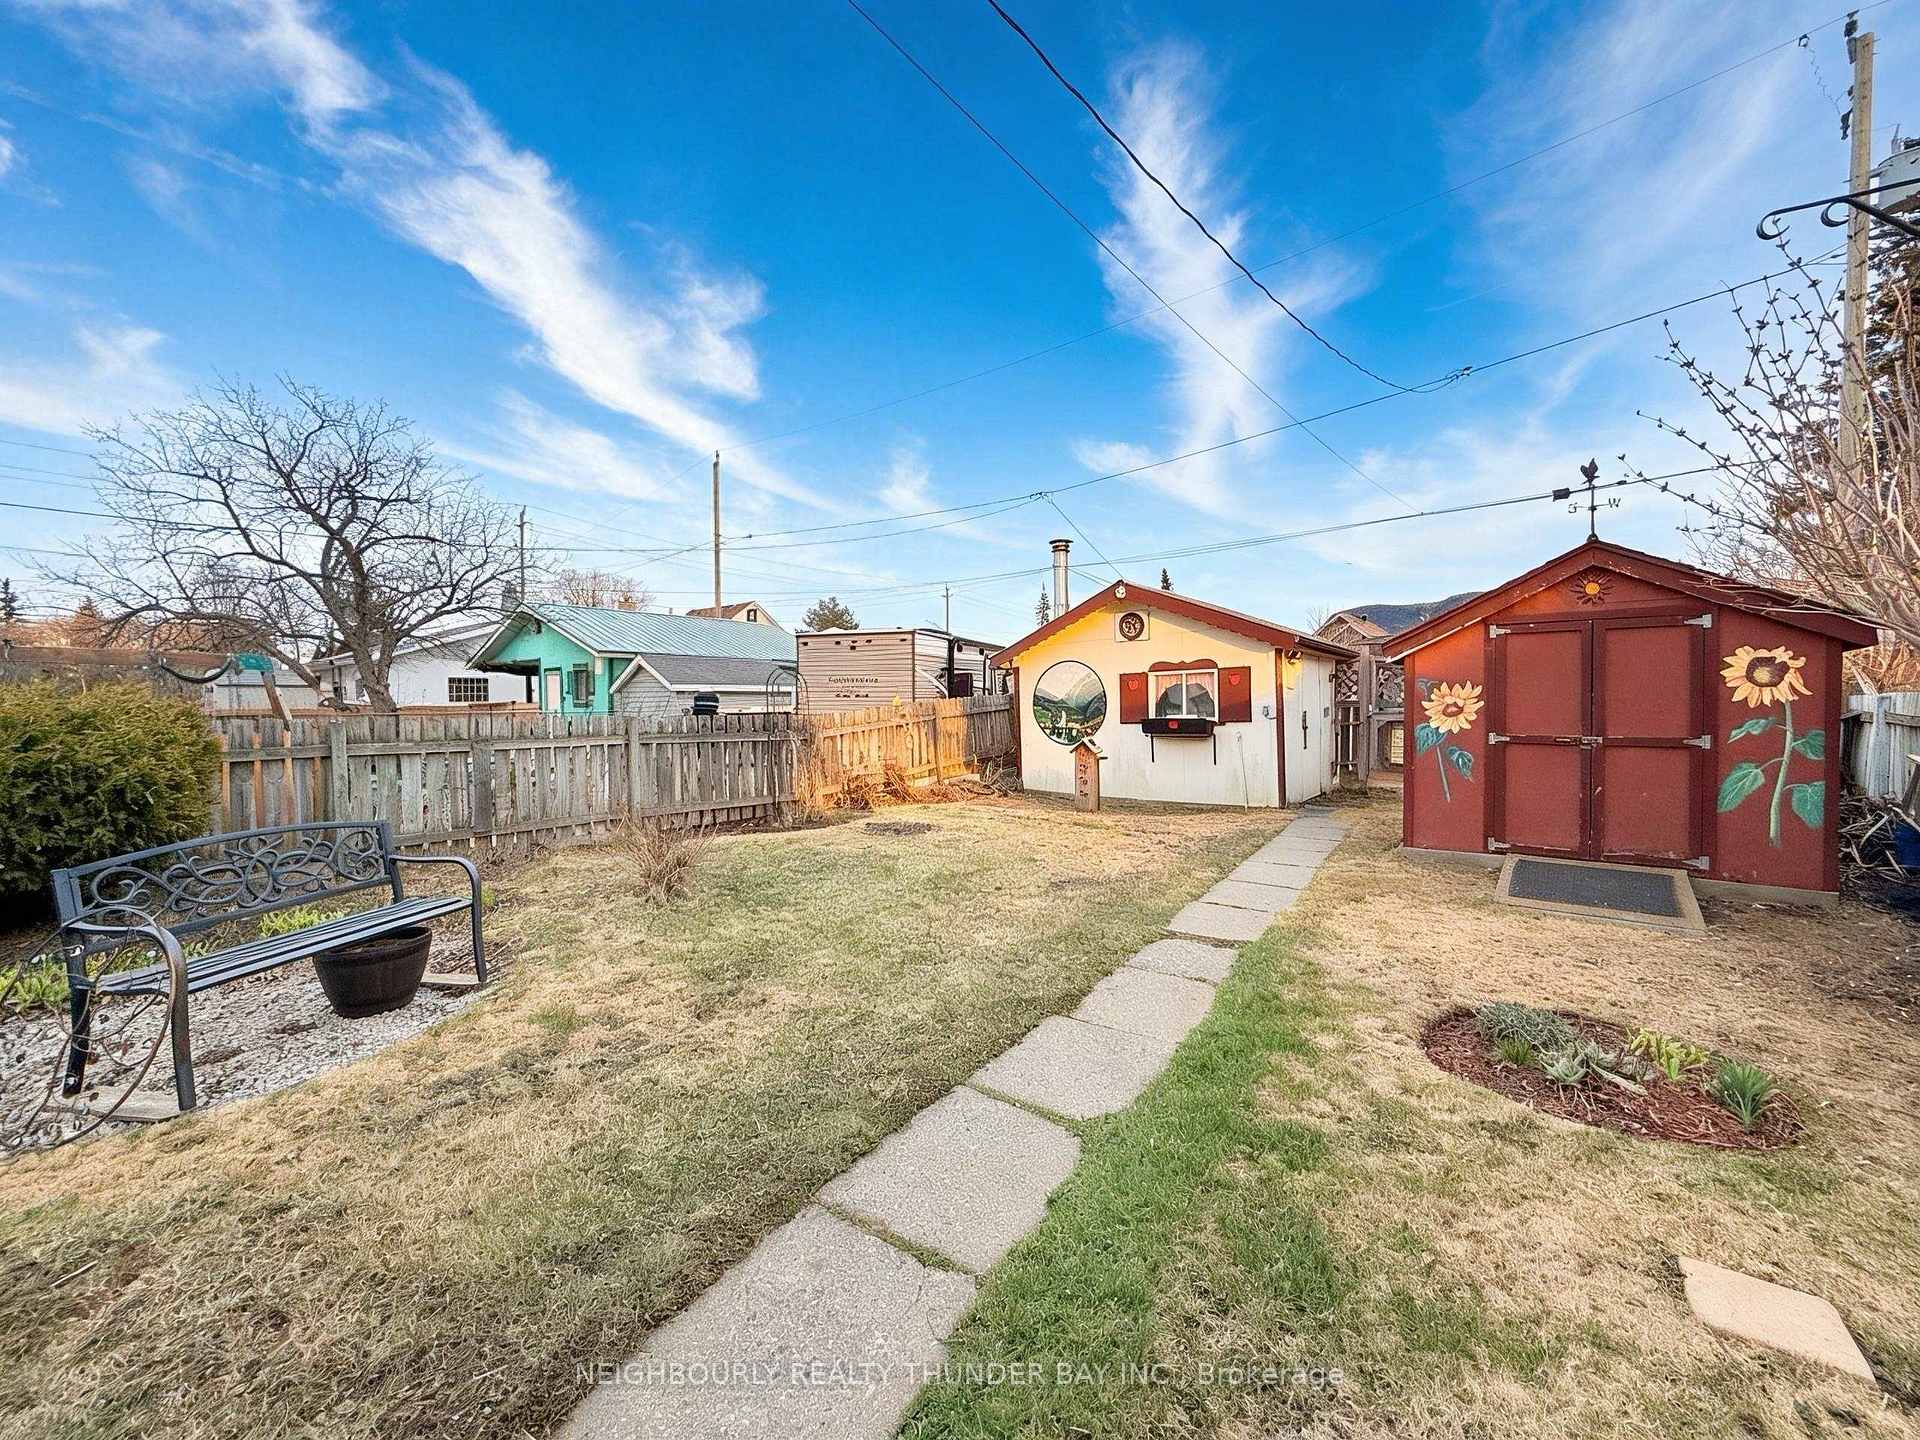
Welcome to this beautifully maintained all-brick bungalow tucked into a quiet Westfort neighbourhood just steps from Heath Park and pool. Warm, inviting, and move-in ready, this home offers the perfect blend of comfort, functionality, and everyday charm. Step inside to a bright living room where a large bay window fills the space with natural light, creating the perfect setting to relax after a busy day. The updated kitchen is both stylish and welcoming, featuring wood cabinetry, a small centre island, brand new flooring, and an open flow into the dining area and cozy office nook at the back of the home. The main floor also features a spacious bedroom and a clean, updated 4-piece bathroom. Just a few steps down, the sunroom addition becomes the heart of the home. Complete with a gas fireplace and beautiful views of Anemki Wajiw, (also known as Mount McKay), this is the kind of space you will never want to leave. Whether you are enjoying quiet mornings with coffee or winding down at the end of the day, the connection to the backyard and surrounding nature feels effortless and serene. A glass door leads outside to the lovely backyard along with a workshop and storage shed, offering space for hobbies, projects, and easy outdoor living. Downstairs, the lower level expands your living space with a large rec room complete with a gas fireplace, fresh paint, and new flooring. There is plenty of room here to create a second bedroom if desired. A modern sauna with separate shower stall makes for your own private retreat, while the lower level also includes a 2-piece bathroom, laundry area, and excellent storage. Lovingly cared for, this is a home that truly feels easy to settle into from the moment you arrive. A rare opportunity to enjoy peaceful living in Westfort, close to parks, recreation, schools and everyday amenities.
Ask about this home
A HOMEH agent will answer your questions about this home.
Around this home
Daily convenience, out of 100, from the distances below
Schools nearby
School rating, out of 10.
Helpful calculators
Your HOMEH agent

"I would see it this week."