

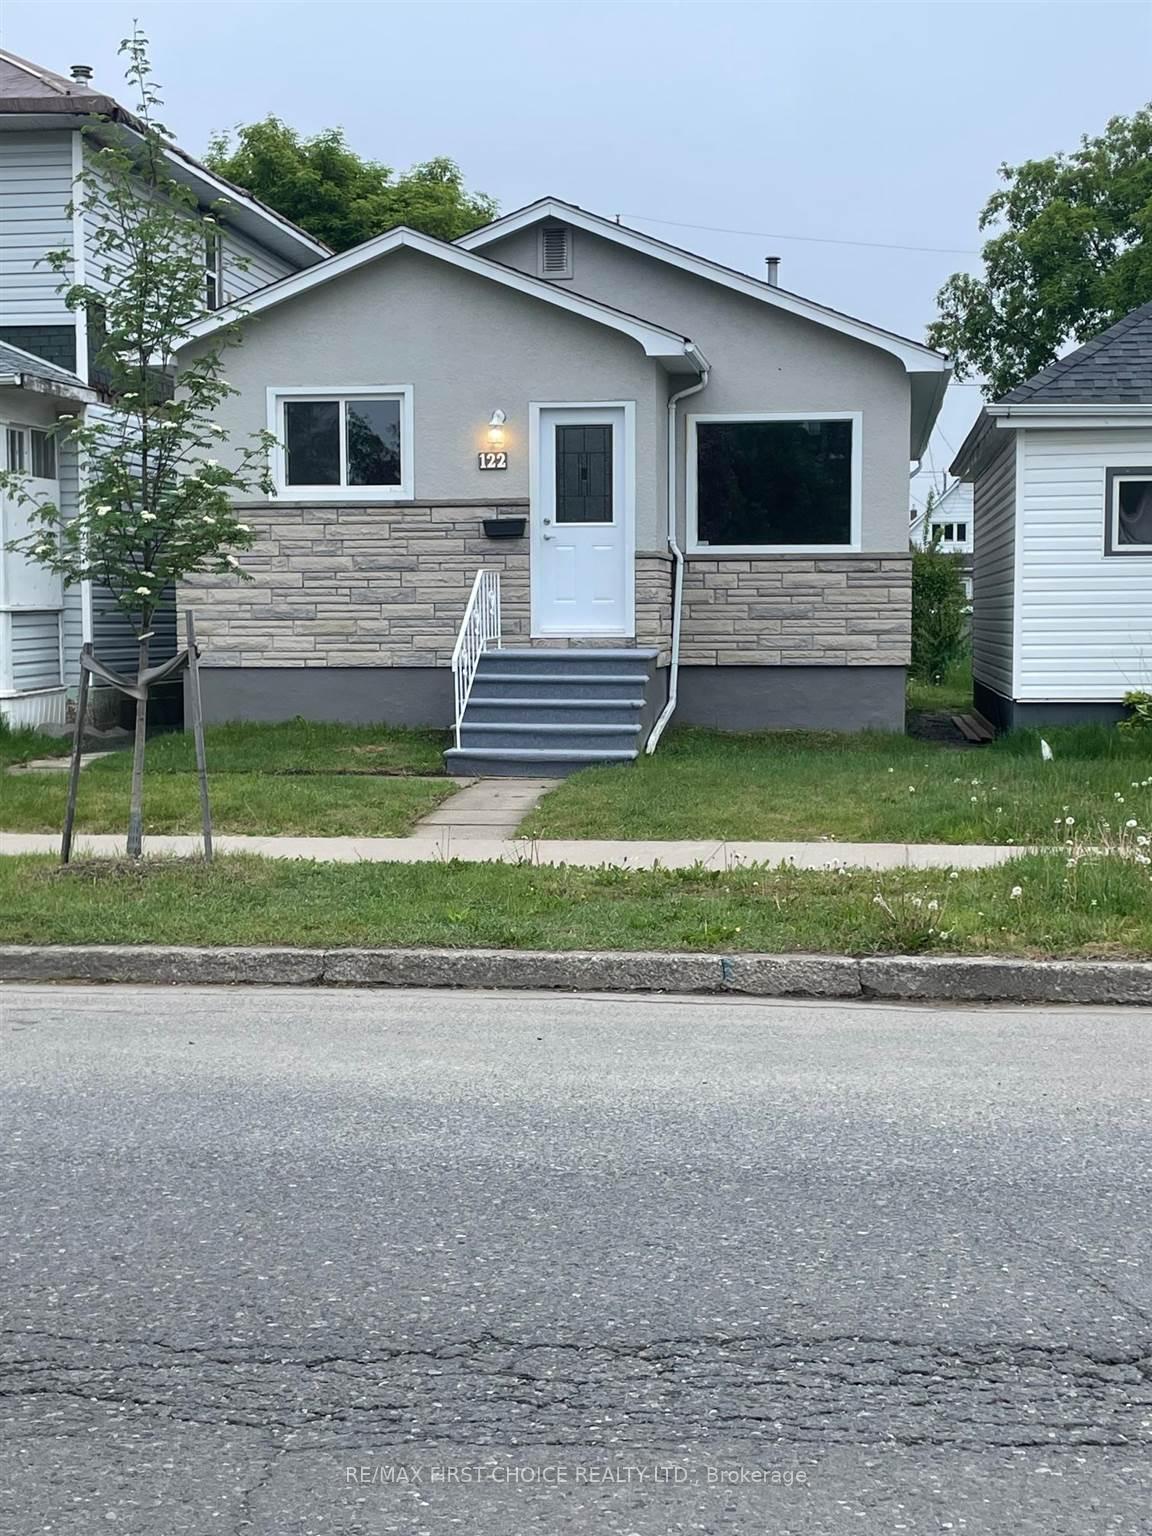
122 Francis Street W
Detached Sold
1/13122 Francis Street W
Detached Sold
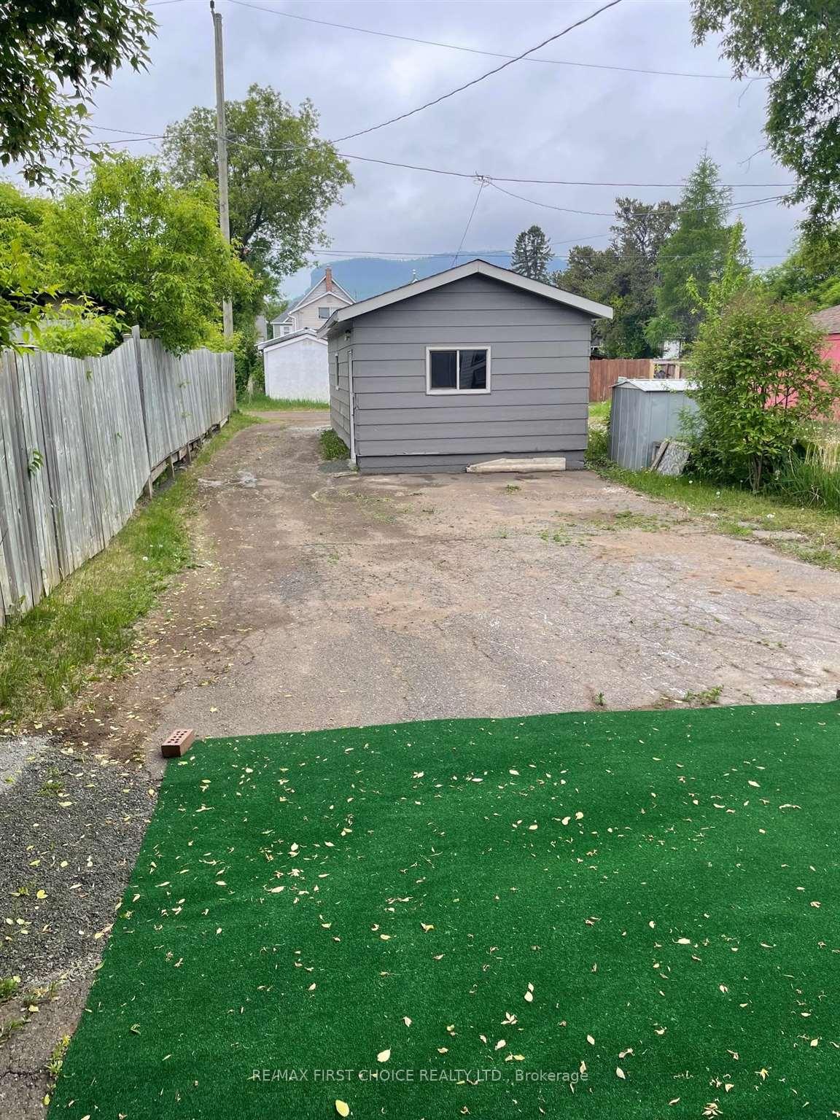
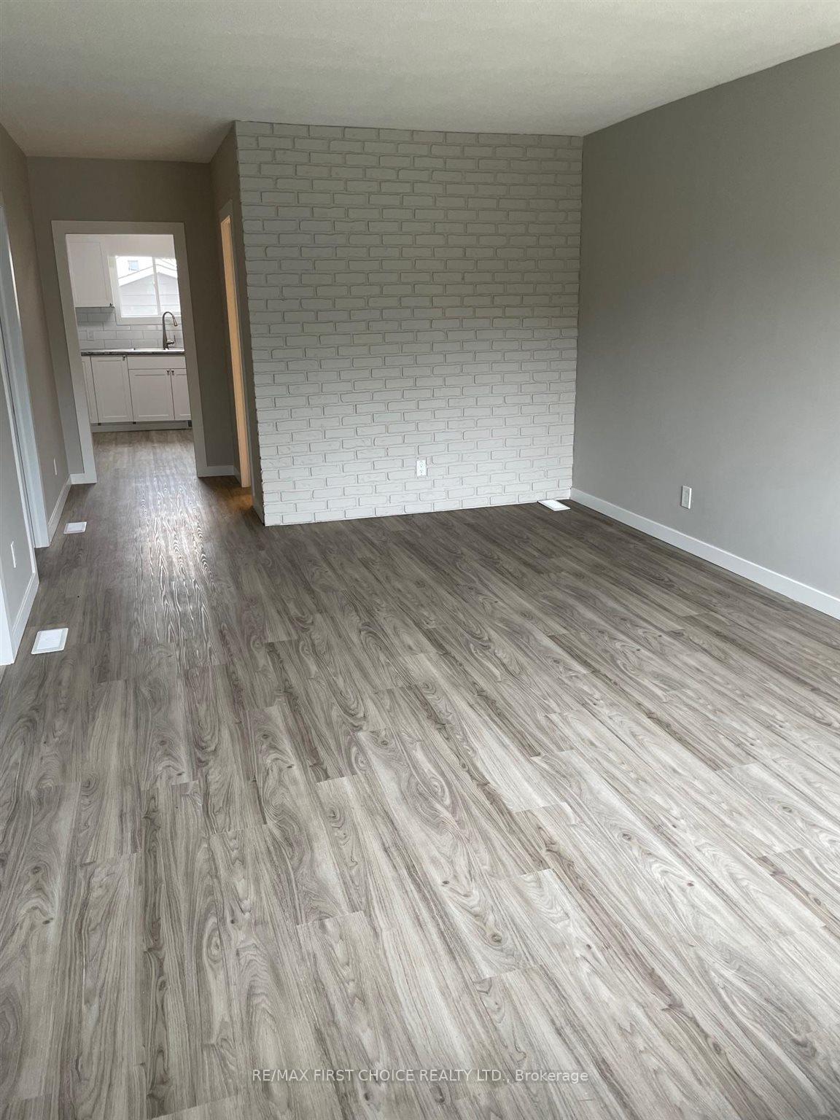
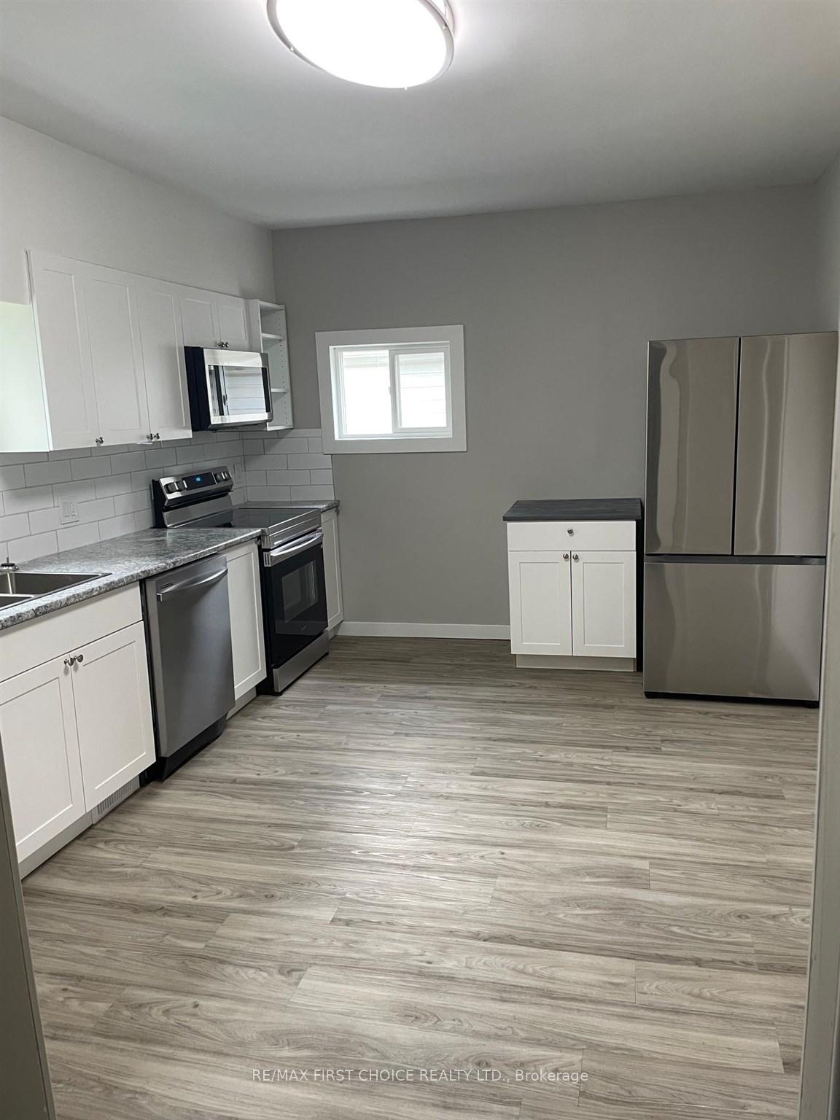
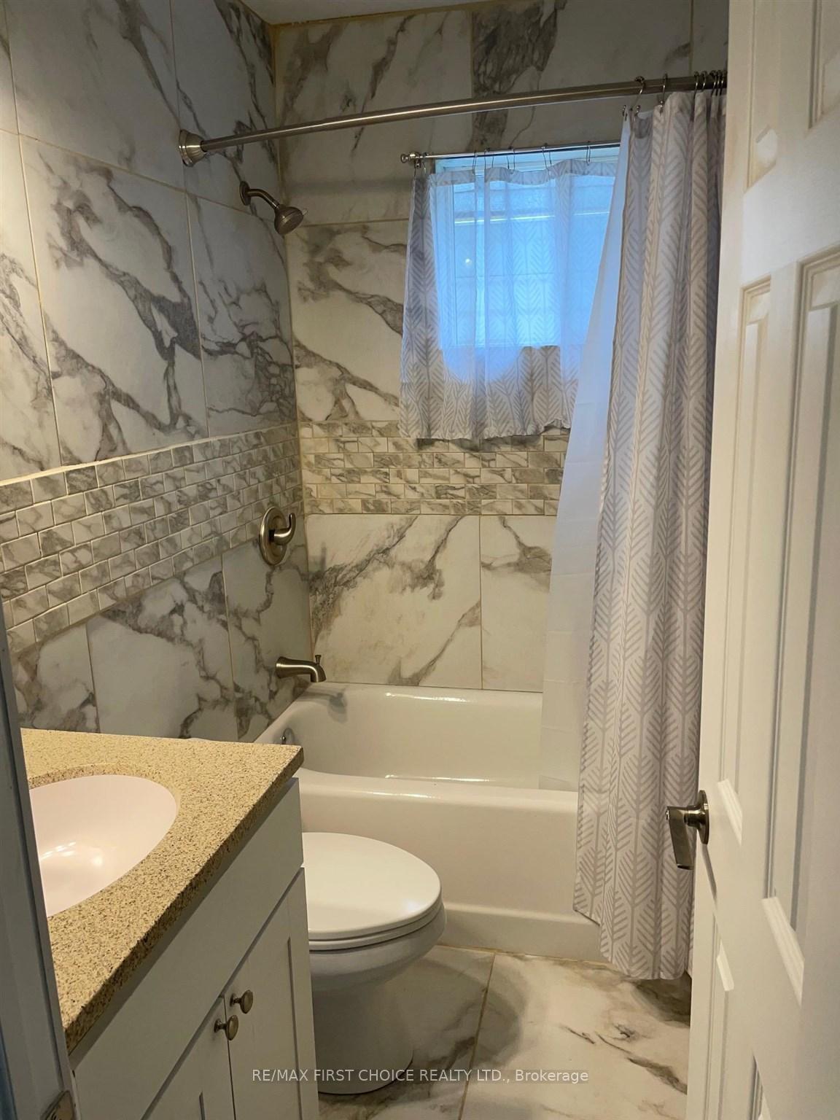 See all 13 photos
2 Bedrooms
2 Bathrooms
0 Garage
— sq.ft
25×155 ft
$2,632/yr
Property history
Facts and features
- BasementPart finished
- Water, sewerMunicipal
- HeatingForced air
- CoolingOther
The homeDetached, Bungalow, Full, partially finished
- Type: Detached
- Style: Bungalow
- Basement: Full, partially finished
- Special designation: Other
InsideOther, Rooms above ground 5, Rooms in the basement 2
- Features: Other
- Rooms above ground: 5
- Rooms in the basement: 2
- Bedrooms: 2
- Bathrooms: 2
- Kitchens: 1
Outside and lotStucco (plaster), Asphalt shingle, Block
Outside
- Exterior: Stucco (plaster)
- Roof: Asphalt shingle
- Foundation: Block
- Size: 25 × 155 ft
- Zoning: Residential Zone One
ParkingOther, Other
- Garage: Other
- Driveway: Other
Heating, water and powerForced air, gas, Other, Municipal water
- Heating: Forced air, gas
- Cooling: Other
- Water: Municipal water
- Sewer: Municipal sewer
Costs and taxesTaxes $2,632 a year, Hot water tank if rental
- Taxes, 2024: $2,632 a year
- Rental items: Hot water tank if rental
Included in the saleFridge, stove, dishwasher, microwave, washer and dryer "all in as is condition"
- Included: Fridge, stove, dishwasher, microwave, washer and dryer "all in as is condition"
Listing detailsX13255246, Sold, Jun 10, 2025
- MLS® number: X13255246
- Status: Sold
- Listed on: Jun 10, 2025
- Days on market: 26
- Updated: Jul 6, 2025
- Occupied by: Vacant
- Listing brokerage: RE/MAX First Choice Realty Ltd.
About this home
122 Francis Street W, Thunder Bay (Westfort), ON P7E 4B9
Other
New Listing. Westfort Gem! Checkout this Freshly Remodeled 2 Bedroom Bungalow with Full Basement with Rec Room and 2 Piece Bath. This Home Features New Flooring, Kitchen Paint and A Detached Garage to House All Your Toys. This is A Definite Must See. Call to Book your Private Viewing!
Read more
Ask about this home
A HOMEH agent will answer your questions about this home.
Ask a question
Thinking of selling your home?See what your home is worth today.
Around this home
Between Edward Street and Brown Street
Errands
Parks
Schools
Daily convenience, out of 100, from the distances below
ParkHeath Park · 1 within 1 km9 min walk524 m
GroceryWestfort Foods4 min walk256 m
SchoolSt Martin Catholic Elementary School5 min walk300 m
PharmacyShoppers Drug Mart28 min walk1.7 km
Cafés & foodK&A Variety & Gas Bar21 min walk1.3 km
Gym & rec centreWest Thunder Community Centre7 min walk407 m
LibraryMary J.L. Black8 min walk470 m
WalkDriveStraight-line distance, open map data
Grocery0.3 km
Park0.5 km
Dining1.3 km
Gym0.5 km
Schools nearby
School rating, out of 10.
St Martin Catholic Elementary Schoolelementary · Catholic · 0.3 km
4.1/10Low
Dilico Day Treatment Unitelementary · Public · 0.6 km
—
Westgate Collegiate and Vocational Institutesecondary · Public · 1.1 km
5.6/10Fair
Contact agent
Helpful calculators
Mortgage
Affordability
Closing costs
Land transfer tax
Property tax
Down payment
CMHC insurance
Stress test
Cashback Rebate
Your HOMEH agent

NimaHOMEH agent · Thunder Bay
"I would see it this week."
Ask Nima