

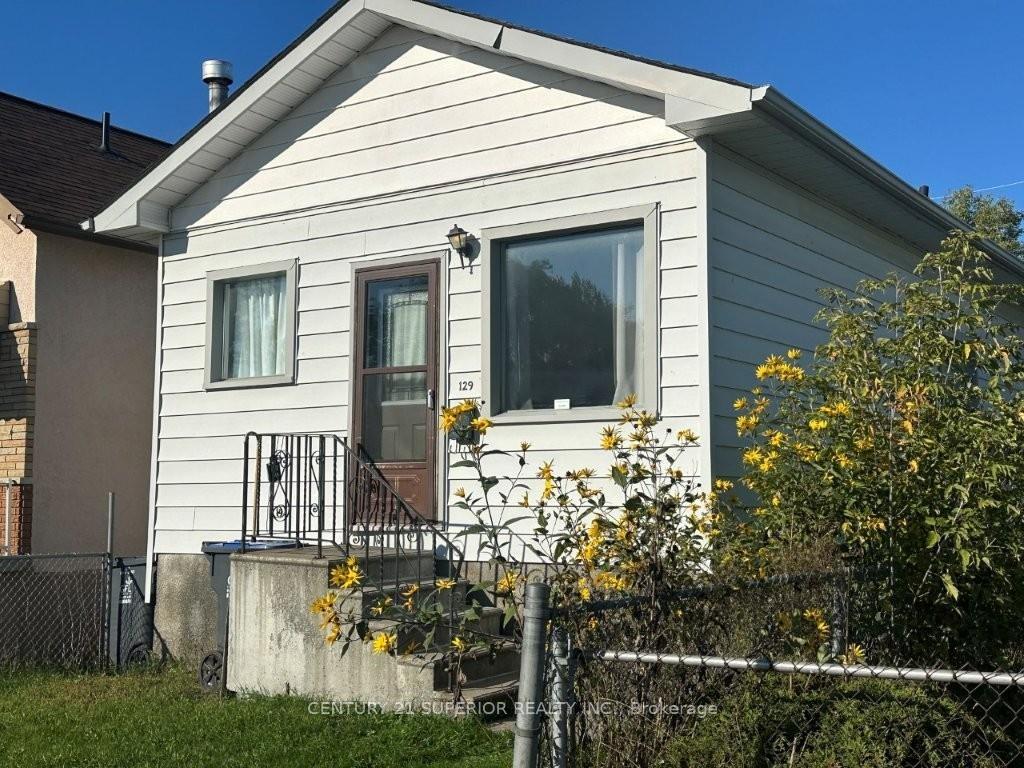
129 Robertson Street
129 Robertson Street
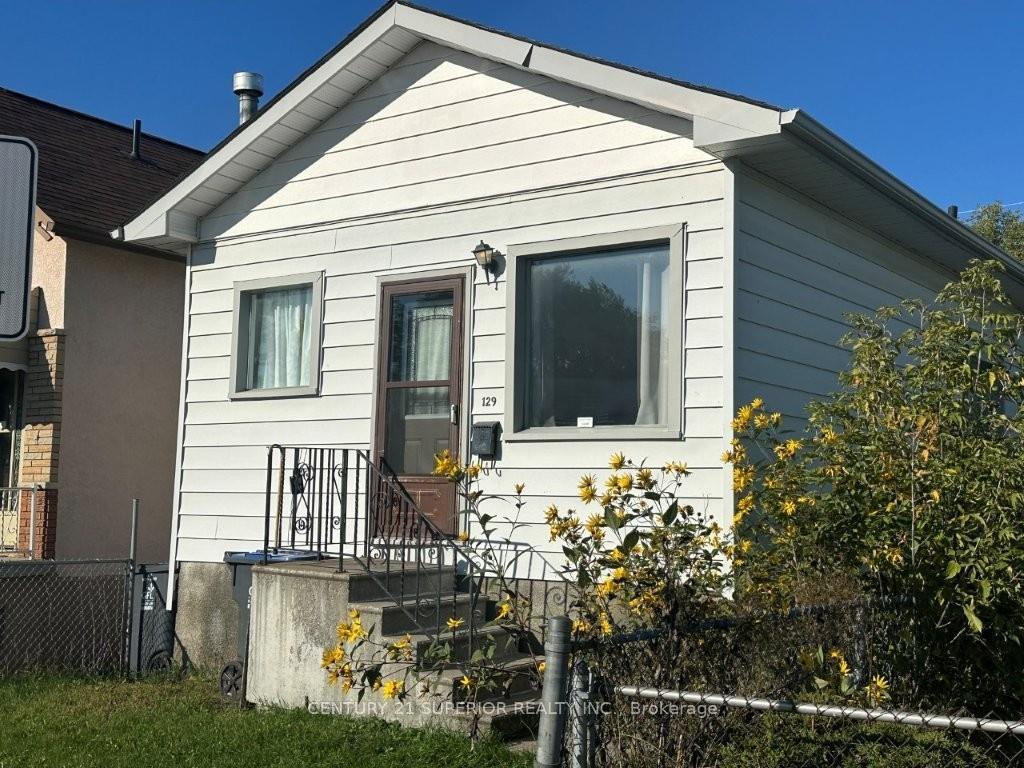
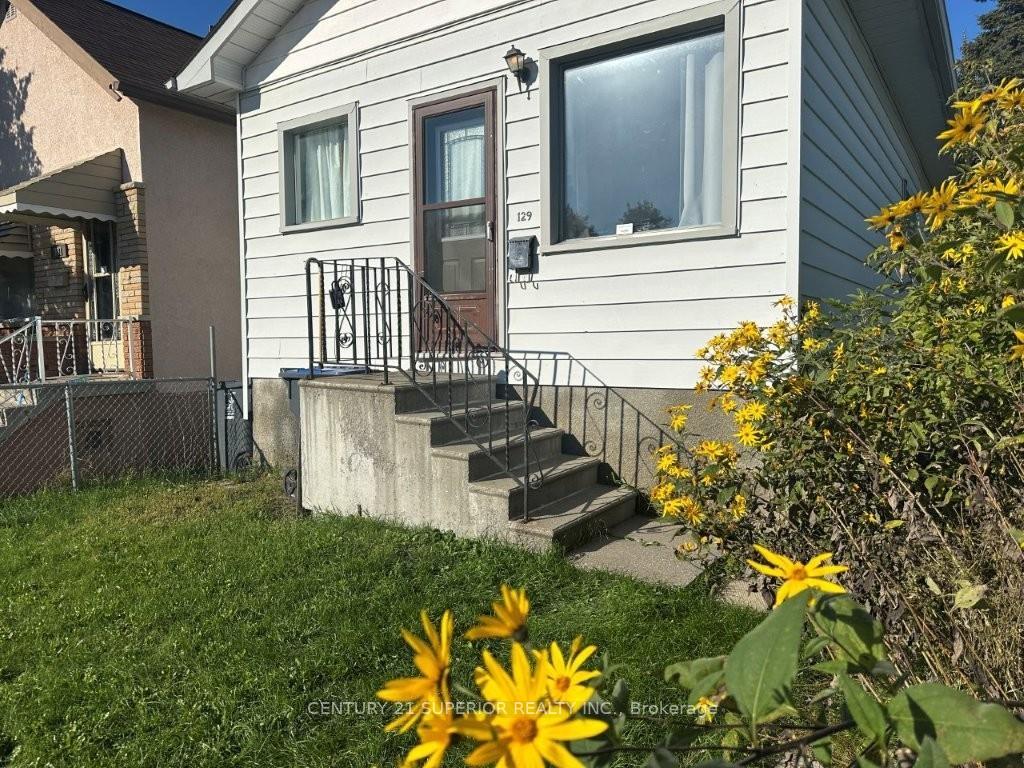
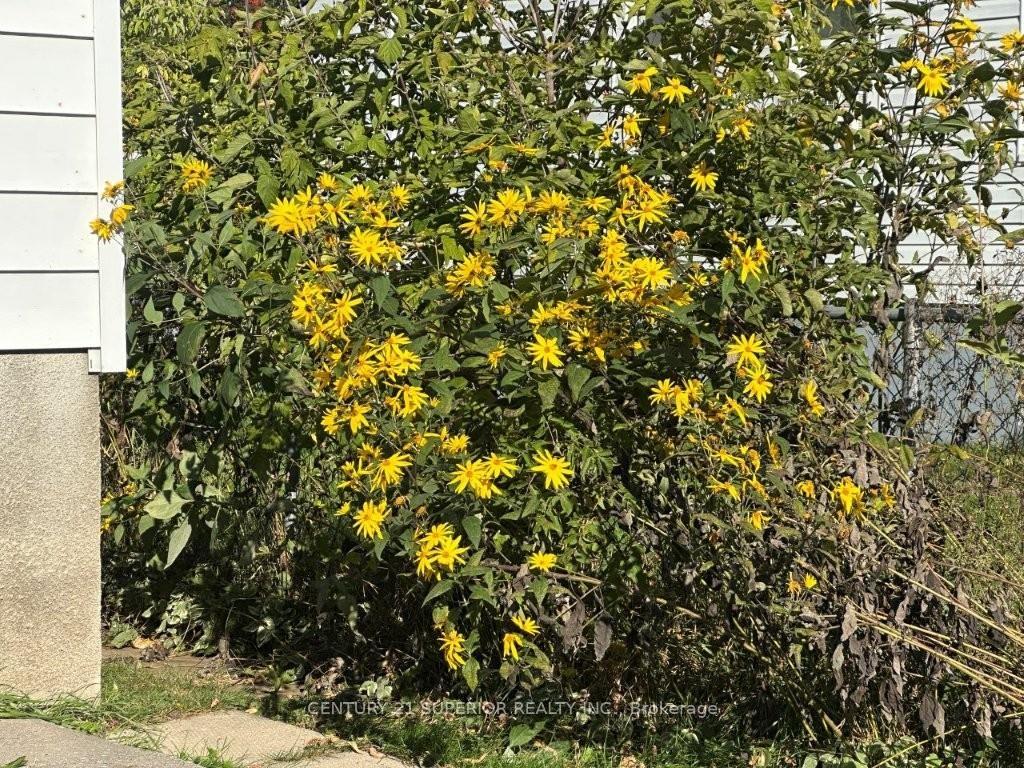
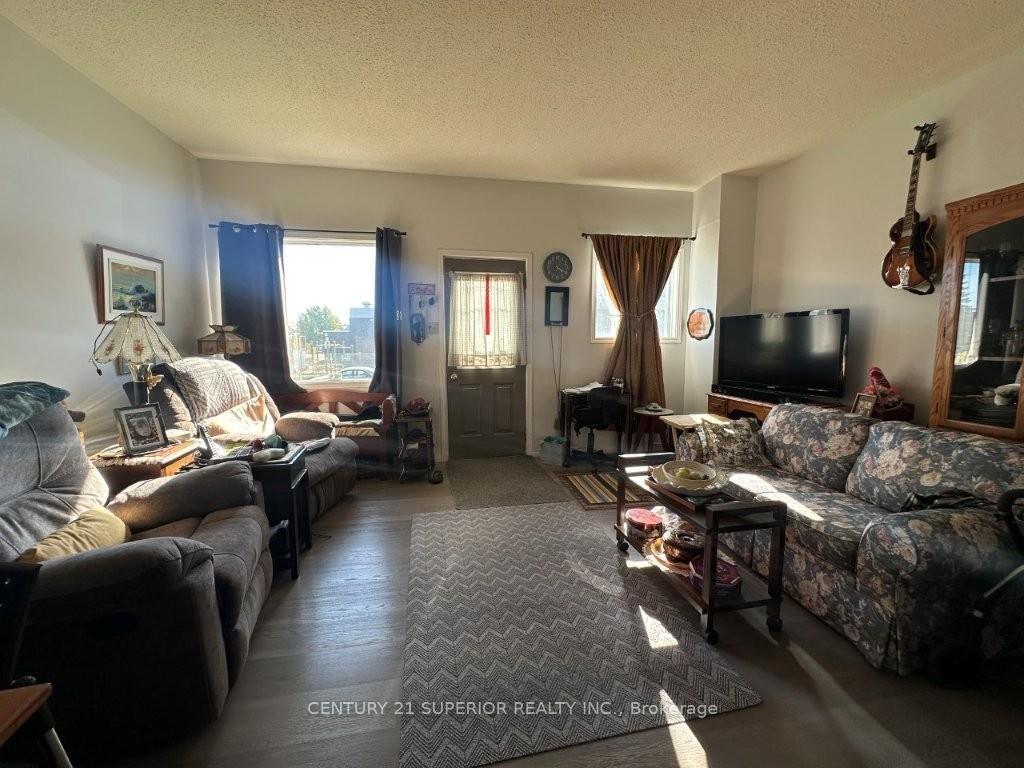 See all 47 photos
Property history
Facts and features
- BasementFinished
- Water, sewerMunicipal
- HeatingForced air
- CoolingOther
The homeDetached, Bungalow, Finished, full
- Type: Detached
- Style: Bungalow
- Basement: Finished, full
- Special designation: Other
InsideVinyl, Tile, Storage, other, Rooms above ground 4
- Flooring: Vinyl, Tile
- Features: Storage, other
- Rooms above ground: 4
- Rooms in the basement: 4
- Bedrooms: 1 + 1 in the basement
- Bathrooms: 2
- Kitchens: 1
Outside and lotOther, Asphalt shingle, Block
- Exterior: Other
- Roof: Asphalt shingle
- Foundation: Block
- Features: Patio
- Size: 25 × 115 ft
ParkingOther
- Driveway: Other
Heating, water and powerForced air, gas, Other, Municipal water
- Heating: Forced air, gas
- Cooling: Other
- Water: Municipal water
- Sewer: Municipal sewer
Costs and taxesTaxes $2,096 a year, Hot water tank
- Taxes, 2025: $2,096 a year
- Rental items: Hot water tank
Included in the saleFridge, stove, washer/dryer
- Included: Fridge, stove, washer/dryer
NearbyFenced yard
- Close to: Fenced yard
Listing detailsX13258132, Sold, Oct 31, 2025
- MLS® number: X13258132
- Status: Sold
- Listed on: Oct 31, 2025
- Days on market: 17
- Updated: Nov 17, 2025
- Occupied by: Owner
- Listing brokerage: CENTURY 21 SUPERIOR REALTY INC.
About this home
129 Robertson Street, Thunder Bay (East End), ON P7C 2N6
Bright and affordable, this open-concept bungalow in the East End offers an inviting and airy atmosphere with updated flooring, lighting, and fresh paint throughout. Sunny southern-exposed windows flood the home with natural light and warmth. The main floor features one bedroom, while the lower level offers one, possibly two additional bedrooms, along with a rough-in for a kitchen area, making it a great investment opportunity or starter home. With two full 4-piece bathrooms and an updated furnace, comfort and convenience are built in. Outside, the large fenced backyard includes a fenced dog run and a private patio area made of concrete pads. Back lane access opens the possibility for additional parking or even a driveway, while out front, a designated handicap parking spot adds extra accessibility. Located directly across from a public school, this charming home won’t last long- book your viewing today! Visit www.century21superior.com for more info and pics.
Ask about this home
A HOMEH agent will answer your questions about this home.
Around this home
Daily convenience, out of 100, from the distances below
Schools nearby
School rating, out of 10.
Helpful calculators
Your HOMEH agent

"I would see it this week."