

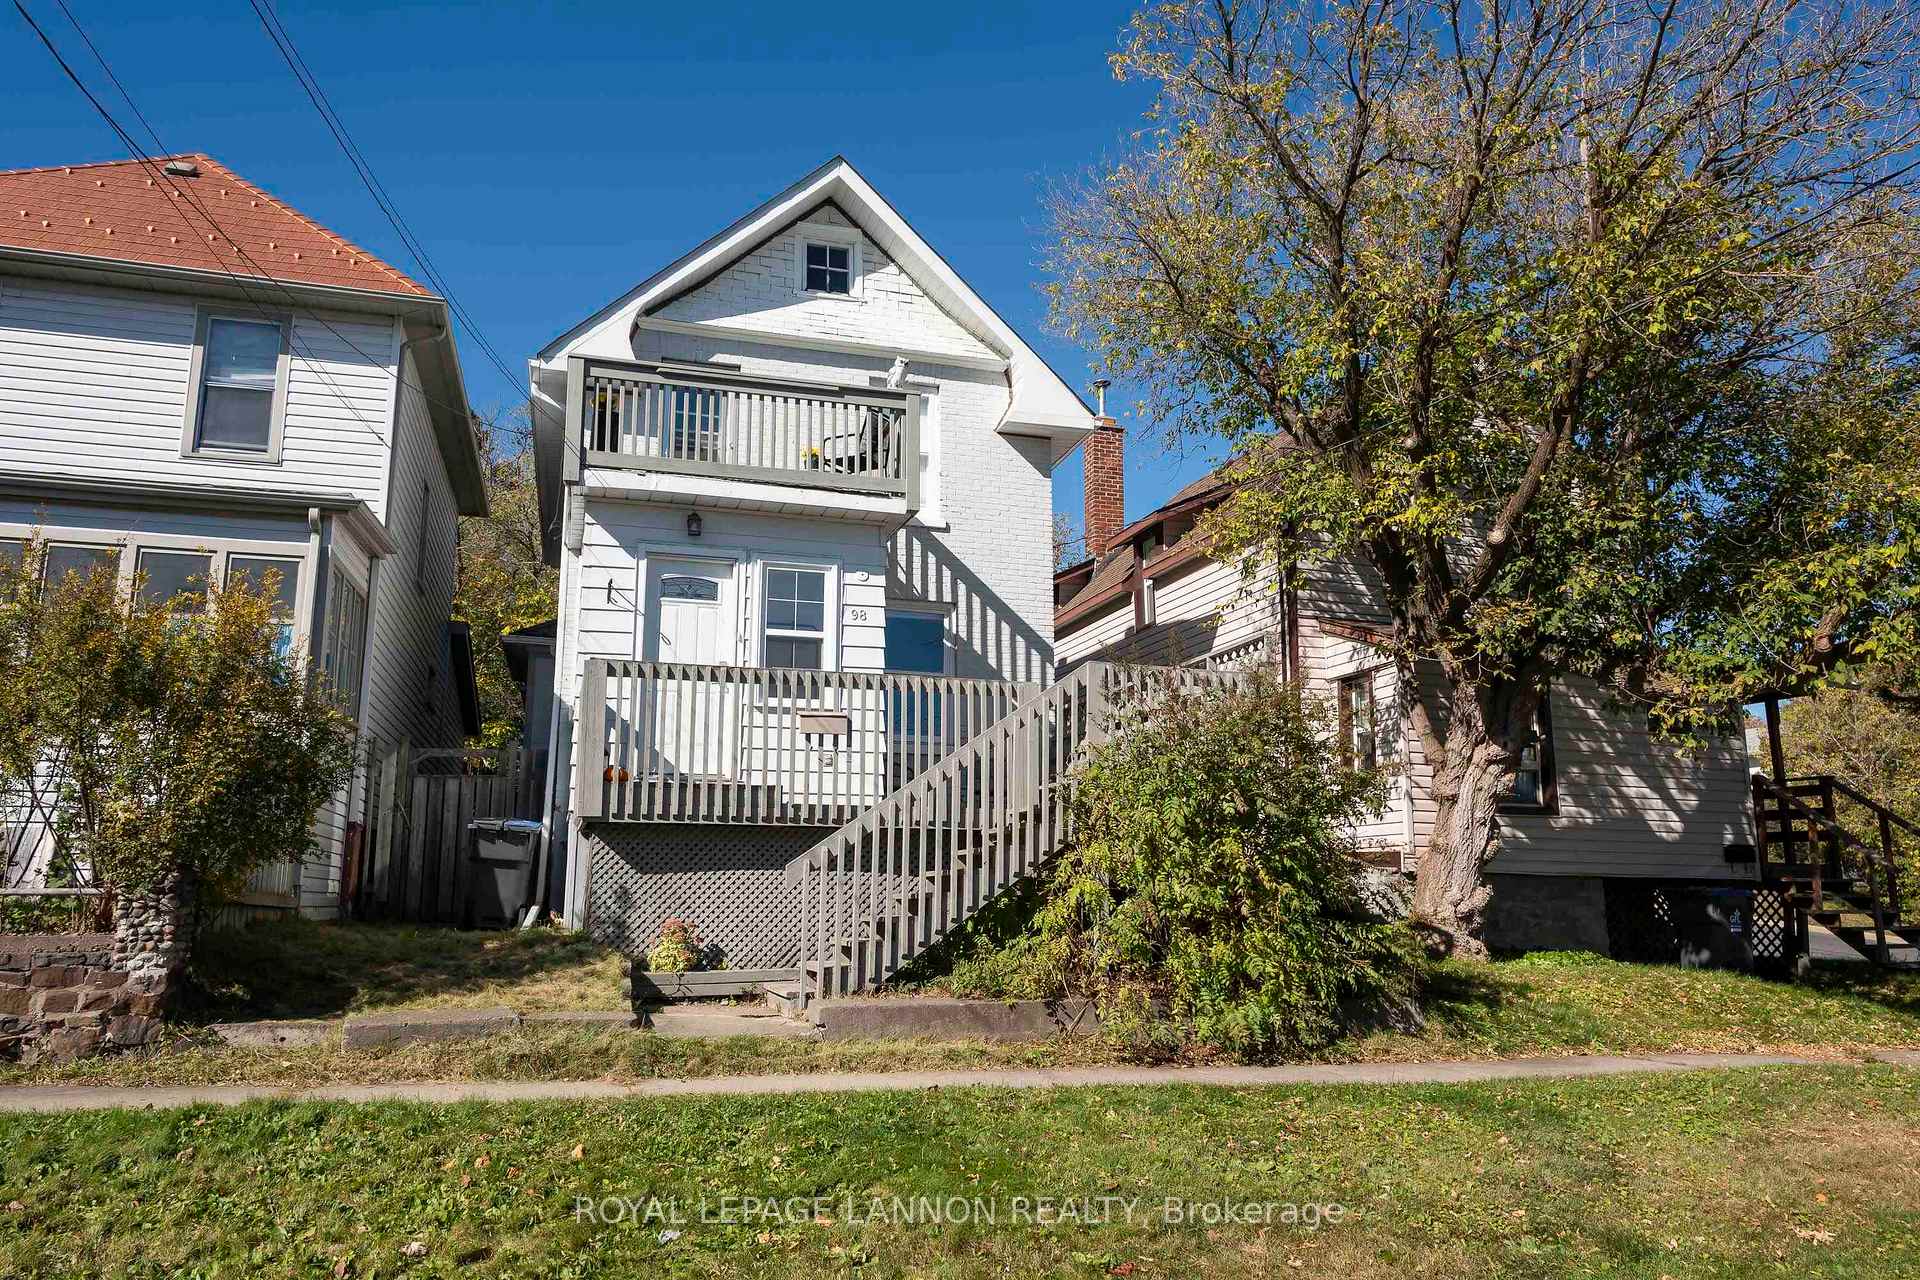
98 Jean St.
98 Jean St.
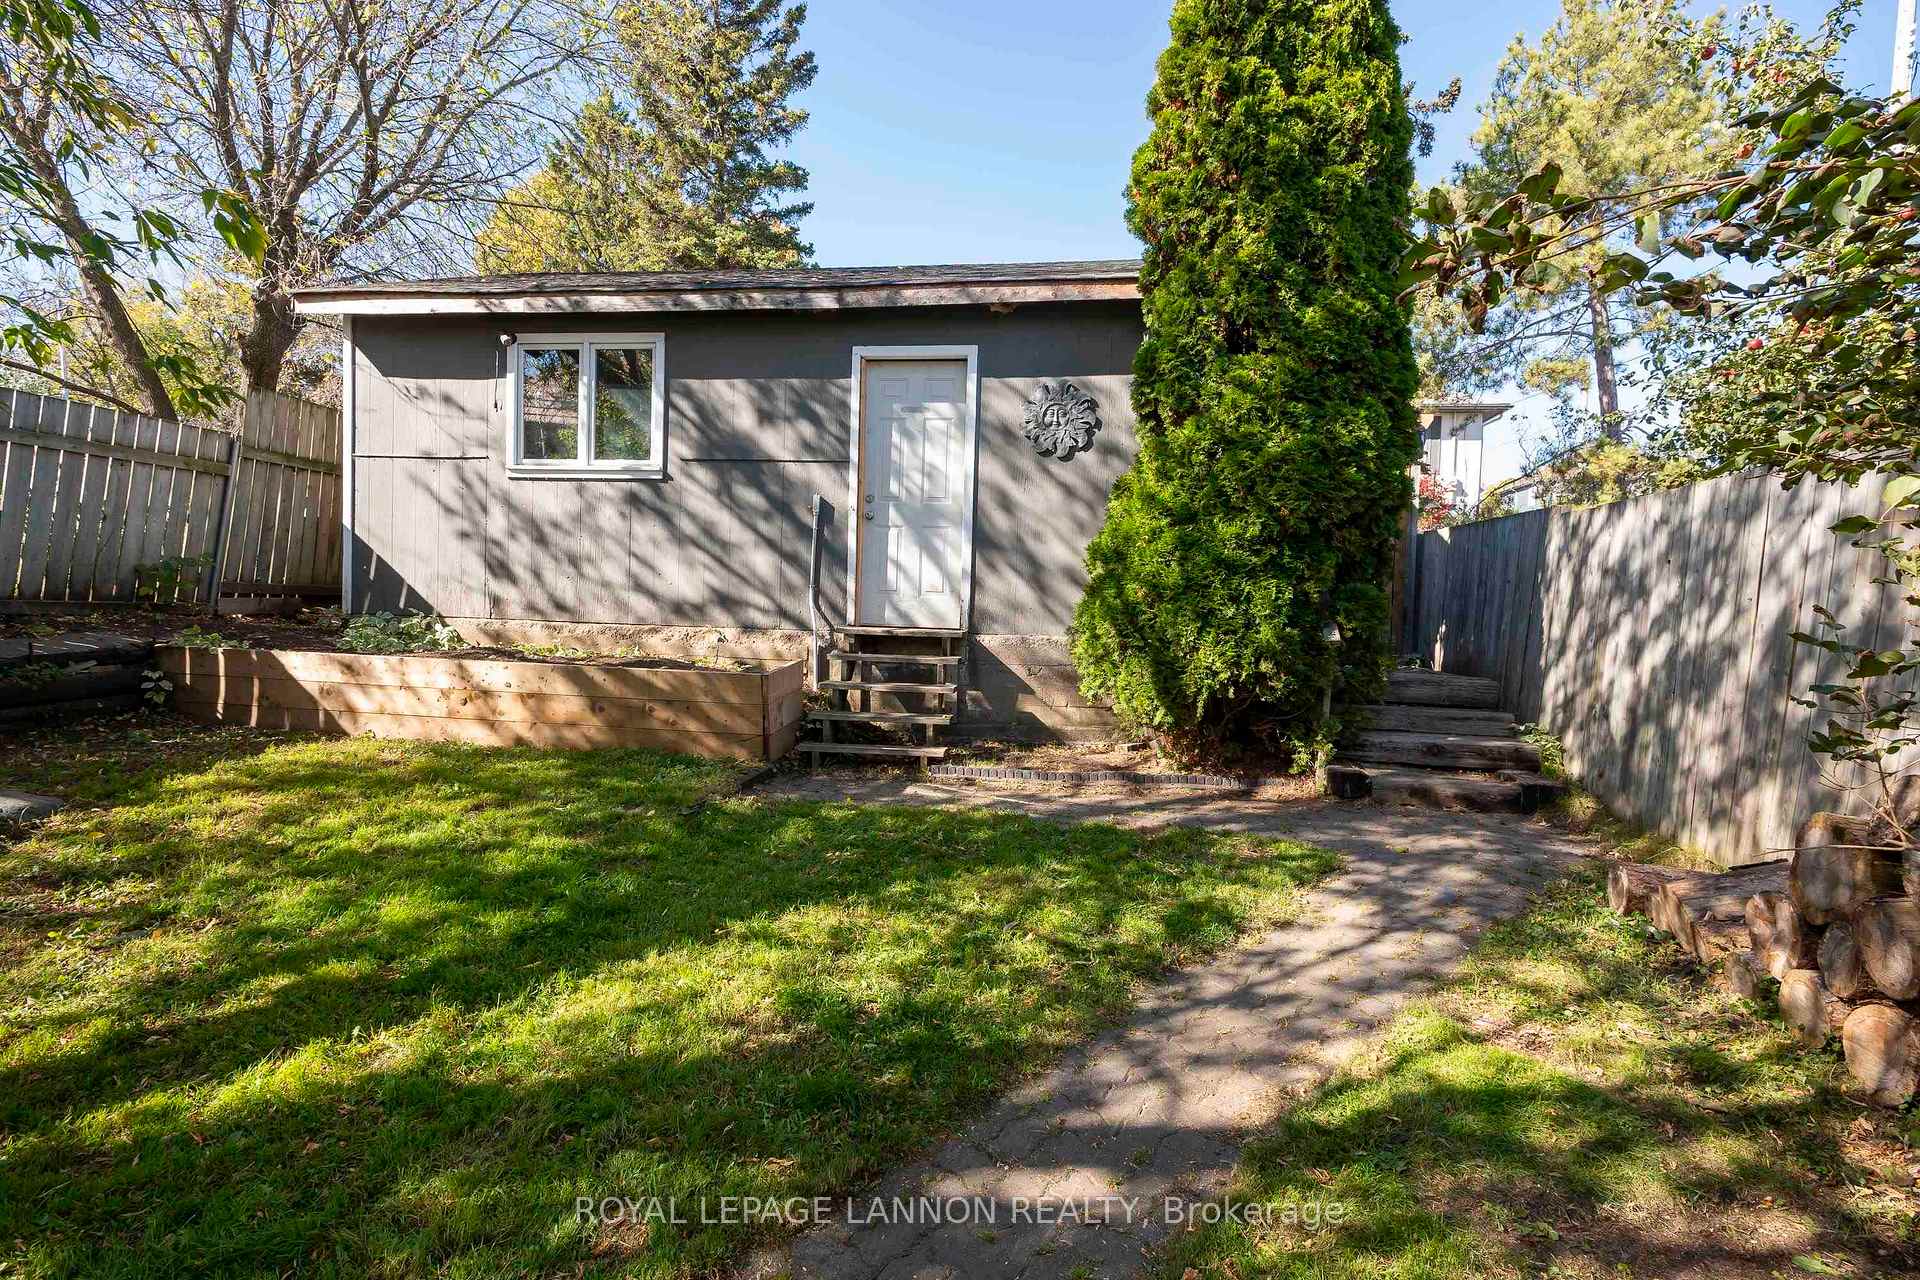 See all 48 photos
Property history
Facts and features
- BasementPart finished
- Water, sewerMunicipal
- Lot shapeIrregular
- HeatingOther
- Hardwood floors
- Fireplace
The homeDetached, 1 1/2 storey, Partial basement, unfinished
- Type: Detached
- Style: 1 1/2 storey
- Basement: Partial basement, unfinished
- Special designation: Other
InsideFireplace Yes, wood, Hardwood, Other
- Fireplace: Yes, wood
- Flooring: Hardwood
- Features: Other
- Rooms above ground: 7
- Rooms in the basement: 0
- Bedrooms: 2
- Bathrooms: 1
- Kitchens: 1
Outside and lotVinyl siding, brick, Asphalt shingle, Poured concrete
- Exterior: Vinyl siding, brick
- Roof: Asphalt shingle
- Foundation: Poured concrete
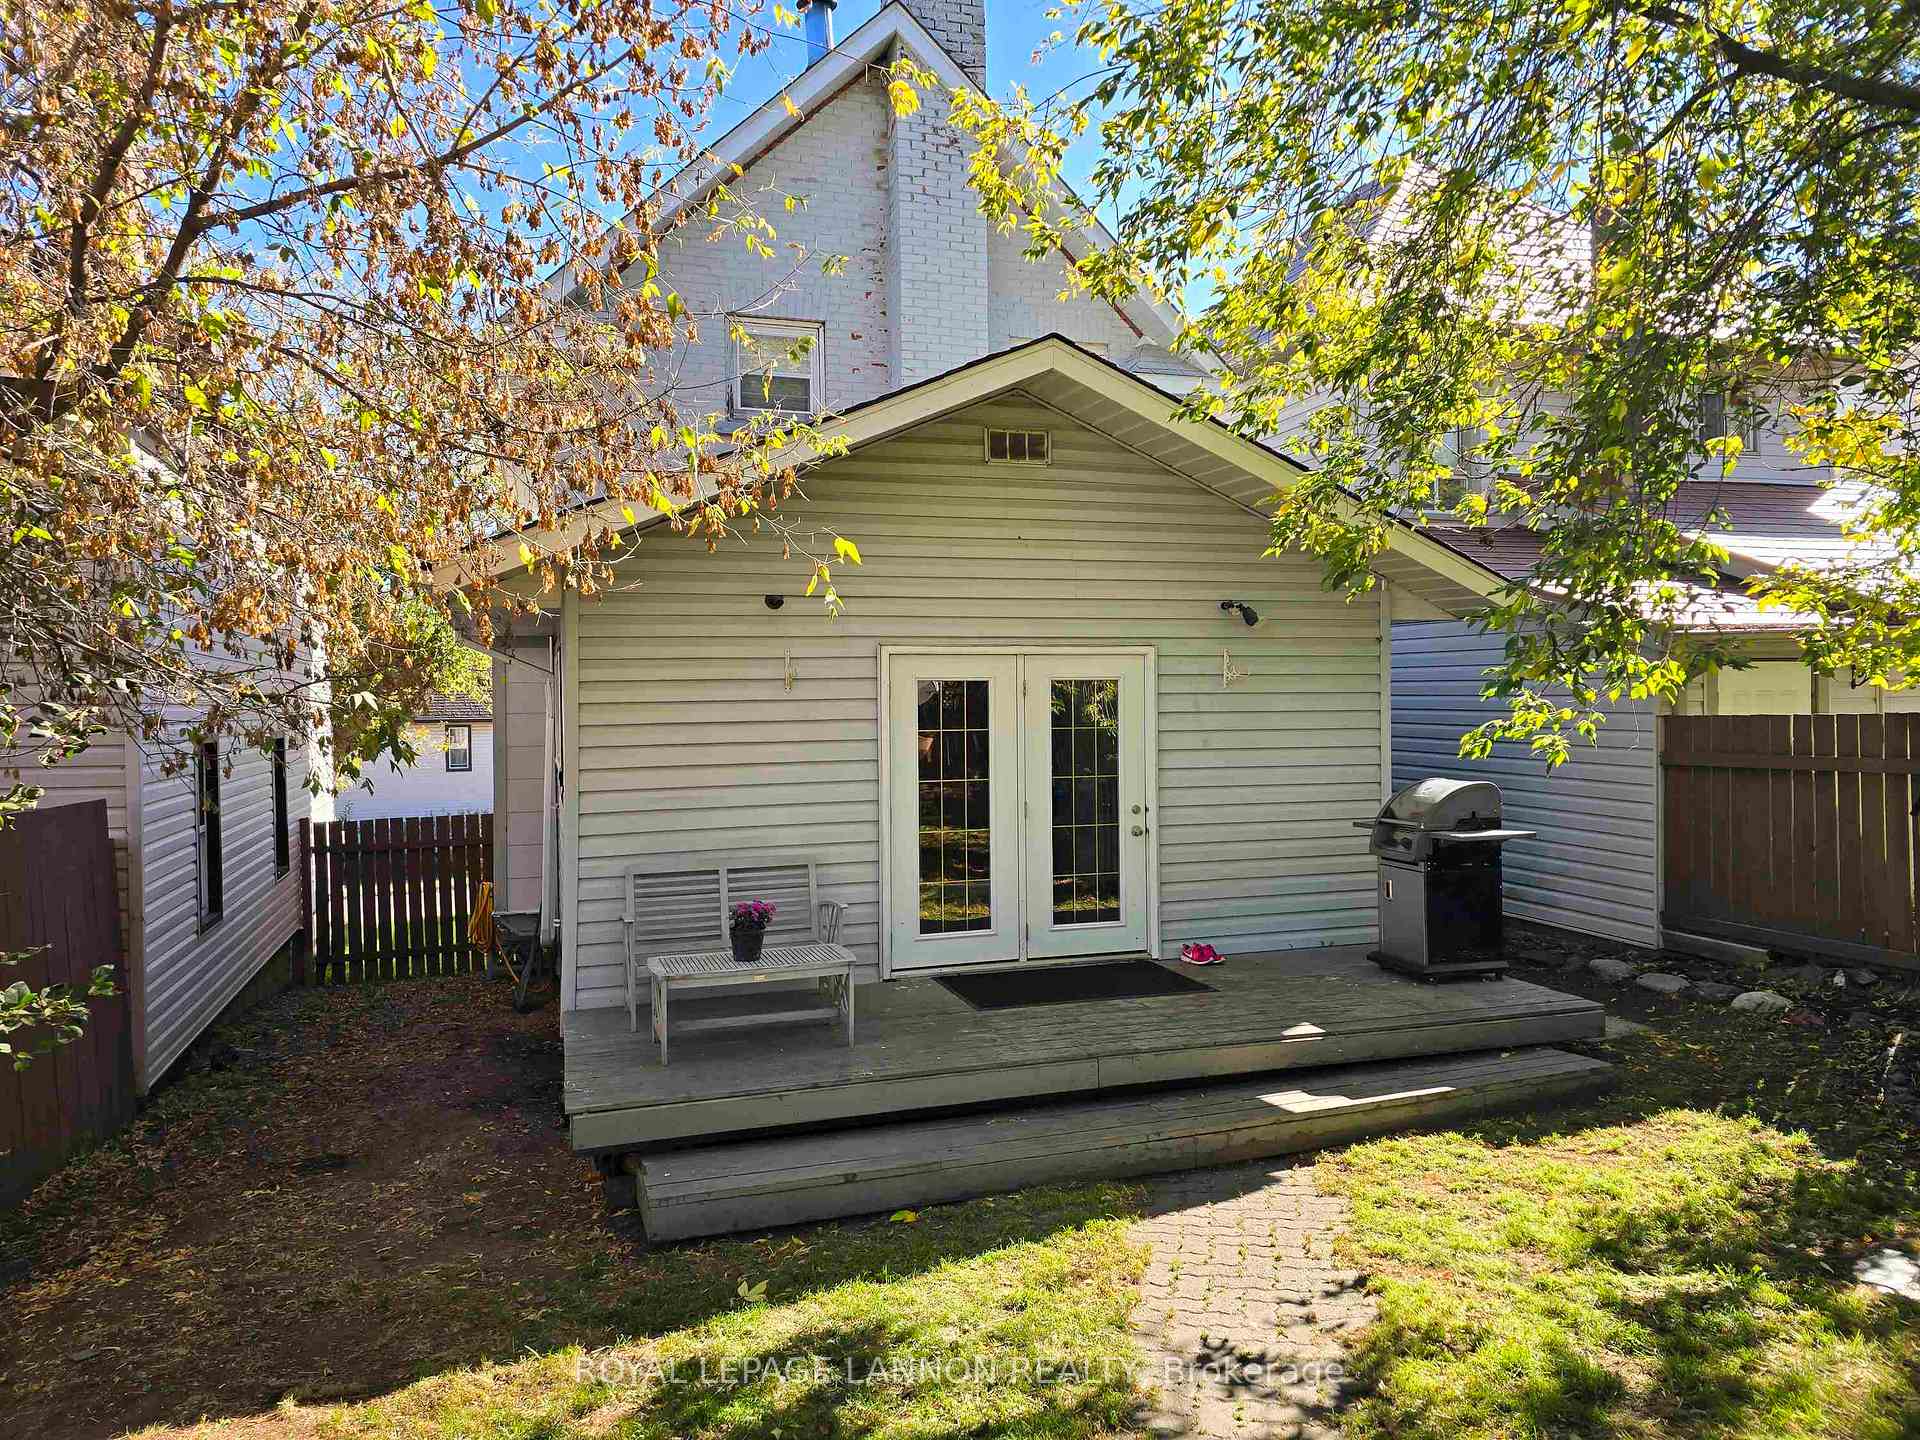
- Features: Deck
- Size: 31 ft frontage
- Shape: Irregular
ParkingOther
- Driveway: Other
Heating, water and powerOther, gas, Other, Municipal water
- Heating: Other, gas
- Cooling: Other
- Water: Municipal water
- Sewer: Municipal sewer
Costs and taxesTaxes $3,026 a year, Rental items None
- Taxes, 2025: $3,026 a year
- Rental items: None
Included in the saleFridge, stove, Wooden tv mount with tv mount & tv
- Included: Fridge, stove
- Not included: Wooden tv mount with tv mount & tv
NearbyFenced yard
- Close to: Fenced yard
Listing detailsX13258540, Sold, Oct 9, 2025
- MLS® number: X13258540
- Status: Sold
- Listed on: Oct 9, 2025
- Days on market: 41
- Updated: Nov 19, 2025
- Occupied by: Owner
- Listing brokerage: Royal LePage Lannon Realty
About this home
98 Jean St., Thunder Bay (College Heights), ON P7A 5E9
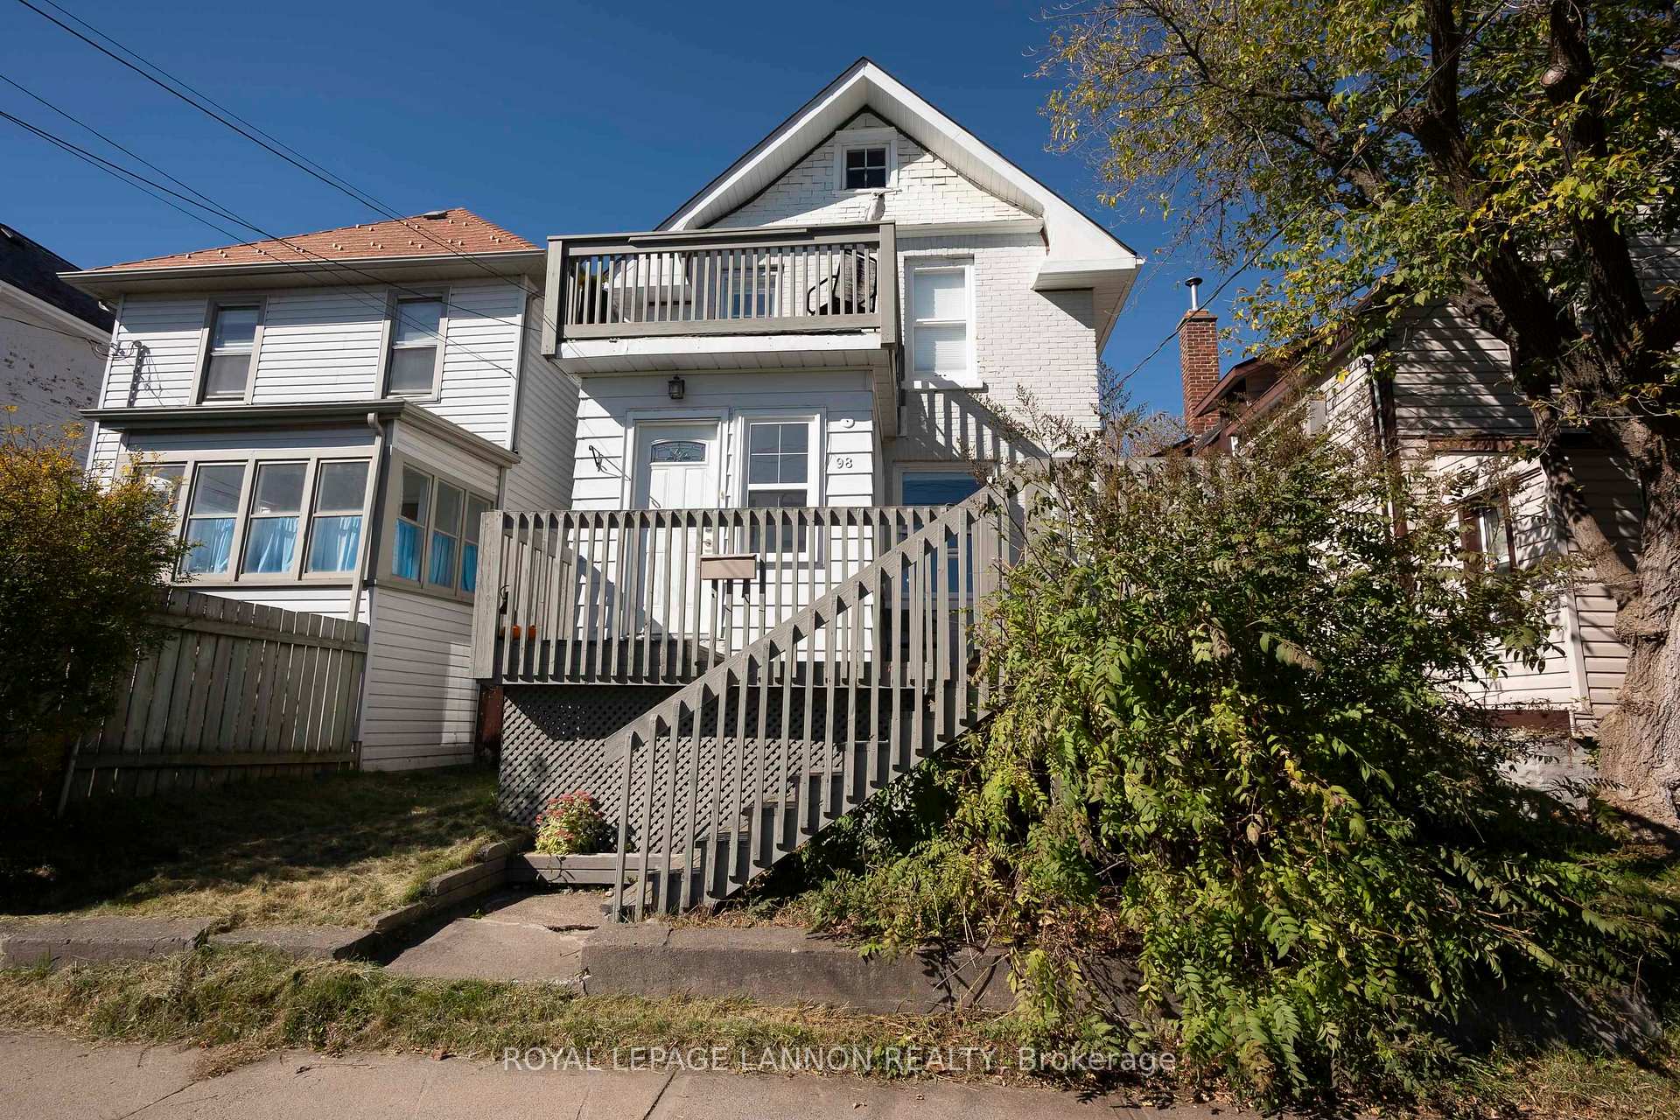
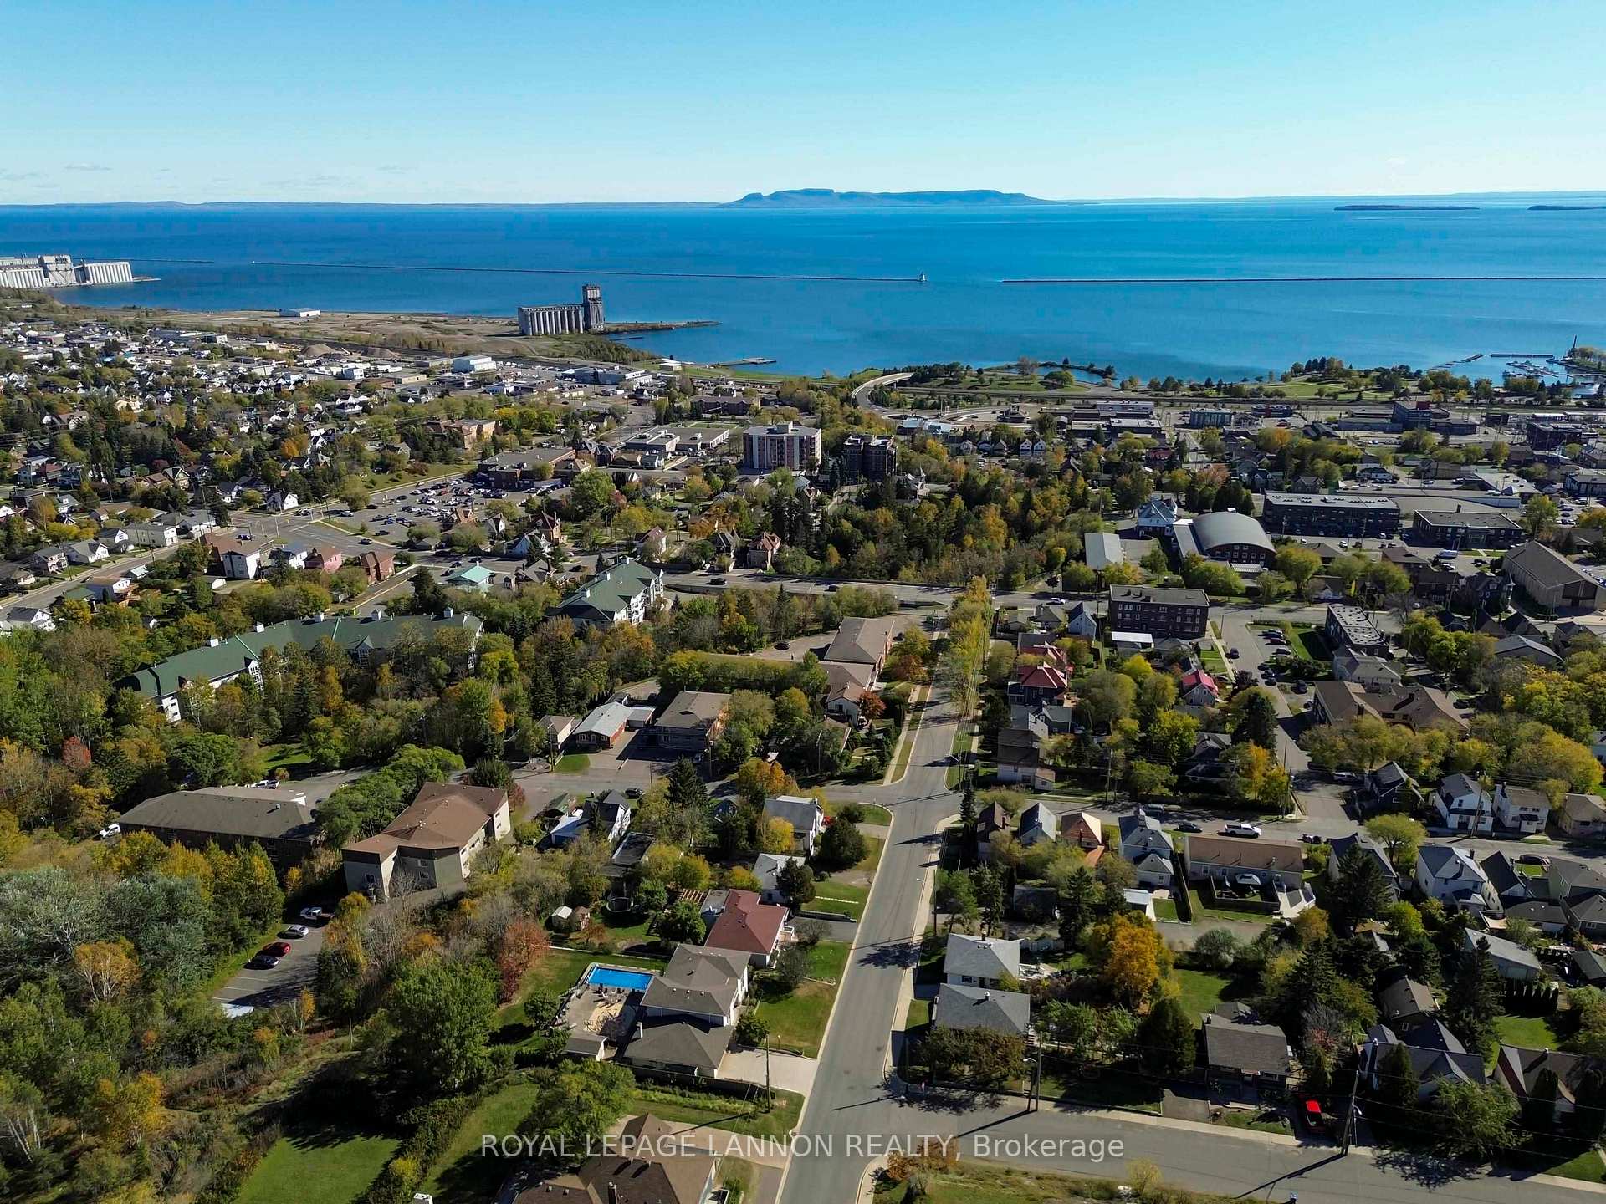
Welcome to this charming 2 bedroom, 1 bathroom home in Port Arthur, featuring off-street parking, a fenced yard, and a 1.5 car garage. Modern updates throughout. The main floor offers hardwood flooring throughout the spacious living room and separate dining area, complete with a cozy wood-burning fireplace and plenty of natural light. The large kitchen, situated at the back of the home was fully renovated in 2023, includes new appliances and opens to a deck and backyard through patio doors. Upstairs, you'll find two generously sized bedrooms with hardwood flooring and a full bathroom. The primary bedroom features a private balcony, perfect for enjoying your morning coffee with views of Lake Superior. Completely move in ready!
Ask about this home
A HOMEH agent will answer your questions about this home.
Around this home
Daily convenience, out of 100, from the distances below
Schools nearby
School rating, out of 10.
Helpful calculators
Your HOMEH agent

"I would see it this week."