

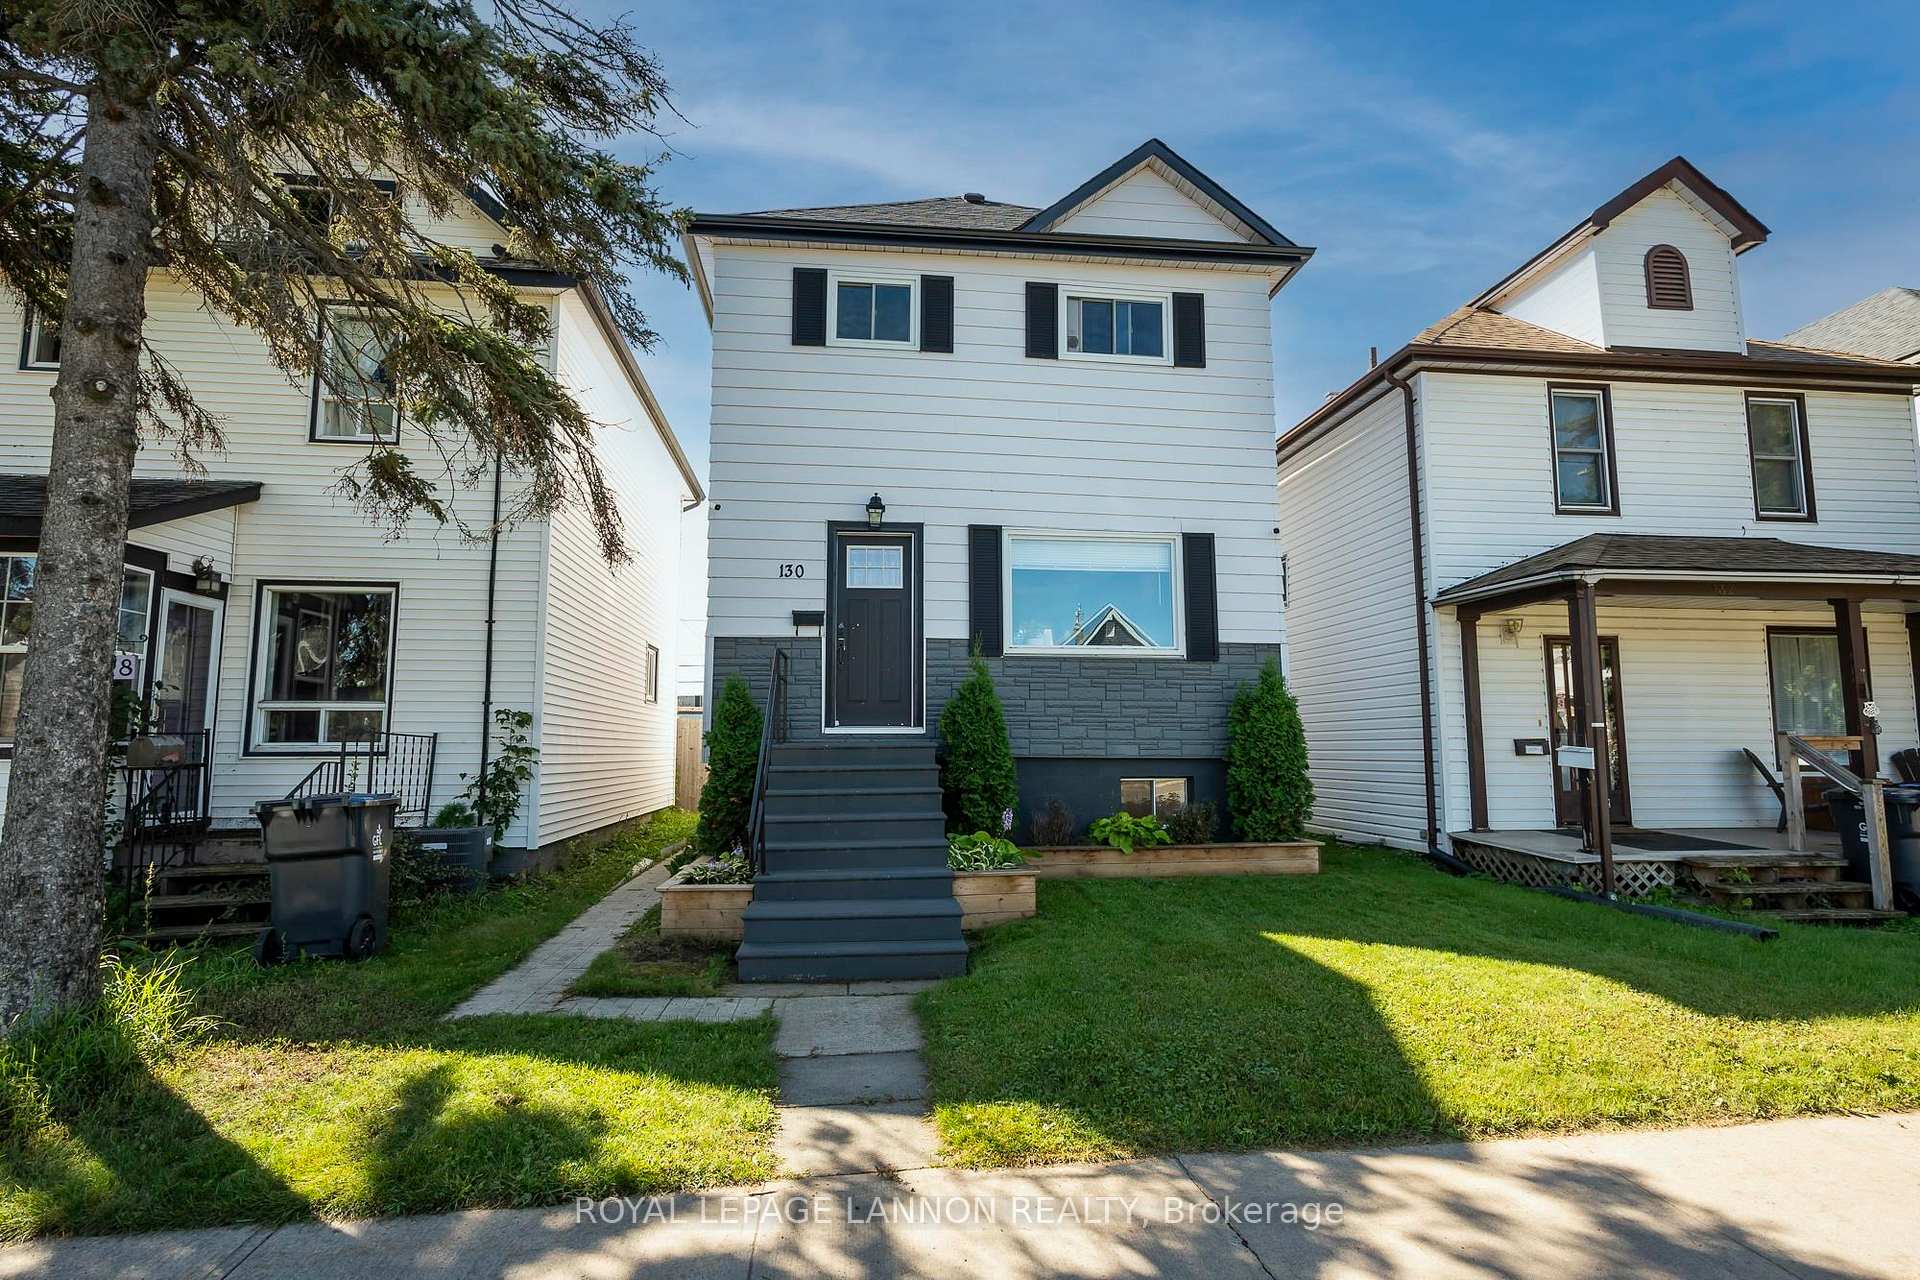
130 Amelia St W
130 Amelia St W
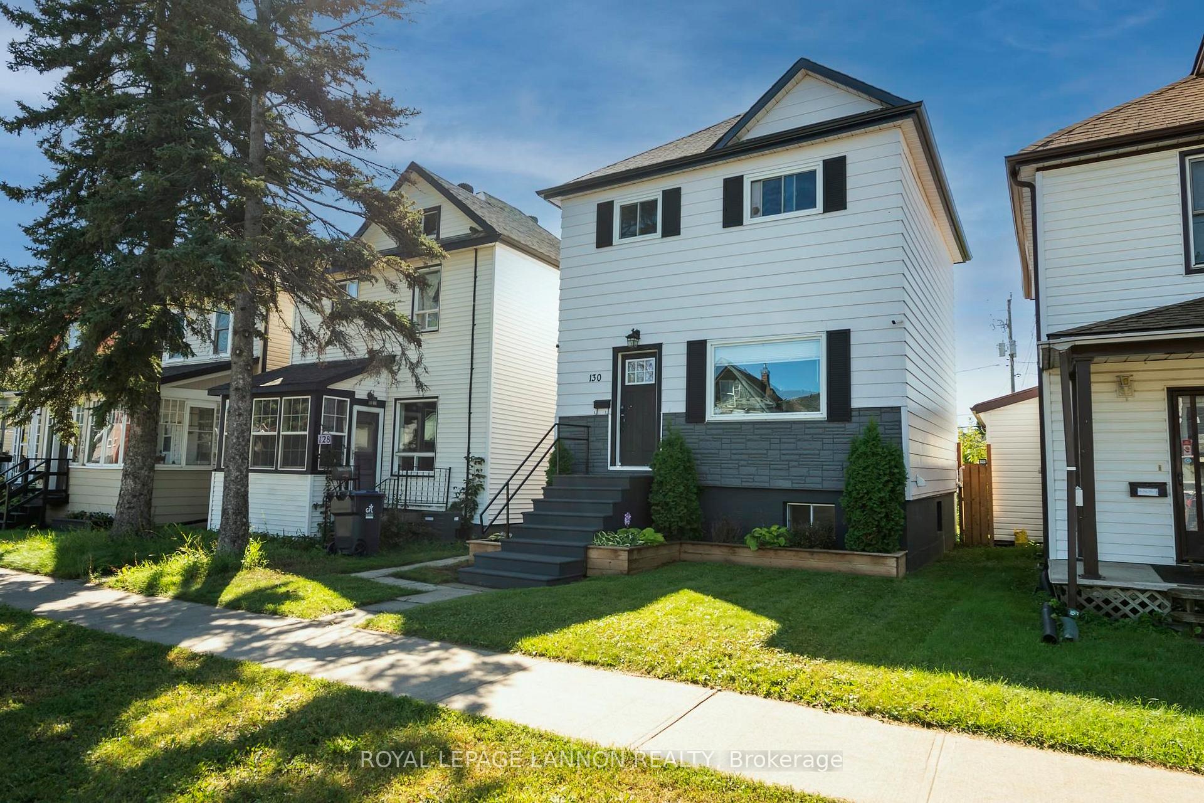
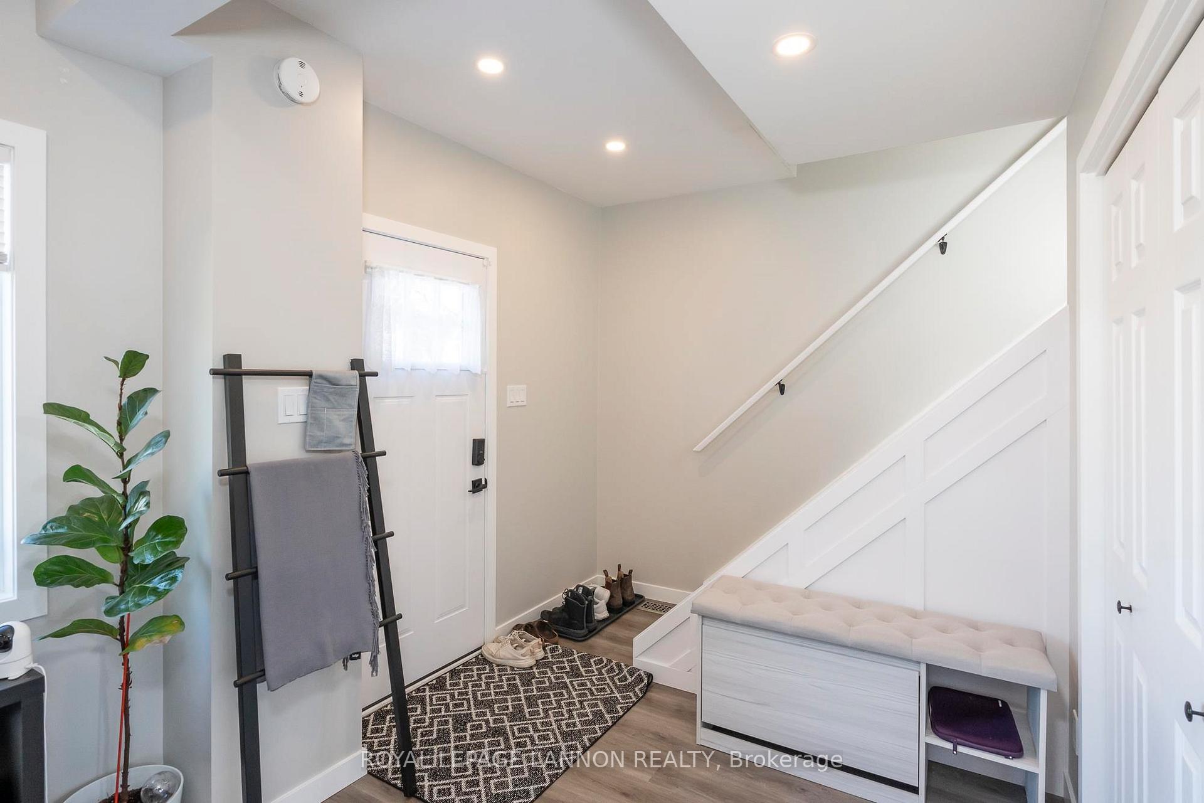
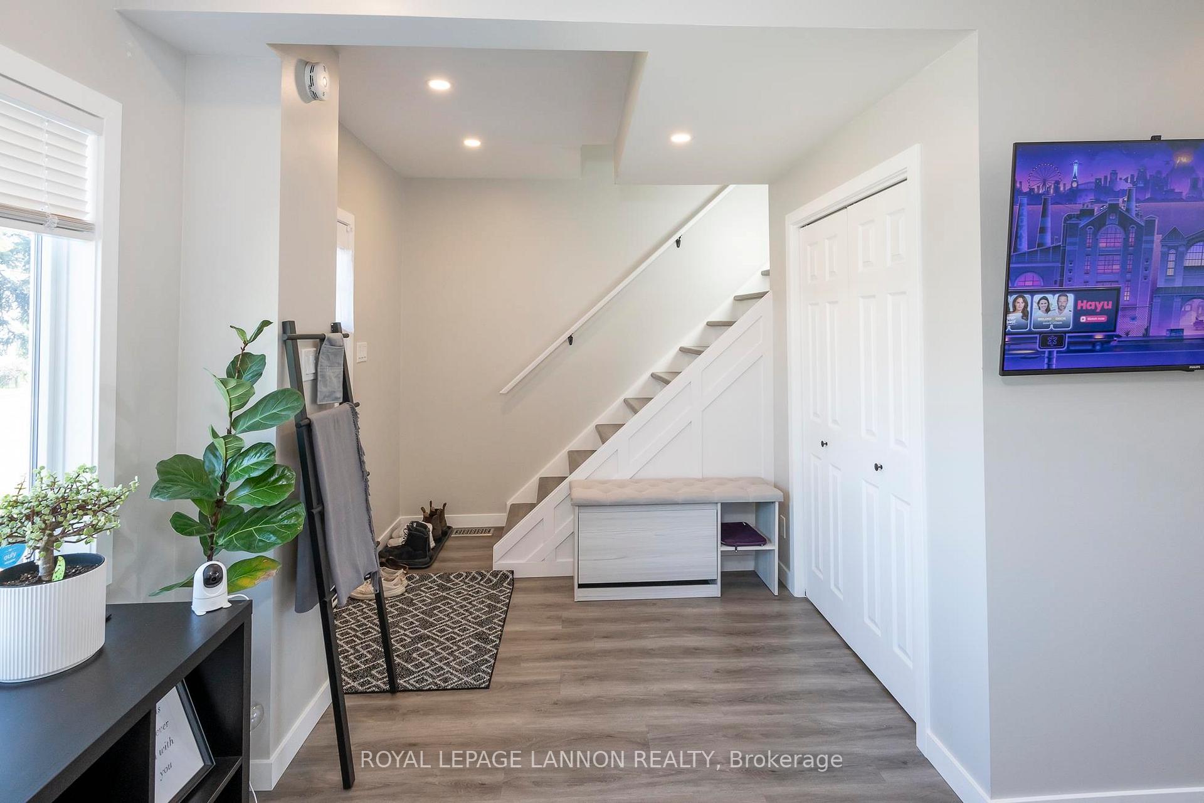
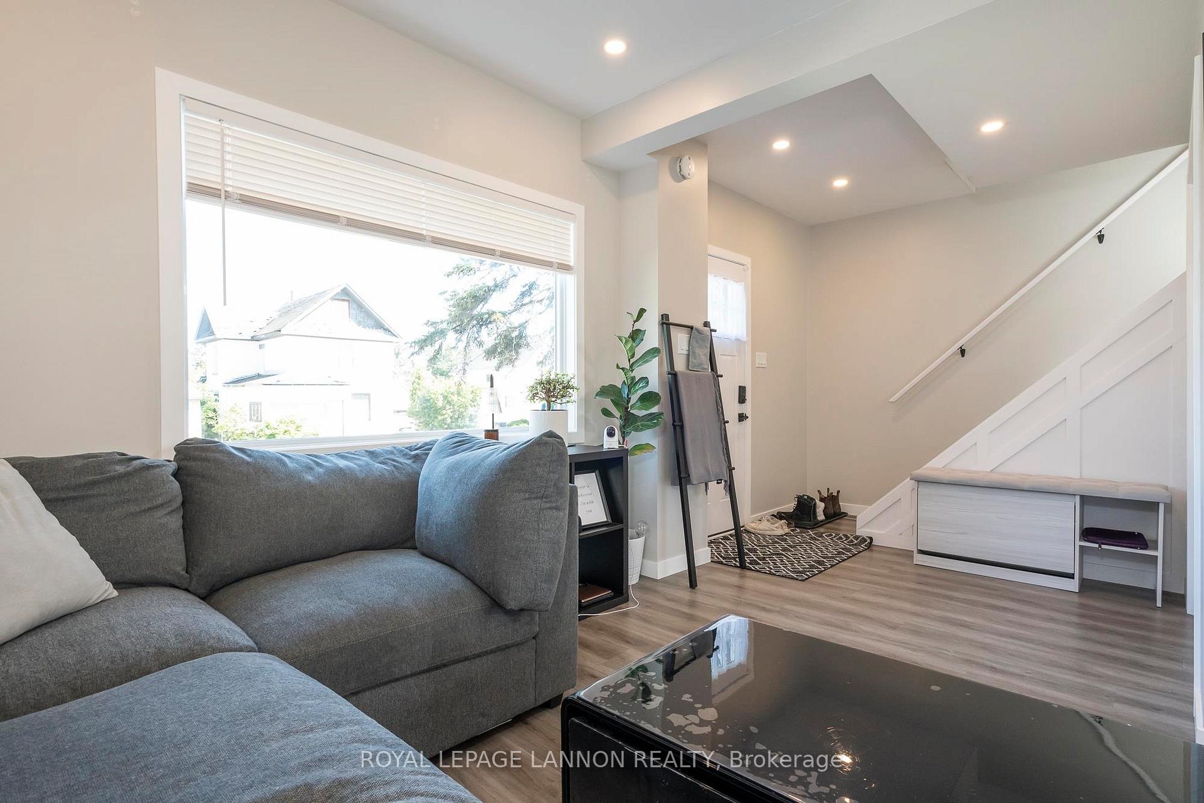 See all 46 photos
Property history
Facts and features
- BasementPart finished
- Water, sewerMunicipal
- HeatingForced air
- CoolingOther
The homeDetached, 2-storey, Full, partially finished
- Type: Detached
- Style: 2-storey
- Basement: Full, partially finished
- Special designation: Other
InsideBuilt-in oven, other, Rooms above ground 8, Rooms in the basement 1
- Features: Built-in oven, other
- Rooms above ground: 8
- Rooms in the basement: 1
- Bedrooms: 3
- Bathrooms: 2
- Kitchens: 1
Outside and lotVinyl siding, aluminum siding, Asphalt shingle, Block
- Exterior: Vinyl siding, aluminum siding
- Roof: Asphalt shingle
- Foundation: Block
- Features: Deck
- Size: 25 × 155 ft
ParkingOther
- Driveway: Other
Heating, water and powerForced air, gas, Other, Municipal water
- Heating: Forced air, gas
- Cooling: Other
- Water: Municipal water
- Sewer: Municipal sewer
Costs and taxesTaxes $2,833 a year, Rental items None
- Taxes, 2024: $2,833 a year
- Rental items: None
Included in the saleFridge, stove, built-in microwave, built-in dishwasher, washer, dryer, tv mount & bracket in the living room, all window coverings, built-in closet organizer in the 3rd bedroom (all in as is condition), Flight simulator & framing in the basement, security cameras inside & outside
- Included: Fridge, stove, built-in microwave, built-in dishwasher, washer, dryer, tv mount & bracket in the living room, all window coverings, built-in closet organizer in the 3rd bedroom (all in as is condition)
- Not included: Flight simulator & framing in the basement, security cameras inside & outside
NearbyFenced yard
- Close to: Fenced yard
Listing detailsX13256580, Sold, Aug 29, 2025
- MLS® number: X13256580
- Status: Sold
- Listed on: Aug 29, 2025
- Days on market: 14
- Updated: Sep 12, 2025
- Occupied by: Owner
- Listing brokerage: Royal LePage Lannon Realty
About this home
130 Amelia St W, Thunder Bay (Westfort), ON P7A 4E2
WELCOME HOME TO 130 AMELIA ST W! This beautifully updated, move-in-ready two-storey is the perfect place to start your next chapter. The moment you step inside, you'll feel right at home with a bright, open-concept layout on the main floor, perfect for entertaining. The gorgeous kitchen is a chef's dream, featuring sleek stainless steel appliances, tons of counter space, and a peninsula for extra seating. The home offers incredible flexibility with three bedrooms upstairs, including the option to use one as a spacious office or a walk-in closet with built-in organizers—your choice! The second floor also features a modern bathroom with tile tub/shower. A partially finished basement with high ceilings and a second bathroom offers a blank canvas, ready for you to create a rec room or add another bedroom. Step outside to your fully fenced backyard and deck, ideal for summer barbecues and family fun. Located in a friendly, family-oriented neighborhood, you're just minutes from schools, shopping, and the vibrant Westfort business area. Don't miss this one!
Ask about this home
A HOMEH agent will answer your questions about this home.
Around this home
Daily convenience, out of 100, from the distances below
Schools nearby
School rating, out of 10.
Helpful calculators
Your HOMEH agent

"I would see it this week."