

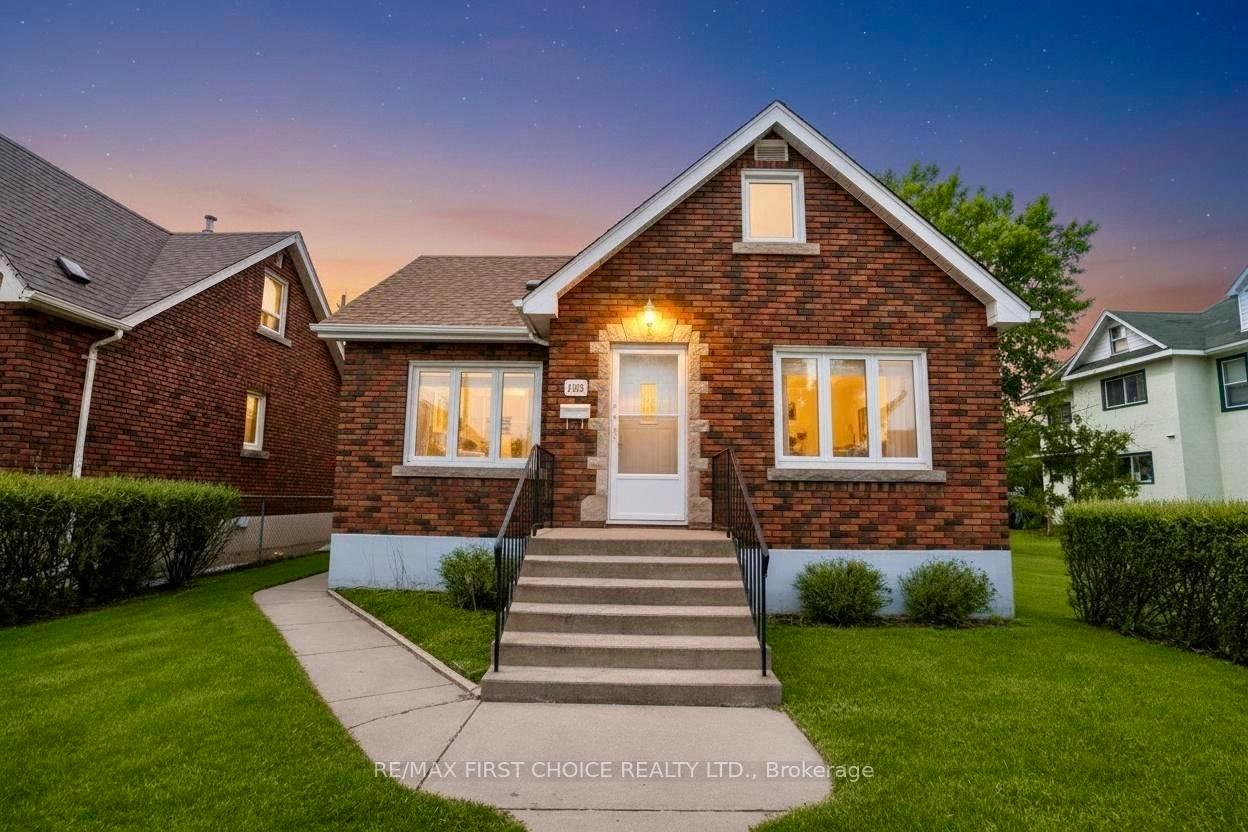
1309 Ford Street
1309 Ford Street
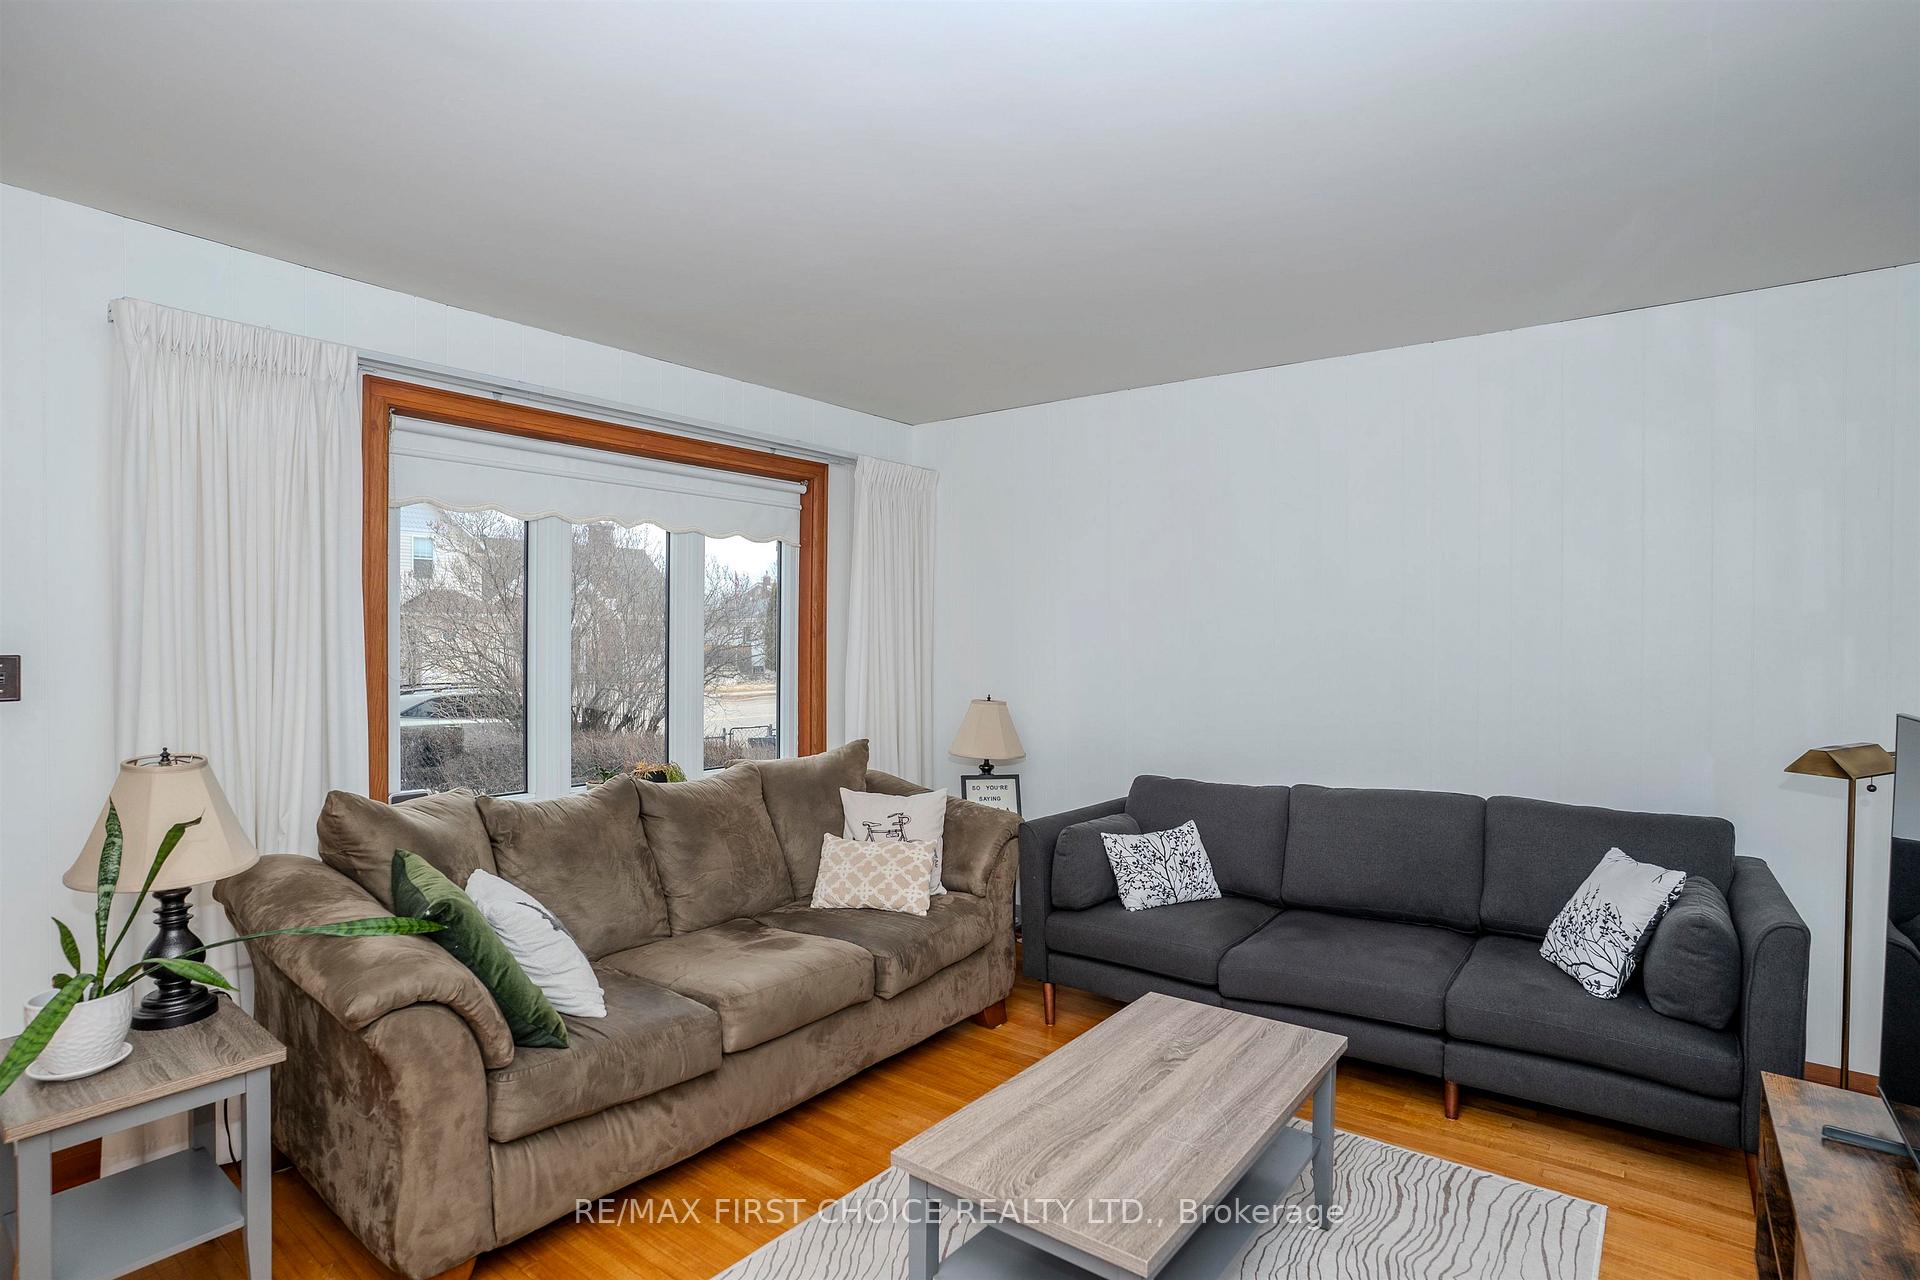 See all 38 photos
Property history
Facts and features
- BasementPart finished
- Water, sewerMunicipal
- HeatingForced air
- CoolingCentral air
- Hardwood floors
- Central air
The homeDetached, 1 1/2 storey, Partially finished
- Type: Detached
- Style: 1 1/2 storey
- Basement: Partially finished
- Special designation: Other
InsideHardwood, Storage, other, Rooms above ground 8
- Flooring: Hardwood
- Features: Storage, other
- Rooms above ground: 8
- Rooms in the basement: 1
- Bedrooms: 3 + 1 in the basement
- Bathrooms: 2
- Kitchens: 1
Outside and lotBrick, Asphalt shingle, Other
- Exterior: Brick
- Roof: Asphalt shingle
- Foundation: Other
- Features: Patio
- Size: 37.5 × 118 ft
ParkingOther, Other
- Garage: Other
- Driveway: Other
Heating, water and powerForced air, gas, Central air, Municipal water
- Heating: Forced air, gas
- Cooling: Central air
- Water: Municipal water
- Sewer: Municipal sewer
Costs and taxesTaxes $3,564 a year, Hot water tank
- Taxes, 2025: $3,564 a year
- Rental items: Hot water tank
Included in the saleFridge, stove, washer, dryer
- Included: Fridge, stove, washer, dryer
NearbyFenced yard
- Close to: Fenced yard
Listing detailsX13245156, Sold, Apr 21, 2026
- MLS® number: X13245156
- Status: Sold
- Listed on: Apr 21, 2026
- Days on market: 14
- Updated: May 5, 2026
- Occupied by: Owner
- Listing brokerage: RE/MAX First Choice Realty Ltd.
About this home
1309 Ford Street, Thunder Bay (Westfort), ON P7E 2B9
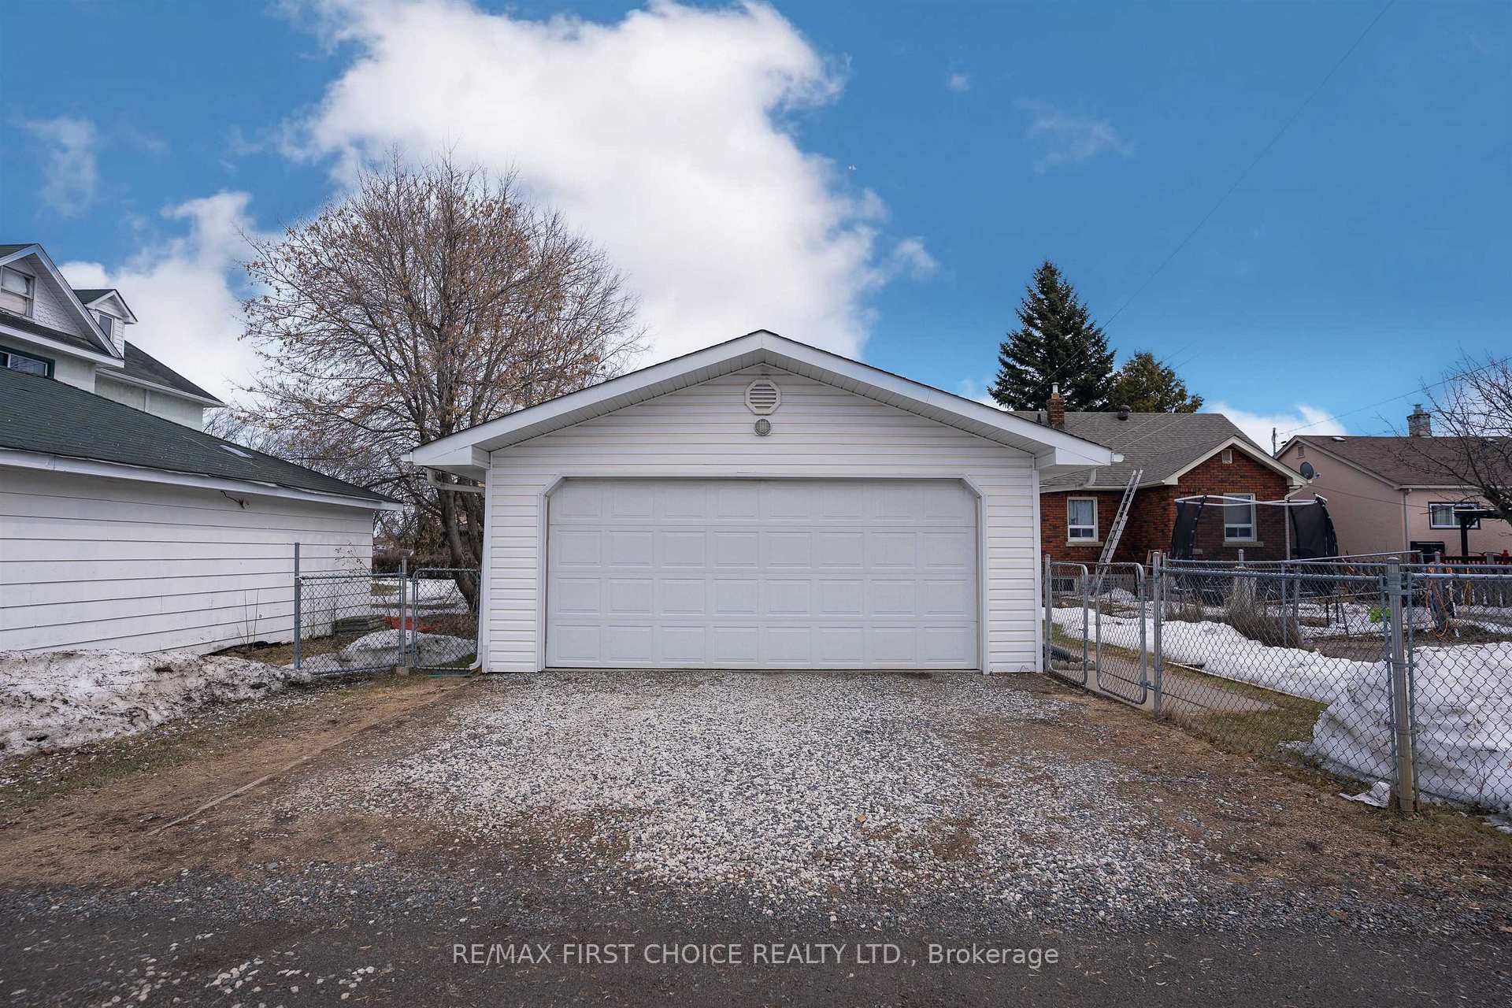
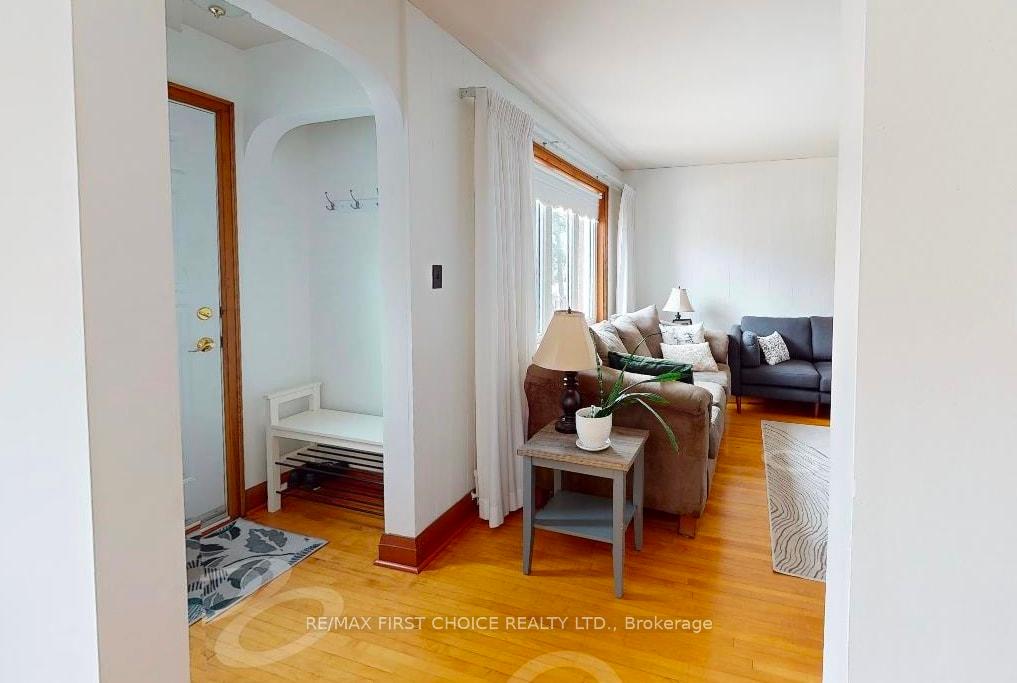
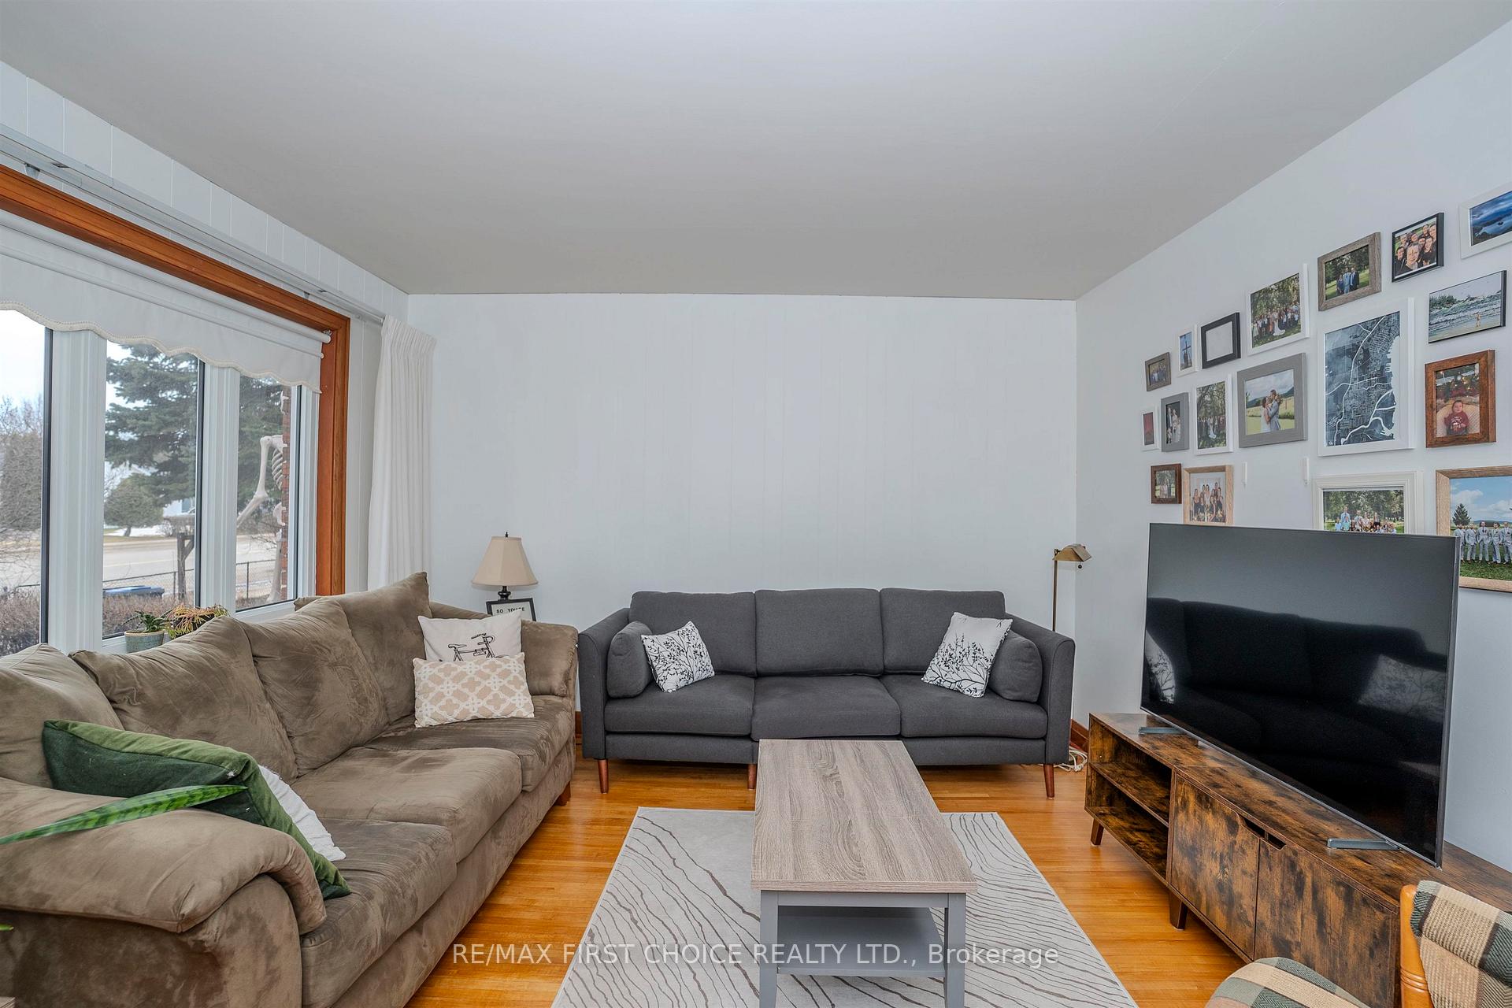
New Listing! Welcome to 1309 Ford Street, a storybook red brick home full of 1950s charm in the heart of Westfort. From the moment you arrive, the curb appeal draws you in with its classic brick exterior, inviting front steps, and charming walkway that sets the tone for what’s inside. Step through the door and you’ll feel it right away… warm, welcoming, and full of character. Beautiful arch doorways, hardwood floors, and a bright, airy layout give this home that timeless charm buyers are always searching for. The formal dining room is perfect for slow dinners and gatherings, while the crisp white kitchen keeps things fresh, functional, and move-in ready. With 4 bedrooms and 2 bathrooms, including a unique primary suite with its own ensuite, there’s space and flexibility for families, first-time buyers, or investors looking for a solid opportunity. The partially finished basement offers a rec room, storage, and room to grow, but the real standout here is the double car garage… a rare and valuable bonus in this area. Full of personality, charm, and smart value, this is one you don’t want to miss.
Ask about this home
A HOMEH agent will answer your questions about this home.
Around this home
Daily convenience, out of 100, from the distances below
Schools nearby
School rating, out of 10.
Helpful calculators
Your HOMEH agent

"I would see it this week."