

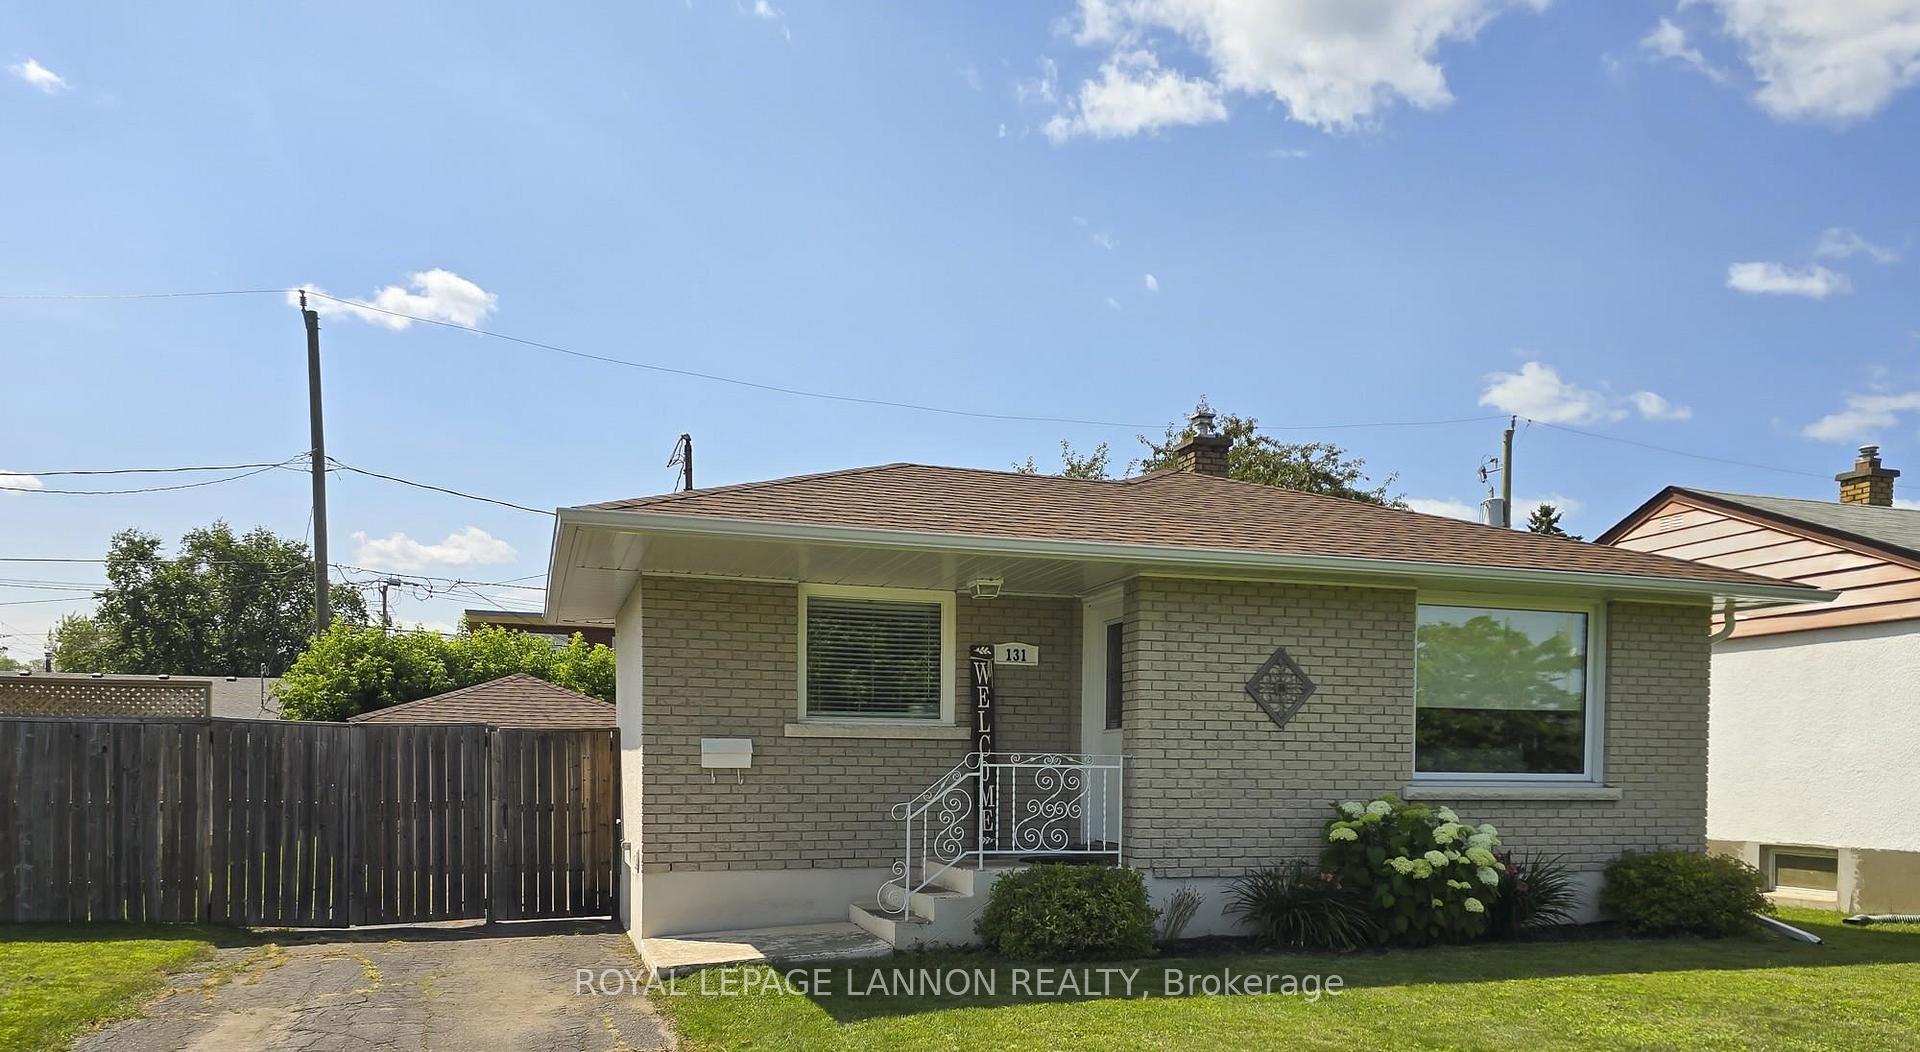
131 Maplewood Street S
Detached Sold
1/27131 Maplewood Street S
Detached Sold
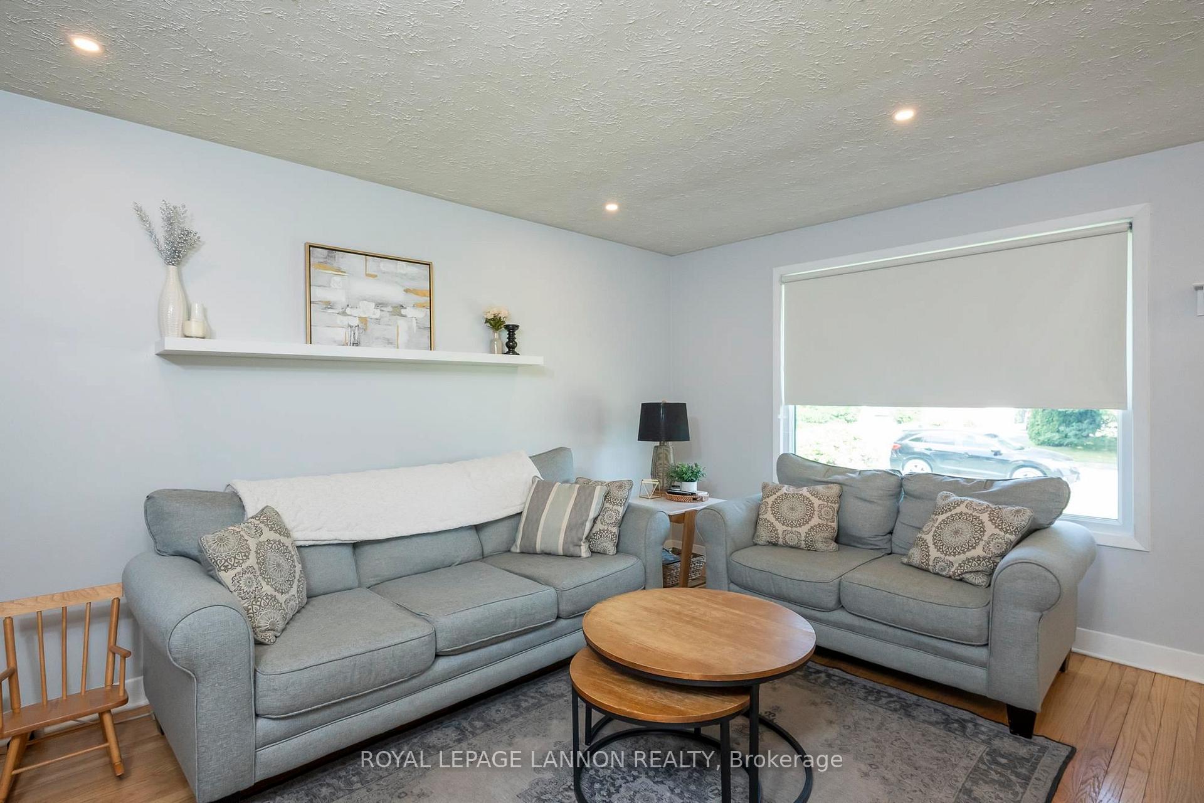
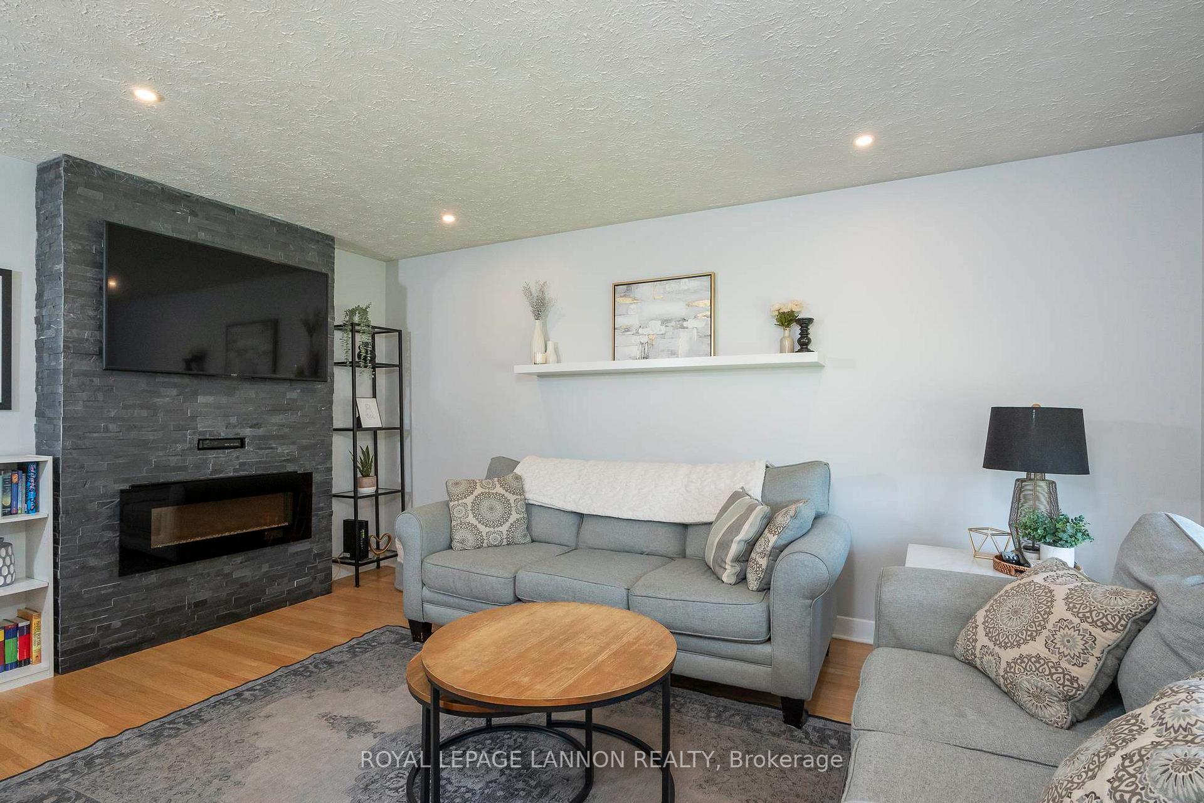
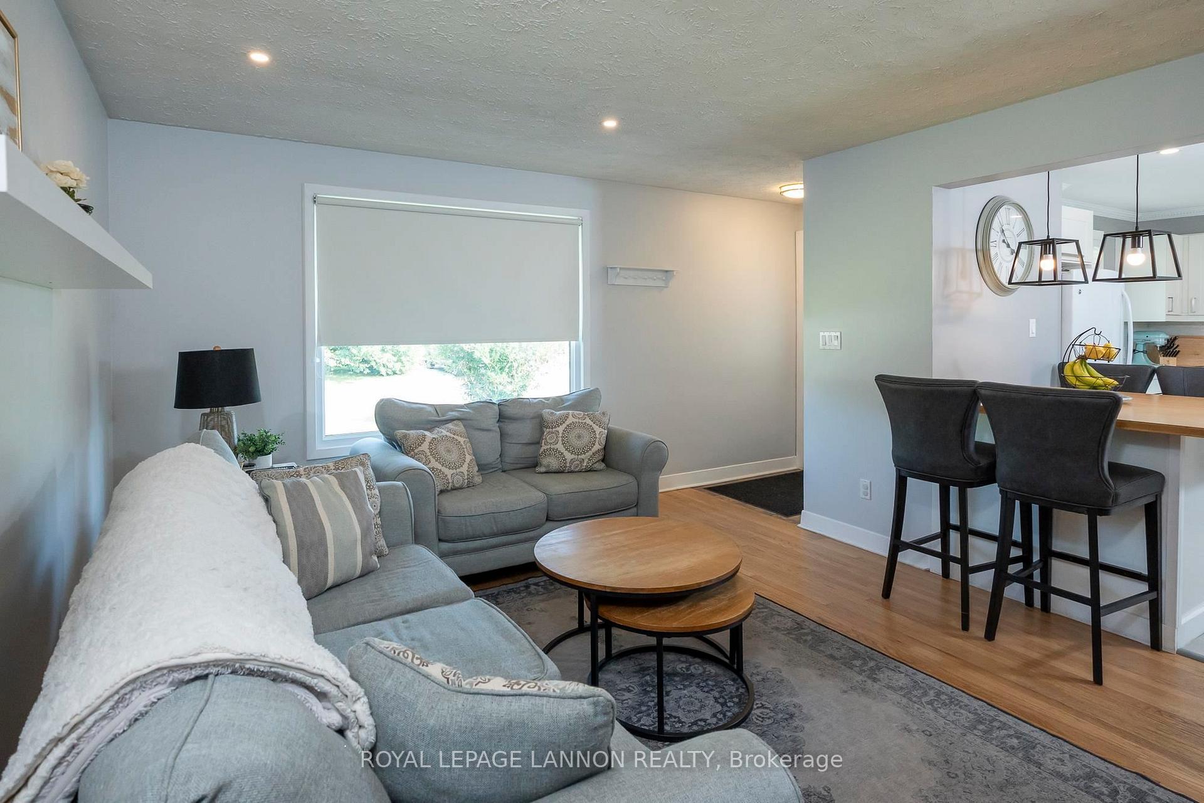
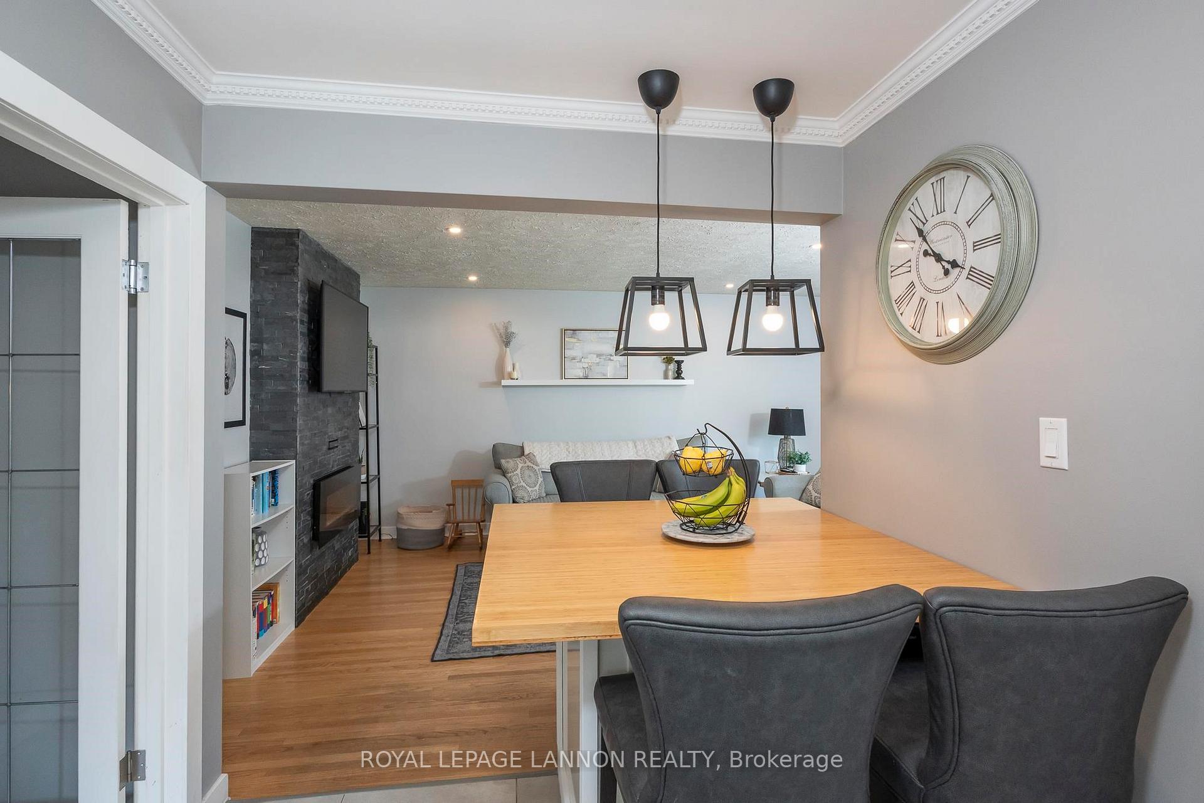 See all 27 photos
Asked for: $379,900Sold Aug 7, 2025
3+1 Bedrooms
2 Bathrooms
0 Garage
— sq.ft
56.02×107.37 ft
$3,972/yr
Property history
Facts and features
- BasementFull
- Water, sewerMunicipal
- HeatingForced air
- CoolingCentral air
What stands out
- Fireplace
- Central air
The homeDetached, Bungalow, Full
- Type: Detached
- Style: Bungalow
- Basement: Full
- Special designation: Other
InsideFireplace Yes, electric, Storage, other, Rooms above ground 6
- Fireplace: Yes, electric
- Features: Storage, other
- Rooms above ground: 6
- Rooms in the basement: 3
- Bedrooms: 3 + 1 in the basement
- Bathrooms: 2
- Kitchens: 1
Outside and lotStucco (plaster), brick, Asphalt shingle, Poured concrete
Outside
- Exterior: Stucco (plaster), brick
- Roof: Asphalt shingle
- Foundation: Poured concrete
- Features: Deck
- Size: 56.02 × 107.37 ft
ParkingOther
- Driveway: Other
Heating, water and powerForced air, gas, Central air, Municipal water
- Heating: Forced air, gas
- Cooling: Central air
- Water: Municipal water
- Sewer: Municipal sewer
Costs and taxesTaxes $3,972 a year, Hot water tank
- Taxes, 2025: $3,972 a year
- Rental items: Hot water tank
Included in the saleFridge, stove, washer, dryer, microwave, basement couch, dishwasher, wine fridge stays but does not work, it is used as storage., Anchored white dresser in baby's room, all tv's and wall mounts, baby monitors, basement fridge
- Included: Fridge, stove, washer, dryer, microwave, basement couch, dishwasher, wine fridge stays but does not work, it is used as storage.
- Not included: Anchored white dresser in baby's room, all tv's and wall mounts, baby monitors, basement fridge
NearbyFenced yard
- Close to: Fenced yard
Listing detailsX13255920, Sold, Jul 20, 2025
- MLS® number: X13255920
- Status: Sold
- Listed on: Jul 20, 2025
- Days on market: 18
- Updated: Aug 7, 2025
- Occupied by: Owner
- Listing brokerage: Royal LePage Lannon Realty
About this home
131 Maplewood Street S, Thunder Bay (Edgewater Park), ON P7E 2G1
StorageOtherFenced YardDeck
POPULAR EDGEWATER PARK NEIGHBORHOOD! THIS IDEAL 3 +1 BEDROOM BUNGALOW HAS ALL THE FEATURES YOU'RE LOOKING FOR. THE POLISHED WHITE KITCHEN INCLUDES ALL THE APPLIANCES, BEAUTIFUL ORIGINAL HARDWOOD FLOORS, 2 CONTEMPORARY BATHS, A FULLY FINISHED LOWER LEVEL PLUS CENTRAL AIR CONDITIONING! ENTERTAIN FAMILY AND FRIENDS ON THE DECK, ENJOY THE CONVENIENCE OF A FULLY FENCED YARD AND SINGLE GARAGE. EXCELLENT VALUE IN TODAY'S MARKET!
Read more
Ask about this home
A HOMEH agent will answer your questions about this home.
Ask a question
Thinking of selling your home?See what your home is worth today.
Around this home
Between Victoria Ave and Donald St
Errands
Transit
Parks
Schools
Daily convenience, out of 100, from the distances below
ParkAlbert Allin Park · 3 within 1 km10 min walk620 m
GrocerySafeway4 min walk239 m
SchoolSt Thomas Aquinas Catholic Elementary School2 min walk120 m
Bus stopBus Stop · 1 stops within 1 km4 min walk217 m
PharmacyShoppers Drug Mart20 min walk1.3 km
Cafés & foodFrost N’Rolls · 5 within 1 km6 min walk354 m
Gym & rec centreChurchill Pool13 min walk799 m
LibraryCaution!! Blind Bend21 min walk1.3 km
WalkDriveStraight-line distance, open map data
Grocery0.2 km
Park0.6 km
Coffee1.0 km
Dining1.3 km
Gym1.0 km
Bus stop0.2 km
Schools nearby
School rating, out of 10.
St Thomas Aquinas Catholic Elementary Schoolelementary · Catholic · 0.1 km
7.3/10Good
Westmount Public Schoolelementary · Public · 0.5 km
3.4/10Low
Lakehead Alternative Schoolsecondary · Public · 0.6 km
—
Contact agent
Helpful calculators
Mortgage
Affordability
Closing costs
Land transfer tax
Property tax
Down payment
CMHC insurance
Stress test
Cashback Rebate
Your HOMEH agent

NimaHOMEH agent · Thunder Bay
"I would see it this week."
Ask Nima