

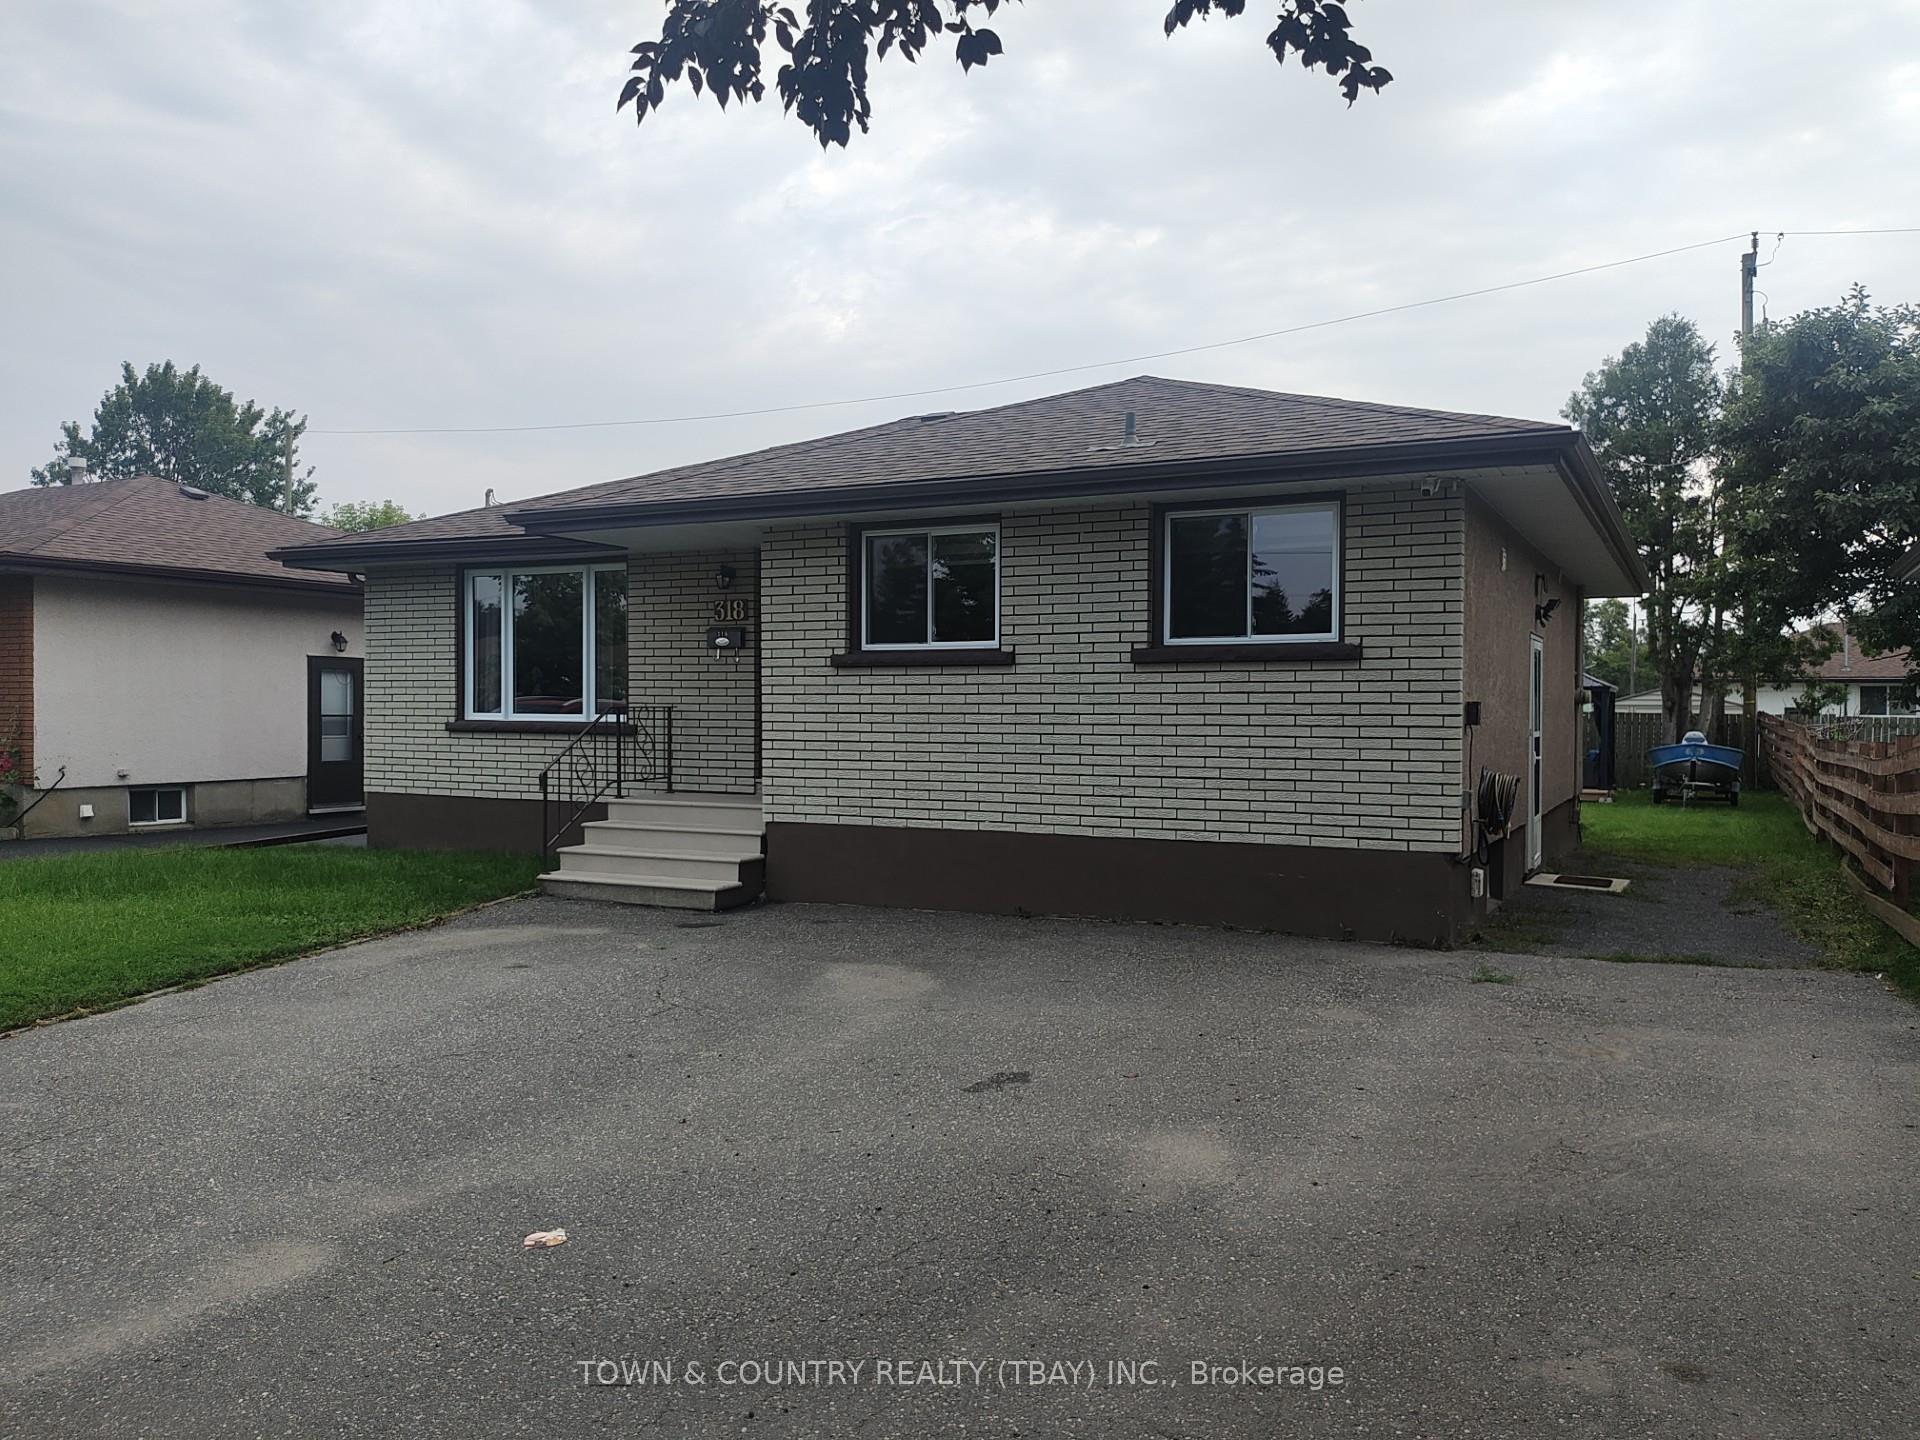
318 James Street N
Detached Terminated
1/12318 James Street N
Detached Terminated
 See all 12 photos
3+2 Bedrooms
2 Bathrooms
0 Garage
— sq.ft
50×116.7 ft
$3,972/yr
Property history
- $419,900TerminatedList: 2025-07-28|End: 2025-08-07|10 daysX13255712
Facts and features
- BasementFinished
- Water, sewerMunicipal
- HeatingForced air
- CoolingCentral air
What stands out
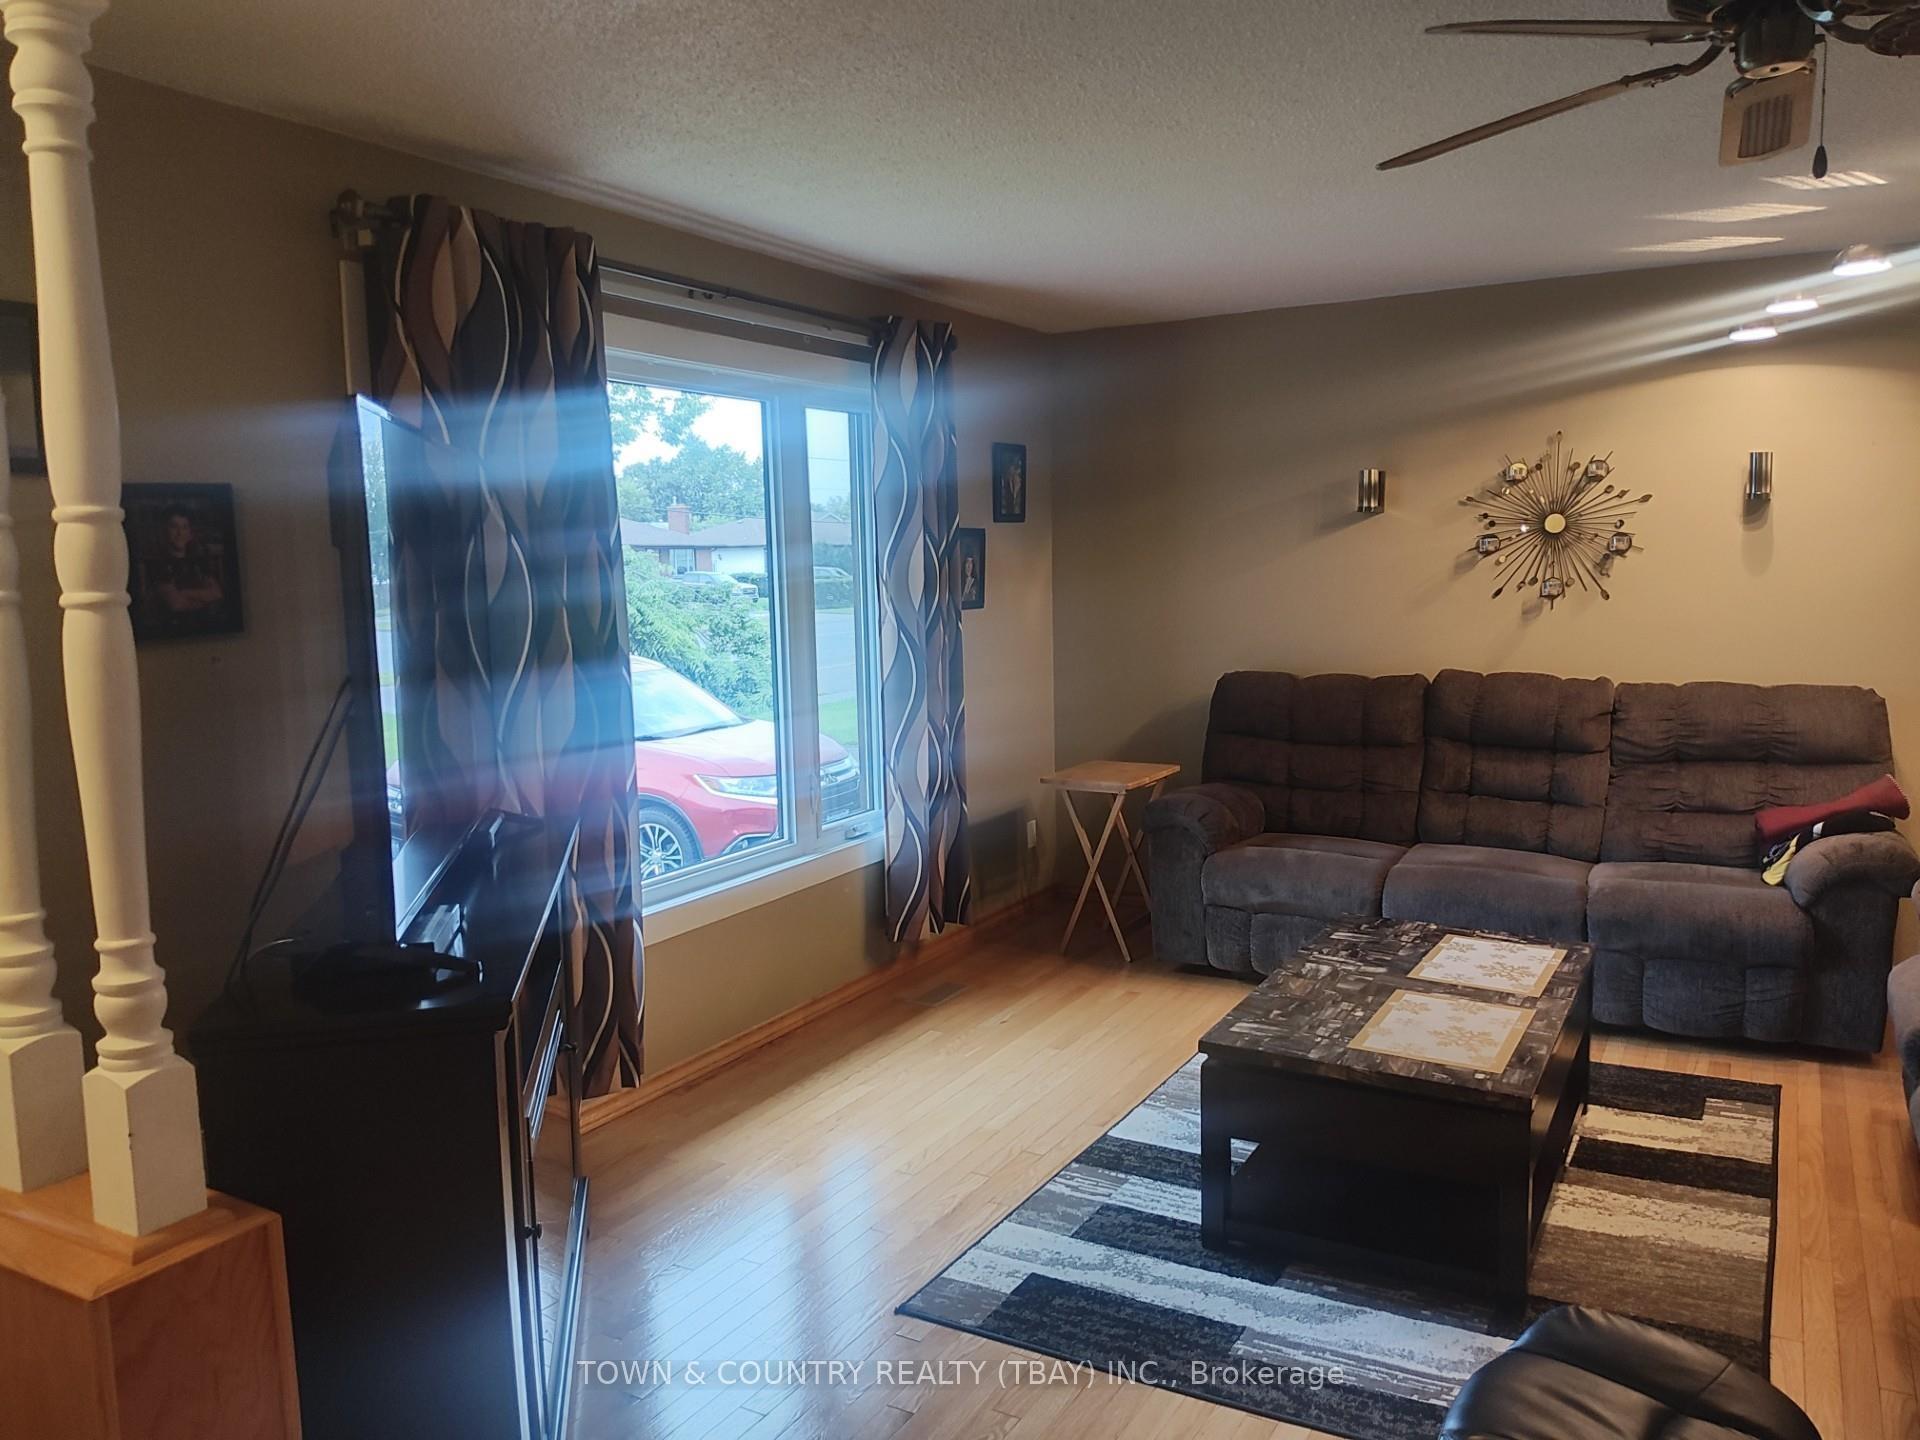
- Hardwood floors
- Central air
The homeDetached, Bungalow, Finished, full
- Type: Detached
- Style: Bungalow
- Basement: Finished, full
- Special designation: Other
InsideHardwood, Vinyl, Built-in oven, other, Rooms above ground 6
- Flooring: Hardwood, Vinyl
- Features: Built-in oven, other
- Rooms above ground: 6
- Rooms in the basement: 3
- Bedrooms: 3 + 2 in the basement
- Bathrooms: 2
- Kitchens: 1
Outside and lotStucco (plaster), brick, Asphalt shingle, Poured concrete
Outside
- Exterior: Stucco (plaster), brick
- Roof: Asphalt shingle
- Foundation: Poured concrete
- Features: Deck
- Size: 50 × 116.7 ft
ParkingOther
- Driveway: Other
Heating, water and powerForced air, gas, Central air, Municipal water
- Heating: Forced air, gas
- Cooling: Central air
- Water: Municipal water
- Sewer: Municipal sewer
Costs and taxesTaxes $3,972 a year
- Taxes, 2025: $3,972 a year
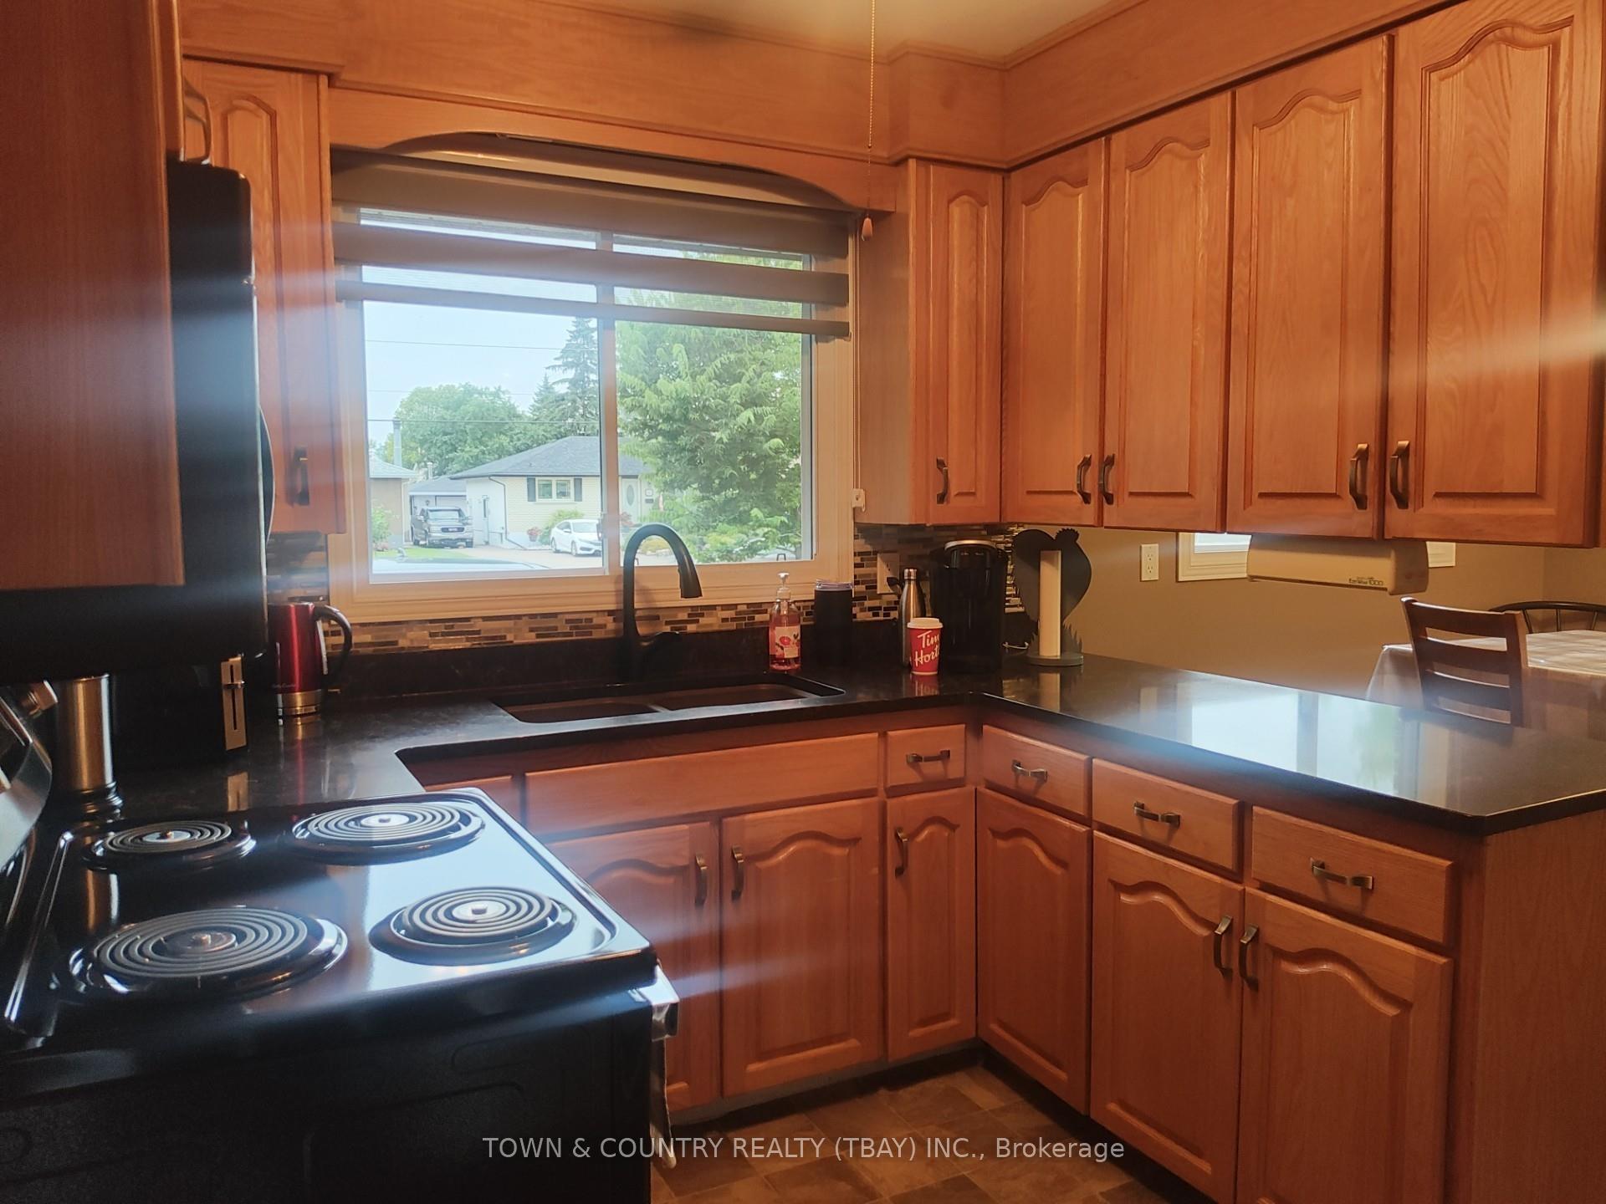
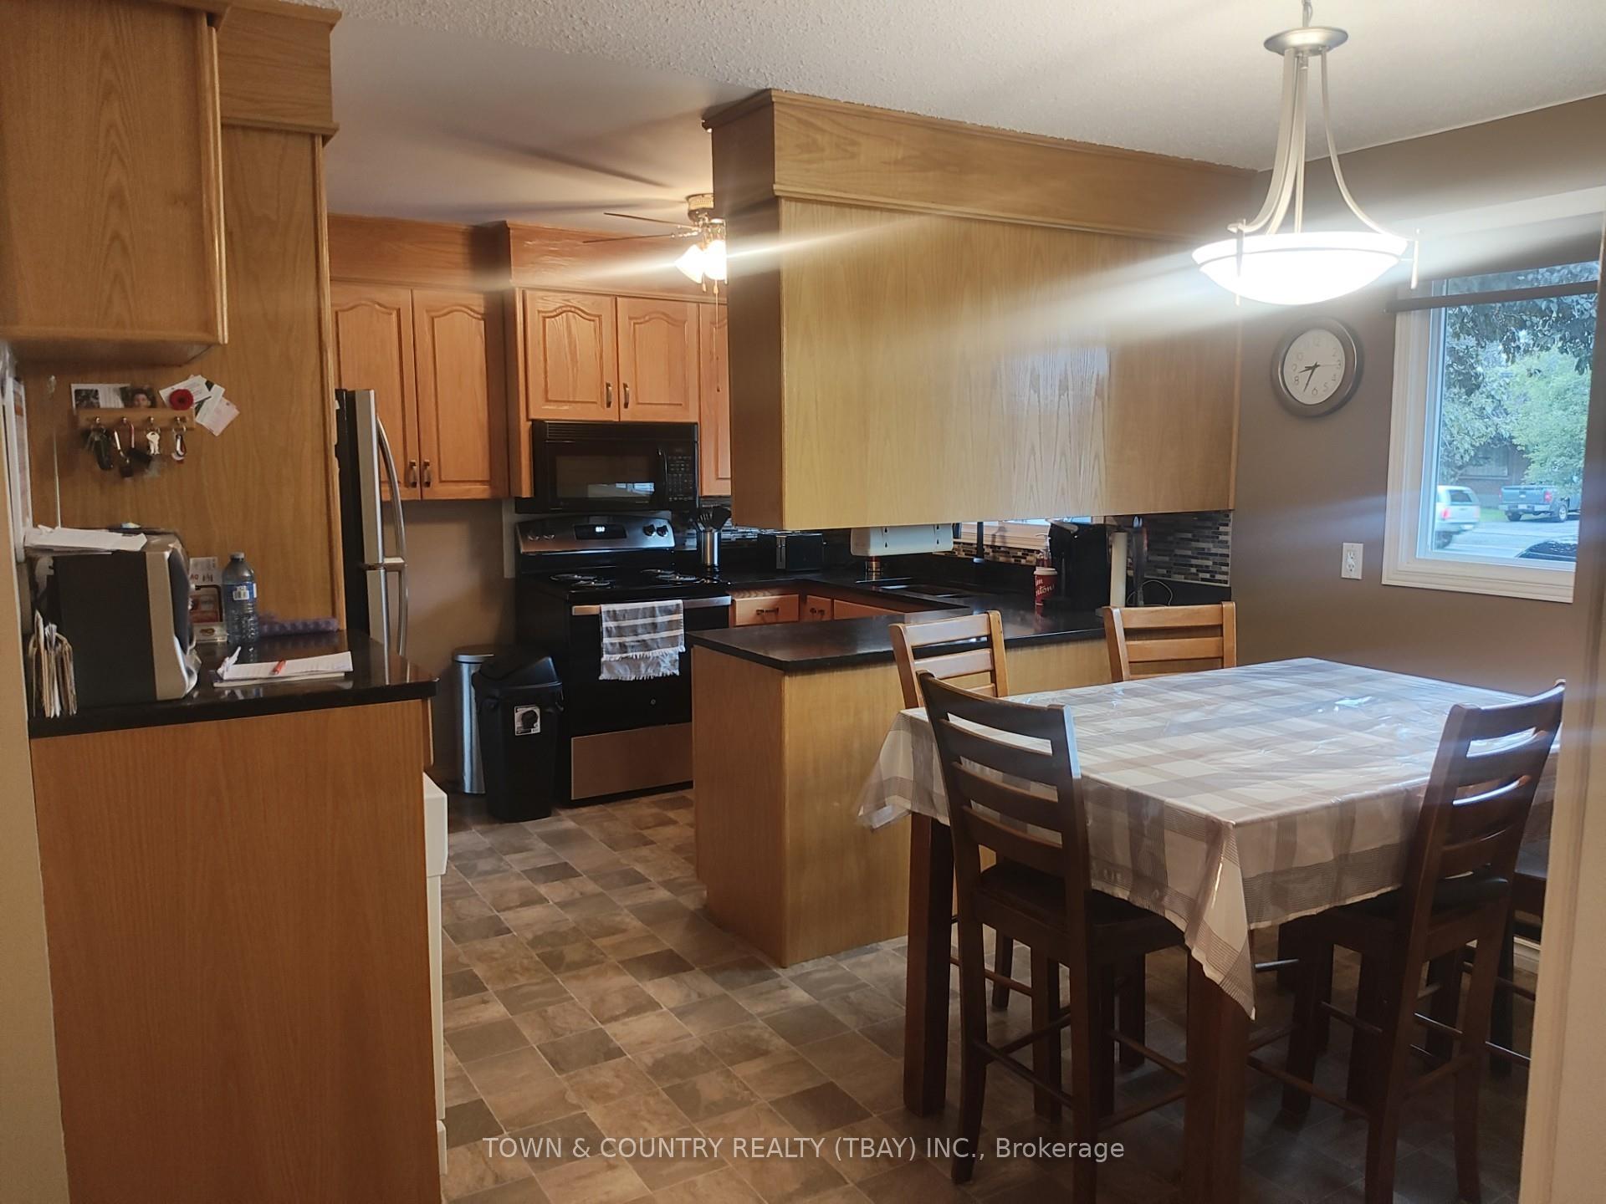
Included in the saleFridge, stove, built in microwave, built in dishwasher, washer and dryer all in as is condition.
- Included: Fridge, stove, built in microwave, built in dishwasher, washer and dryer all in as is condition.
Listing detailsX13255712, Terminated, Jul 28, 2025
- MLS® number: X13255712
- Status: Terminated
- Listed on: Jul 28, 2025
- Days on market: 10
- Updated: Aug 7, 2025
- Occupied by: Owner
- Listing brokerage: TOWN & COUNTRY REALTY (TBAY) INC.
About this home
318 James Street N, Thunder Bay (Northwood Park), ON P7C 4S9
Built-In OvenOtherDeck
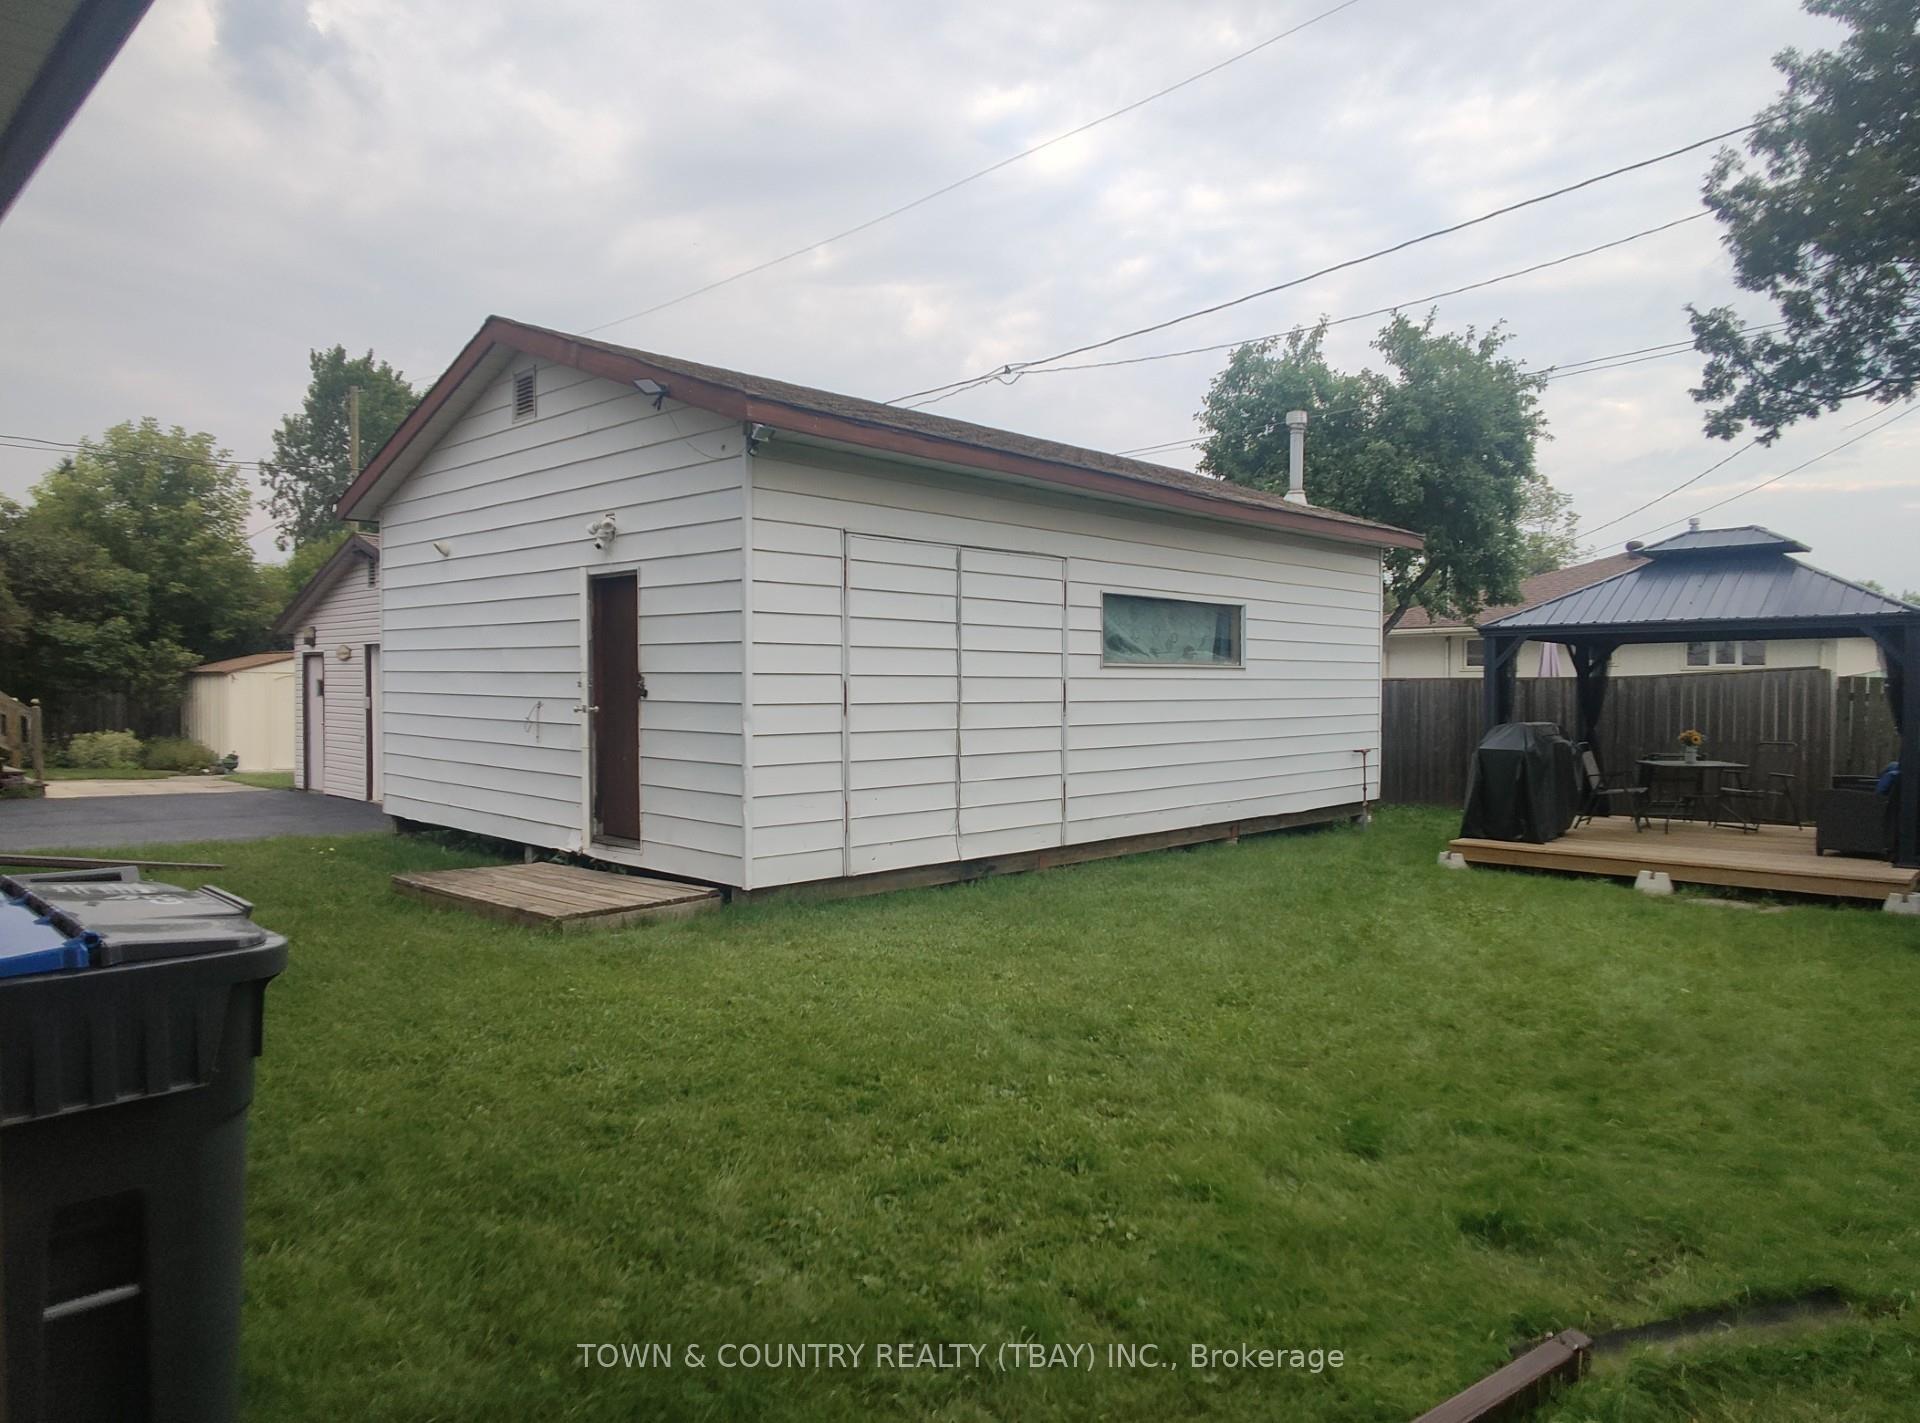
Solid and well maintained brick and stucco bungalow offering 3 plus 2 bedrooms and 2 baths, There is hardwood floorings in the living room and primary bedroom. Numerous updates include windows, roof, eaves, counter tops and A spacious 18 x 28 heated and wired workshop great for the hobbyist or or for storage. Great blend of comfort and convenience.
Read more
Ask about this home
A HOMEH agent will answer your questions about this home.
Ask a question
Thinking of selling your home?See what your home is worth today.
Around this home
East on Arthur from Expressway, Turn North On James St
Errands
Transit
Parks
Schools
Daily convenience, out of 100, from the distances below
ParkThornloe Park · 6 within 1 km8 min walk506 m
GroceryMetro13 min walk784 m
SchoolÉcole publique des Vents du Nord8 min walk480 m
Bus stopBus Stop · 1 stops within 1 km12 min walk748 m
PharmacyShoppers Drug Mart16 min walk1.0 km
Cafés & foodOsmow's · 11 within 1 km14 min walk849 m
Gym & rec centreChurchill Pool8 min walk485 m
WalkDriveStraight-line distance, open map data
Grocery0.8 km
Park0.5 km
Coffee0.9 km
Dining0.9 km
Gym1.7 km
Bus stop0.7 km
Schools nearby
School rating, out of 10.
École publique des Vents du Nordelementary · Public · 0.5 km
—
Thunder Bay Catholic Virtual Elementaryelementary · Catholic · 0.5 km
—
Thunder Bay Catholic Virtual Secondarysecondary · Catholic · 0.5 km
—
Contact agent
Helpful calculators
Mortgage
Affordability
Closing costs
Land transfer tax
Property tax
Down payment
CMHC insurance
Stress test
Cashback Rebate
Your HOMEH agent

KimHOMEH agent · Thunder Bay
"I would see it this week."
Ask Kim