

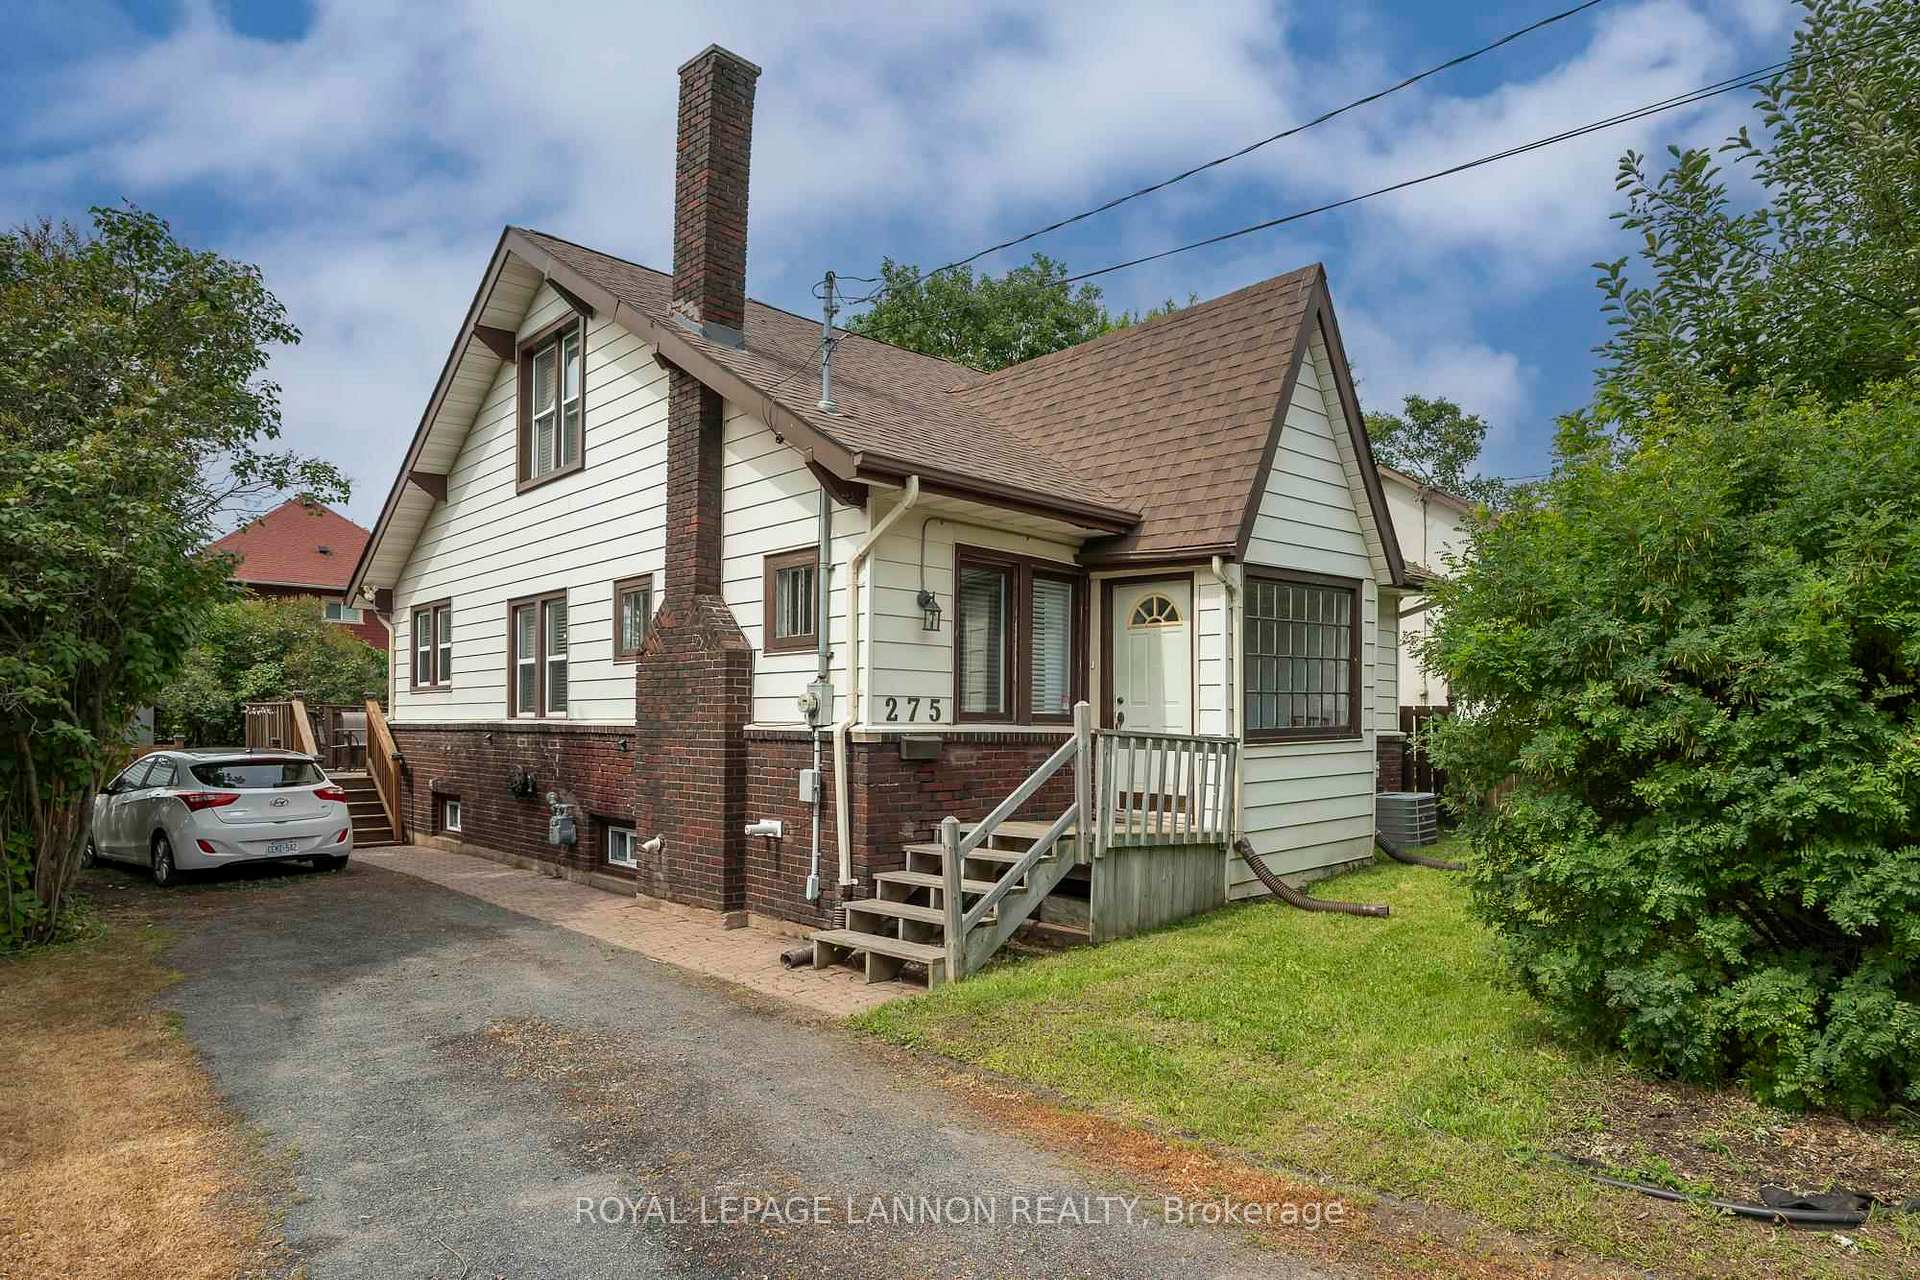
275 Harrington Avenue
275 Harrington Avenue
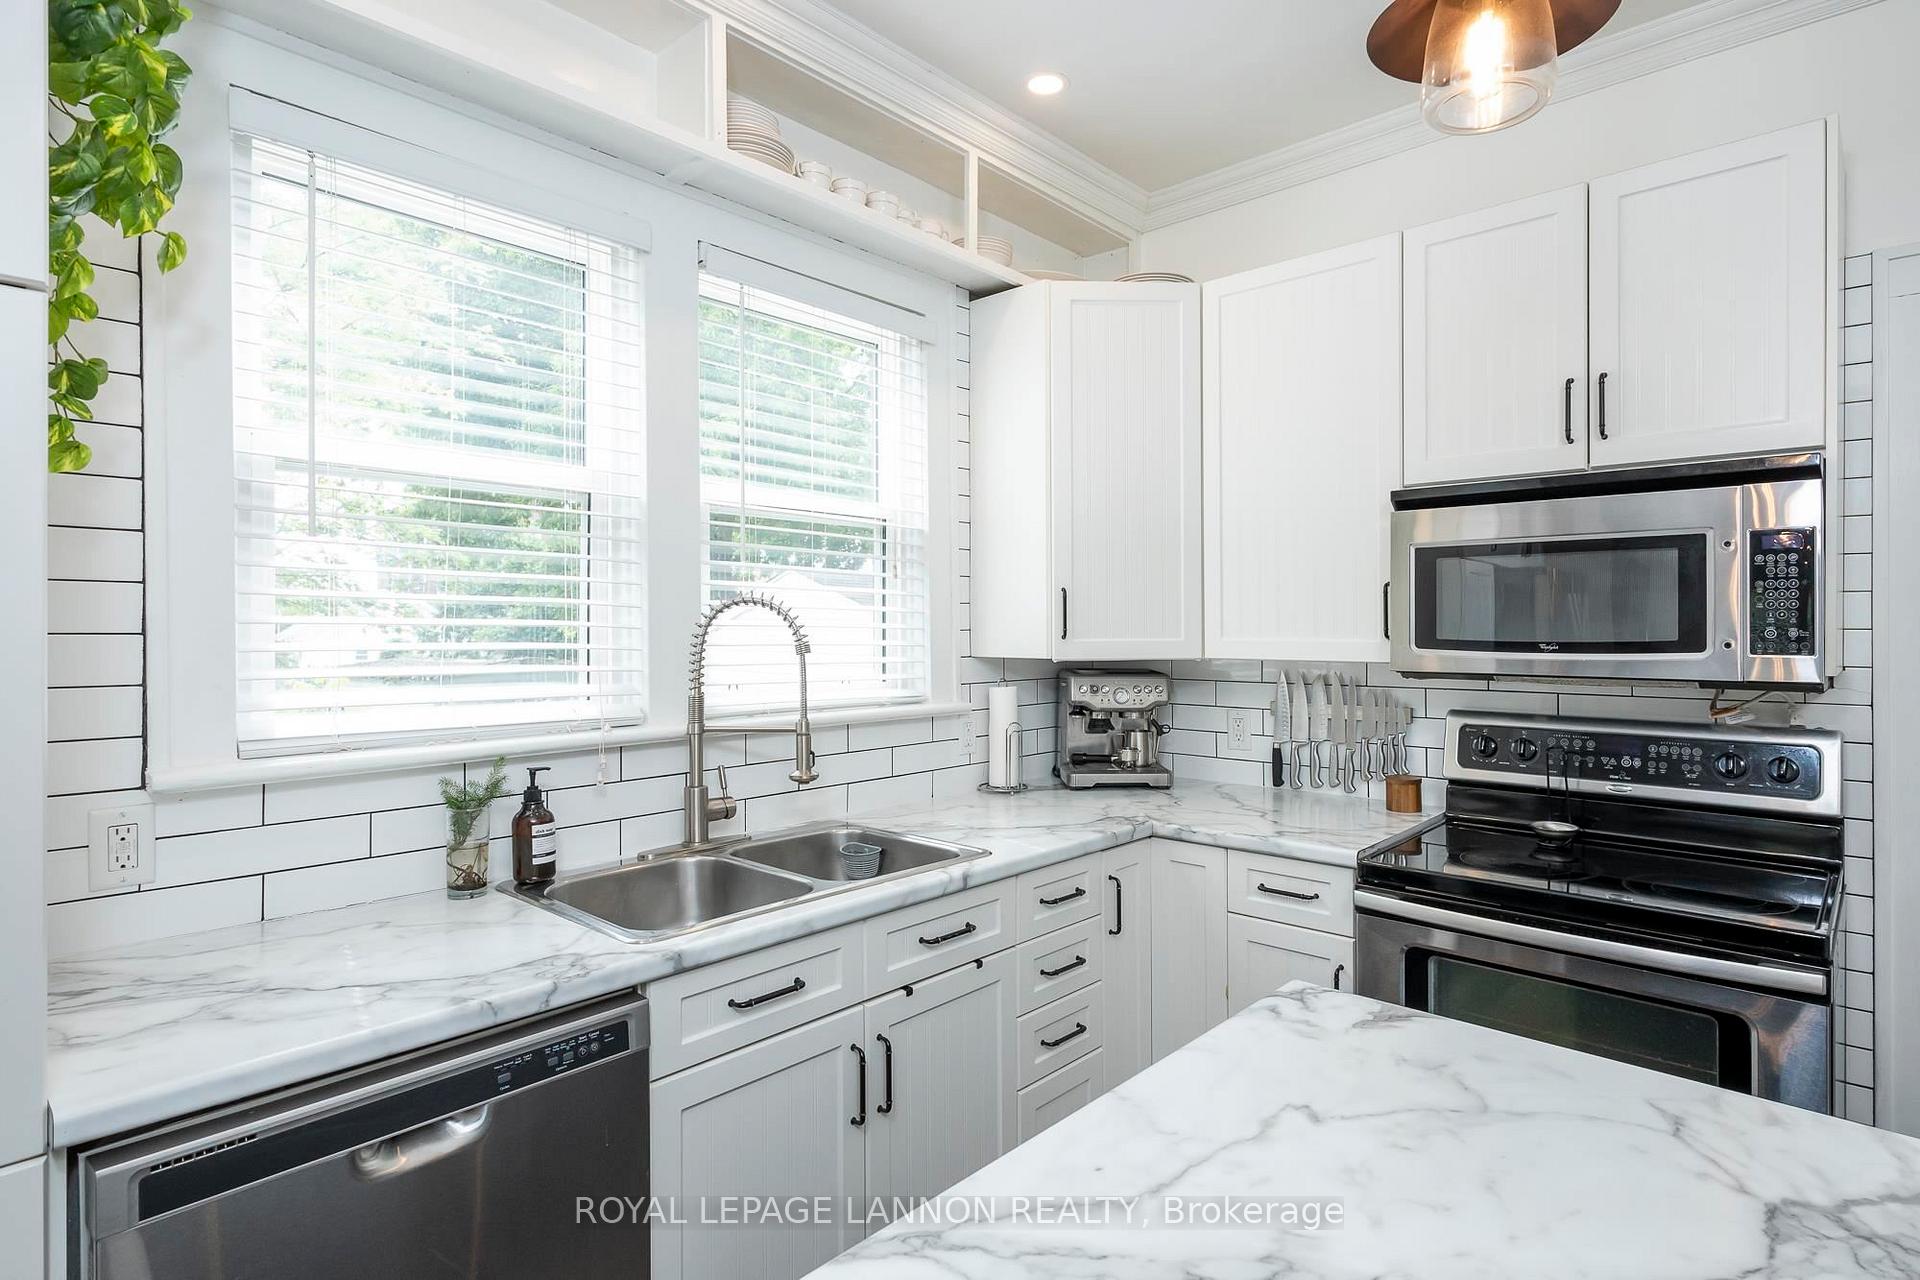 See all 50 photos
Property history
Facts and features
- BasementUnfinished
- Water, sewerMunicipal
- HeatingForced air
- CoolingOther
The homeDetached, 1 1/2 storey, Unfinished, full
- Type: Detached
- Style: 1 1/2 storey
- Basement: Unfinished, full
- Special designation: Other
InsideConcrete, Vinyl, Tile, Other, Rooms above ground 9
- Flooring: Concrete, Vinyl, Tile
- Features: Other
- Rooms above ground: 9
- Rooms in the basement: 3
- Bedrooms: 4
- Bathrooms: 2
- Kitchens: 1
Outside and lotBrick, aluminum siding, wood, Asphalt shingle, Poured concrete
- Exterior: Brick, aluminum siding, wood
- Roof: Asphalt shingle
- Foundation: Poured concrete
- Features: Deck
- Size: 46.7 × 86 ft
ParkingOther
- Driveway: Other
Heating, water and powerForced air, gas, Other, Municipal water
- Heating: Forced air, gas
- Cooling: Other
- Water: Municipal water
- Sewer: Municipal sewer
Costs and taxesTaxes $3,874 a year, Hot water tank - reliance
- Taxes, 2024: $3,874 a year
- Rental items: Hot water tank - reliance
Included in the saleFridge, stove, built in dishwasher, built in microwave, washer, dryer, fridge & freezer in basement., Shelving in living room.
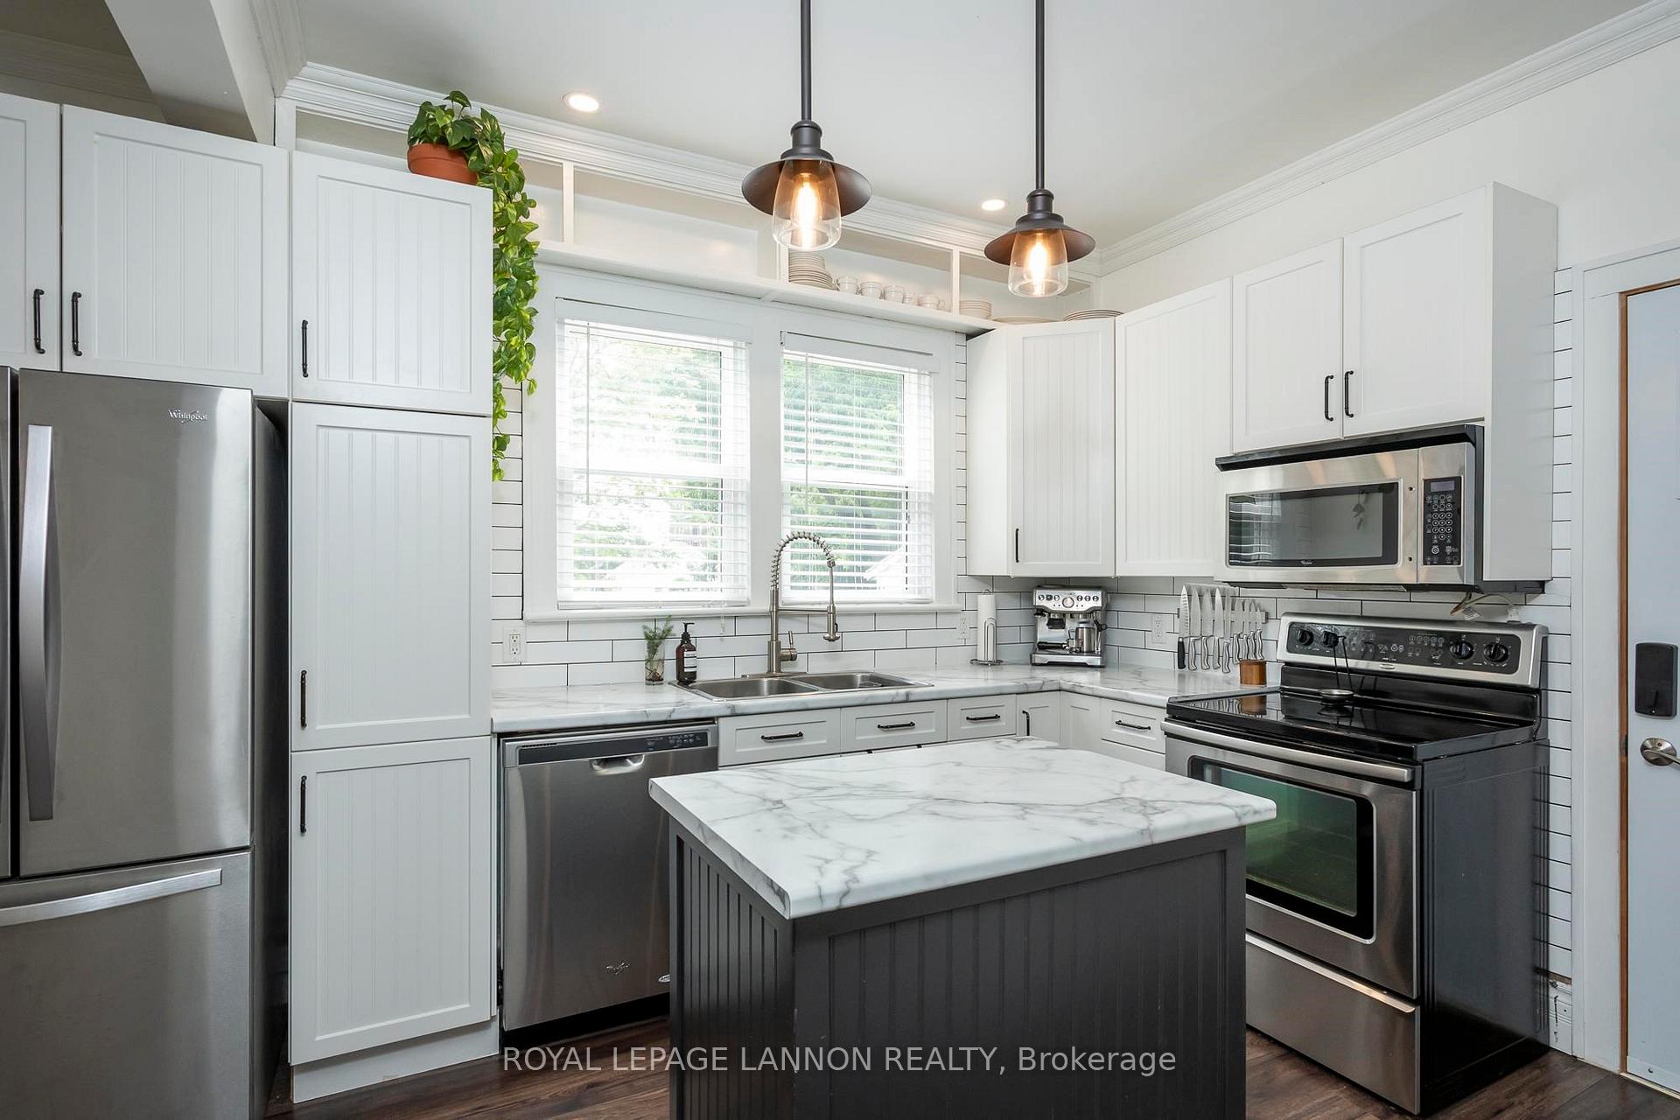
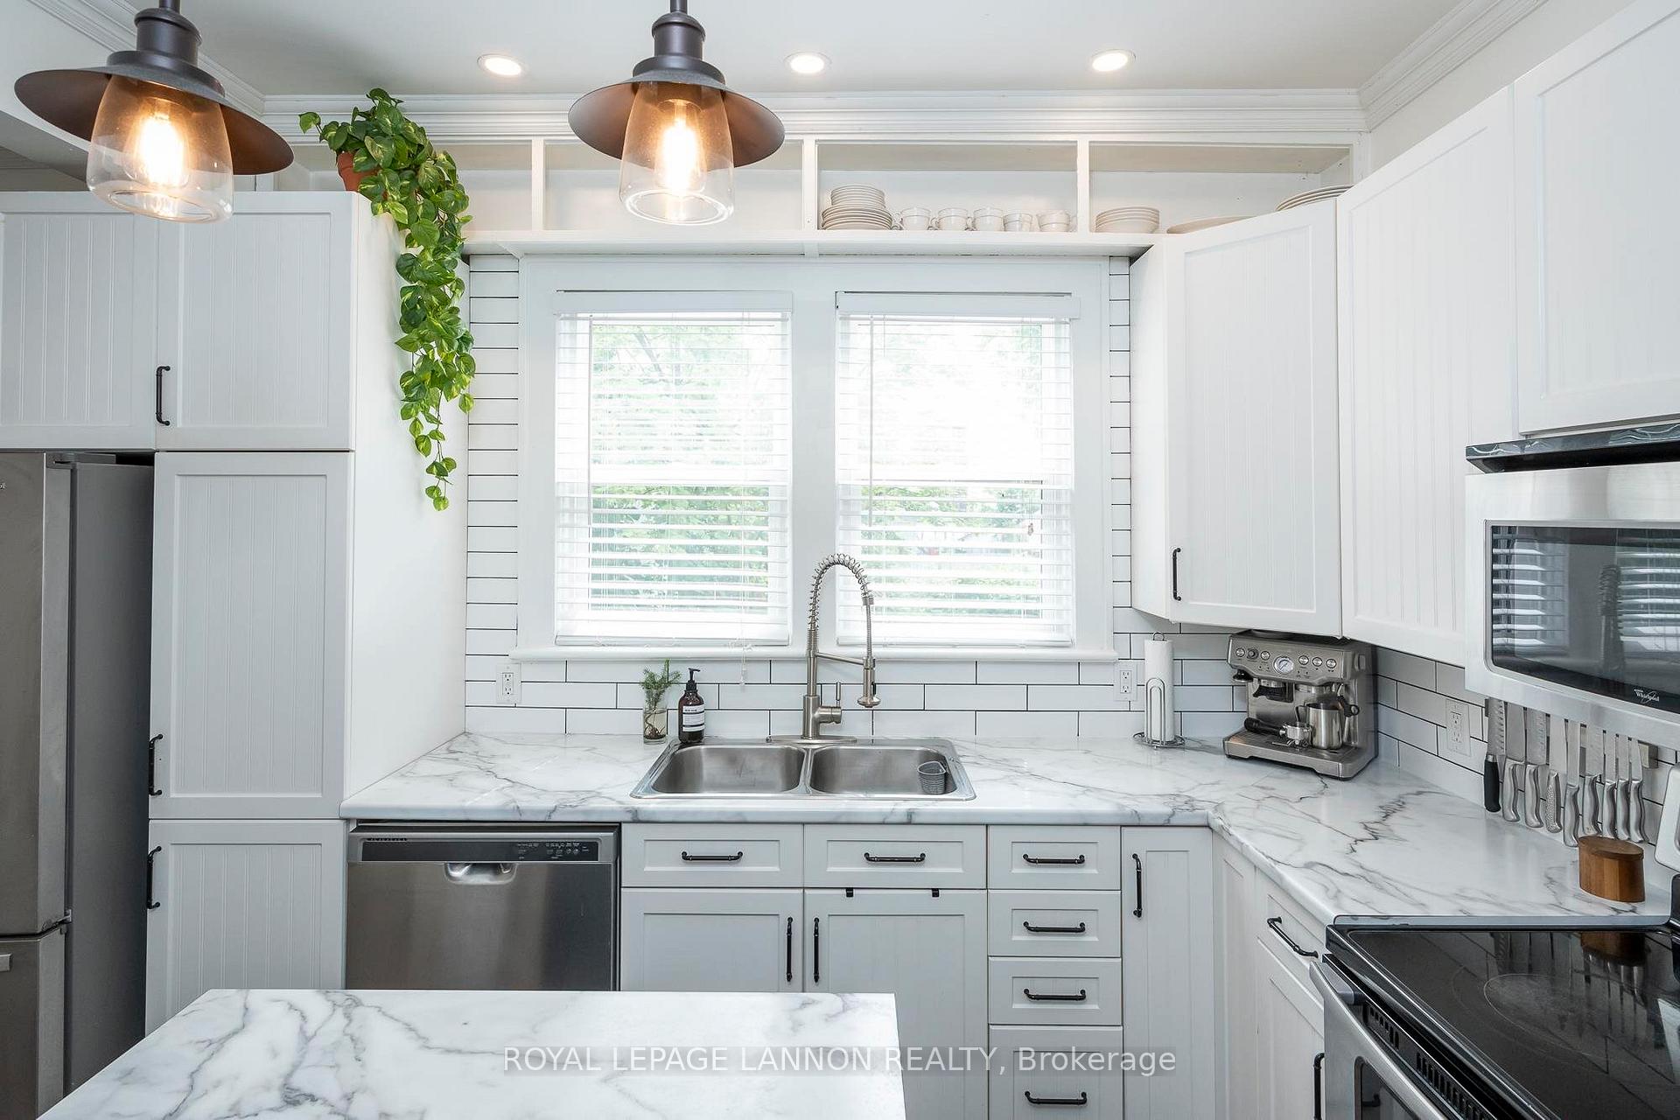
- Included: Fridge, stove, built in dishwasher, built in microwave, washer, dryer, fridge & freezer in basement.
- Not included: Shelving in living room.
NearbyFenced yard
- Close to: Fenced yard
Listing detailsX13255792, Sold, Jul 24, 2025
- MLS® number: X13255792
- Status: Sold
- Listed on: Jul 24, 2025
- Days on market: 8
- Updated: Aug 1, 2025
- Occupied by: Owner
- Listing brokerage: Royal LePage Lannon Realty
About this home
275 Harrington Avenue, Thunder Bay (Court / Cumberland), ON P7A 3T2
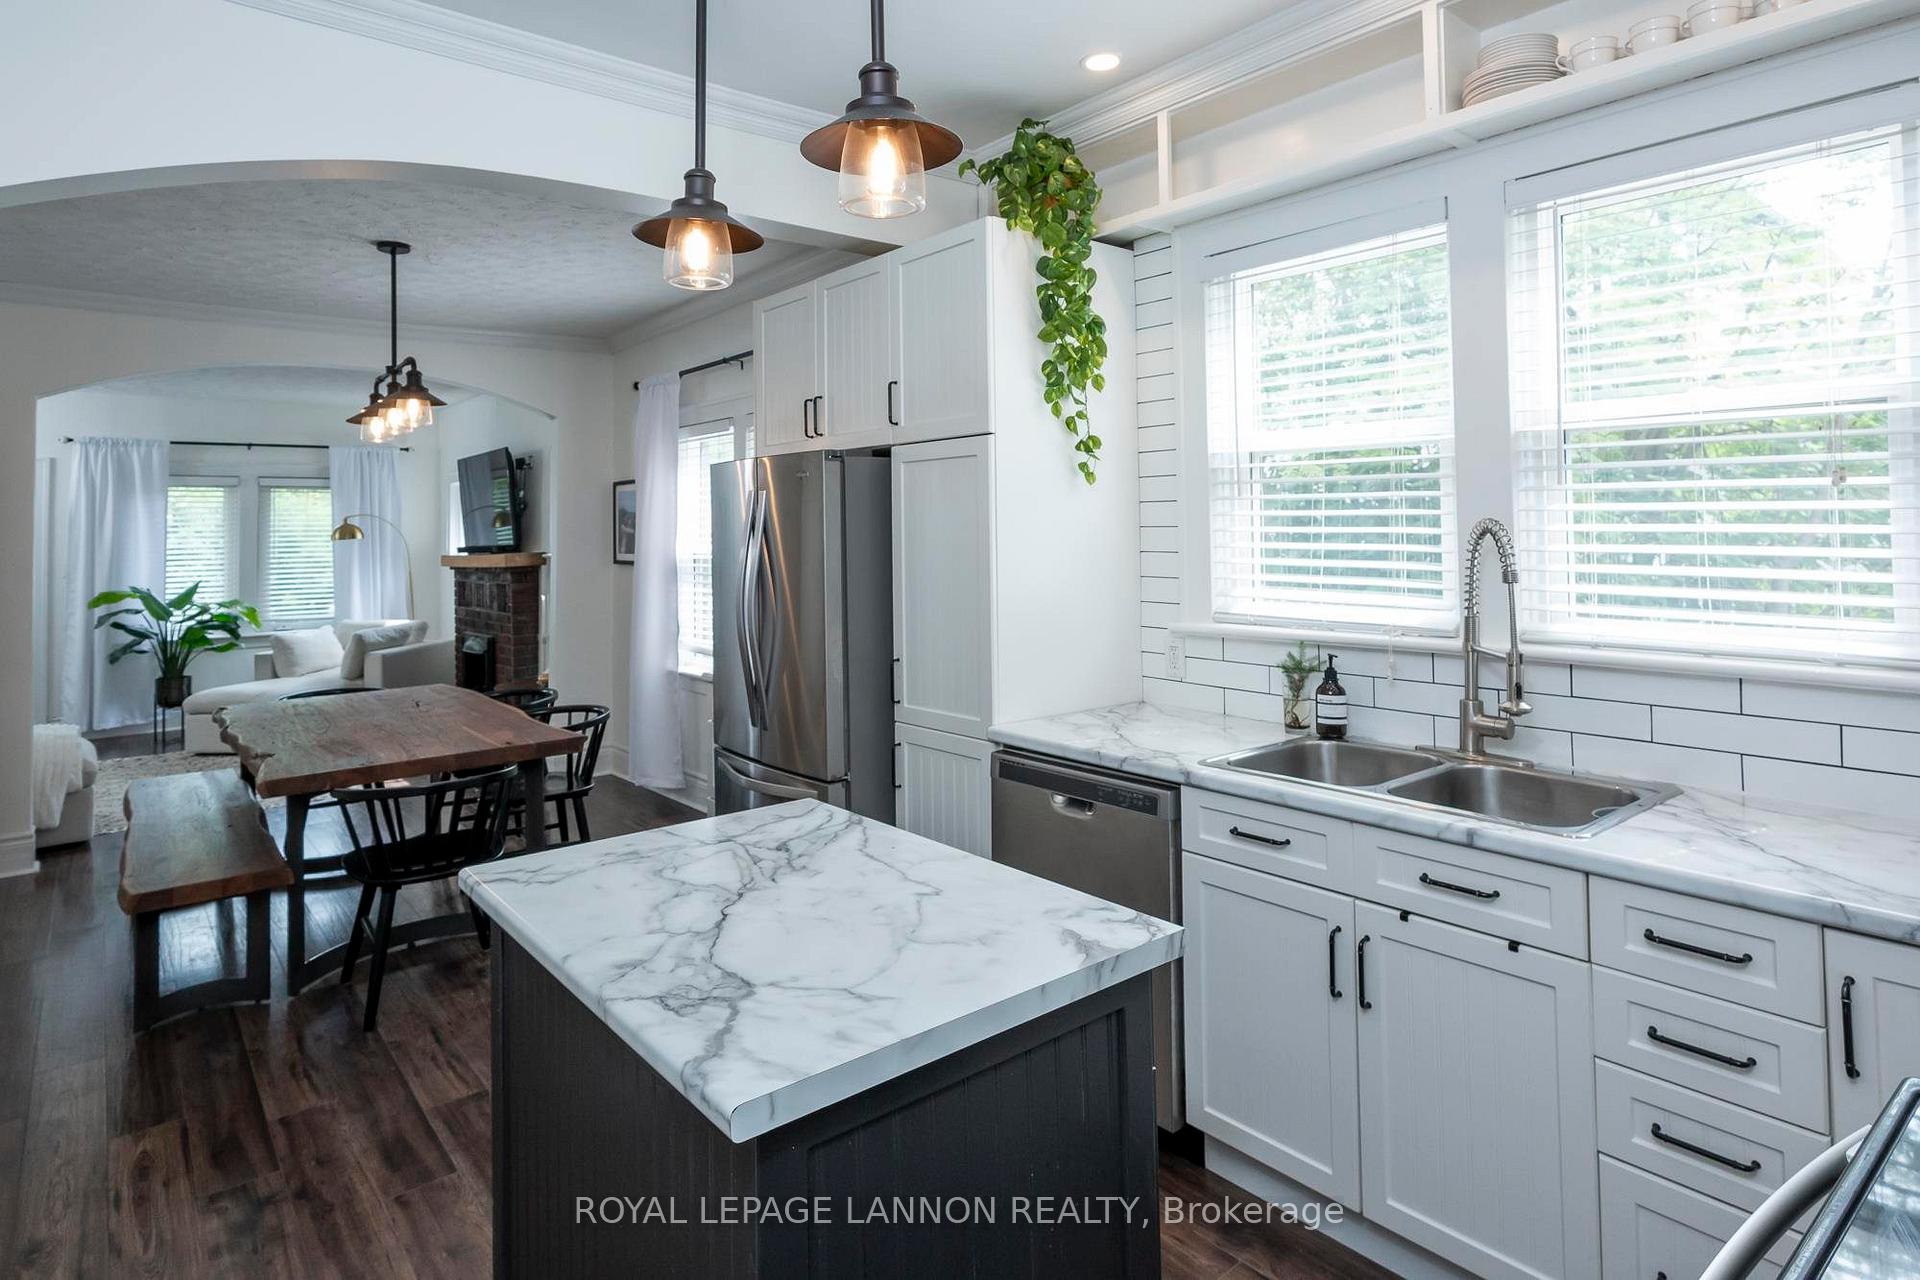
WELCOME HOME TO 275 HARRINGTON AVE! This beautiful, move-in ready home effortlessly blends character with modern updates. Step inside to an open-concept living area featuring a spacious living room, dining room, and kitchen with island, perfect for daily life and entertaining. With 3-4 bedrooms and 2 full bathrooms spread over 1,600 square feet on the main and second floors, there's ample space for a growing family or for hosting guests. The main floor offers three spacious bedrooms and a full bathroom, complementing the inviting open living space. Upstairs, you'll discover a bright, expansive loft with a modern full bathroom, boasting a sleek tiled shower and glass surround. This versatile loft is ideal as a primary suite, featuring his & her closets, and ensuite bathroom, or as an extra living area, play space, or dedicated home office. The full basement provides a workshop area and excellent storage, with room to develop a rec room or additional living space. Outside, enjoy a private deck, wired storage shed, fenced yard, and convenient off-street parking. Located on the desirable North side, you're just moments from downtown, schools, shopping, and restaurants. This is a home you won't want to miss!
Ask about this home
A HOMEH agent will answer your questions about this home.
Around this home
Daily convenience, out of 100, from the distances below
Schools nearby
School rating, out of 10.
Helpful calculators
Your HOMEH agent

"I would see it this week."