

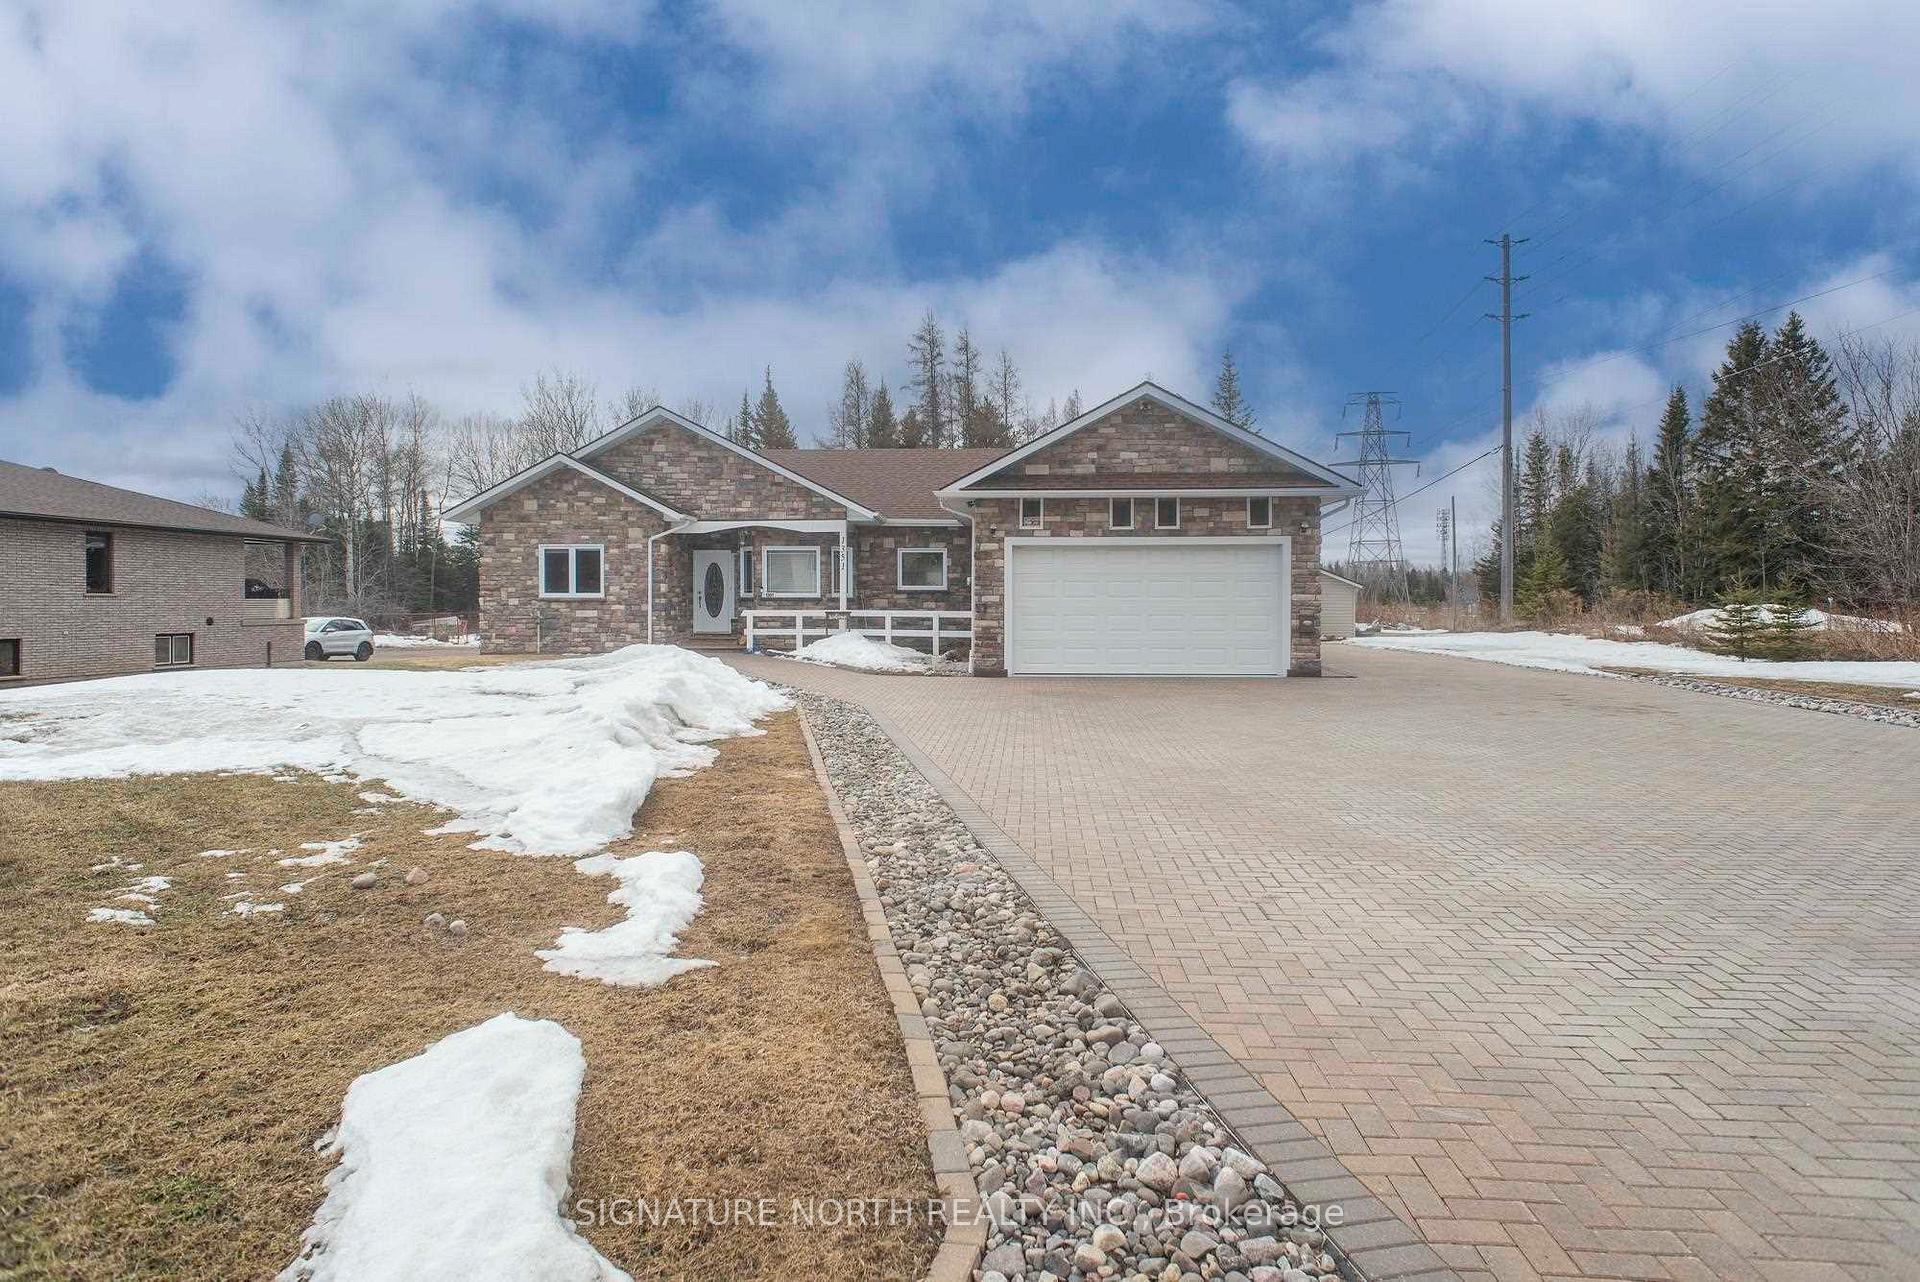
1351 John St. Road
1351 John St. Road
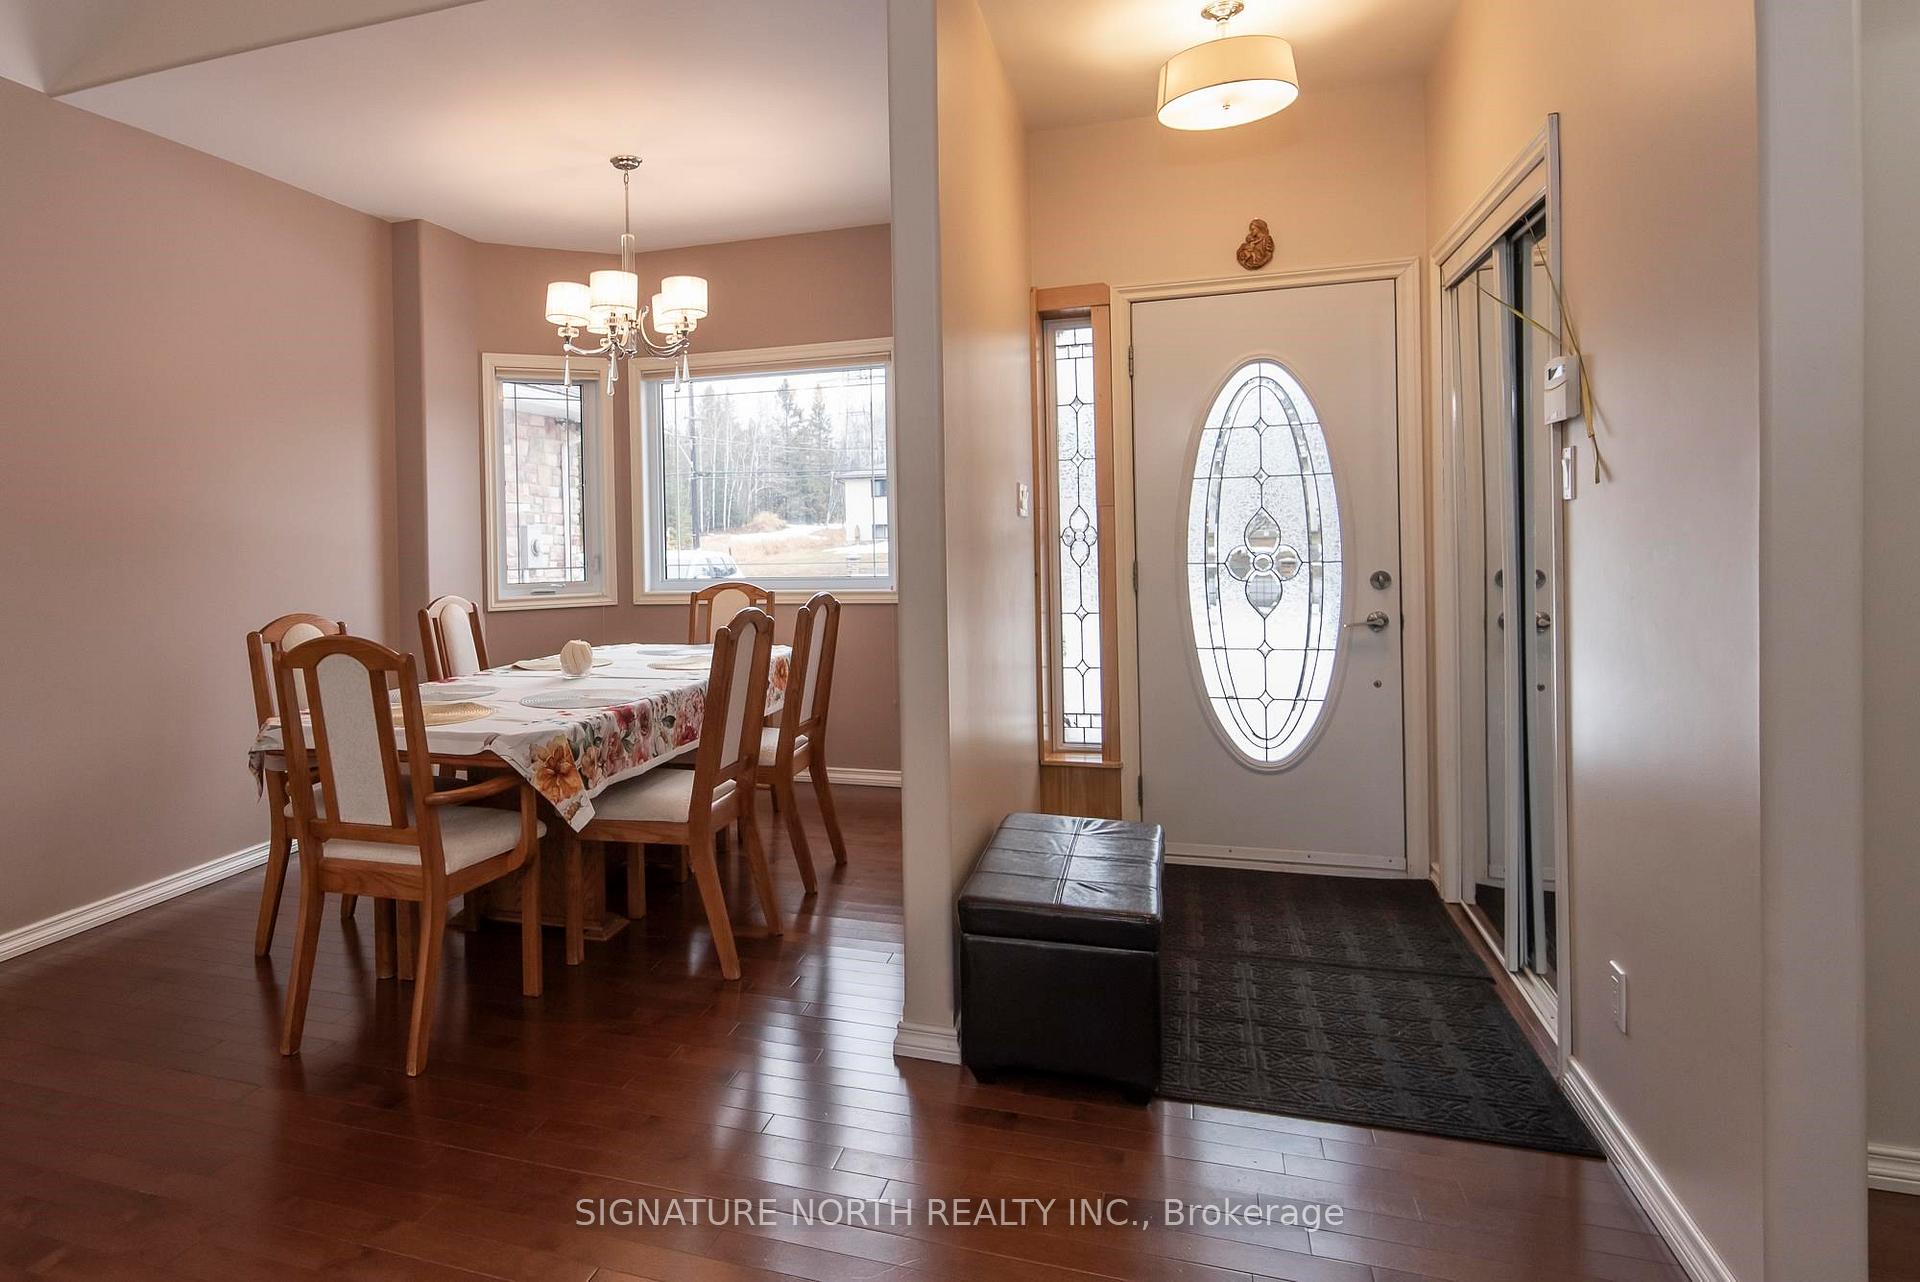 See all 48 photos
Property history
- $719,900ExpiredList: 2025-04-16|End: 2025-08-31|137 daysX13253286
Facts and features
- BasementUnfinished
- Age of home6–15 years
- Water, sewerMunicipal
- HeatingForced air
- Hardwood floors
- Fireplace
- Central air
The homeDetached, Bungalow, Age 6–15 years
- Type: Detached
- Style: Bungalow
- Age: 6–15 years
- Basement: Crawl space, unfinished
- Special designation: Other
InsideFireplace Yes, natural gas, Hardwood, Tile, Vinyl, Other
- Fireplace: Yes, natural gas
- Flooring: Hardwood, Tile, Vinyl
- Features: Other
- Rooms above ground: 9
- Rooms in the basement: 0
- Bedrooms: 3
- Bathrooms: 2
- Kitchens: 1
Outside and lotUnknown, stone, Asphalt shingle, Poured concrete
- Exterior: Unknown, stone
- Roof: Asphalt shingle
- Foundation: Poured concrete
- Features: Patio
- Size: 114.58 × 323.75 ft
- Zoning: Urban Low Rise Zone
ParkingAttached, Other
- Garage: Attached
- Driveway: Other
Heating, water and powerForced air, gas, Central air, Municipal water
- Heating: Forced air, gas
- Cooling: Central air
- Water: Municipal water
- Sewer: Municipal sewer
Costs and taxesTaxes $5,537 a year, Hot water tank.
- Taxes, 2024: $5,537 a year
- Rental items: Hot water tank.
Included in the saleTv in living room and wall bracket.
- Not included: Tv in living room and wall bracket.
Listing detailsX13253286, Expired, Apr 16, 2025
- MLS® number: X13253286
- Status: Expired
- Listed on: Apr 16, 2025
- Days on market: 137
- Updated: Aug 31, 2025
- Occupied by: Owner
- Listing brokerage: SIGNATURE NORTH REALTY INC.
About this home
1351 John St. Road, Thunder Bay (John Street South), ON P7B 2A4
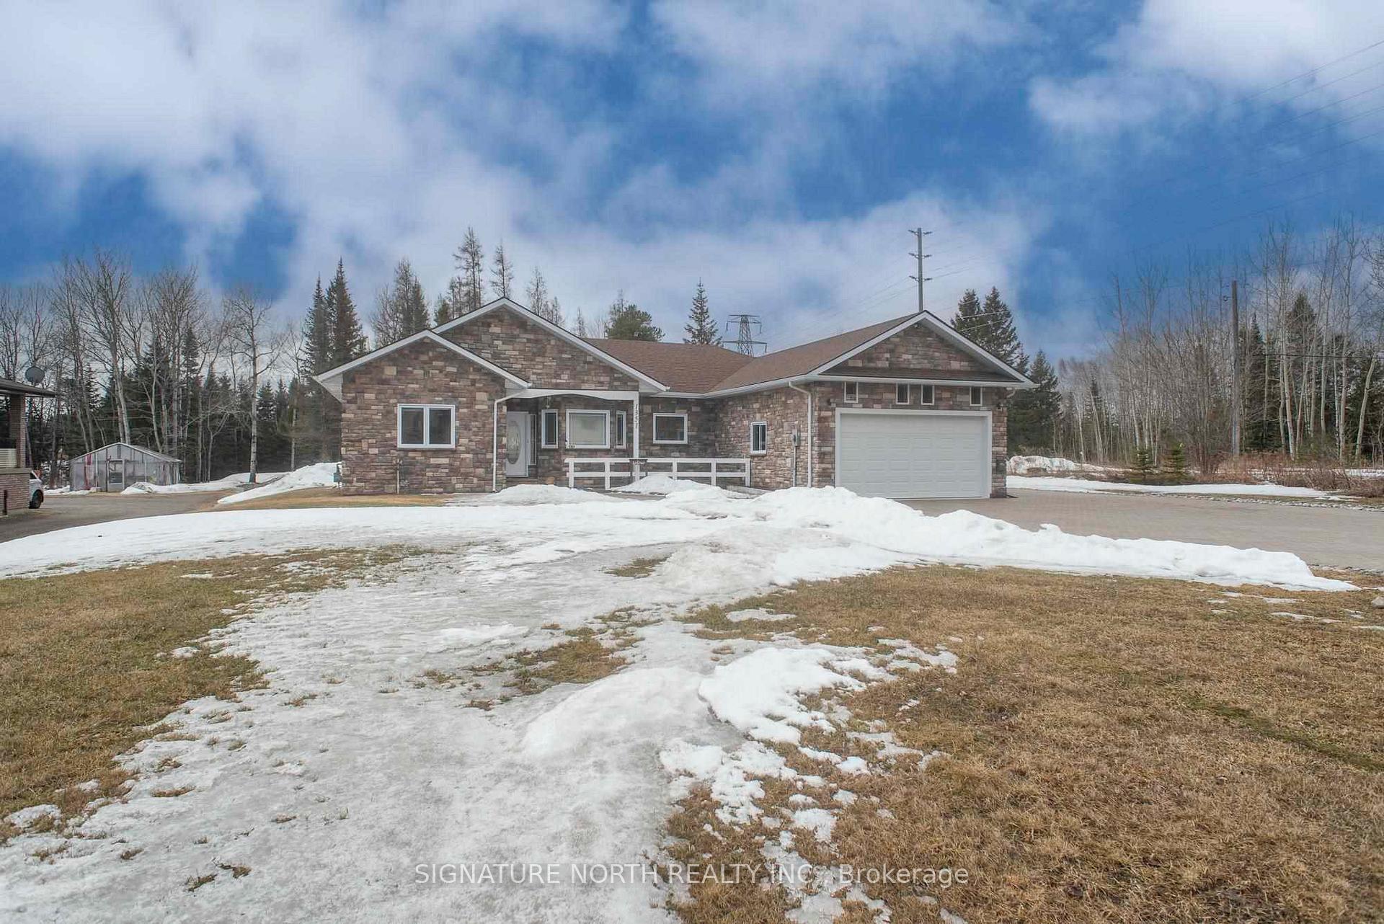
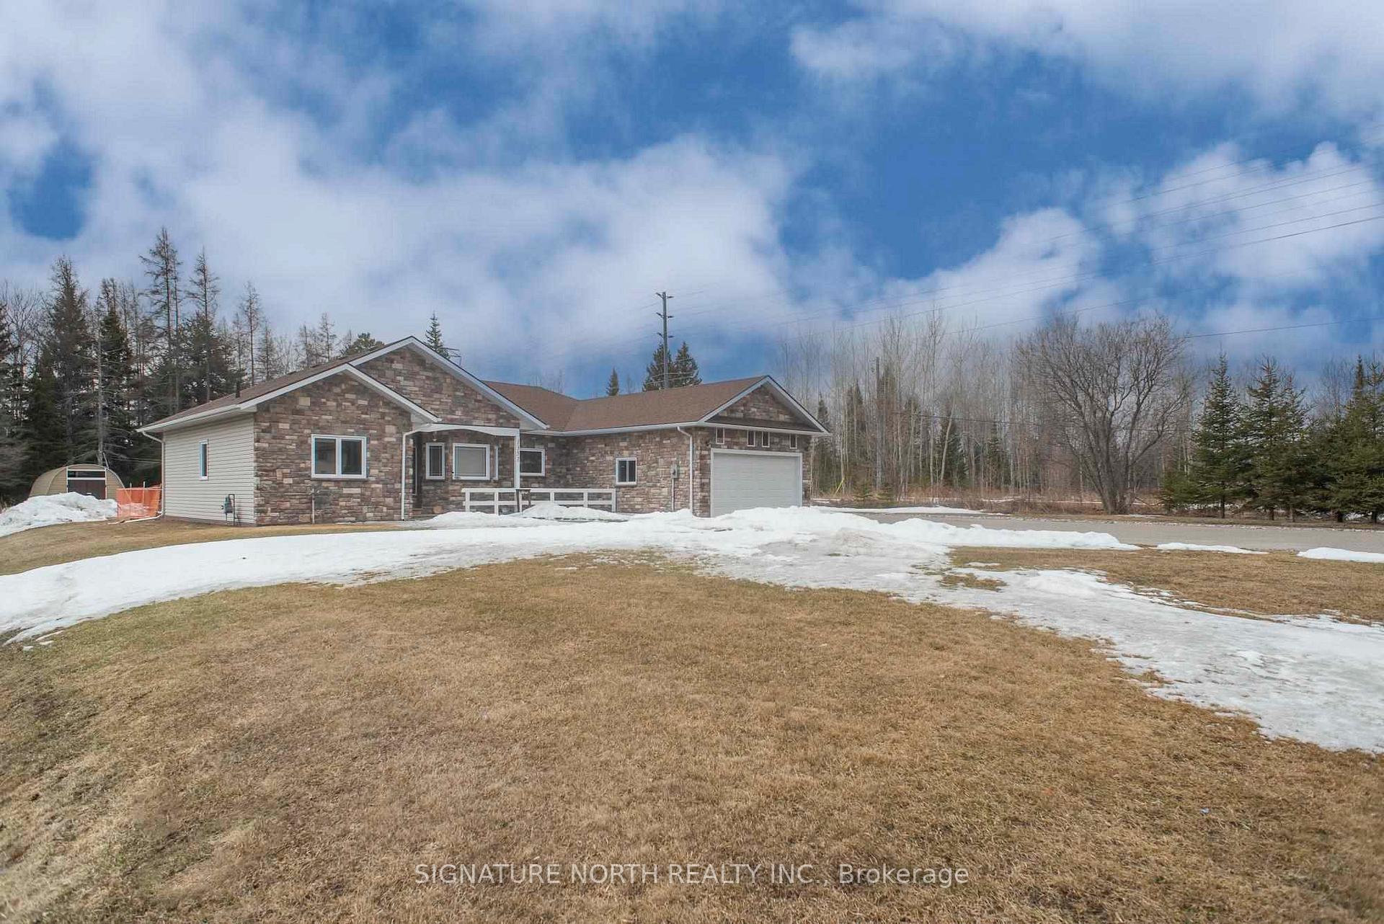
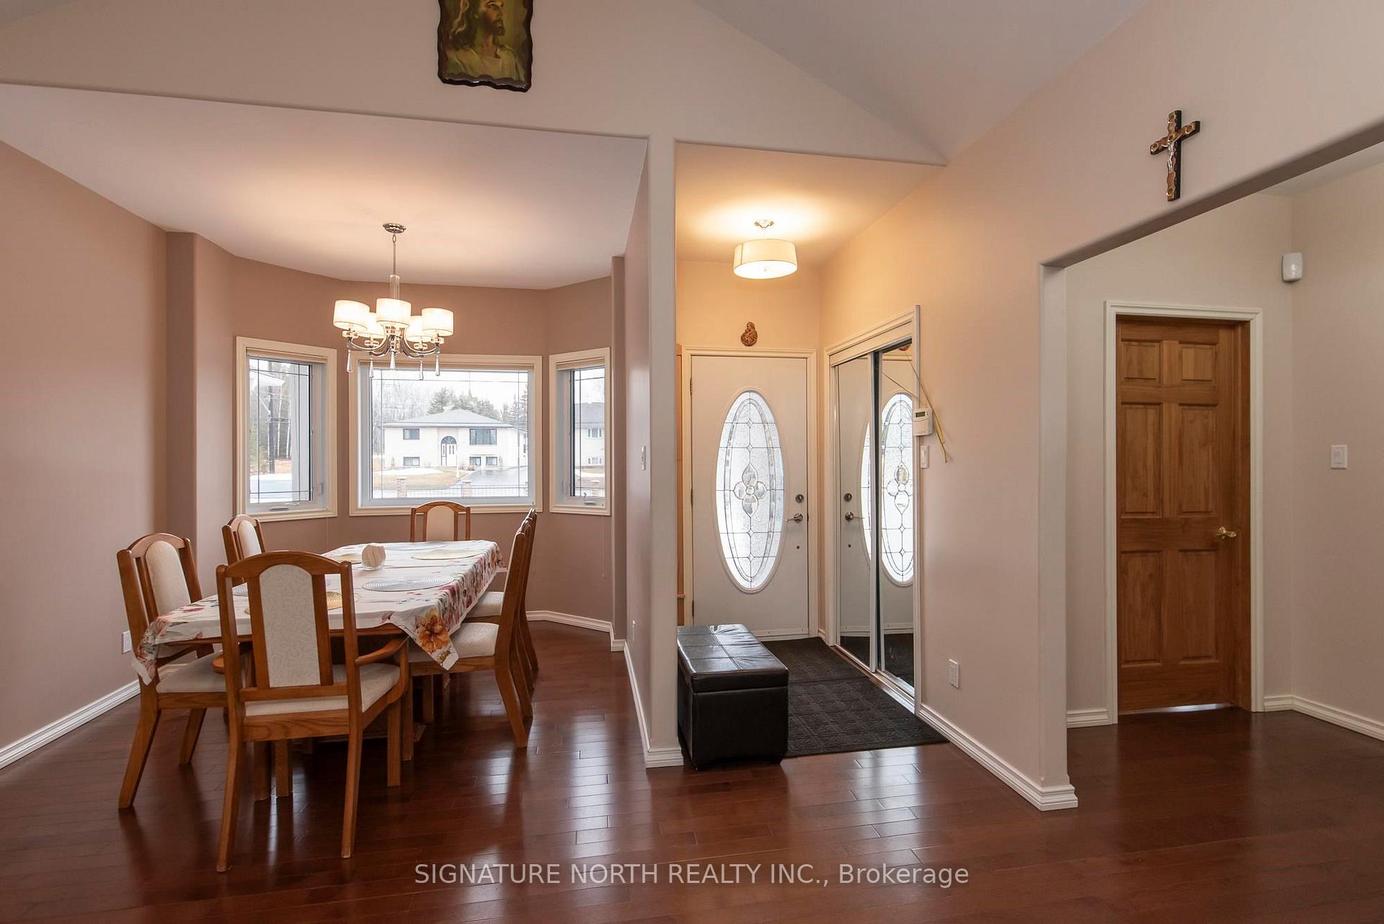
Welcome to 1351 John St. Rd, a one-owner home close to many amenities, schools, golf courses, trails, and in a wonderful location, this immaculate 1823 sq. ft. bungalow home with an attached garage is sure to wow you with it's beautiful stone outside and cathedral ceilings inside. When you open the doors to this gorgeous home, you are welcomed by tall ceilings and an open concept living room and dining area with lots of light pouring in and a fireplace that is double sided, perfect for being cozy on the couch and in the kitchen! The eat in kitchen is white and bright with lots of room for the family. The patio doors open up into a fabulous backyard with a wooden area behind for all your entertaining needs. The grand master bedroom has a large walk-in closet and a 3 pce ensuite! The spacious second and third bedrooms on the other side of the house are so bright and welcoming for the rest of the family or guests! The main 4pce bathroom is just off the bedroom wing. The attached garage is great for our winters or for storing all your outdoor gear! The lockstone driveway is huge with lots of space for parking. This is a must see home!
Ask about this home
A HOMEH agent will answer your questions about this home.
Around this home
Daily convenience, out of 100, from the distances below
Schools nearby
School rating, out of 10.
Helpful calculators
Your HOMEH agent

"I would see it this week."