

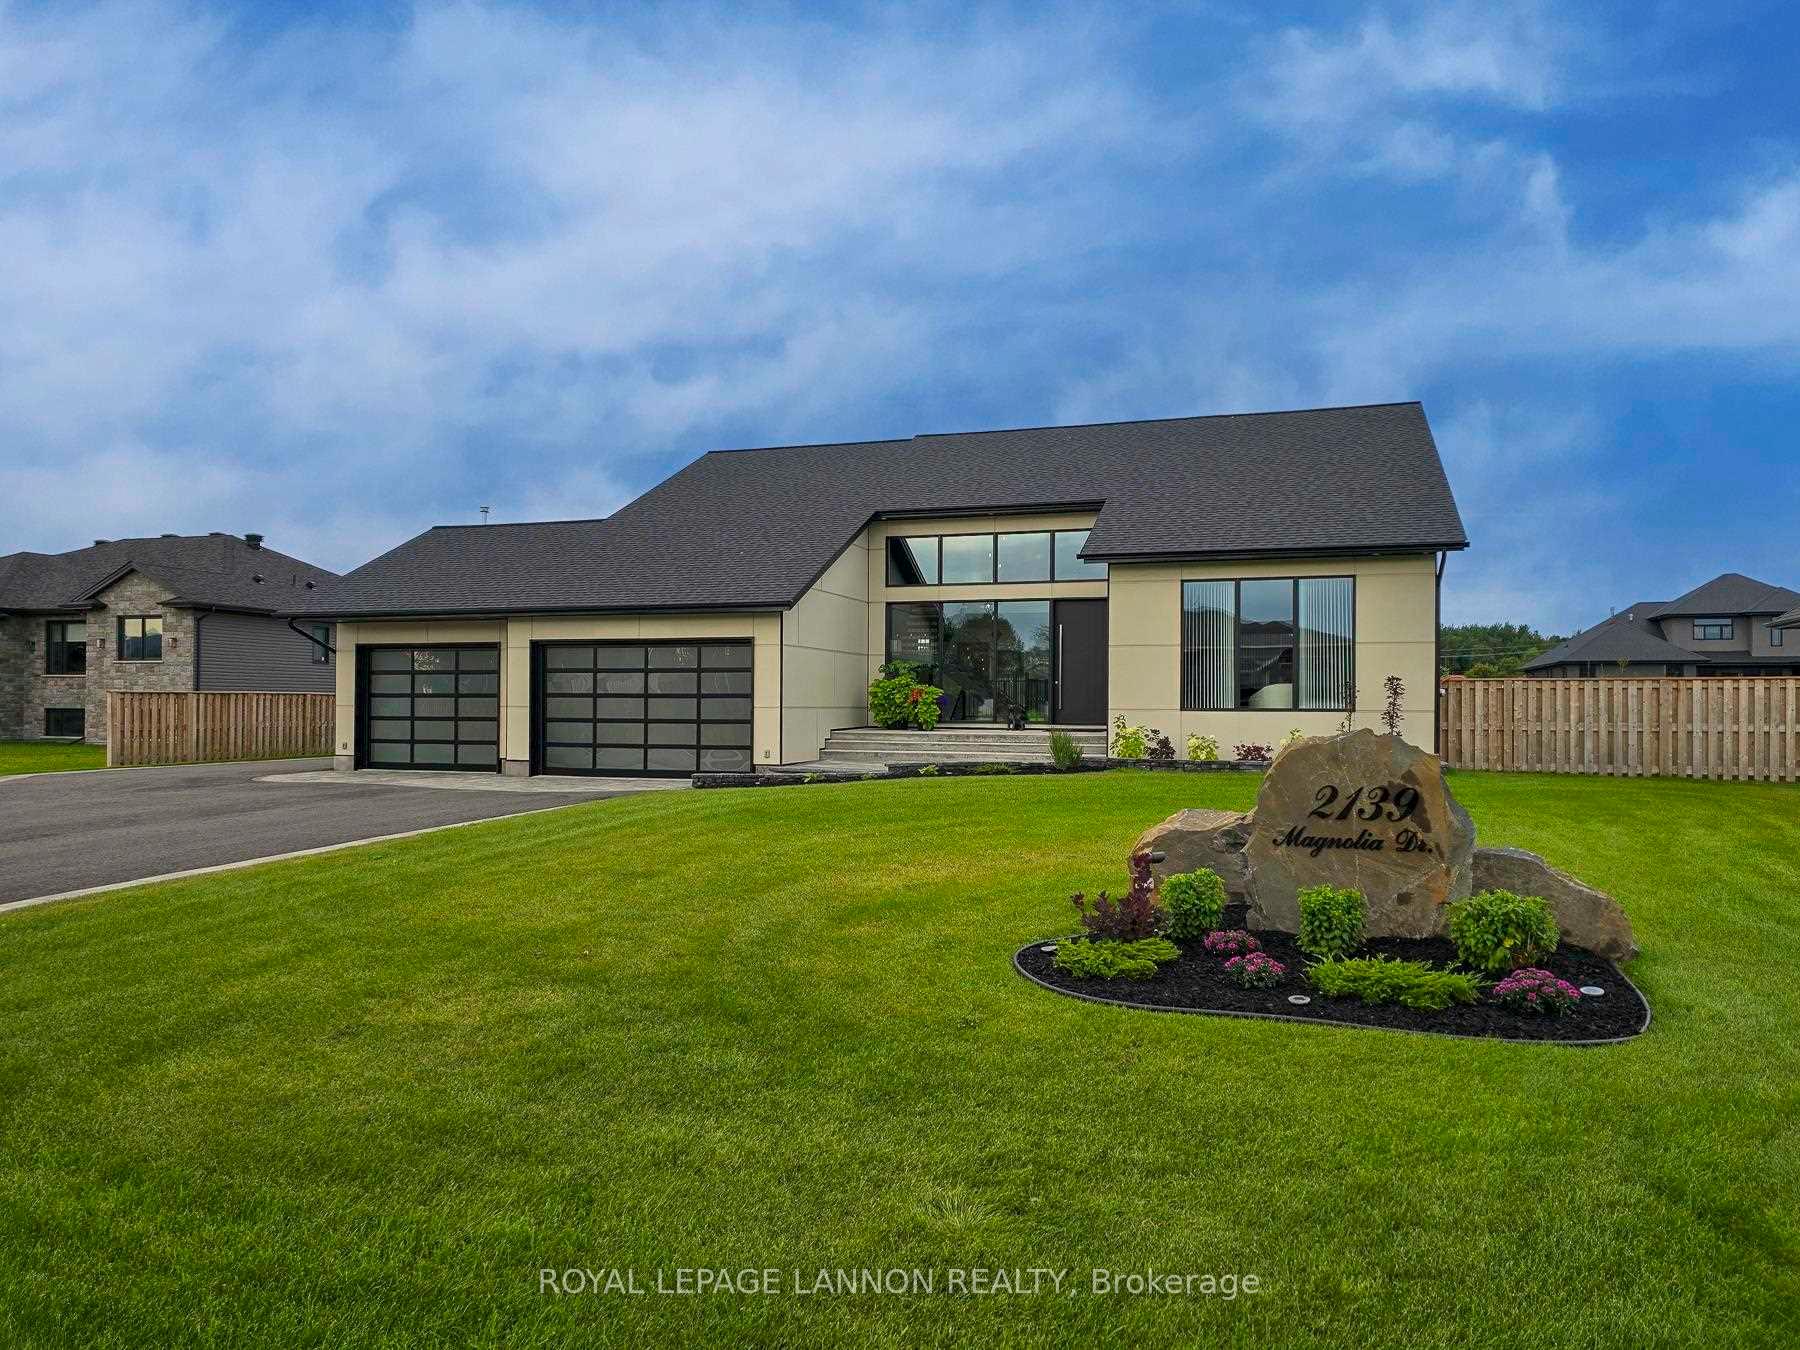
2139 Magnolia Drive
2139 Magnolia Drive
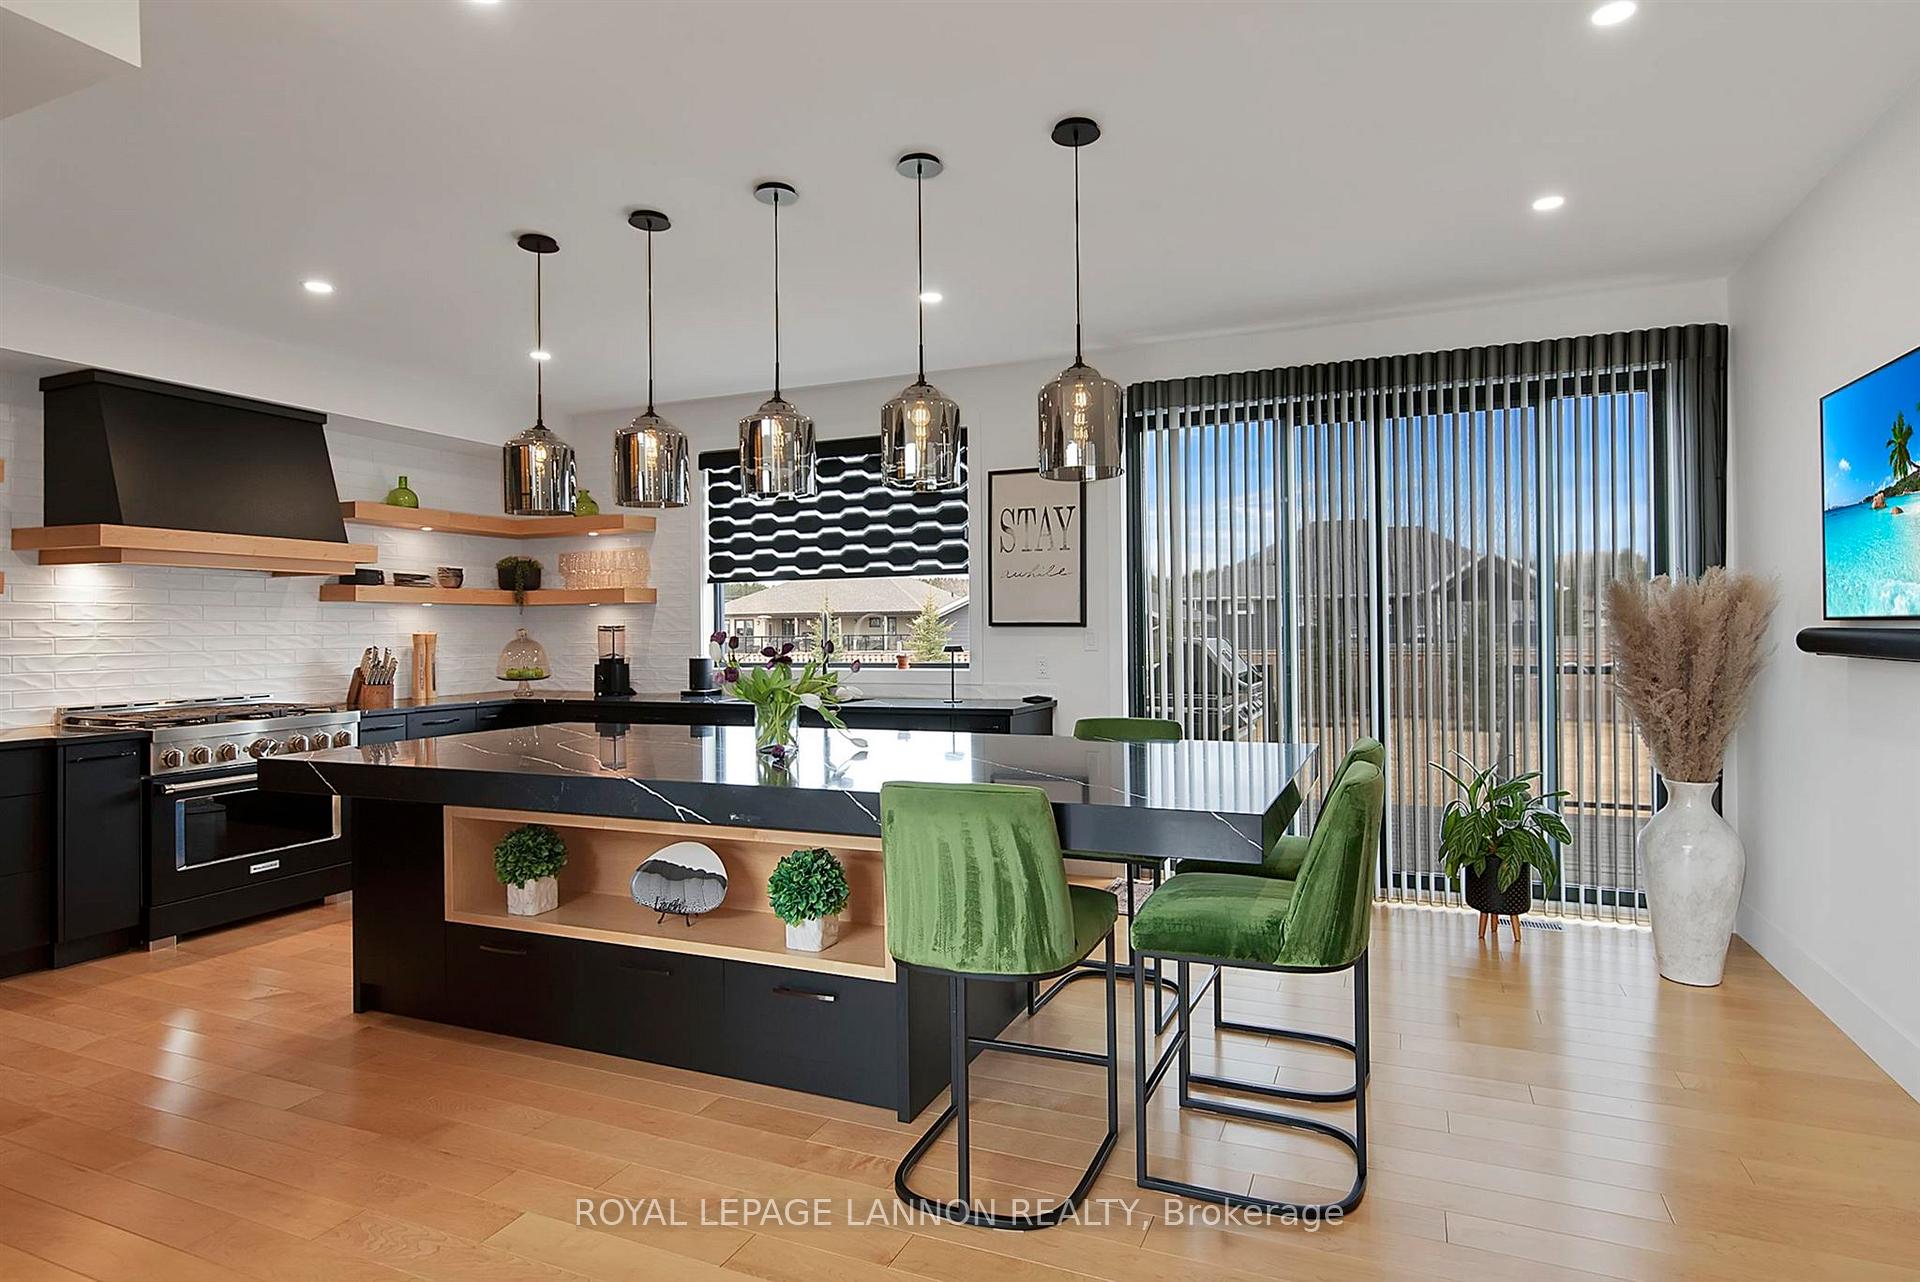 See all 49 photos
Property history
Facts and features
- BasementFinished
- Age of home0–5 years
- Water, sewerSeptic
- HeatingForced air
- Hardwood floors
- Fireplace
- Central air
The homeDetached, Other, Age 0–5 years
- Type: Detached
- Style: Other
- Age: 0–5 years
- Basement: Finished, full
- Special designation: Other
InsideFireplace Yes, natural gas, electric, Hardwood, Ceramic, Tile, Heated, Air exchanger, storage, built-in oven, other
- Fireplace: Yes, natural gas, electric
- Flooring: Hardwood, Ceramic, Tile, Heated
- Features: Air exchanger, storage, built-in oven, other
- Rooms above ground: 12
- Rooms in the basement: 3
- Bedrooms: 4 + 1 in the basement
- Bathrooms: 5
- Kitchens: 1
Outside and lotOther, Asphalt shingle, Poured concrete
- Exterior: Other
- Roof: Asphalt shingle
- Foundation: Poured concrete
- Features: Deck, patio, lawn sprinkler system
- Size: 114.83 × 206.69 ft
ParkingOther, Other
- Garage: Other
- Driveway: Other
Heating, water and powerForced air, gas, Central air, Municipal water
- Heating: Forced air, gas
- Cooling: Central air
- Water: Municipal water
- Sewer: Septic
Costs and taxesTaxes $10,984 a year, Rental items None
- Taxes, 2024: $10,984 a year
- Rental items: None
Included in the saleFridge, stove, washer, dryer, all window coverings, sonos speakers in ceiling only., All sonos bars and tv's
- Included: Fridge, stove, washer, dryer, all window coverings, sonos speakers in ceiling only.
- Not included: All sonos bars and tv's
NearbyFenced yard
- Close to: Fenced yard
Listing detailsX13253092, Sold, Apr 28, 2025
- MLS® number: X13253092
- Status: Sold
- Listed on: Apr 28, 2025
- Days on market: 79
- Updated: Jul 16, 2025
- Possession: Flexible
- Occupied by: Owner
- Listing brokerage: Royal LePage Lannon Realty
About this home
2139 Magnolia Drive, Thunder Bay (Parkdale), ON P7K 0J4
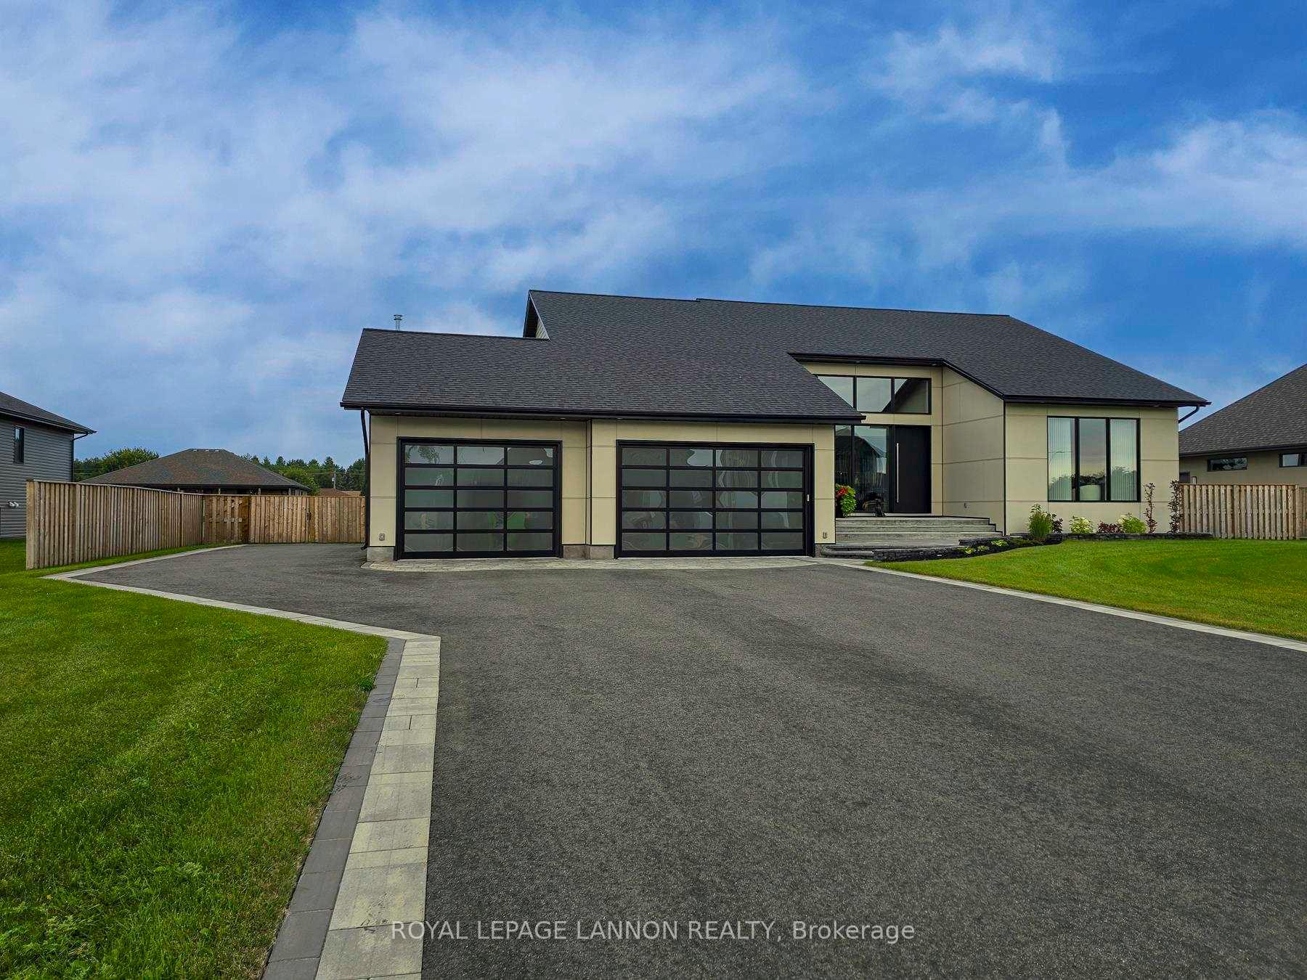
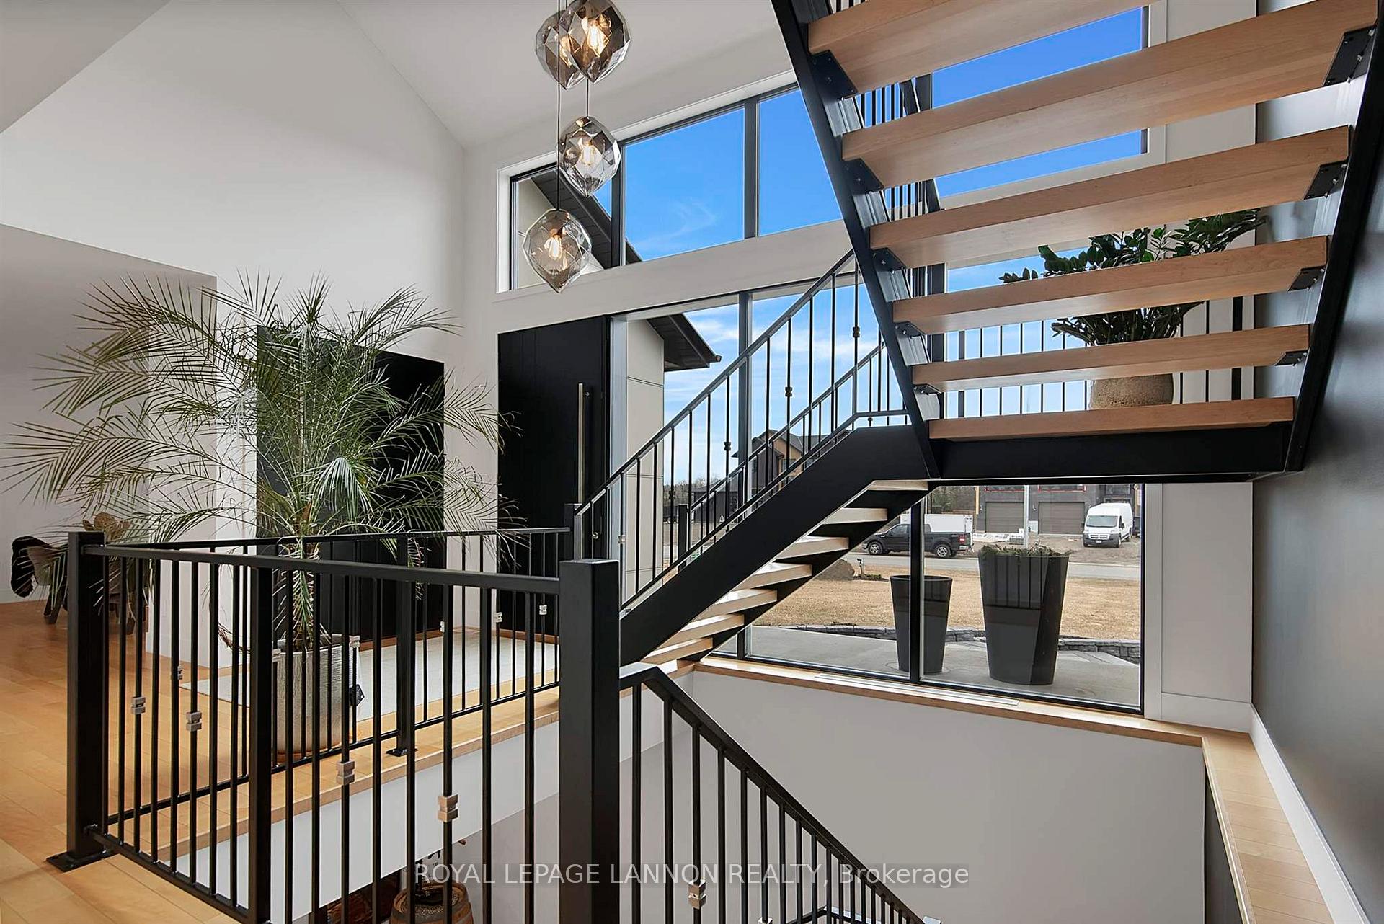
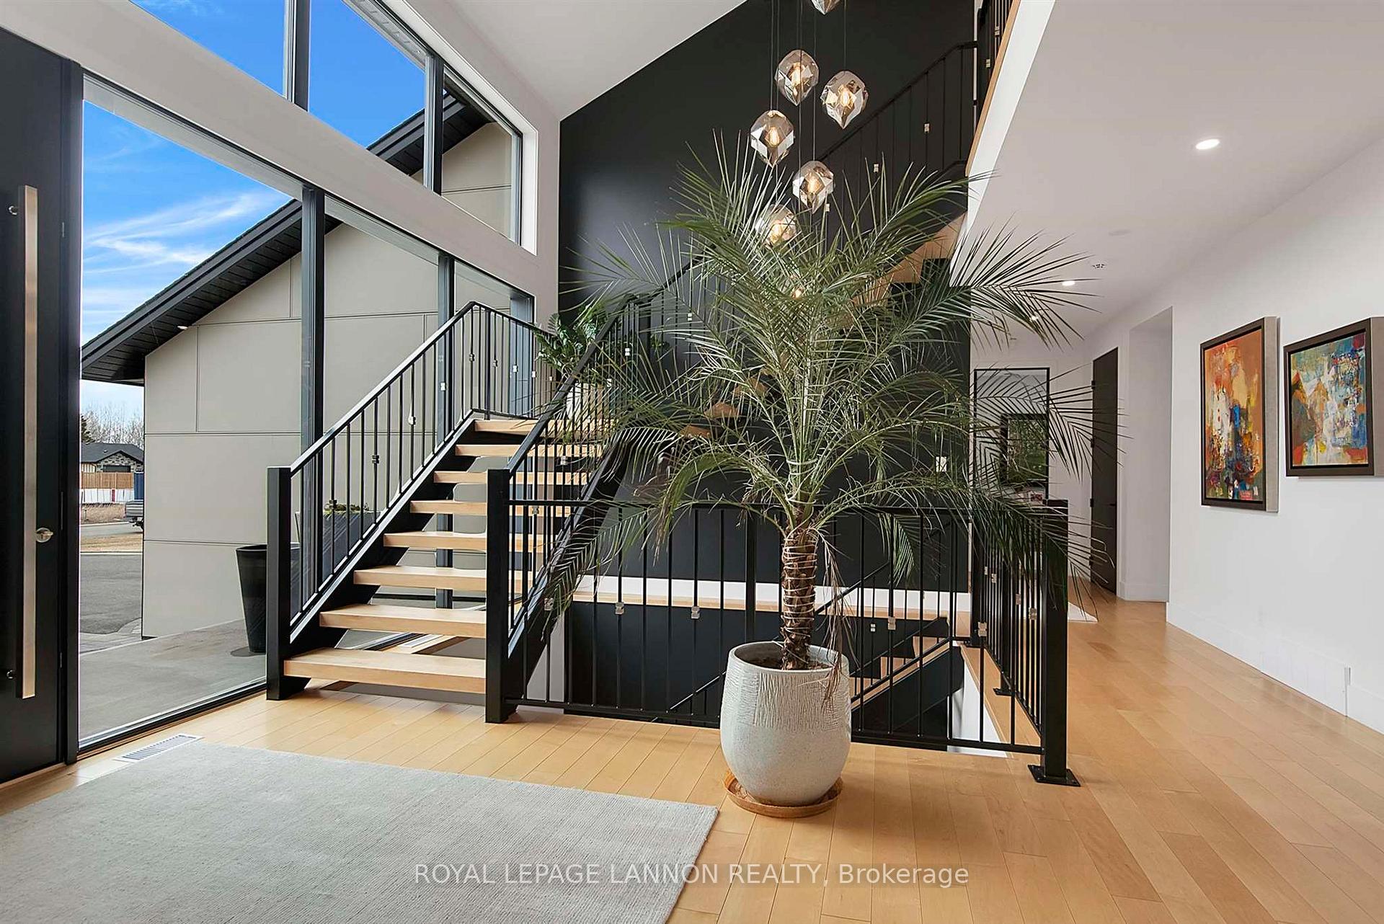
Let me share my appreciation for the luxury and beauty of this manor, nestled in a picturesque, newly built neighbourhood. This California-inspired home features 9-foot ceilings, floor-to-ceiling windows, a 10ft x 6ft island, a steel/wood staircase, a 3-car garage with a backyard entry, 2nd floor laundry, 10-foot ceilings on the main floor, and 9-foot ceilings in the fully finished basement. Large glass sliding doors lead to a covered deck.If you have high standards in a home, this is a property you need to see. A feature sheet, video and additional pictures available upon request. Pre qualified showings only. (Main floor bedroom currently being used as an office/Den)
Ask about this home
A HOMEH agent will answer your questions about this home.
Around this home
Schools nearby
School rating, out of 10.
Helpful calculators
Your HOMEH agent

"I would see it this week."