

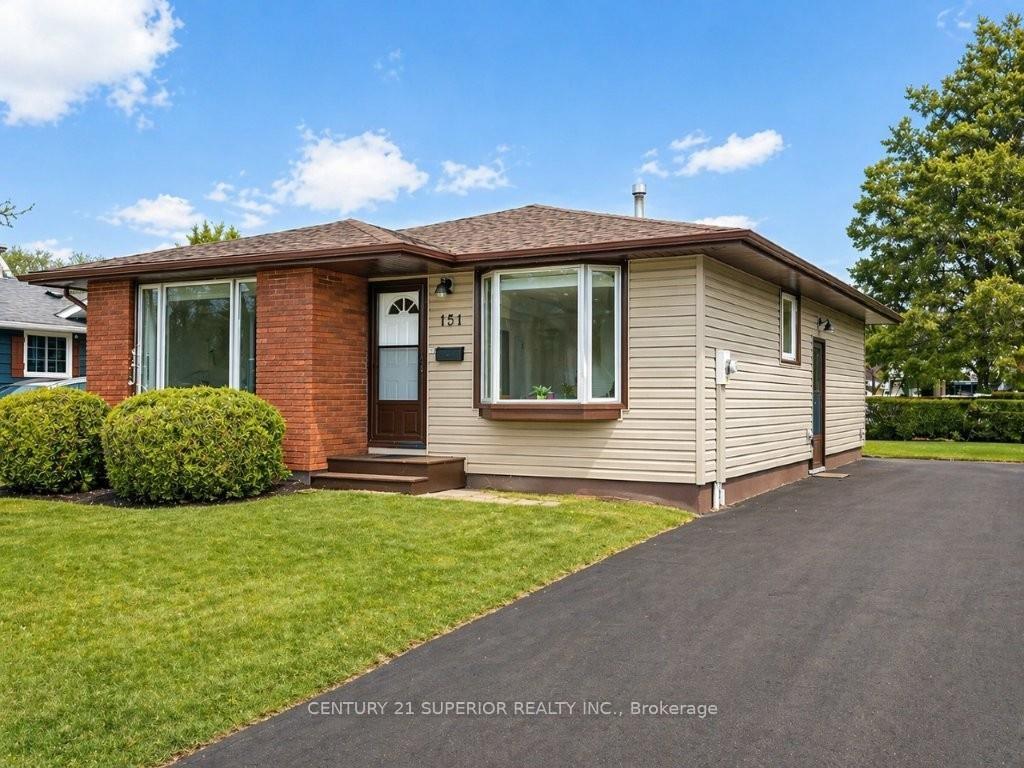
151 Essex Court
151 Essex Court
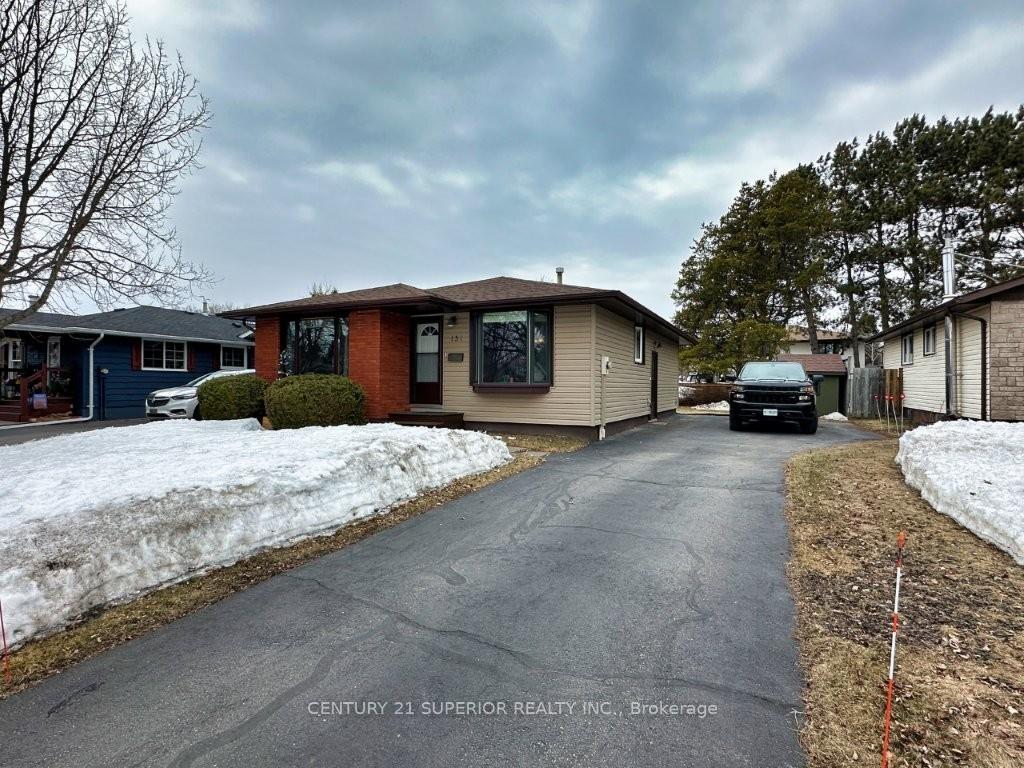
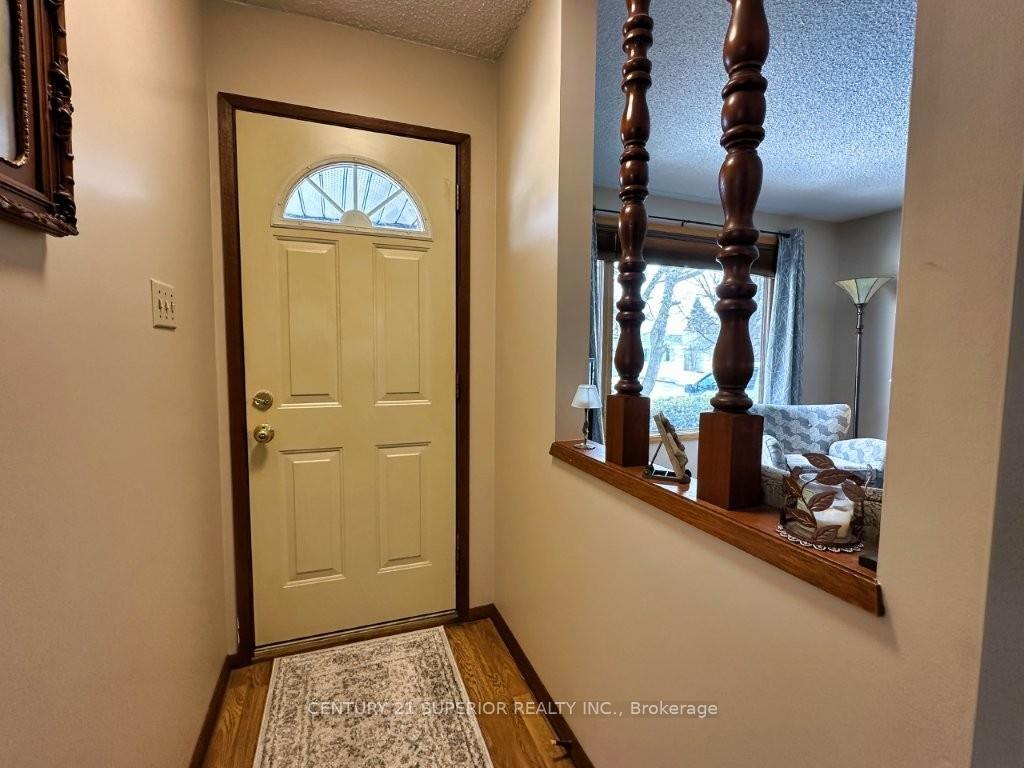
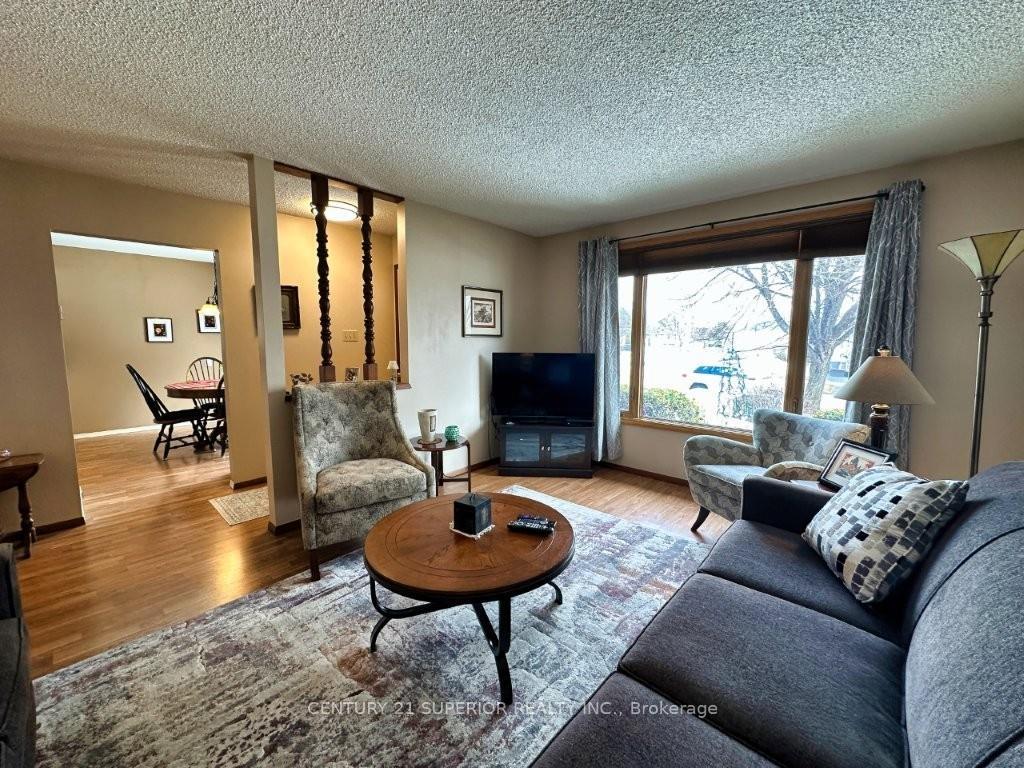
 See all 50 photos
Property history
Facts and features
- BasementPart finished
- Water, sewerMunicipal
- Lot shapeIrregular
- HeatingForced air
- Fireplace
- Central air
The homeDetached, Bungalow, Full, partially finished
- Type: Detached
- Style: Bungalow
- Basement: Full, partially finished
- Special designation: Other
InsideFireplace Yes, natural gas, Vinyl, Storage, built-in oven, other
- Fireplace: Yes, natural gas
- Flooring: Vinyl
- Features: Storage, built-in oven, other
- Rooms above ground: 6
- Rooms in the basement: 2
- Bedrooms: 3
- Bathrooms: 2
- Kitchens: 1
Outside and lotVinyl siding, unknown, brick, Asphalt shingle, Poured concrete
- Exterior: Vinyl siding, unknown, brick
- Roof: Asphalt shingle
- Foundation: Poured concrete
- Features: Deck
- Size: 57.68 ft frontage
- Shape: Irregular
ParkingOther
- Driveway: Other
Heating, water and powerForced air, gas, Central air, Municipal water
- Heating: Forced air, gas
- Cooling: Central air
- Water: Municipal water
- Sewer: Municipal sewer
Costs and taxesTaxes $4,111 a year, Hot water tank
- Taxes, 2025: $4,111 a year
- Rental items: Hot water tank
Included in the saleFridge, stove, washer, dryer, piano, Not included None
- Included: Fridge, stove, washer, dryer, piano
- Not included: None
Listing detailsX13245206, Sold, Apr 20, 2026
- MLS® number: X13245206
- Status: Sold
- Listed on: Apr 20, 2026
- Days on market: 11
- Updated: May 1, 2026
- Occupied by: Owner
- Listing brokerage: CENTURY 21 SUPERIOR REALTY INC.
About this home
151 Essex Court, Thunder Bay (County Park), ON P7A 7N4
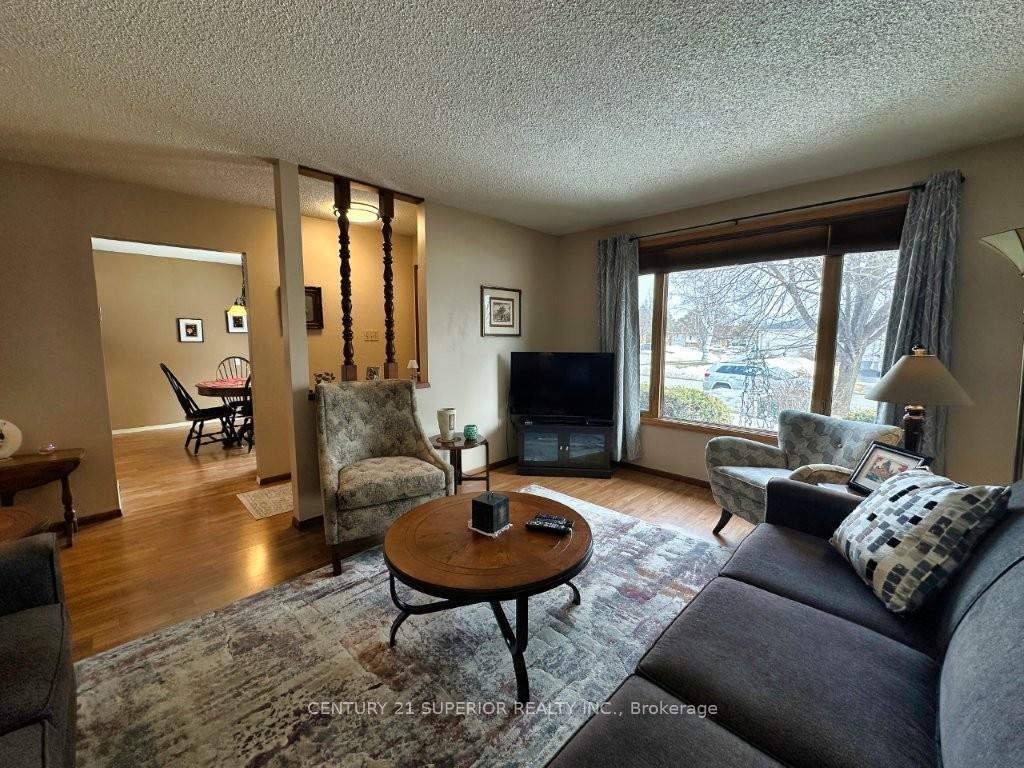
Welcome to this meticulously maintained 1,080 sq ft 3-bedroom, 2 bath bungalow, ideally located on a quiet northside court and lovingly cared for by the same owner for 48 years. This move-in ready home features an updated kitchen and dining area with a bright bay window, a spacious formal living room, and a versatile back den/bedroom with patio doors leading to a private deck overlooking the beautifully manicured backyard. The finished lower level offers a large rec room complete with a cozy corner gas fireplace, along with a full updated bathroom designed and completed in 2026. Numerous updates include furnace and A/C (2012), shingles (2014), all new PEX plumbing and water line (2024), updated siding with added insulation, windows and patio doors, fresh paint on upper walls and ceilings (2025), new bedroom carpeting (2025), updated basement bathroom (Jan 2026), rec room flooring (2026), LED lighting, and under-cabinet kitchen lighting. A double wide paved driveway adds convenience to this exceptional, well-cared-for home. Visit www.century21superior.com for more info & pics.
Ask about this home
A HOMEH agent will answer your questions about this home.
Around this home
Daily convenience, out of 100, from the distances below
Schools nearby
School rating, out of 10.
Helpful calculators
Your HOMEH agent

"I would see it this week."