

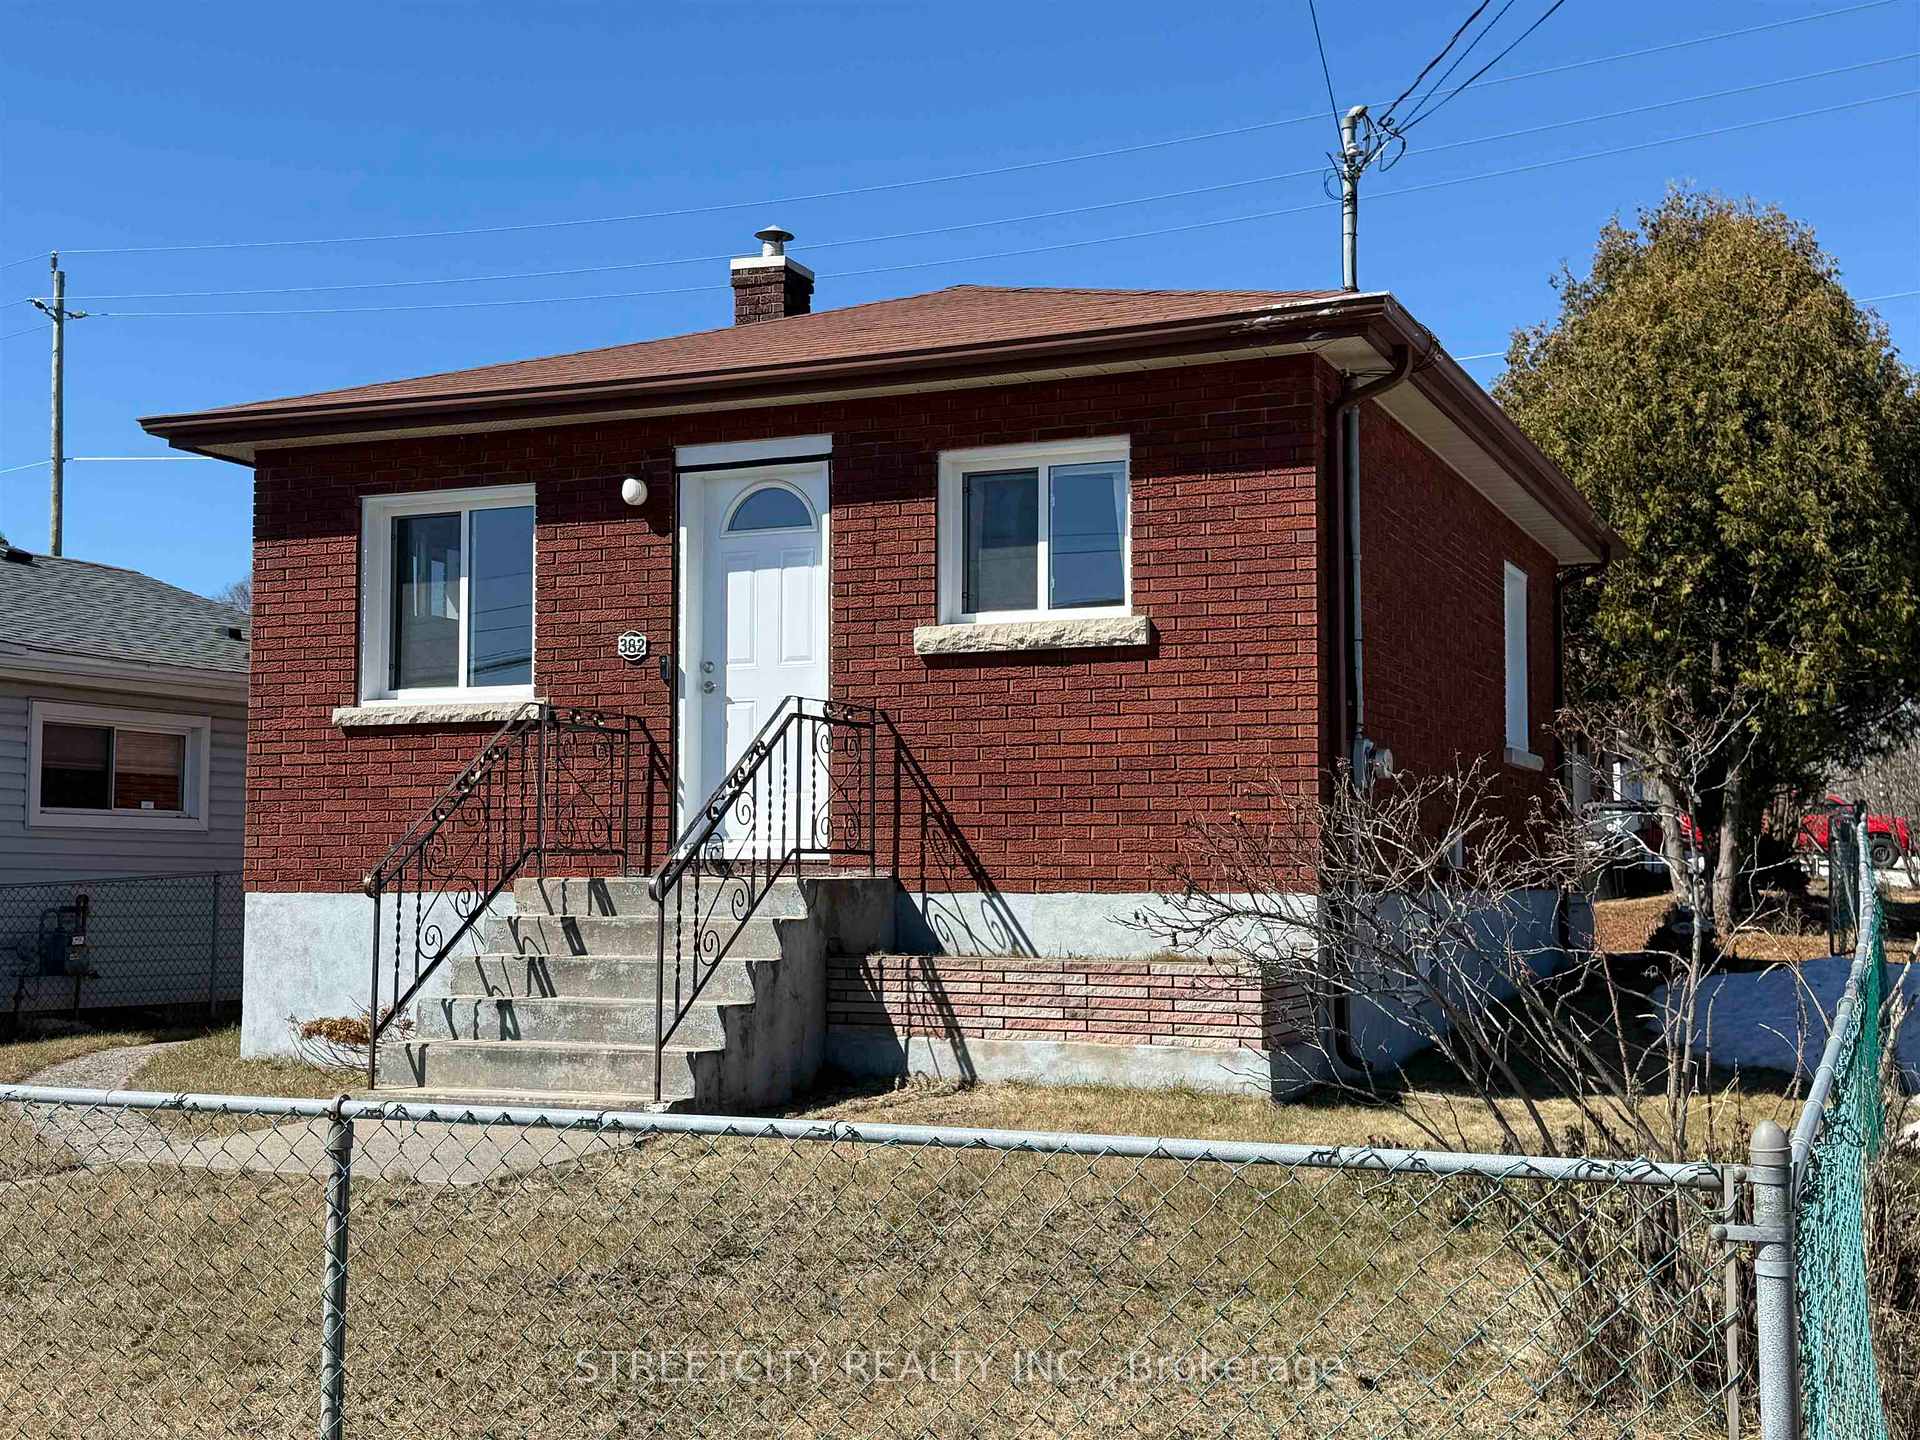
382 Balsam St
Detached Sold
1/30382 Balsam St
Detached Sold
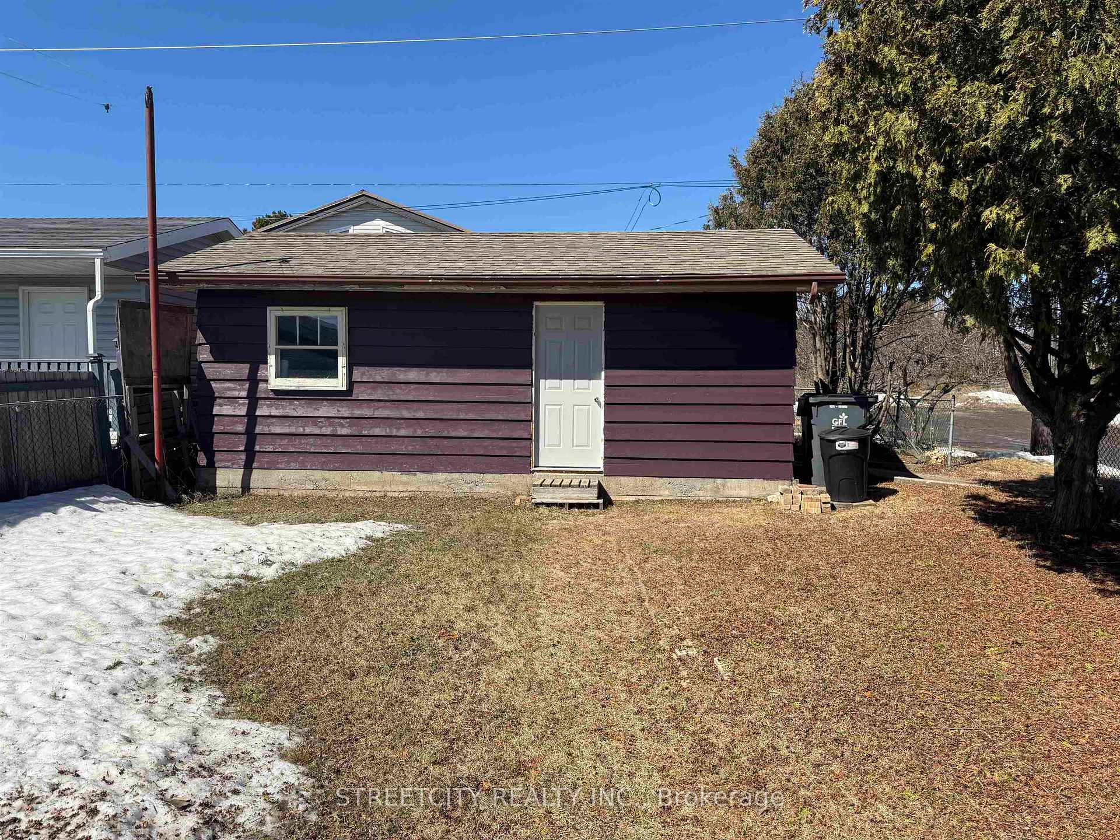
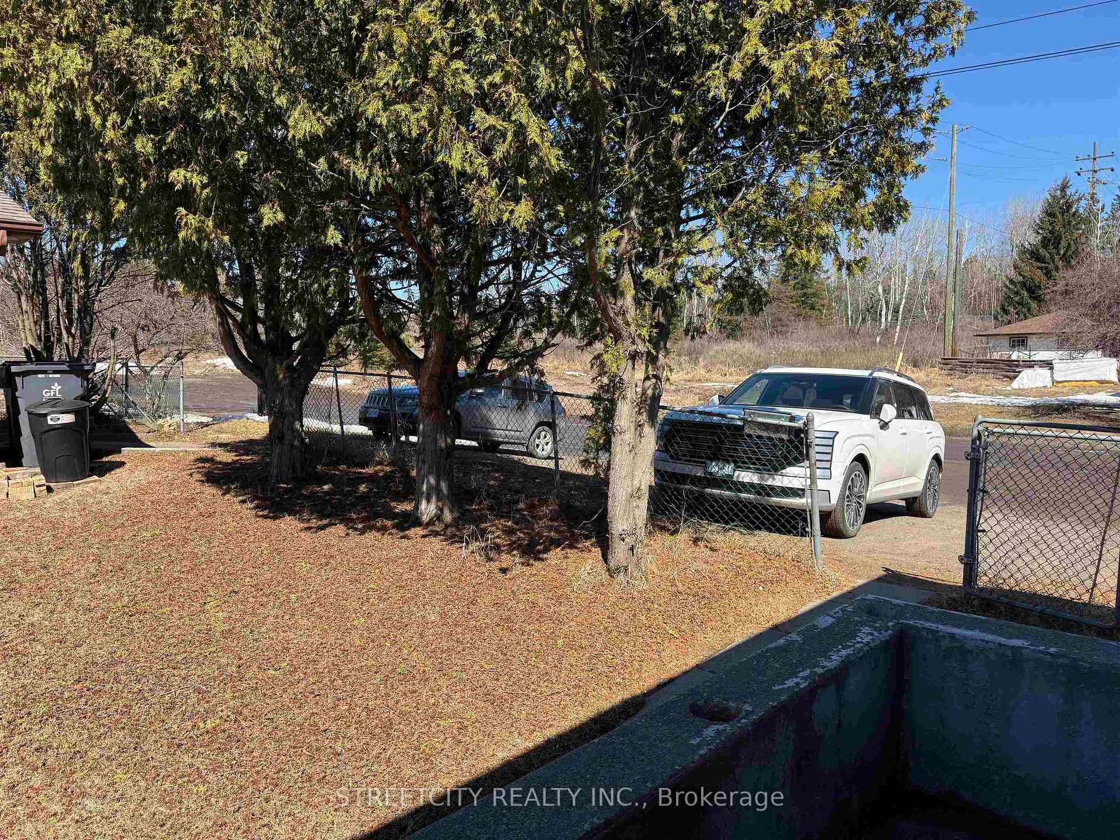
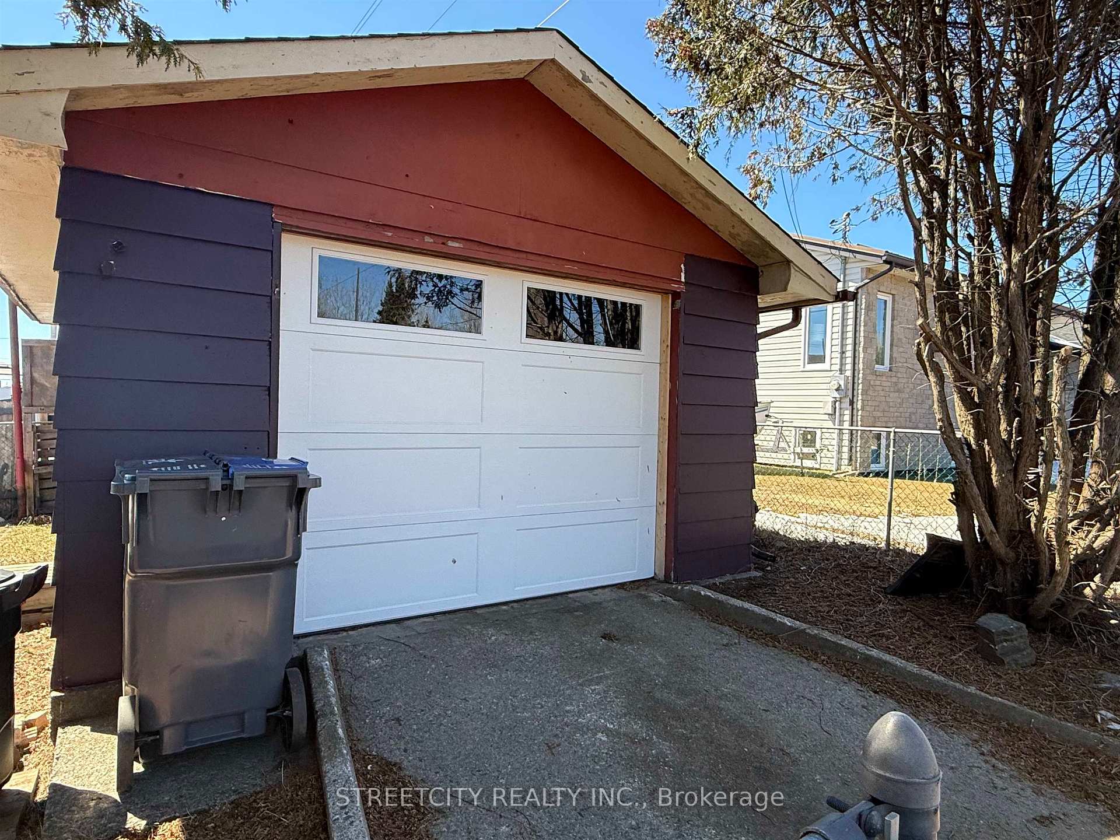
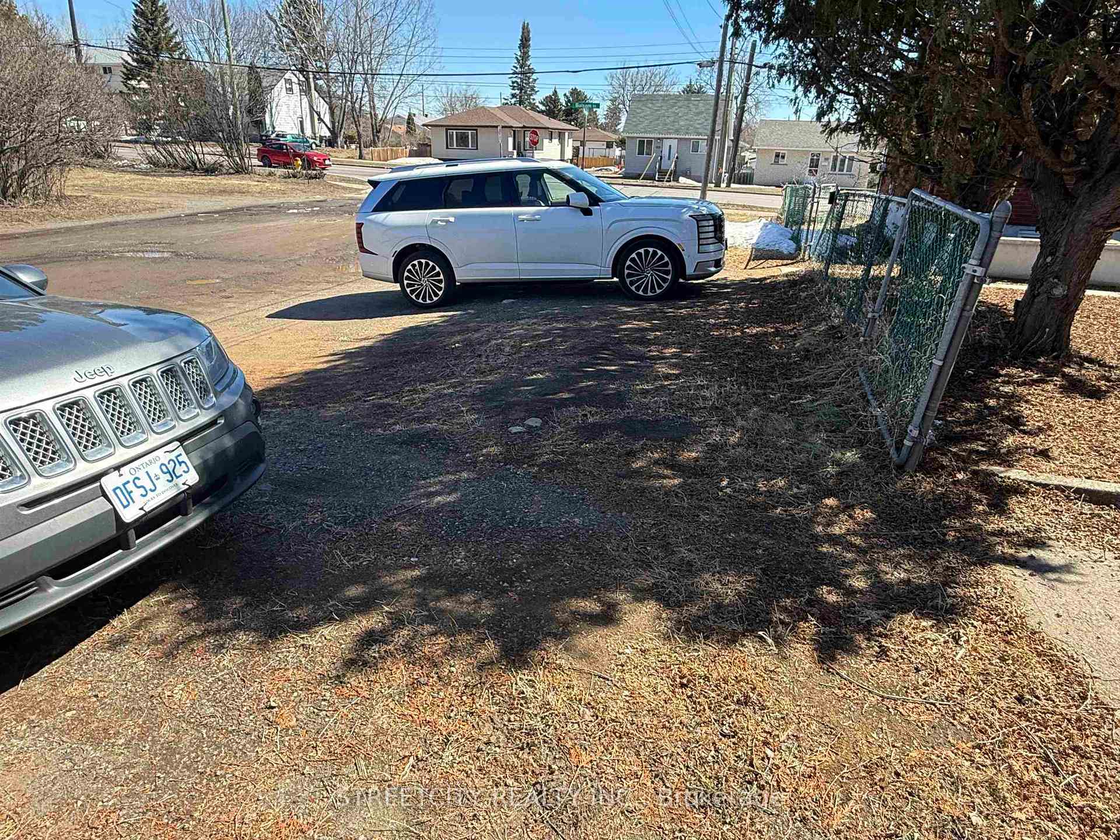 See all 30 photos
1+2 Bedrooms
3 Bathrooms
0 Garage
— sq.ft
36.87×99.64 ft
$2,825/yr
Property history
Facts and features
- BasementPart finished
- Water, sewerMunicipal
- HeatingForced air
- CoolingOther
The homeDetached, Bungalow, Partially finished
- Type: Detached
- Style: Bungalow
- Basement: Partially finished
- Special designation: Other
InsideOther, Rooms above ground 5, Rooms in the basement 6
- Features: Other
- Rooms above ground: 5
- Rooms in the basement: 6
- Bedrooms: 1 + 2 in the basement
- Bathrooms: 3
- Kitchens: 1
Outside and lotBrick, Asphalt shingle, Poured concrete
Outside
- Exterior: Brick
- Roof: Asphalt shingle
- Foundation: Poured concrete
- Size: 36.87 × 99.64 ft
- Zoning: Urban Low Rise Zone
ParkingOther, Other
- Garage: Other
- Driveway: Other
Heating, water and powerForced air, gas, Other, Municipal water
- Heating: Forced air, gas
- Cooling: Other
- Water: Municipal water
- Sewer: Municipal sewer
Costs and taxesTaxes $2,825 a year, Rental items None
- Taxes, 2025: $2,825 a year
- Rental items: None
Included in the saleFridge, stove, washer and dryer all in as is condition. any furnishings except bed in primary can stay.
- Included: Fridge, stove, washer and dryer all in as is condition. any furnishings except bed in primary can stay.
NearbyFenced yard
- Close to: Fenced yard
Listing detailsX13250428, Sold, Apr 22, 2026
- MLS® number: X13250428
- Status: Sold
- Listed on: Apr 22, 2026
- Days on market: 8
- Updated: Apr 30, 2026
- Possession: Immediate
- Occupied by: Owner
- Listing brokerage: STREETCITY REALTY INC.
About this home
382 Balsam St, Thunder Bay (Shuniah), ON P7A 5P2
OtherFenced Yard
Charming, cozy, and completely move-in ready! This quaint 1+2 bedroom home has been fully renovated on the Main floor, including doors, windows and flooring, making it the perfect opportunity for a first-time homebuyer or a great addition to your investment portfolio Enjoy a bright main level featuring one bedroom, separate dining area while the lower level offers two additional bedrooms and a comfortable sitting space—ideal for guests or rec room. The all-brick exterior adds timeless appeal.
Read more
Ask about this home
A HOMEH agent will answer your questions about this home.
Ask a question
Thinking of selling your home?See what your home is worth today.
Around this home
NEAR HURON AVE AND EXPRESSWAY
Errands
Parks
Schools
Daily convenience, out of 100, from the distances below
ParkNorth End Recreation - Splash Pad · 2 within 1 km9 min walk581 m
GroceryMetro21 min walk1.3 km
SchoolVance Chapman Public School5 min walk300 m
PharmacyShoppers Drug Mart22 min walk1.3 km
Cafés & foodTim Hortons22 min walk1.4 km
Gym & rec centreGrandview Arena21 min walk1.3 km
WalkDriveStraight-line distance, open map data
Grocery1.3 km
Park0.6 km
Coffee1.4 km
Gym1.3 km
Schools nearby
School rating, out of 10.
Vance Chapman Public Schoolelementary · Public · 0.3 km
6.1/10Fair
Bishop Gallagher Senior Catholic Elementary Schoolelementary · Catholic · 0.5 km
—
St Margaret Catholic Elementary Schoolelementary · Catholic · 0.6 km
2.8/10Low
Contact agent
Helpful calculators
Mortgage
Affordability
Closing costs
Land transfer tax
Property tax
Down payment
CMHC insurance
Stress test
Cashback Rebate
Your HOMEH agent

KimHOMEH agent · Thunder Bay
"I would see it this week."
Ask Kim