

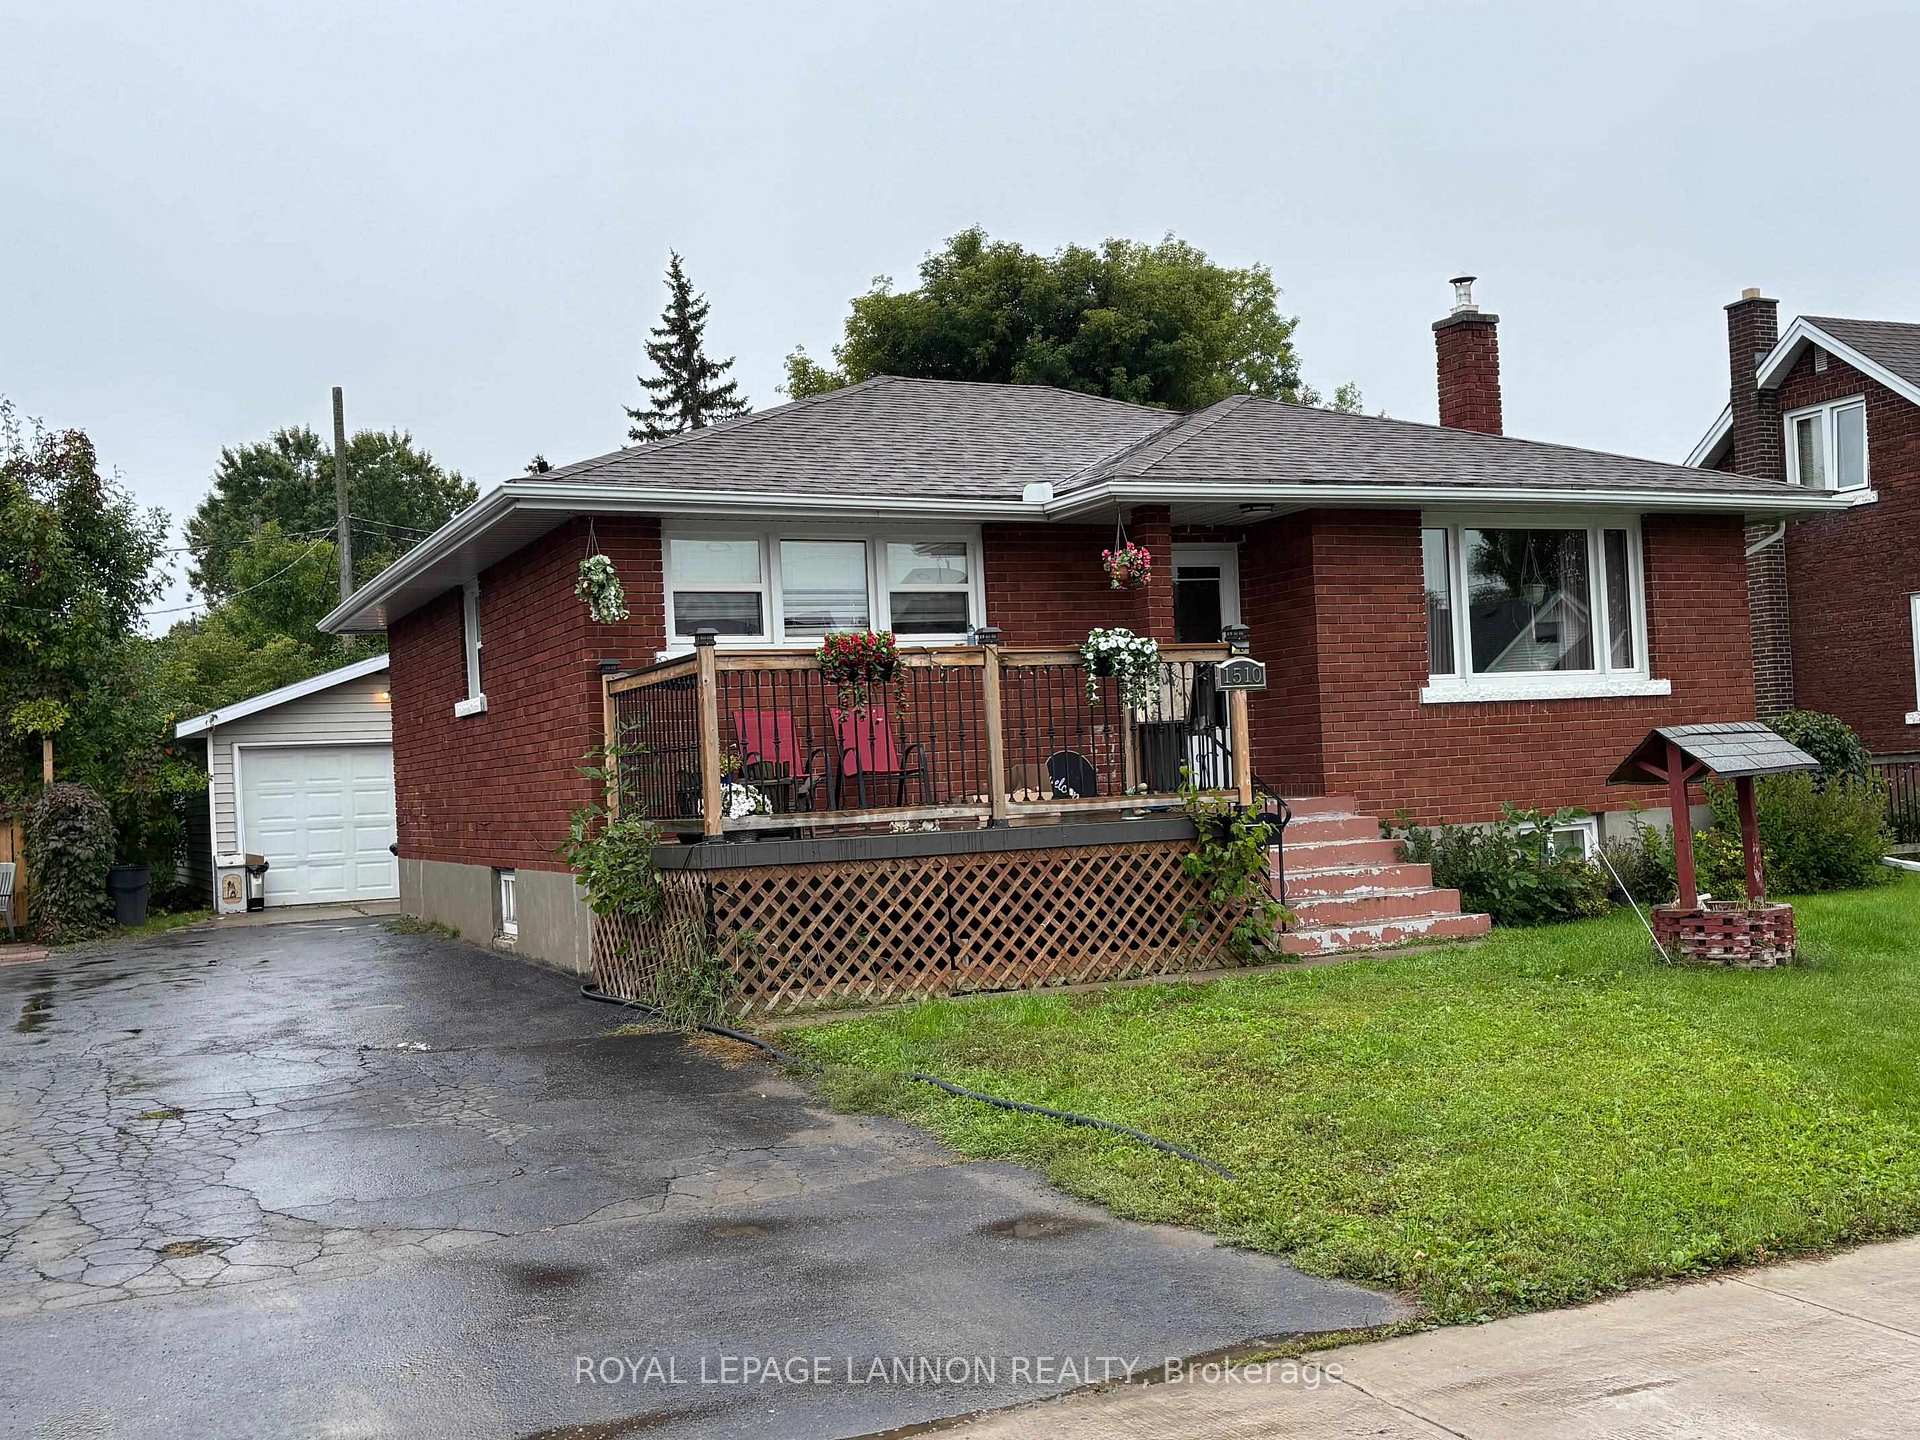
1510 Francis Street W
Detached Sold
1/231510 Francis Street W
Detached Sold
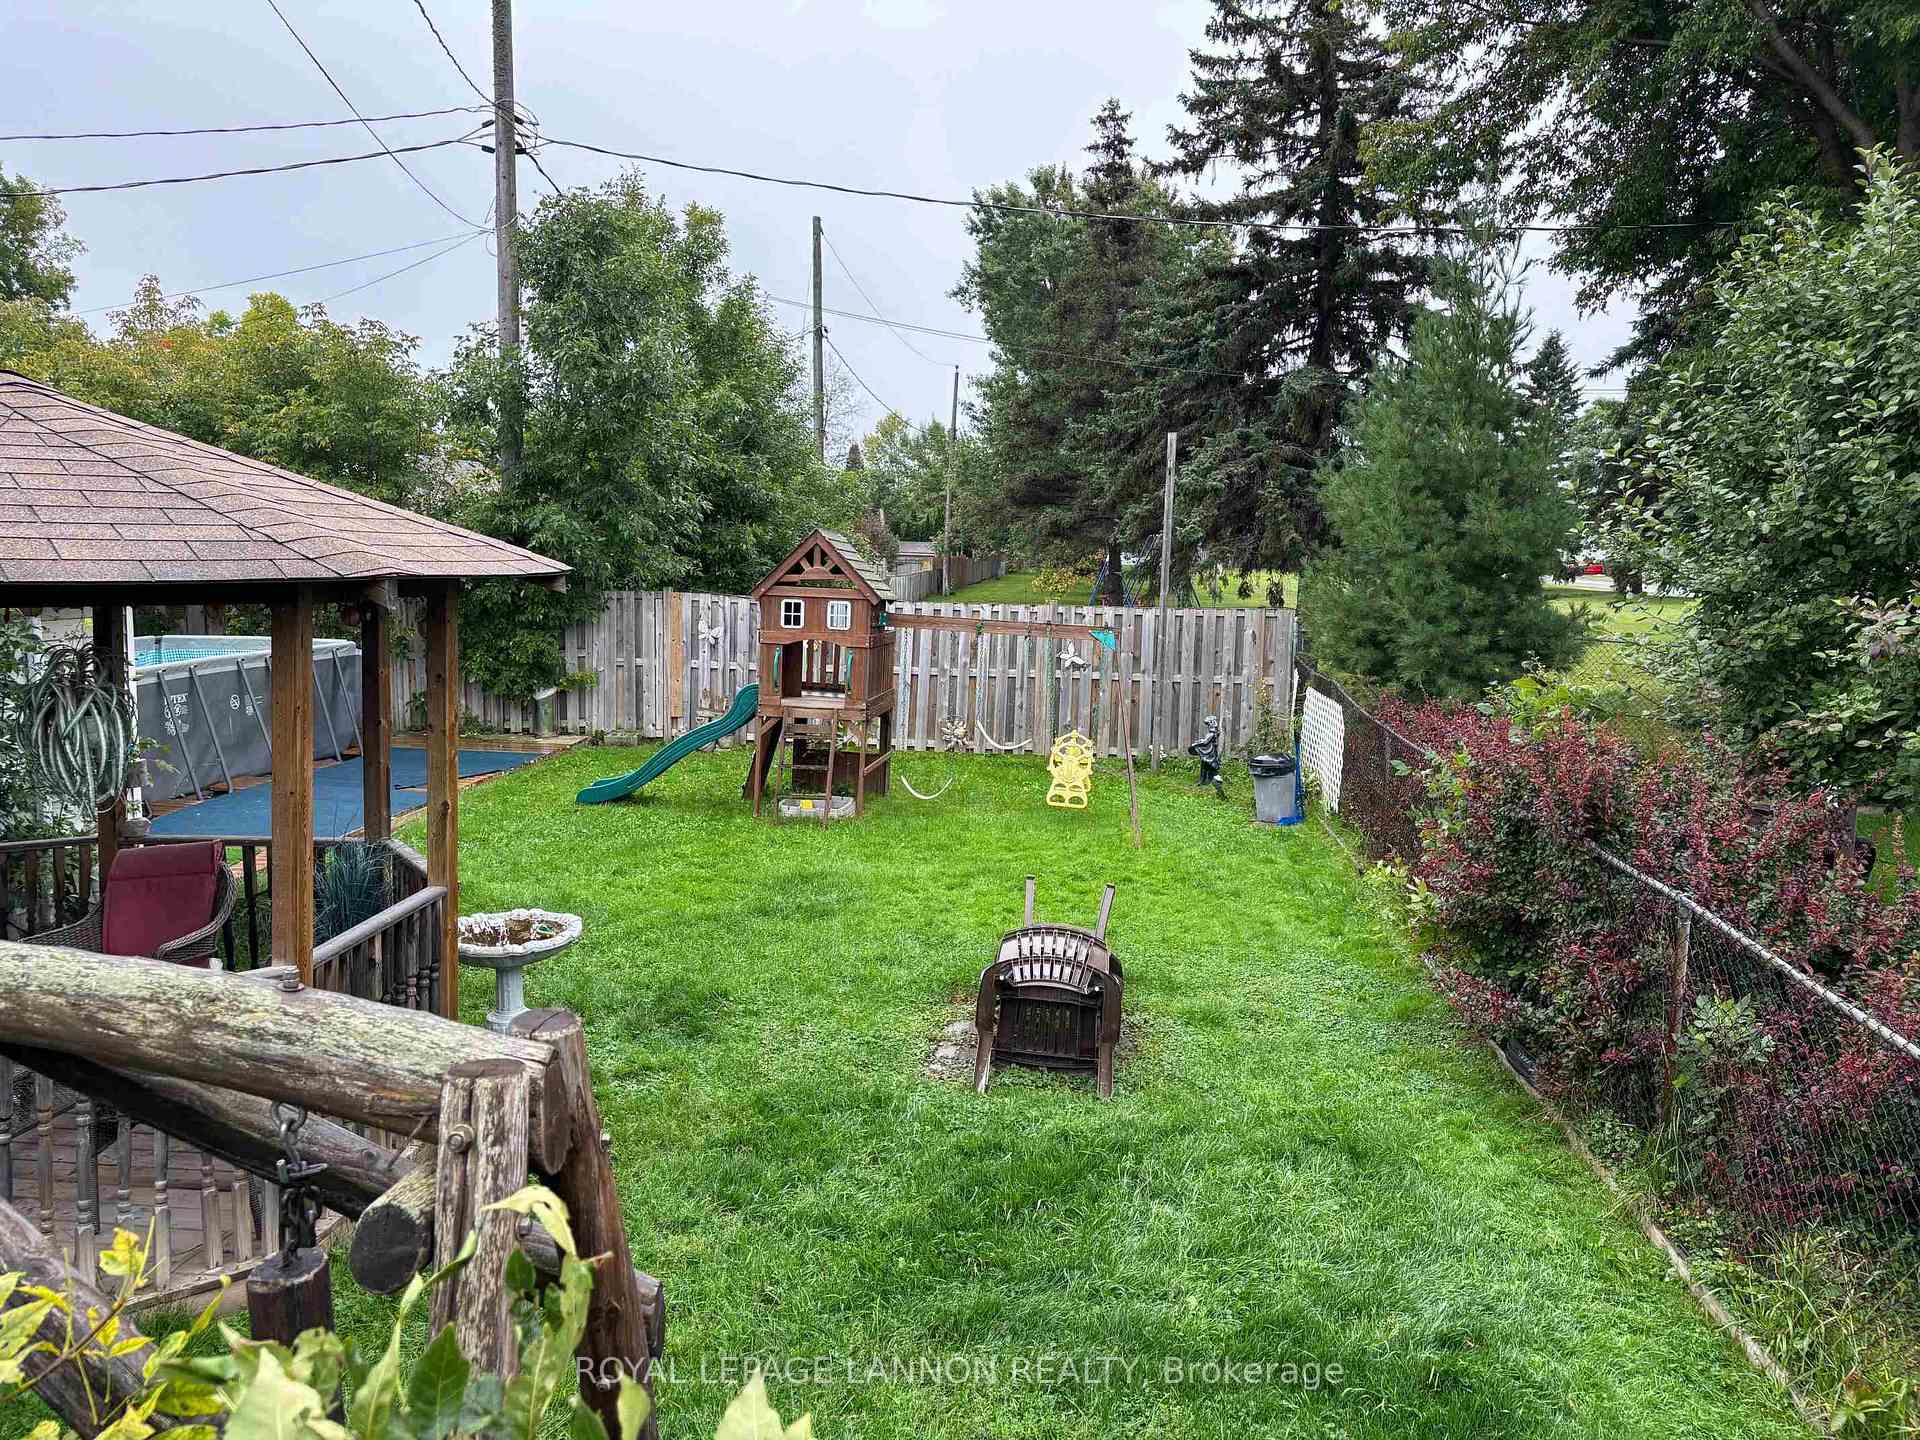 See all 23 photos
3+1 Bedrooms
2 Bathrooms
0 Garage
— sq.ft
50×124 ft
$3,508/yr
Property history
Facts and features
- BasementFinished
- Water, sewerMunicipal
- HeatingForced air
- CoolingCentral air
What stands out
- Second kitchen
- Central air
The homeDetached, Bungalow, Finished, full
- Type: Detached
- Style: Bungalow
- Basement: Finished, full
- Special designation: Other
InsideVinyl, Ceramic, Tile, Other, Rooms above ground 6
- Flooring: Vinyl, Ceramic, Tile
- Features: Other
- Rooms above ground: 6
- Rooms in the basement: 5
- Bedrooms: 3 + 1 in the basement
- Bathrooms: 2
- Kitchens: 2
Outside and lotBrick, Asphalt shingle, Block
Outside
- Exterior: Brick
- Roof: Asphalt shingle
- Foundation: Block
- Size: 50 × 124 ft
- Zoning: Urban Low Rise Zone
ParkingOther
- Driveway: Other
Heating, water and powerForced air, gas, Central air, Municipal water
- Heating: Forced air, gas
- Cooling: Central air
- Water: Municipal water
- Sewer: Municipal sewer
Costs and taxesTaxes $3,508 a year, Hot water tank
- Taxes, 2025: $3,508 a year
- Rental items: Hot water tank
Included in the sale2 fridges, 2 stoves, washer and dryer, above ground pool and equipment
- Included: 2 fridges, 2 stoves, washer and dryer, above ground pool and equipment
Listing detailsX13257742, Sold, Sep 12, 2025
- MLS® number: X13257742
- Status: Sold
- Listed on: Sep 12, 2025
- Days on market: 14
- Updated: Sep 26, 2025
- Occupied by: Owner
- Listing brokerage: Royal LePage Lannon Realty
About this home
1510 Francis Street W, Thunder Bay (Westfort), ON P7E 4G6
Other
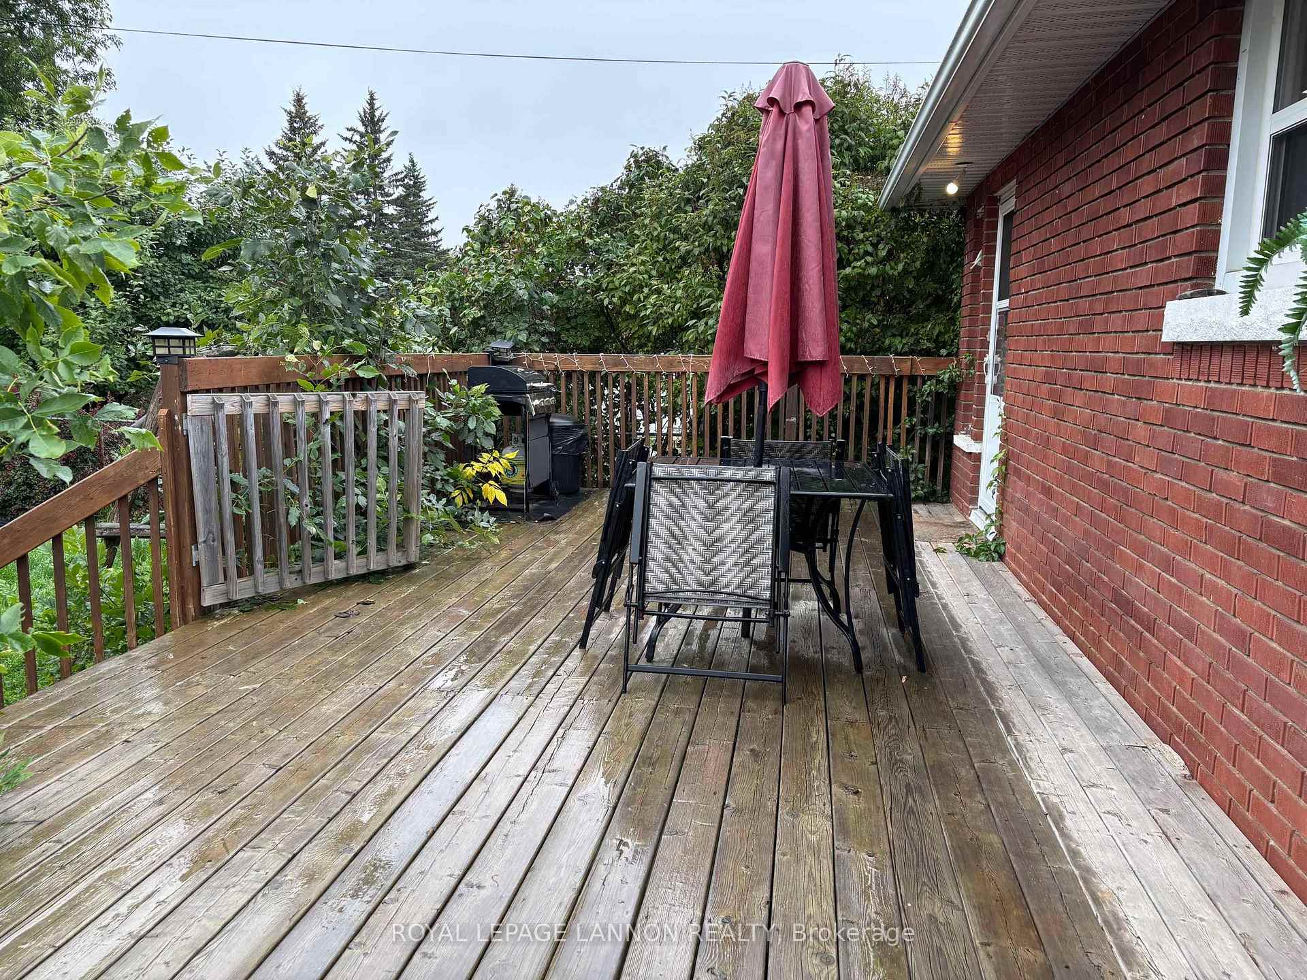
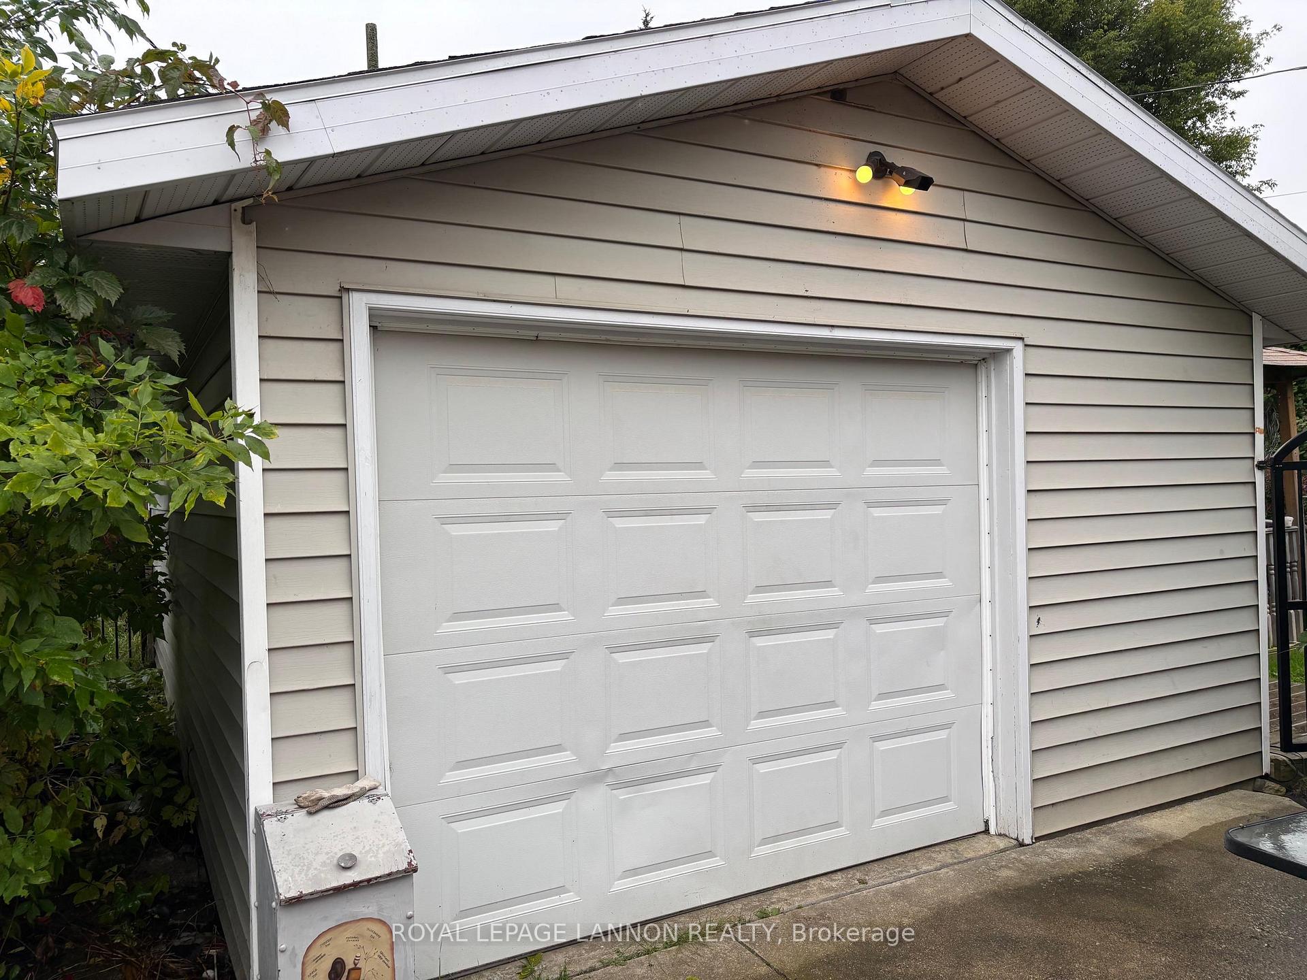
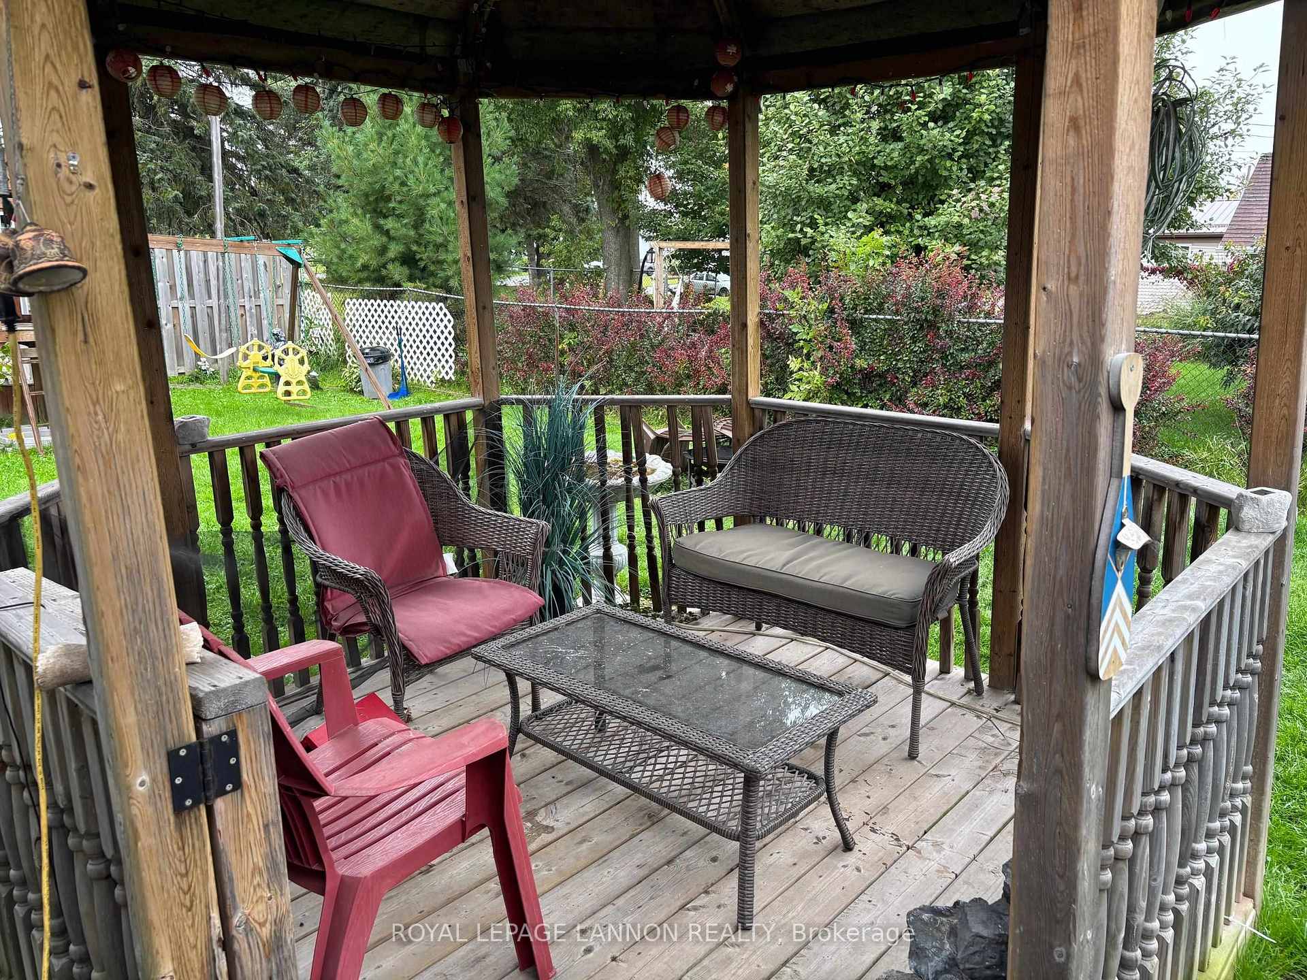
You will love this all brick Westfort 3+1 bedroom bungalow backing on a beautiful park. Updated shingles 2021, eaves and downspouts 2013, furnace 2024, windows, kitchen cabinets with granite counter top 2013. Lower level features a kitchen, living room and bedroom and updated 3 pce bath. 16 x 24 garage with fenced yard and deck. A quick closing is available if desired. Don't let this one get away, call today.
Read more
Ask about this home
A HOMEH agent will answer your questions about this home.
Ask a question
Thinking of selling your home?See what your home is worth today.
Around this home
between Alpine and Wallbridge
Errands
Parks
Schools
Daily convenience, out of 100, from the distances below
ParkOff Leash Dog Park · 1 within 1 km4 min walk275 m
SchoolSt Ann Catholic Elementary School4 min walk220 m
PharmacyShoppers Drug Mart26 min walk1.6 km
Cafés & foodNorteños Taqueria24 min walk1.5 km
Gym & rec centreHeath Park Pool20 min walk1.3 km
WalkDriveStraight-line distance, open map data
Park0.3 km
Dining1.5 km
Gym1.3 km
Schools nearby
School rating, out of 10.
St Ann Catholic Elementary Schoolelementary · Catholic · 0.2 km
4.9/10Low
Westgate Collegiate and Vocational Institutesecondary · Public · 1.1 km
5.6/10Fair
Dilico Day Treatment Unitelementary · Public · 1.2 km
—
Contact agent
Helpful calculators
Mortgage
Affordability
Closing costs
Land transfer tax
Property tax
Down payment
CMHC insurance
Stress test
Cashback Rebate
Your HOMEH agent

NimaHOMEH agent · Thunder Bay
"I would see it this week."
Ask Nima