
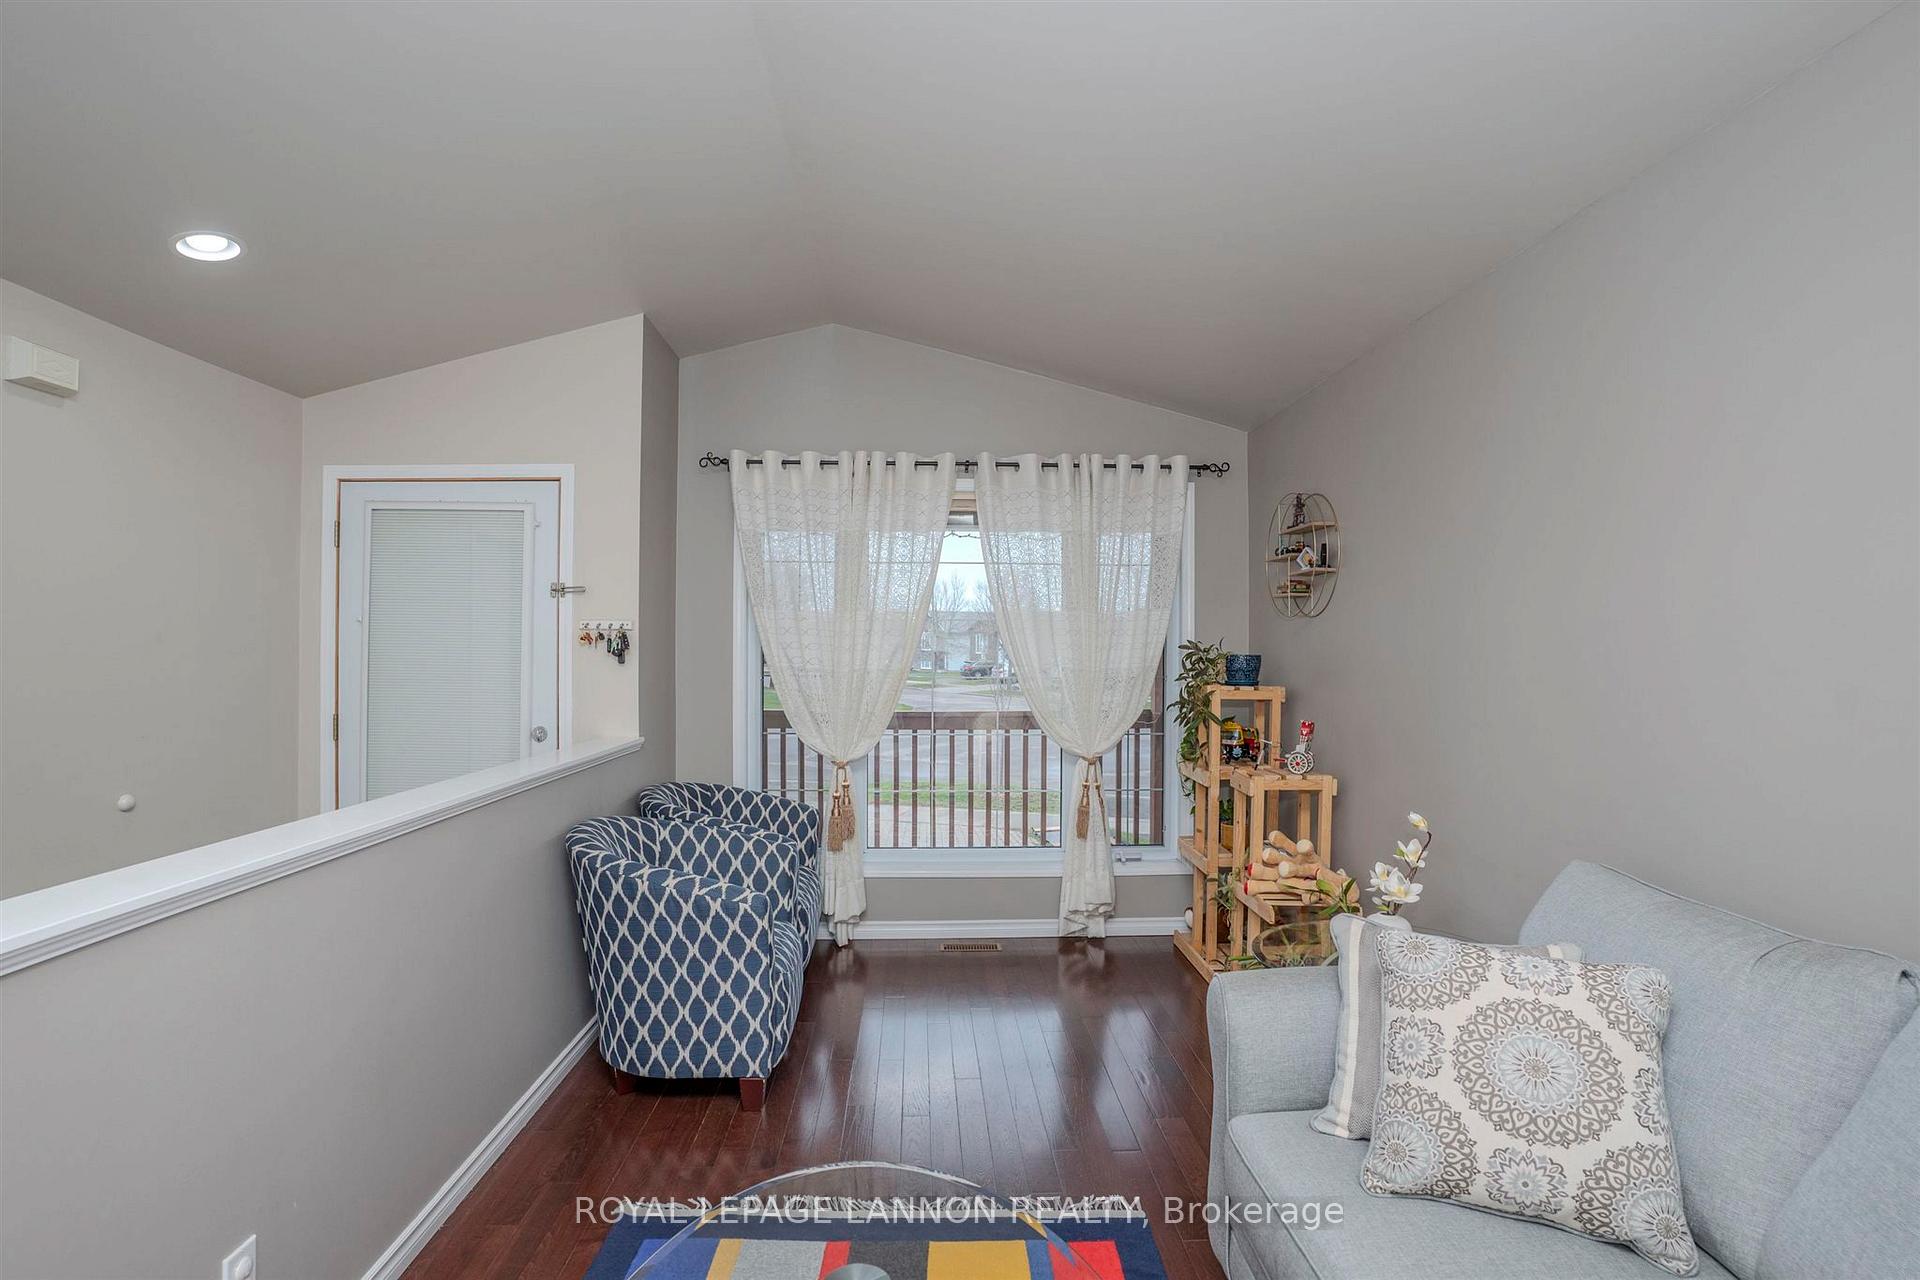
 See all 40 photos
Property history

This home has sold. It is no longer available.
Property not available for sale or for rent.
Ask about this home
A HOMEH agent will answer your questions about this home.Ask HOMEH
About this home
160 Reindeer Avenue, Thunder Bay
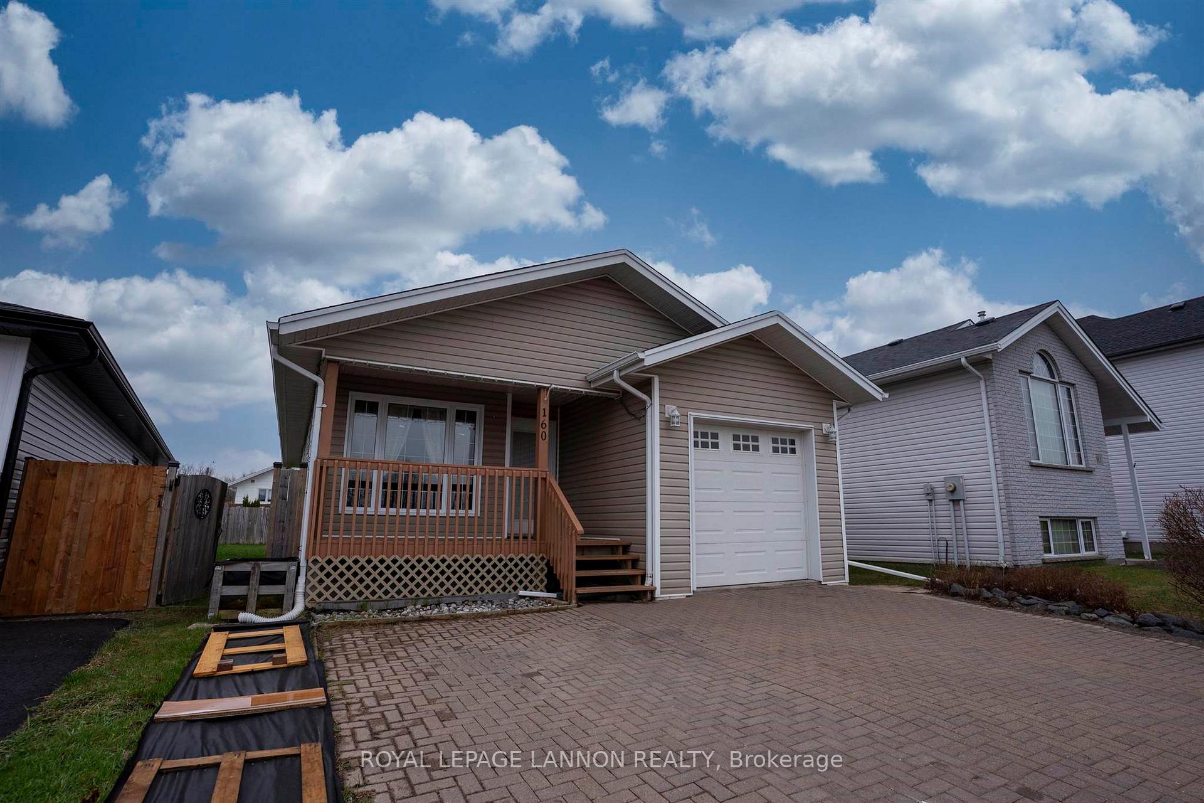
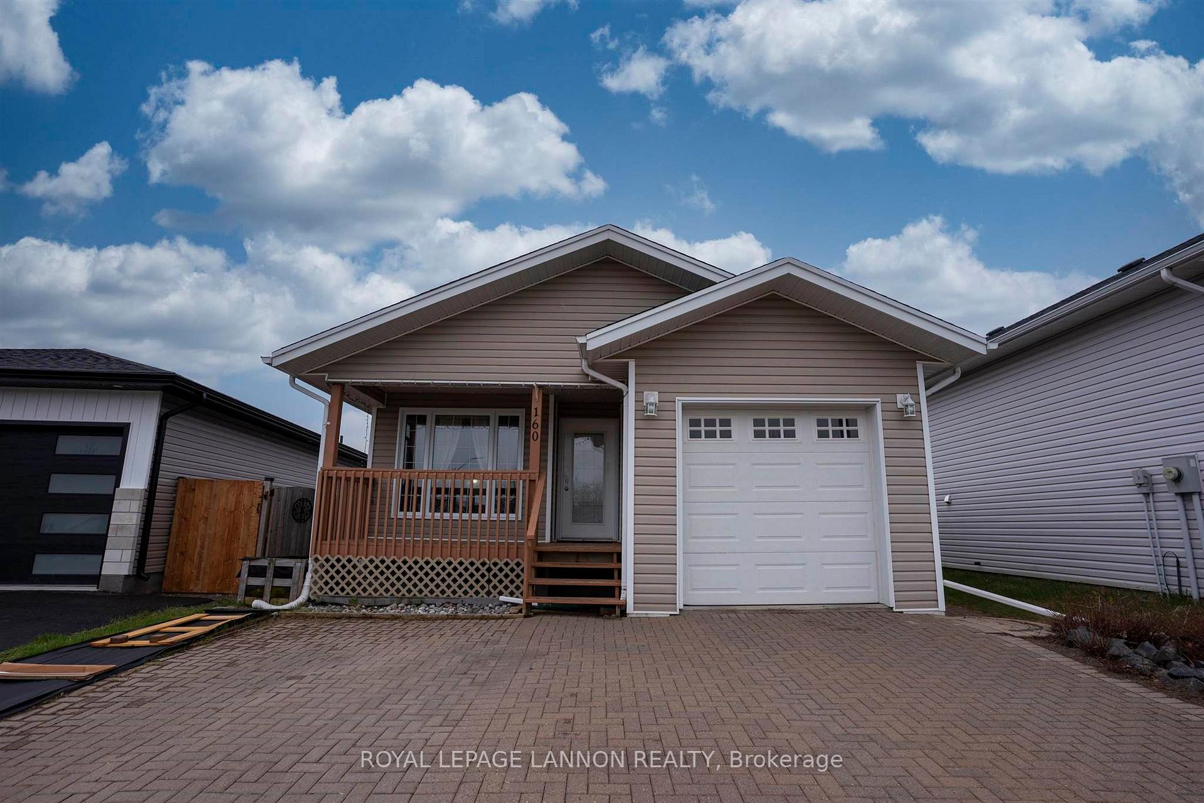
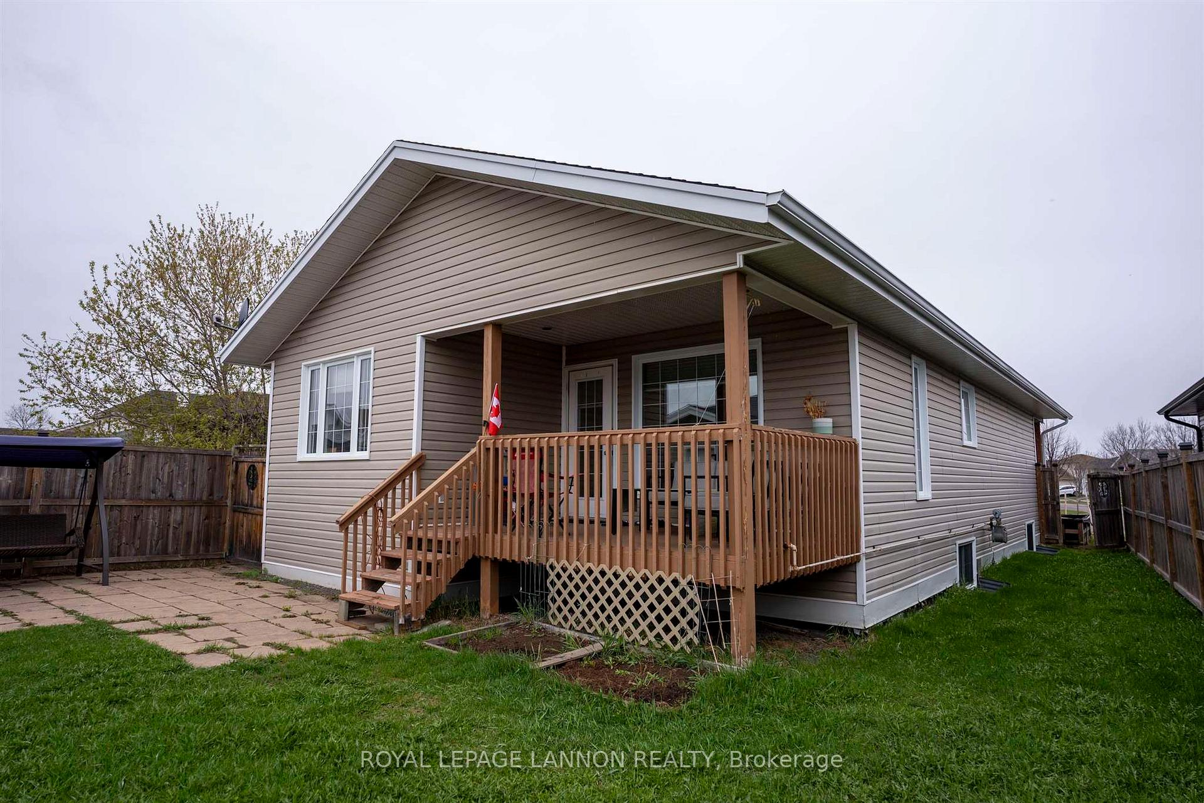
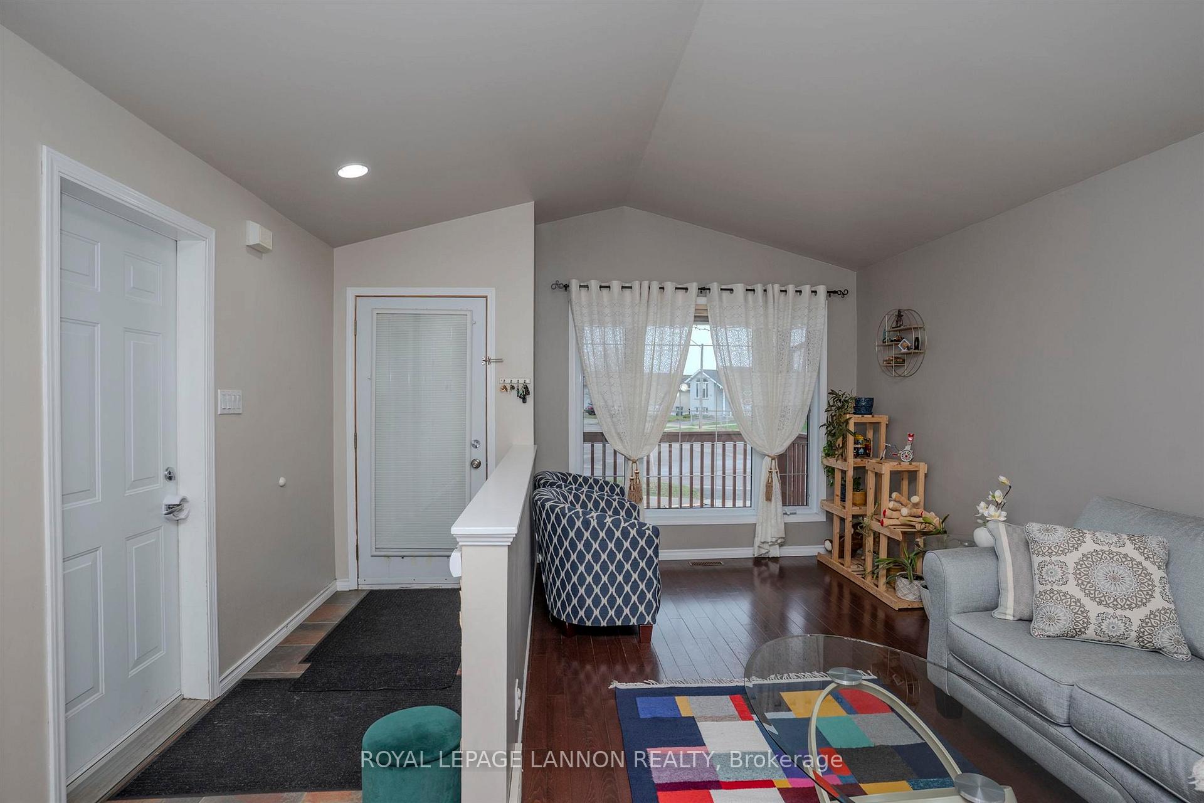
Welcome to 160 Reindeer Avenue, a beautifully maintained 4-bedroom, 3-bathroom home nestled in the heart of the highly sought-after Parkdale neighbourhood. Built in 2005, this spacious bi-level home combines functional living space with quality finishes, making it the perfect place for families to grow and thrive. The open-concept main floor is filled with natural light, showcasing vaulted ceilings and warm hardwood flooring throughout. The kitchen offers ample counter space and cabinetry, flowing seamlessly into a dedicated dining area that opens onto a covered back deck—ideal for hosting summer BBQs or enjoying your morning coffee, rain or shine. Two generous bedrooms are located on the main floor, including a comfortable primary suite complete with its own ensuite bathroom. The fully finished lower level features two additional bedrooms, a third full bathroom, and a cozy rec room, offering plenty of flexibility for guests, teens, or a home office. Outside, enjoy a private backyard with space to play, garden, or relax. The attached one-car garage adds convenience, especially during Thunder Bay’s winter months, and the home’s tidy curb appeal makes a strong first impression. Parkdale is one of Thunder Bay’s most family-friendly communities, known for its quiet streets, walking trails, and close proximity to shopping and transit. School zoning includes Lakehead Public Schools: École Elsie MacGill Public School (K–8, English and French Immersion), and Thunder Bay Catholic District School Board: St. Thomas Aquinas Elementary School. With its great layout, prime location, and move-in-ready condition, this home checks all the boxes. Don’t miss your chance to live in one of Thunder Bay’s most desirable areas—book your private showing today.
Facts & features
Ask about this home
A HOMEH agent will answer your questions about this home.
Rooms
14 rooms · 3 bathrooms
- Foyer2′9″ × 1′3″4 sq.ft.
- Living room5′9″ × 3′1″17 sq.ft.
- Kitchen4′ × 4′1″16 sq.ft.
- Dining room4′ × 1′6″6 sq.ft.
- Primary bedroom3′9″ × 3′5″13 sq.ft.
- Bathroom—
- Bedroom 22′9″ × 3′8 sq.ft.
- Bathroom—
- Bedroom 33′3″ × 2′9″9 sq.ft.
- Bathroom4 piece
- Bedroom 43′5″ × 3′4″11 sq.ft.
- Laundry3′2″ × 2′3″7 sq.ft.
- Other3′4″ × 2′7 sq.ft.
- Recreation8′ × 4′32 sq.ft.
Around this home
Listing details
Helpful tools
Your HOMEH agent
"I would see it this week."
Ask HOMEH about this home
Price, neighbourhood, monthly cost. Ask anything.
HOMEH Intelligent Agent is an AI, not a licensed representative. Check anything important with your agent.