

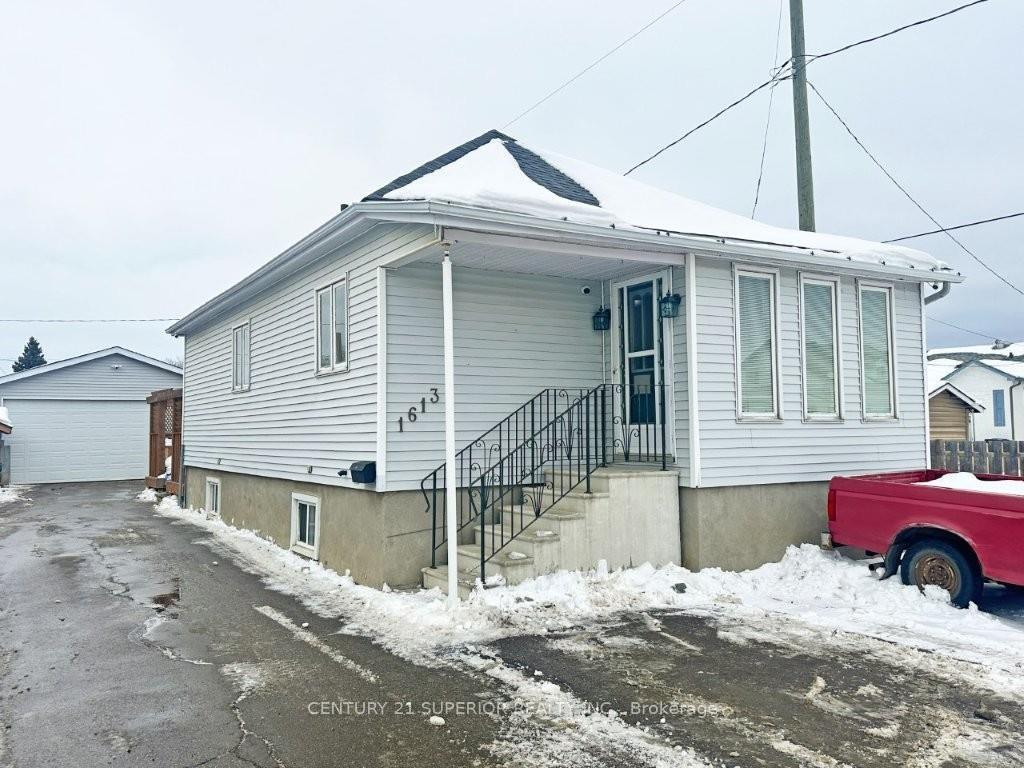
1613 Euclid Ave
1613 Euclid Ave
 See all 50 photos
Property history
Facts and features
- BasementFinished
- Water, sewerMunicipal
- HeatingForced air
- CoolingCentral air
- Fireplace
- Central air
The homeDetached, Bungalow, Finished, full
- Type: Detached
- Style: Bungalow
- Basement: Finished, full
- Special designation: Other
InsideFireplace Yes, natural gas, electric, Vinyl, Tile, Storage, sauna, built-in oven, other
- Fireplace: Yes, natural gas, electric
- Flooring: Vinyl, Tile
- Features: Storage, sauna, built-in oven, other
- Rooms above ground: 6
- Rooms in the basement: 2
- Bedrooms: 2
- Bathrooms: 2
- Kitchens: 1
Outside and lotUnknown, Asphalt shingle, Other
- Exterior: Unknown
- Roof: Asphalt shingle
- Foundation: Other
- Features: Deck, hot tub
- Size: 37.5 × 125 ft
ParkingOther, Other
- Garage: Other
- Driveway: Other
Heating, water and powerForced air, gas, Central air, Municipal water
- Heating: Forced air, gas
- Cooling: Central air
- Water: Municipal water
- Sewer: Municipal sewer
Costs and taxesTaxes $2,444 a year, Rental items None
- Taxes, 2024: $2,444 a year
- Rental items: None
Included in the saleExisting fridge, stove, hot tub (as is), b/in ice maker in bar, b/in microwave in bar, b/in keg tap, all tv brackets included. other furnishings can be negotiable., Washer/dryer - fridge in bar, speakers
- Included: Existing fridge, stove, hot tub (as is), b/in ice maker in bar, b/in microwave in bar, b/in keg tap, all tv brackets included. other furnishings can be negotiable.
- Not included: Washer/dryer - fridge in bar, speakers
NearbyFenced yard
- Close to: Fenced yard
Listing detailsX13252030, Sold, Feb 25, 2025
- MLS® number: X13252030
- Status: Sold
- Listed on: Feb 25, 2025
- Days on market: 12
- Updated: Mar 9, 2025
- Occupied by: Owner
- Listing brokerage: CENTURY 21 SUPERIOR REALTY INC.
About this home
1613 Euclid Ave, Thunder Bay (Westfort), ON P7E 2W9
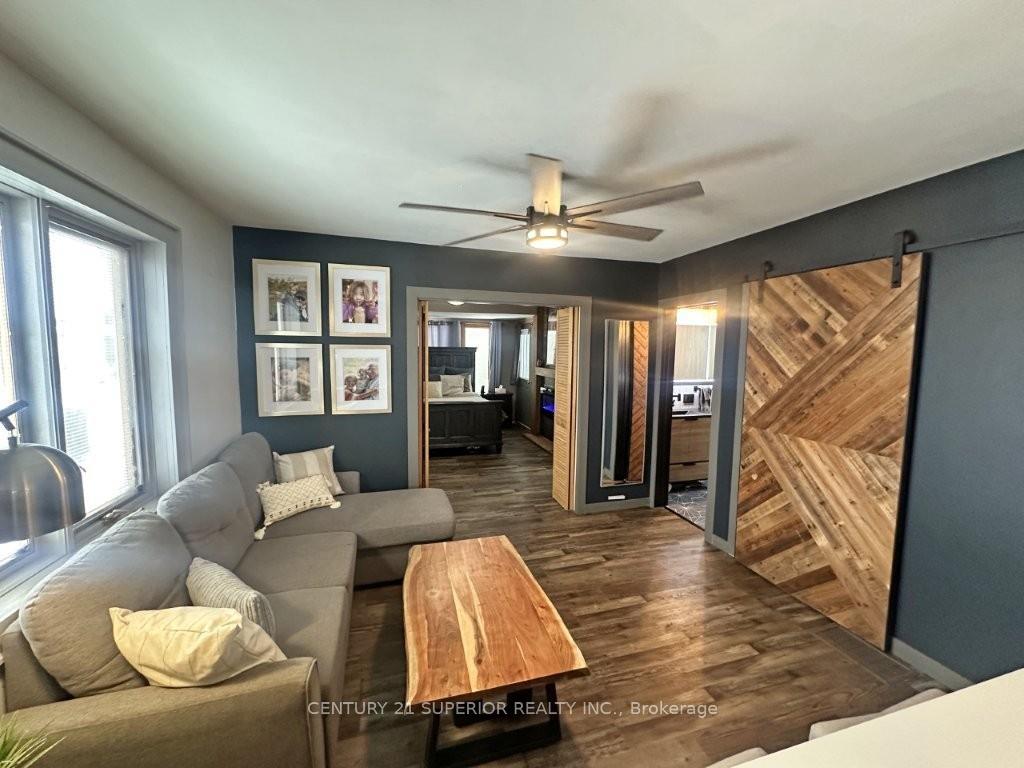
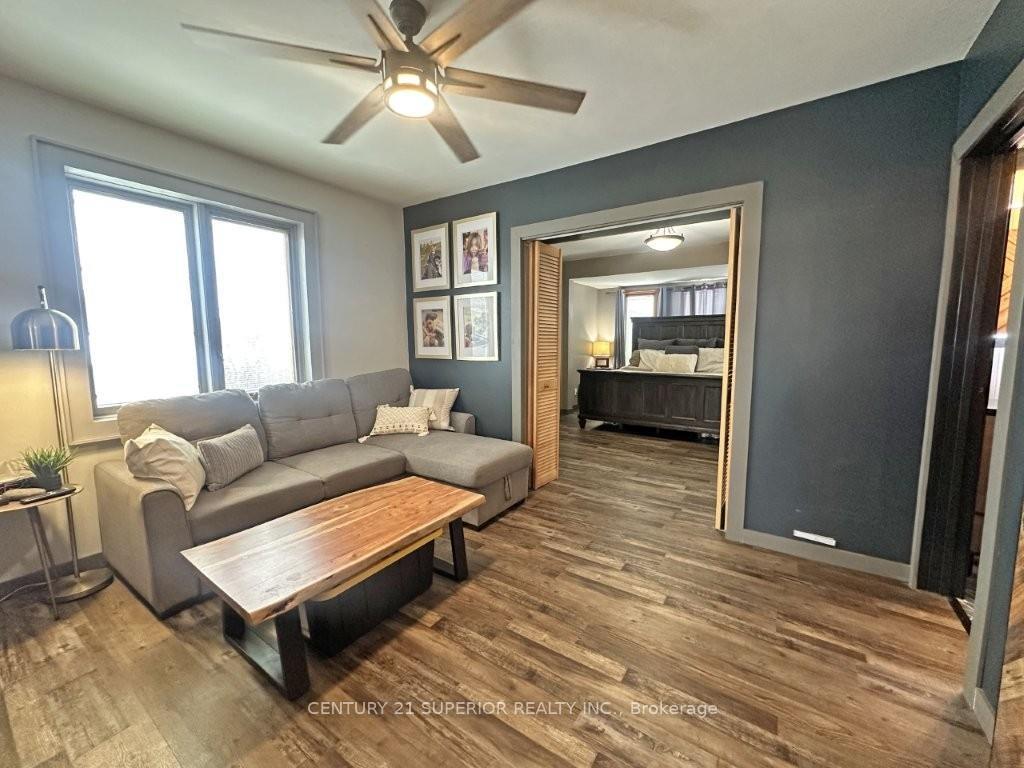
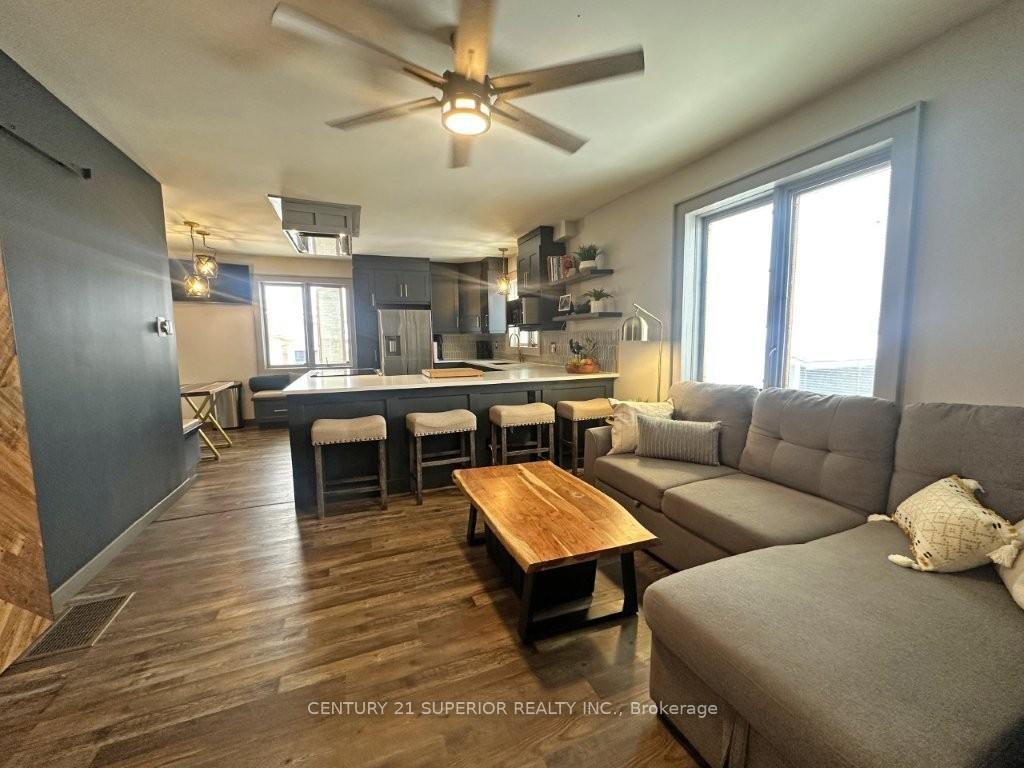
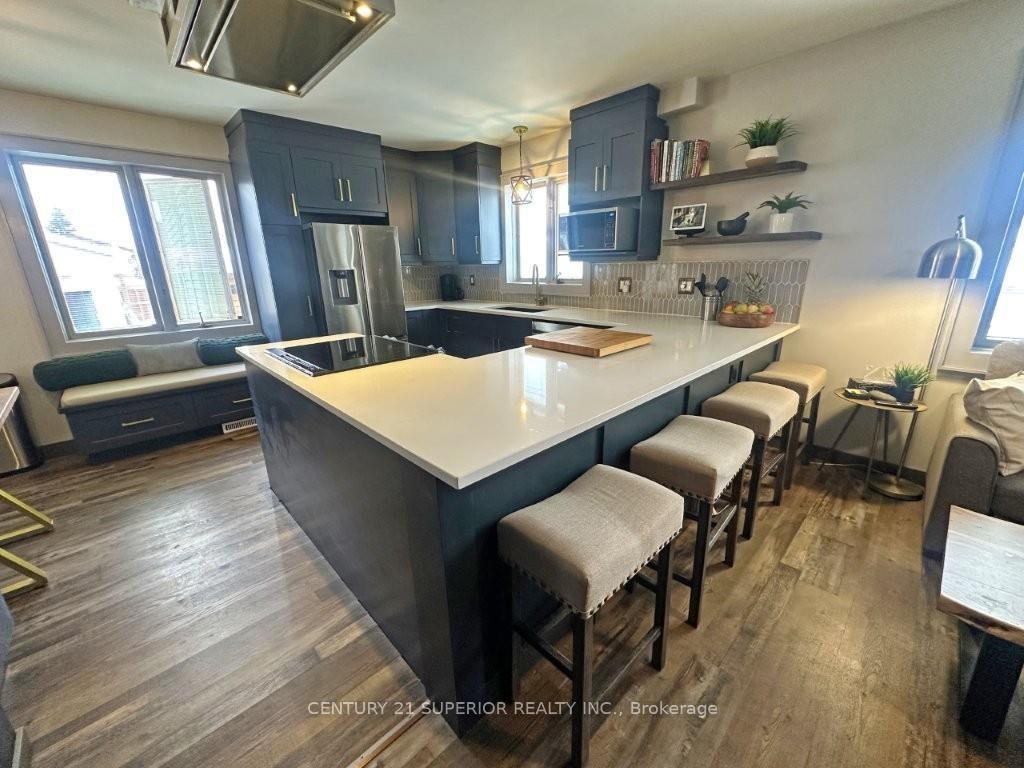
This beautifully updated 2-bedroom bungalow is a true oasis, offering modern luxury and custom design throughout. The gorgeous kitchen is a chef’s dream, featuring quartzite countertops, a built-in range, pull out pantry & spice cabinets, microwave, dishwasher, breakfast bar, and sleek finishes. Off the kitchen is a breakfast nook with b/in seating with hidden storage. The stunning primary bedroom boasts double doors, a multi-color crystal electric built-in fireplace, and a huge walk-in closet room with organizers. A thoughtfully designed second bedroom includes a built-in children's bunk with a desk and storage areas. The ultra-modern main bath is a spa-like retreat, featuring built-in mirror lighting that open up with inside mirrors and a deep soaker tub. The fully finished lower level is perfect for entertaining, showcasing a corner gas fireplace, a backlit feature wall, and a custom wet bar equipped with a built-in ice maker, microwave, fridge area, and an impressive gas keg feature. The 3-piece luxurious bathroom down was custom designed and is so impressive. This home is as efficient as it is stylish, with a 4-year-old hot water on demand system and a high-efficiency natural gas furnace. All lighting is on a smart app that change colors for mood lighting or to make it brighter or darker. Step outside to your private backyard retreat, complete with an amazing sprawling deck featuring a built-in bar area, a hot tub (included), and a large cedar sauna with a Harvia electric stove and shower. The landscaped yard is a dream for families, offering a custom-built children’s swing and patio area. A paved driveway provides ample parking, leading to a double-car detached garage that is wired, insulated, and gas-heated. With a brand-new shingle roof (2024), this home is truly move-in ready. Unique, custom-designed, and absolutely stunning—you’ll fall in love the moment you step inside! Visit www.century21superior.com for more info & pics.
Ask about this home
A HOMEH agent will answer your questions about this home.
Around this home
Daily convenience, out of 100, from the distances below
Schools nearby
School rating, out of 10.
Helpful calculators
Your HOMEH agent

"I would see it this week."