

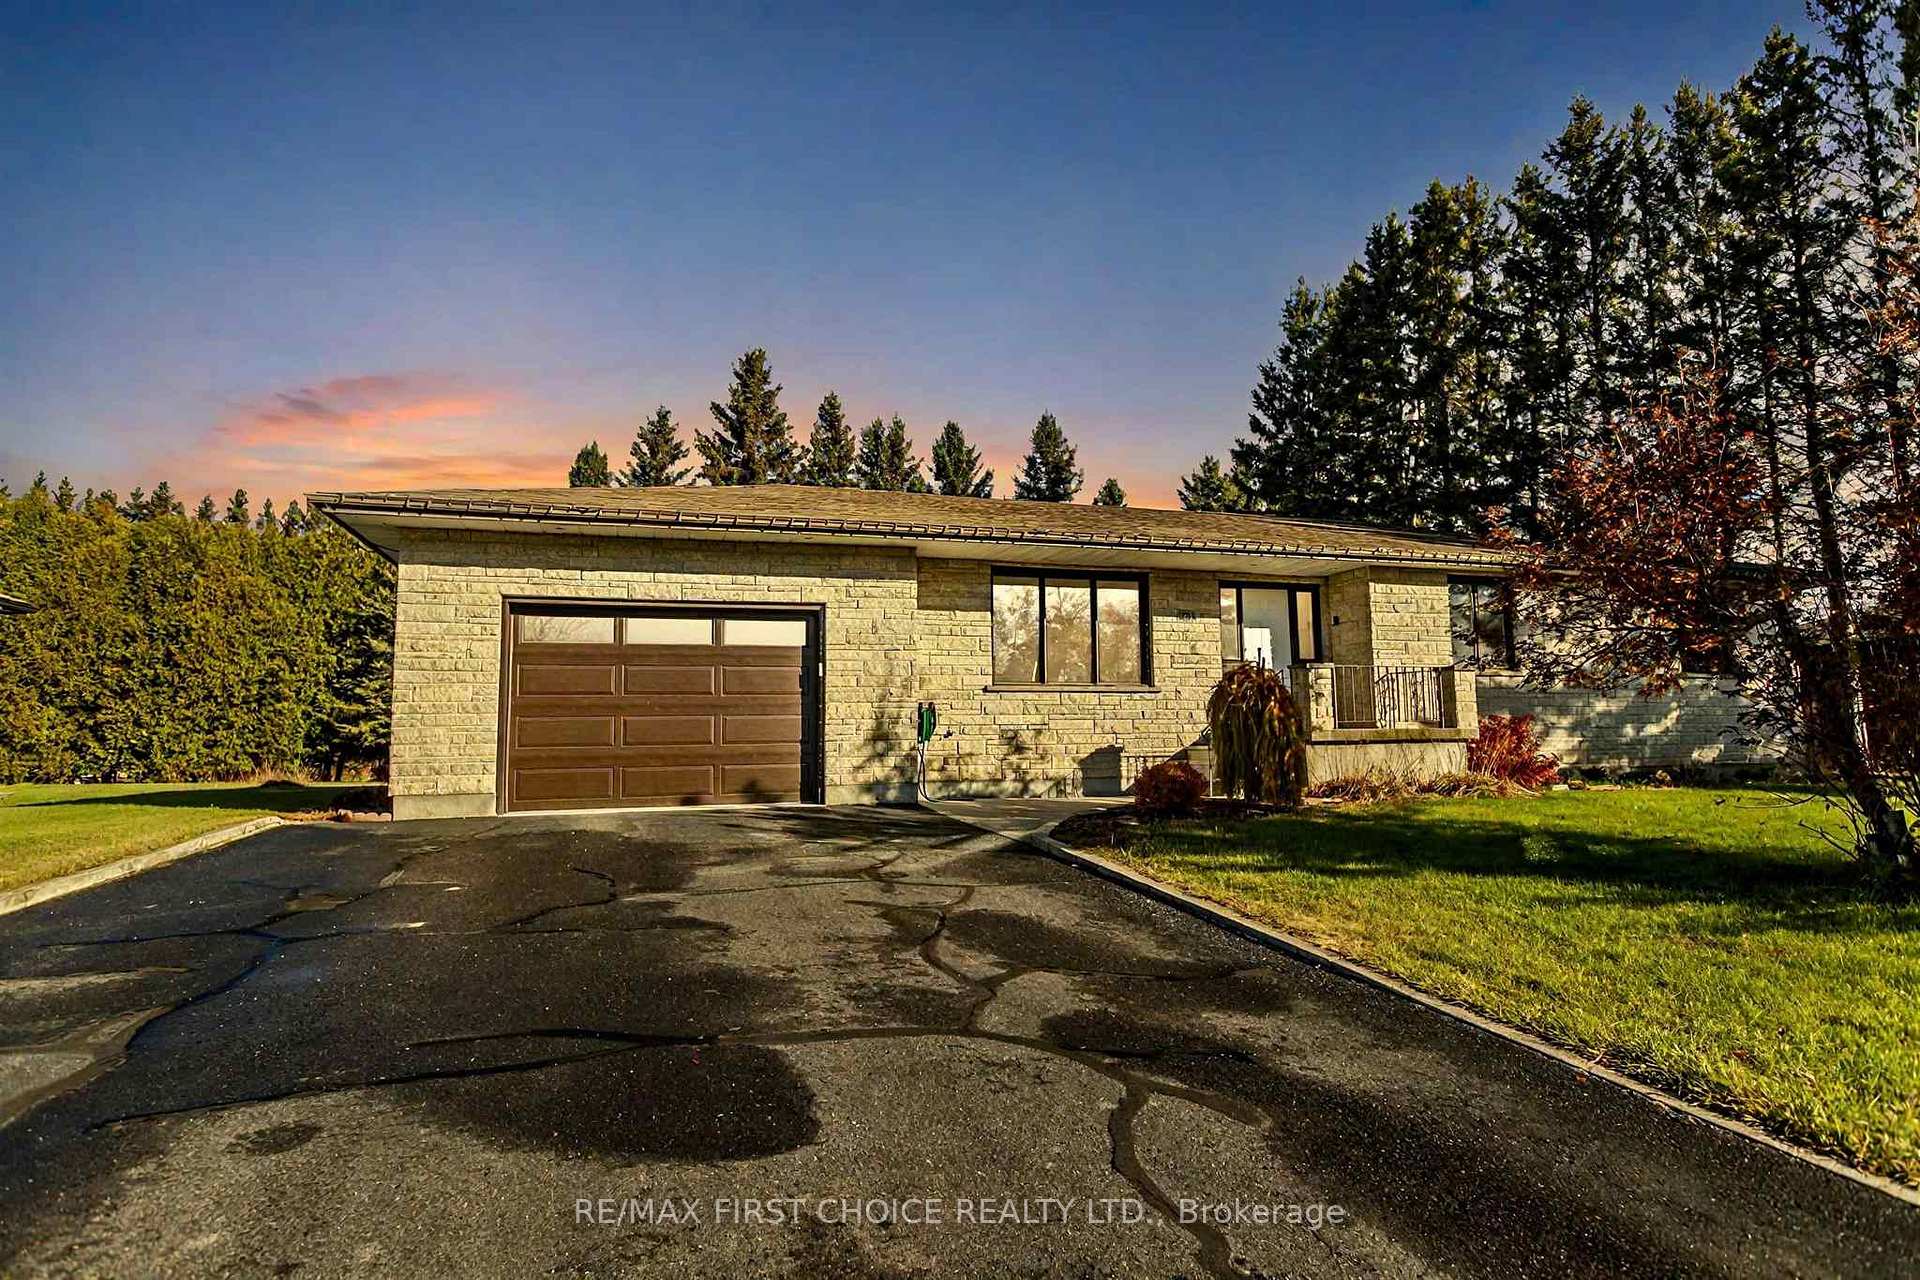
1731 Gardenbriar Road
1731 Gardenbriar Road
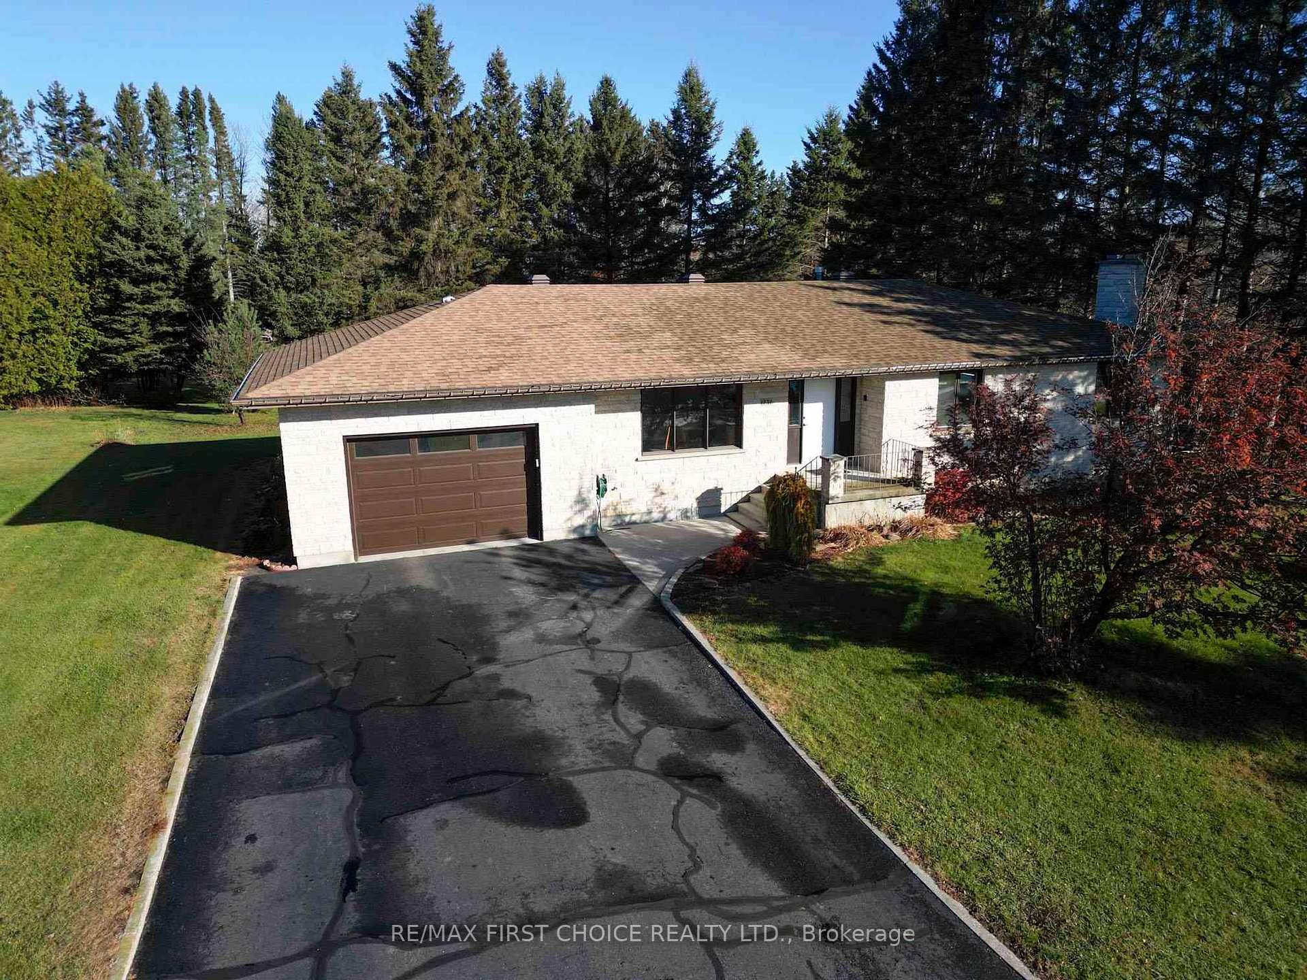
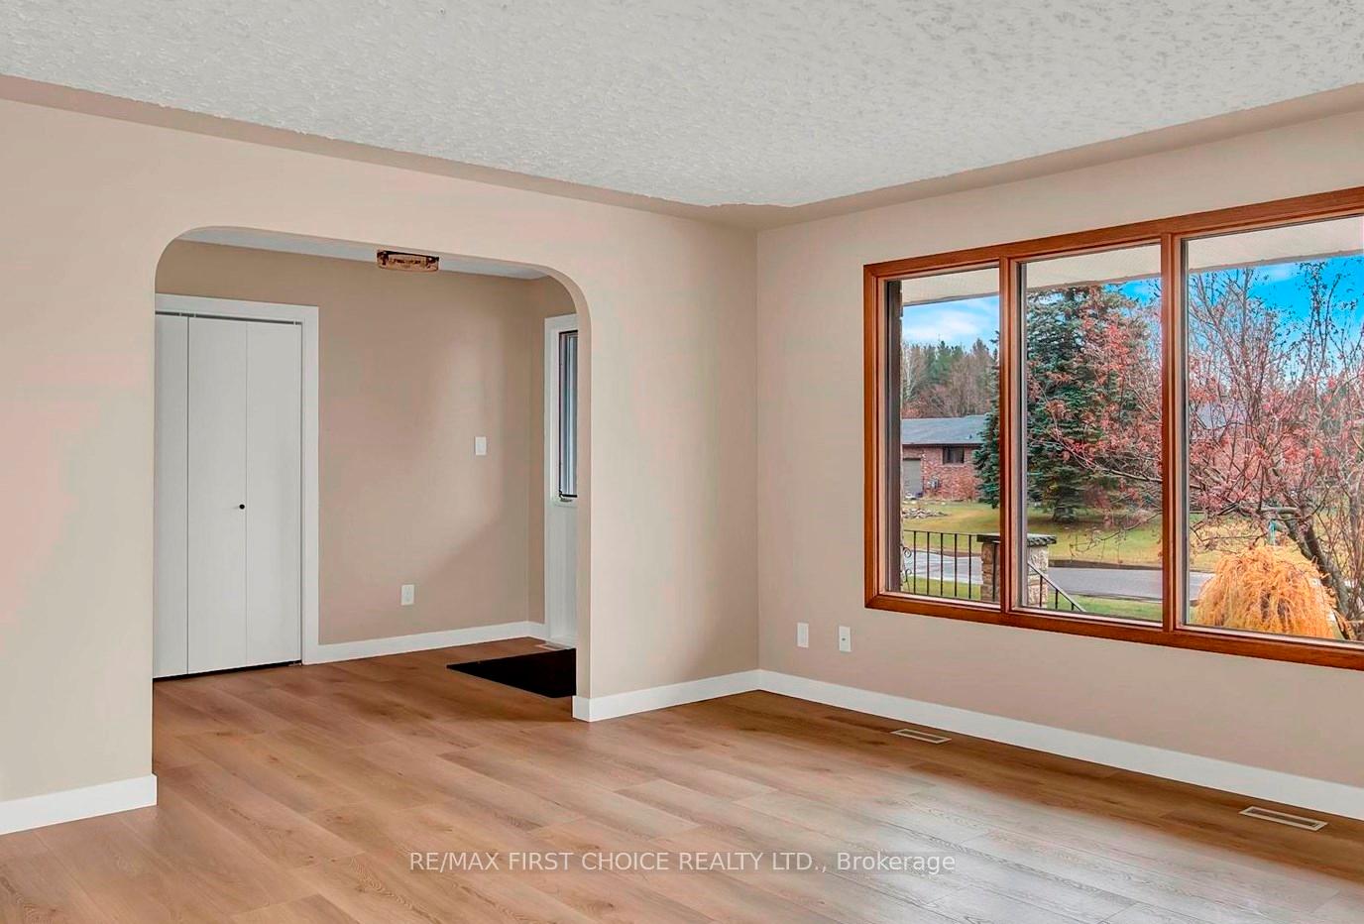
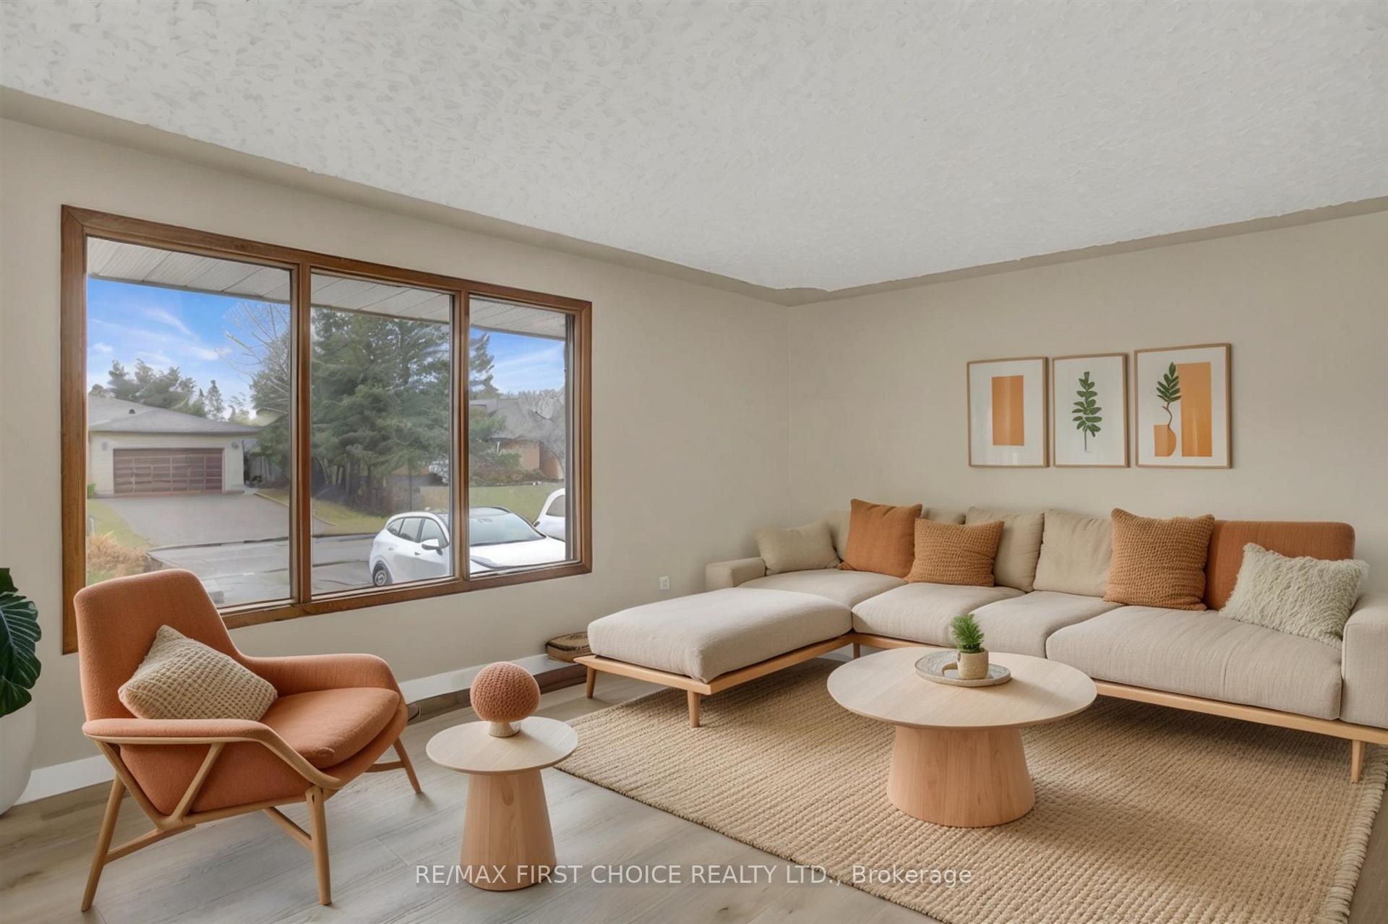
 See all 50 photos
Property history
Facts and features
- BasementFinished
- Water, sewerSeptic
- HeatingForced air
- CoolingCentral air
- Fireplace
- Central air
The homeDetached, Bungalow, Finished, full
- Type: Detached
- Style: Bungalow
- Basement: Finished, full
- Special designation: Other
InsideFireplace Yes, natural gas, Storage, central vacuum, other, Rooms above ground 8
- Fireplace: Yes, natural gas
- Features: Storage, central vacuum, other
- Rooms above ground: 8
- Rooms in the basement: 3
- Bedrooms: 3
- Bathrooms: 3
- Kitchens: 1
Outside and lotStucco (plaster), stone, Asphalt shingle, Poured concrete
- Exterior: Stucco (plaster), stone
- Roof: Asphalt shingle
- Foundation: Poured concrete
- Features: Deck
- Size: 100 × 152.6 ft
ParkingAttached, Other
- Garage: Attached
- Driveway: Other
Heating, water and powerForced air, gas, Central air, Municipal water
- Heating: Forced air, gas
- Cooling: Central air
- Water: Municipal water
- Sewer: Septic
Costs and taxesTaxes $6,525 a year, Hot water tank
- Taxes, 2024: $6,525 a year
- Rental items: Hot water tank
Included in the saleFridge, washer, dryer, metal shelving racks in storage room and garage
- Not included: Fridge, washer, dryer, metal shelving racks in storage room and garage
Listing detailsX13266810, Sold, Nov 10, 2024
- MLS® number: X13266810
- Status: Sold
- Listed on: Nov 10, 2024
- Days on market: 11
- Updated: Nov 21, 2024
- Possession: Immediate
- Occupied by: Vacant
- Listing brokerage: RE/MAX First Choice Realty Ltd.
About this home
1731 Gardenbriar Road, Thunder Bay (Parkdale), ON P7K 1E2
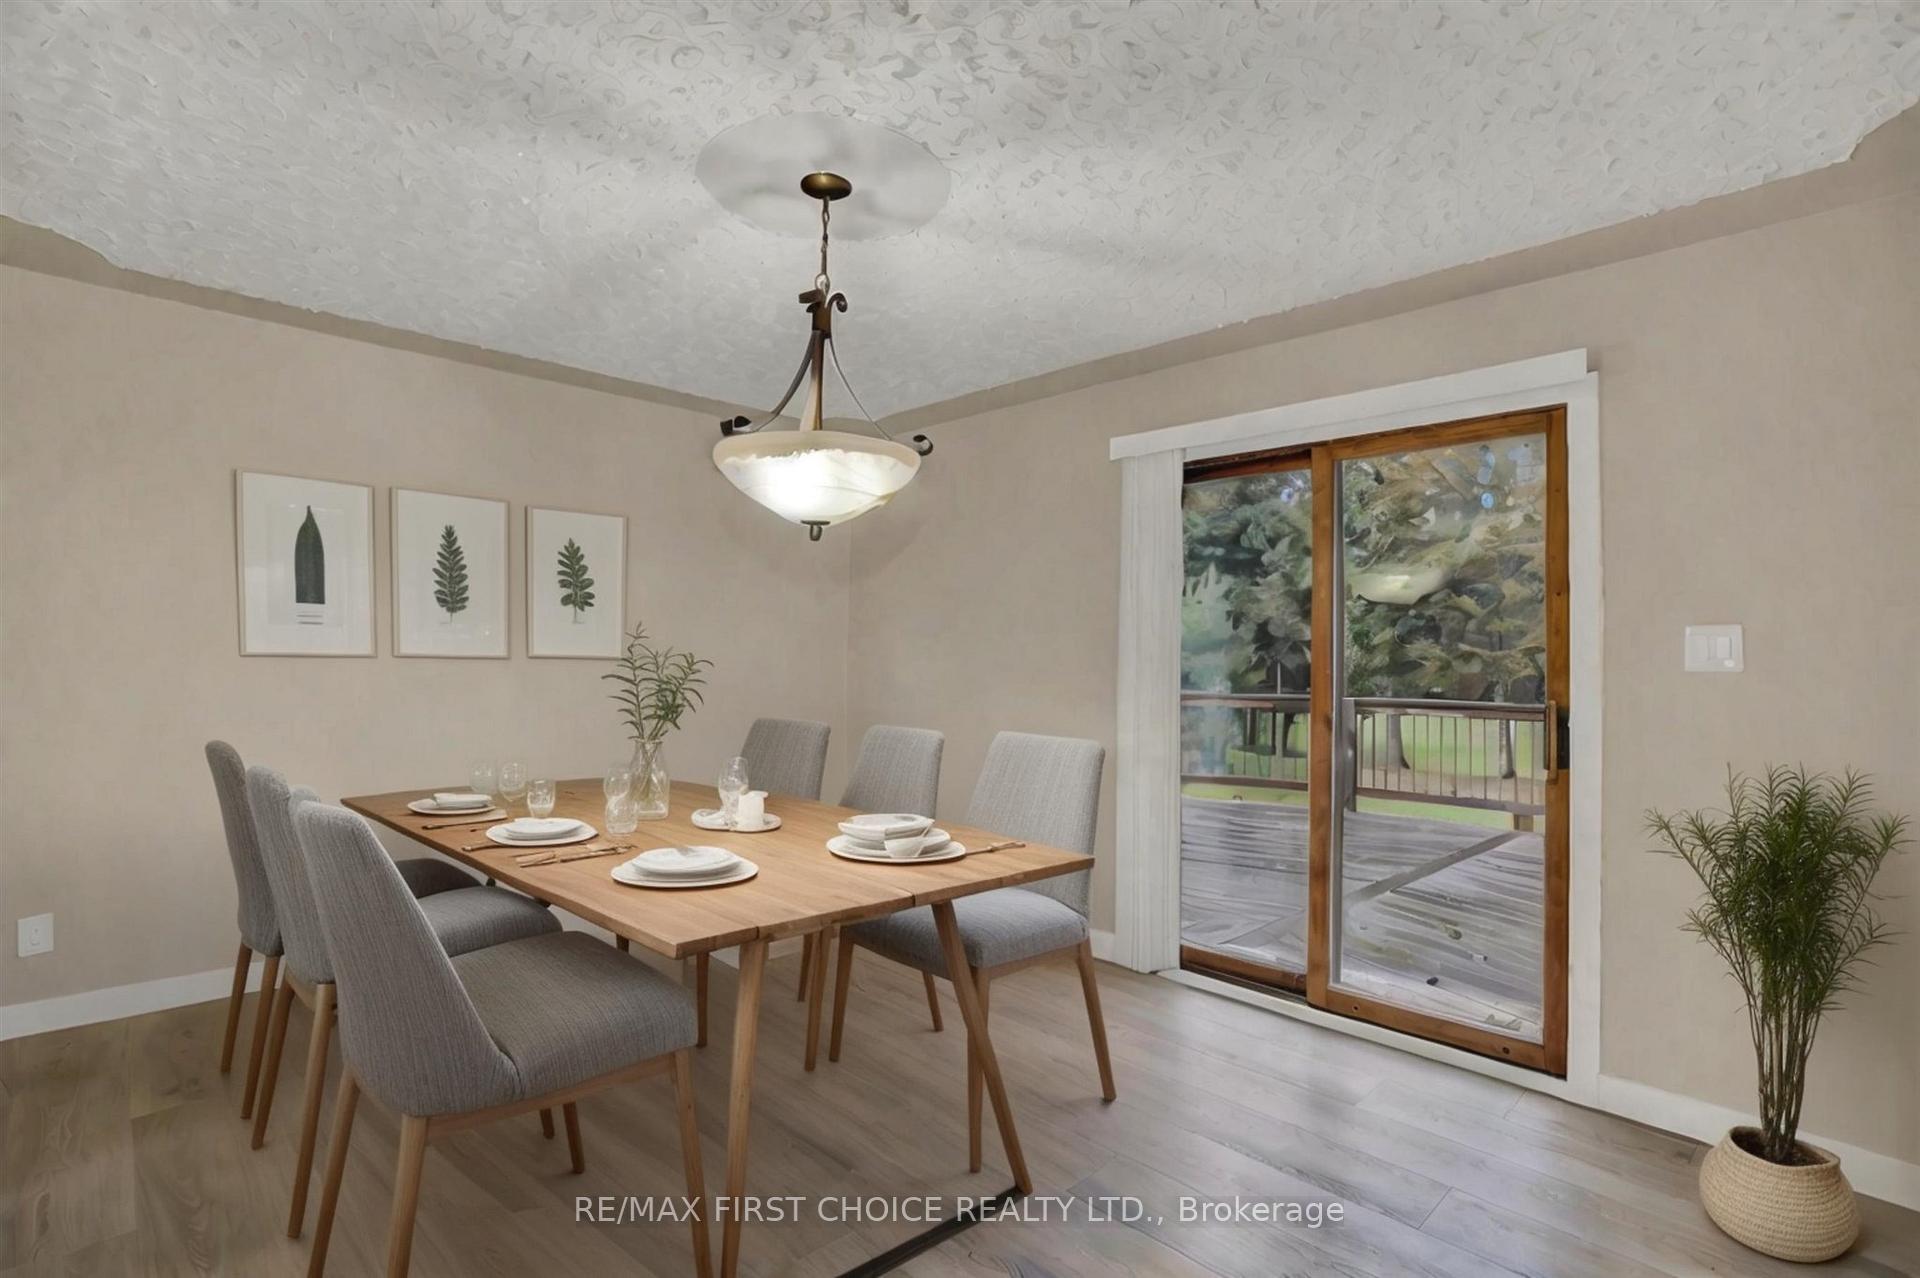
NEW LISTING! Nestled In A Picturesque Semi-Rural Setting, 1731 Gardenbriar Road Offers An Ideal Blend Of Tranquility And Convenience, Just Minutes From Thunder Bay’s Top Amenities. This Beautifully Updated Home Boasts 3,200 Sq. Ft. Of Finished Living Space, With 1,600 Sq. Ft. On The Main Floor. The Expansive Layout Includes A Large Primary Bedroom With Ensuite, Oak Kitchen Cabinets, A Formal Dining Room, & A Spacious Living Area Filled With Natural Light From Large Triple Pane Windows. The Home Features A Stunning Tindal Stone Exterior, A Large Deck Overlooking The Private Backyard, & An Attached One-Car Garage With Smart Opener. Updates Include Modern Vinyl Plank Flooring, Freshly Renovated Paint And Trim (2024), A New Induction Cooktop. The Basement, Updated In 2014, Offers A Cozy Gas Fireplace, Custom Cabinetry, & Additional Entertaining Space. Outdoors, Enjoy A Resurfaced Asphalt Driveway (2019) & A Backyard Deck (2018) Perfect For Family Gatherings. With 200-Amp Electrical Service & A Host Of Modern Enhancements, This Home Is Both Stylish And Functional—A Perfect Retreat For Discerning Families. Don’t Miss Out & Book Your Private Appointment Today Or Visit www.katepasinelli.com For More Details!
Ask about this home
A HOMEH agent will answer your questions about this home.
Around this home
Schools nearby
School rating, out of 10.
Helpful calculators
Your HOMEH agent

"I would see it this week."