

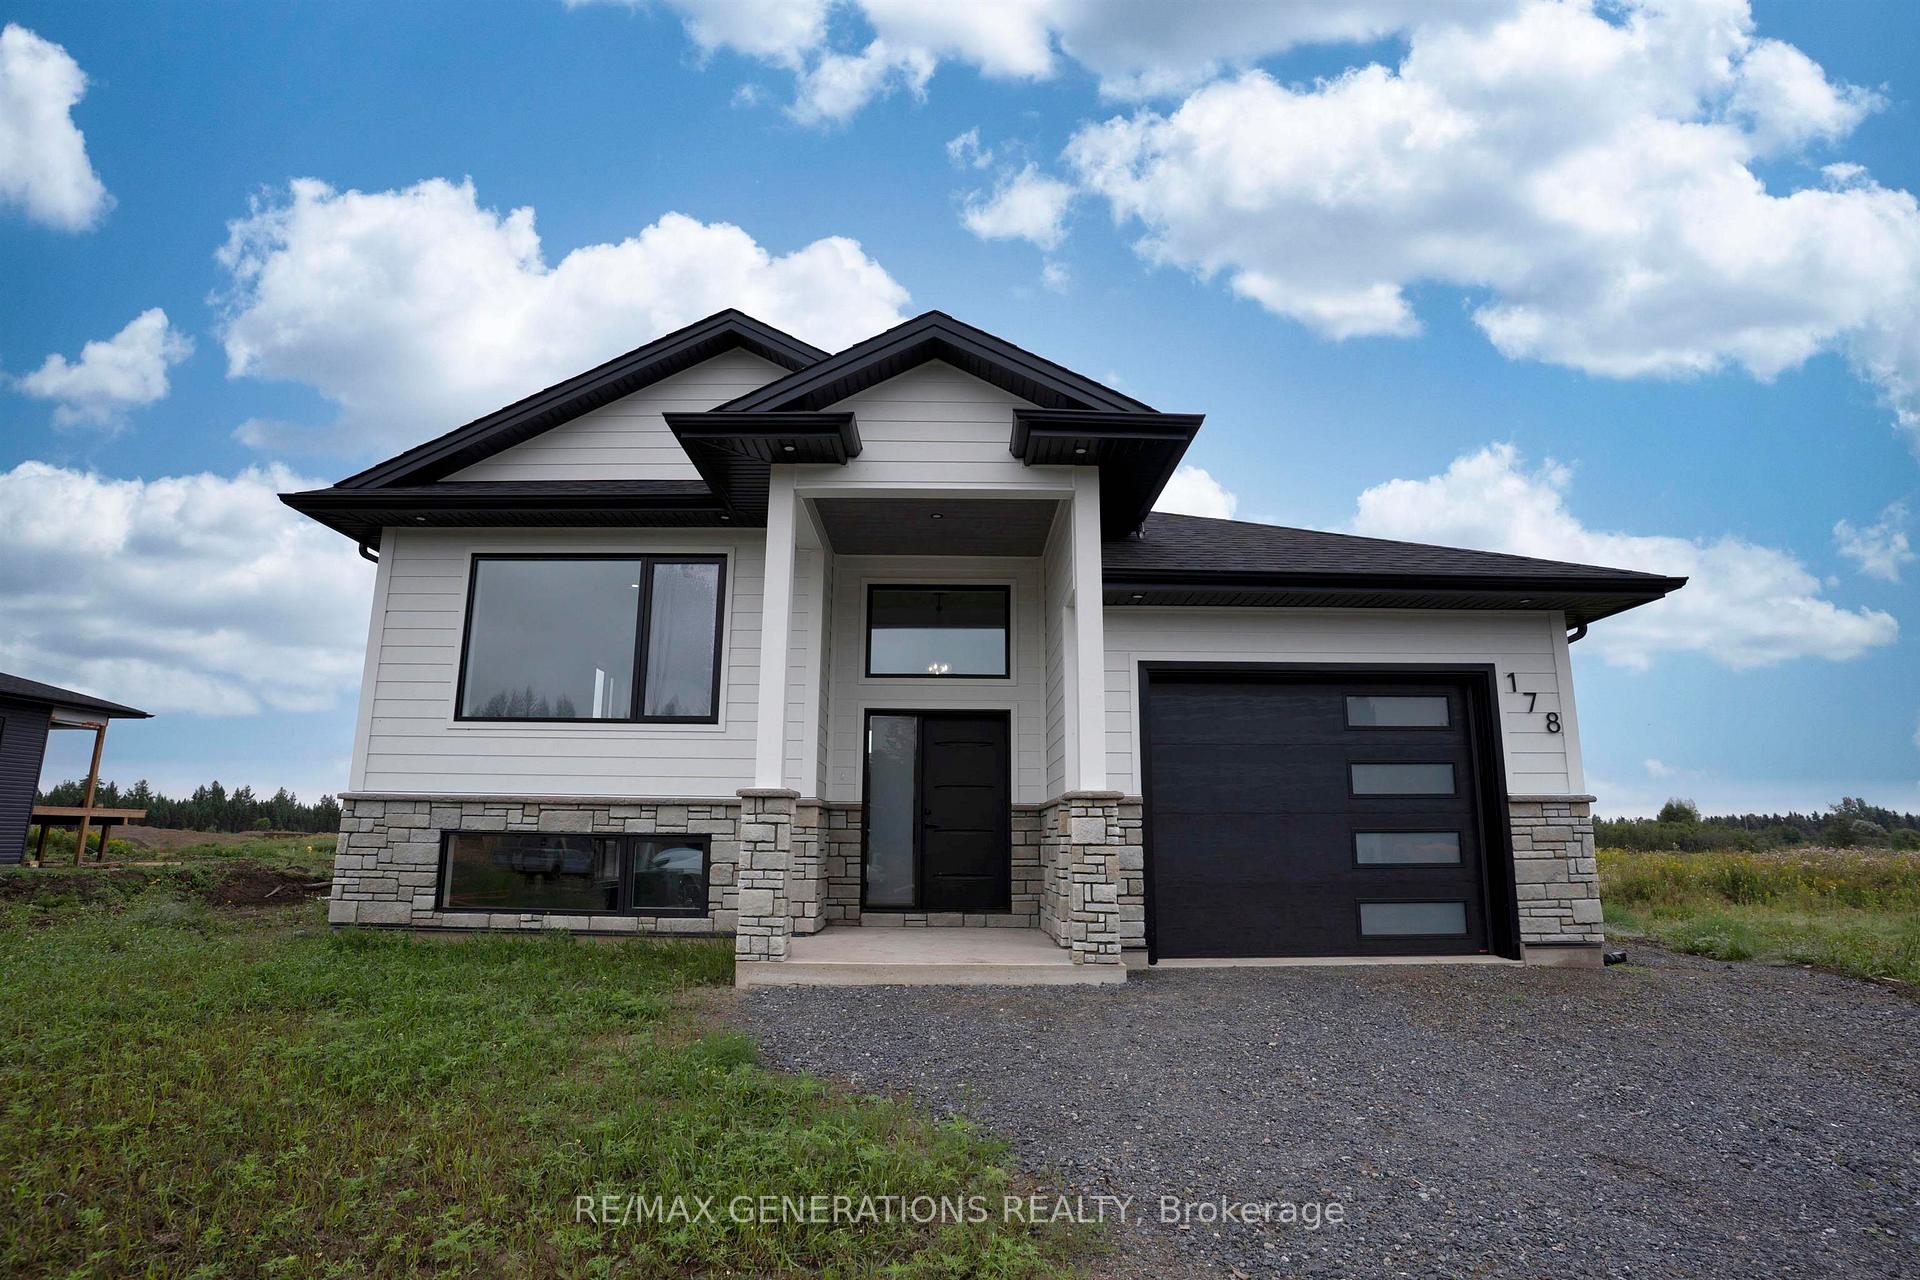
178 Bruin Crescent
178 Bruin Crescent
 See all 31 photos
Property history
Facts and features
- BasementFinished
- Age of homeNew
- Water, sewerMunicipal
- HeatingForced air
- Hardwood floors
The homeDetached, Other, New
- Type: Detached
- Style: Other
- Age: New
- Basement: Finished, full
- Special designation: Other
InsideHardwood, Tile, Air exchanger, built-in oven, other, Rooms above ground 6
- Flooring: Hardwood, Tile
- Features: Air exchanger, built-in oven, other
- Rooms above ground: 6
- Rooms in the basement: 5
- Bedrooms: 2 + 2 in the basement
- Bathrooms: 3
- Kitchens: 1
Outside and lotVinyl siding, stone, other, Other, Poured concrete
- Exterior: Vinyl siding, stone, other
- Roof: Other
- Foundation: Poured concrete
- Features: Deck
- Size: 49.02 × 125.76 ft
ParkingAttached, Other
- Garage: Attached
- Driveway: Other
Heating, water and powerForced air, gas, Other, Municipal water
- Heating: Forced air, gas
- Cooling: Other
- Water: Municipal water
- Sewer: Municipal sewer
Included in the saleFridge, stove, built-in dishwasher, built-in microwave, bar fridge, washer and dryer
- Included: Fridge, stove, built-in dishwasher, built-in microwave, bar fridge, washer and dryer
Listing detailsX13256976, Sold, Aug 15, 2025
- MLS® number: X13256976
- Status: Sold
- Listed on: Aug 15, 2025
- Days on market: 12
- Updated: Aug 27, 2025
- Occupied by: Vacant
- Listing brokerage: RE/MAX GENERATIONS REALTY
About this home
178 Bruin Crescent, Thunder Bay (Parkdale), ON P7C 0C4
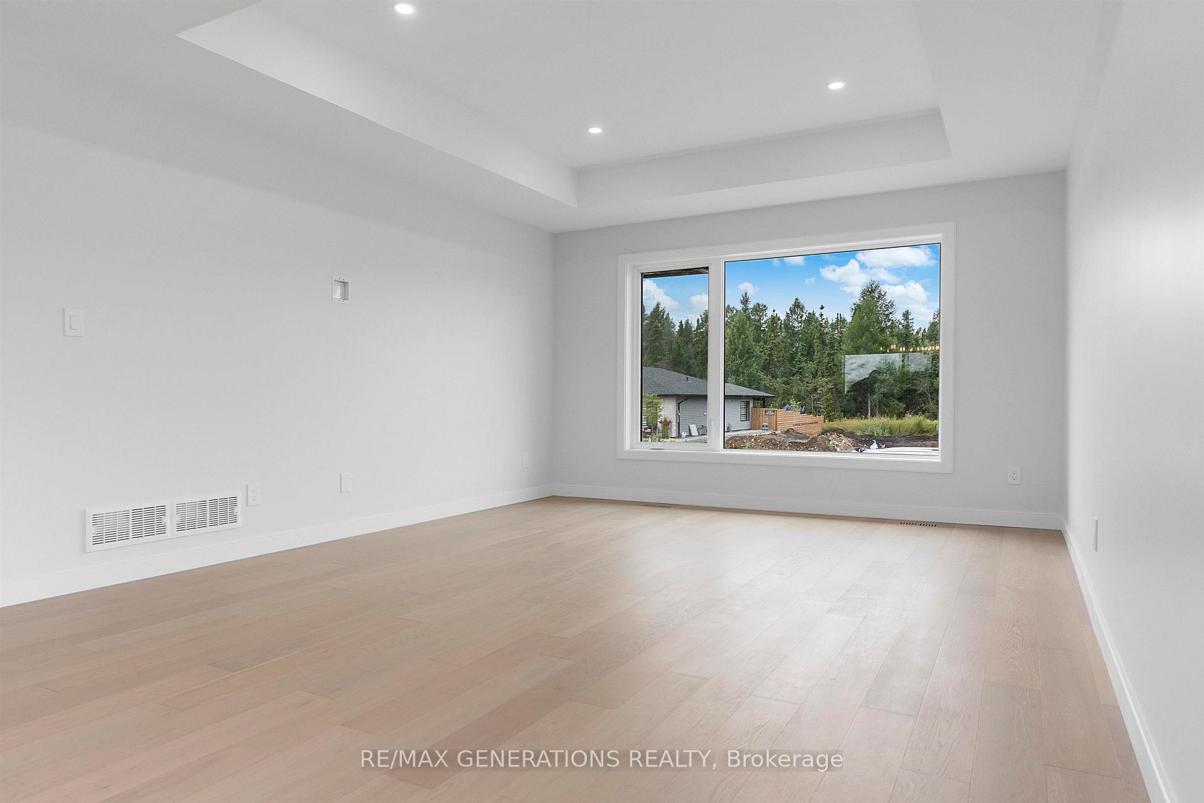
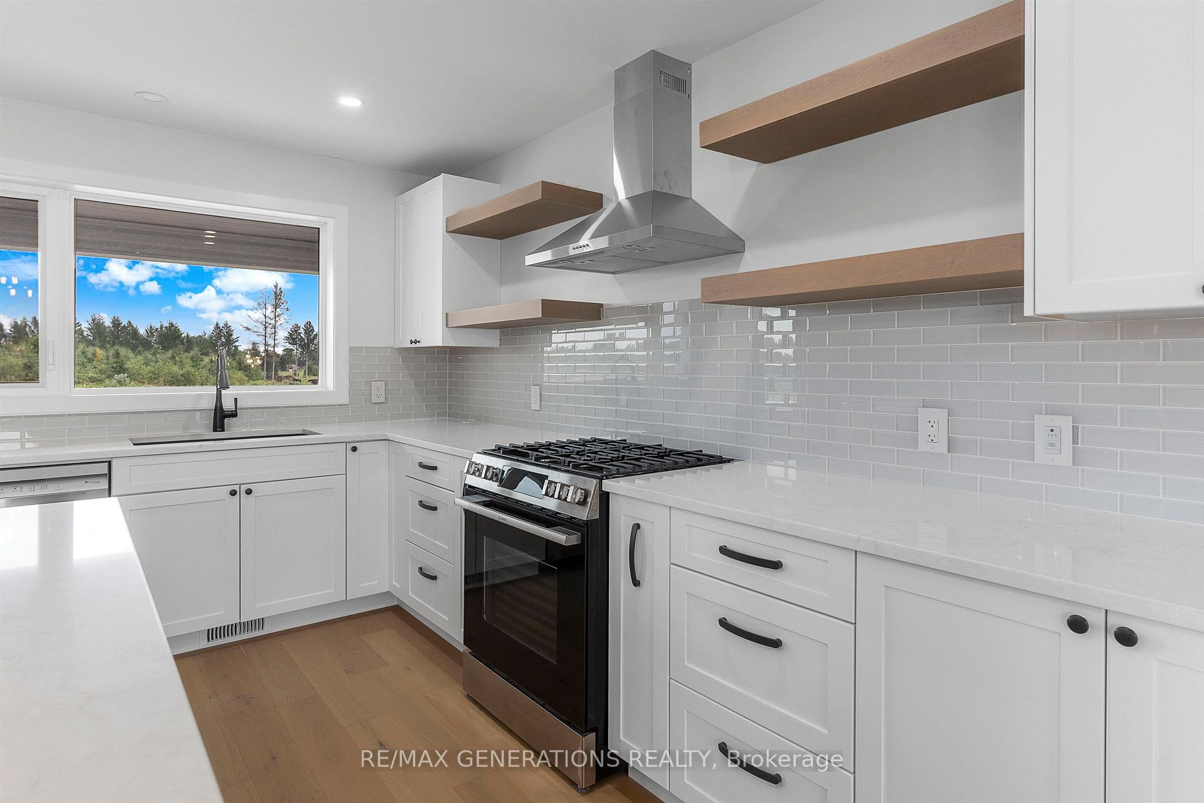
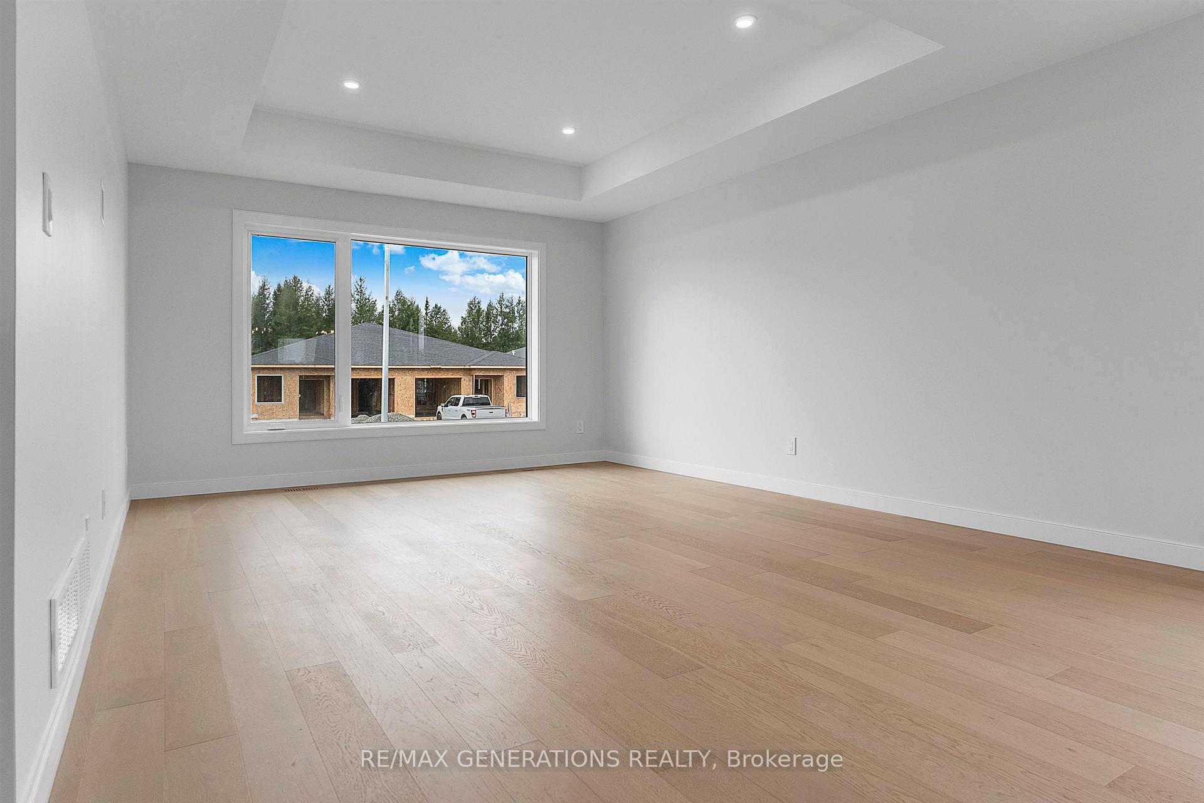
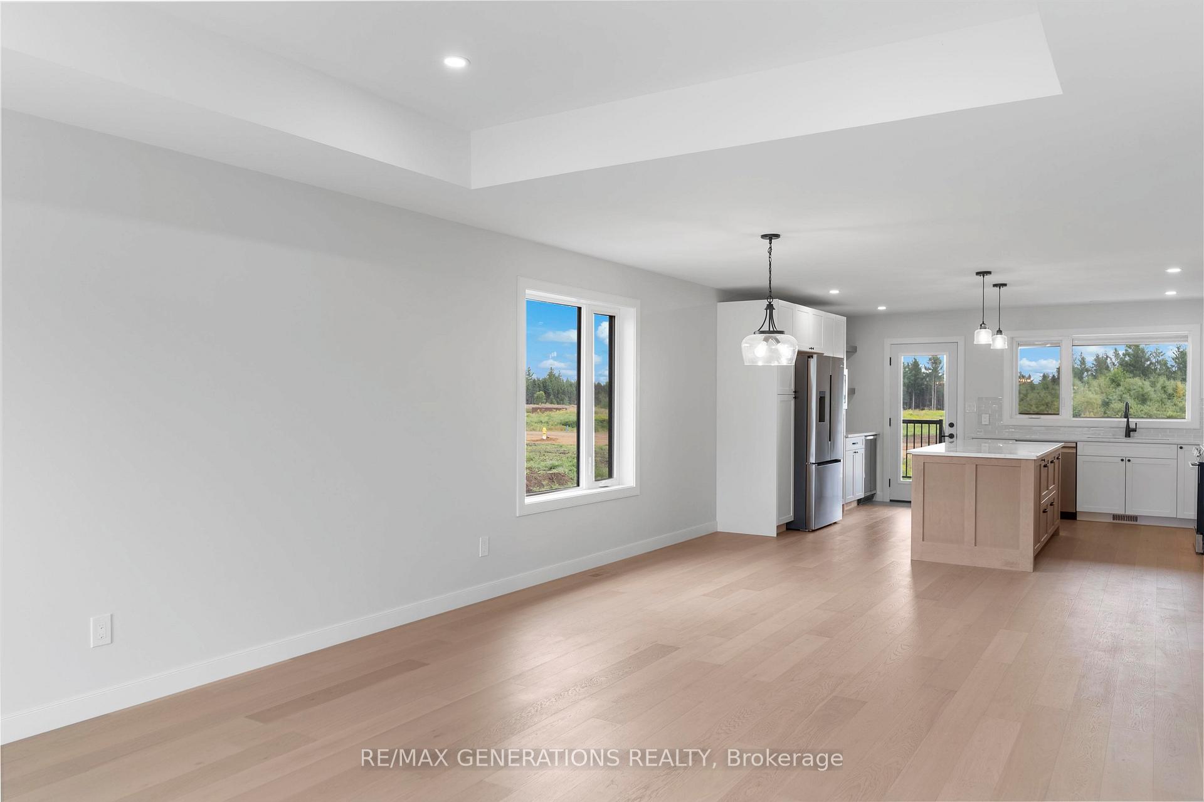
Quality built and fully finished by Trojan Properties with meticulous attention to detail, this exceptional executive home in Parkdale's desirable southside offers over 1400 sq. ft. of luxurious living space on the main floor including 2 bedrooms and 2 bathrooms, and comes with a full Tarion warranty. The bright, welcoming entrance with glass railing opens to a spacious open-concept layout with a tray-ceiling living room, formal dining area, and a show-stopping kitchen which features white shaker cabinetry, quartz countertops, a glass-tile backsplash, oak island and shelving, black hardware and stainless-steel appliances, the kitchen is both stylish and functional. A garden door leads to a covered deck-perfect for entertaining- with a beverage fridge conveniently located inside. The lower level is complete with 2 more bedrooms, bathroom number 3 and a spacious rec room. Additional features include a finished laundry room with cabinetry, central air, an energy-efficient on-demand hot-water system, and an attached garage with automatic opener and gas hook-up. Call today to book your viewing!
Ask about this home
A HOMEH agent will answer your questions about this home.
Around this home
Daily convenience, out of 100, from the distances below
Schools nearby
School rating, out of 10.
Helpful calculators
Your HOMEH agent

"I would see it this week."