

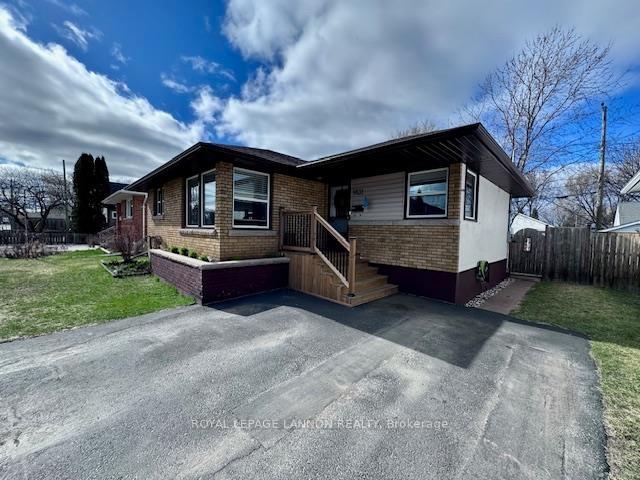
1831 Walsh Street
Detached Sold
1/231831 Walsh Street
Detached Sold
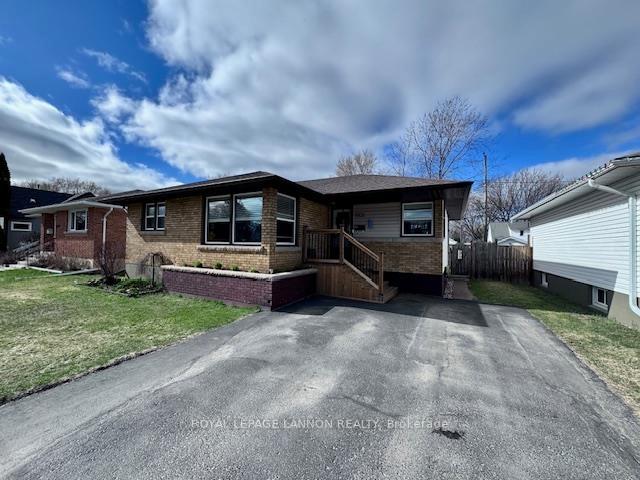
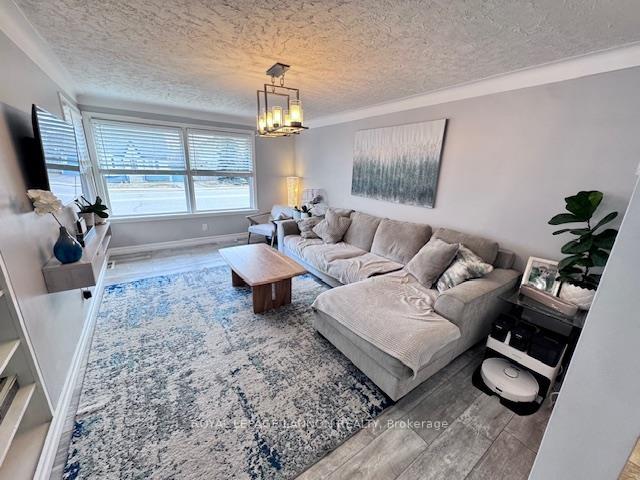
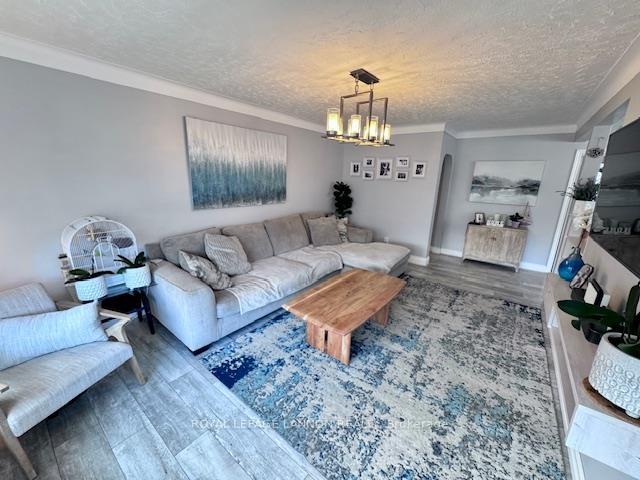
 See all 23 photos
3+1 Bedrooms
2 Bathrooms
0 Garage
— sq.ft
50×108.5 ft
$3,503/yr
Property history
Facts and features
- BasementFinished
- Water, sewerMunicipal
- HeatingForced air
- CoolingCentral air
What stands out
- Second kitchen
- Central air
The homeDetached, Bungalow, Finished, full
- Type: Detached
- Style: Bungalow
- Basement: Finished, full
- Special designation: Other
InsideOther, Rooms above ground 7, Rooms in the basement 5
- Features: Other
- Rooms above ground: 7
- Rooms in the basement: 5
- Bedrooms: 3 + 1 in the basement
- Bathrooms: 2
- Kitchens: 2
Outside and lotOther, Asphalt shingle, Poured concrete
Outside
- Exterior: Other
- Roof: Asphalt shingle
- Foundation: Poured concrete
- Features: Deck, patio
- Size: 50 × 108.5 ft
ParkingOther
- Driveway: Other
Heating, water and powerForced air, gas, Central air, Municipal water
- Heating: Forced air, gas
- Cooling: Central air
- Water: Municipal water
- Sewer: Municipal sewer
Costs and taxesTaxes $3,503 a year
- Taxes, 2024: $3,503 a year
Included in the saleAll major appliances
- Included: All major appliances
NearbyFenced yard
- Close to: Fenced yard
Listing detailsX13250856, Sold, May 19, 2026
- MLS® number: X13250856
- Status: Sold
- Listed on: May 19, 2026
- Days on market: 7
- Updated: May 26, 2026
- Occupied by: Owner
- Listing brokerage: Royal LePage Lannon Realty
About this home
1831 Walsh Street, Thunder Bay (Hyde Park), ON P7E 4V7
OtherFenced YardDeckPatio
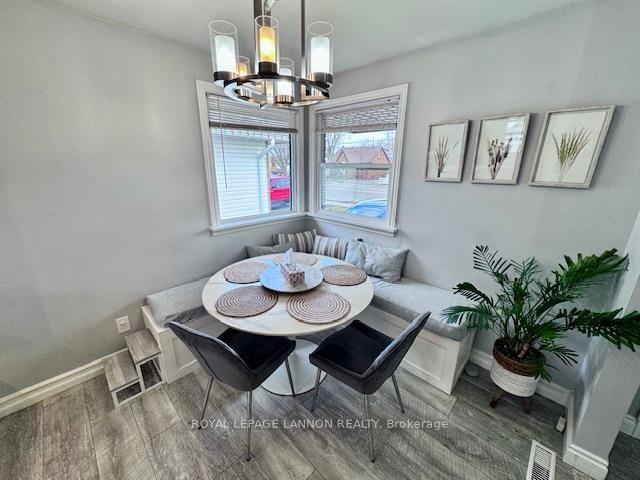
Totally updated 4 bedroom 2 bathroom brick bungalow in great Hyde Park location. Some of this homes features and upgrades include; BASEMENT KITCHEN & LIVING AREA, FULLY FENCED YARD, NEW FLOORING THROUGHOUT, NEW GUTTERS & FACIA, NEW DECK & GAZEBO AT FRONT AND BACK, NEW BATHROOM, NEW KITCHEN COUNTER TOPS AND BACKSPLASH PLUS MUCH MORE. This home is located within easy walking distance to 4 of the areas best schools.
Read more
Ask about this home
A HOMEH agent will answer your questions about this home.
Ask a question
Thinking of selling your home?See what your home is worth today.
Around this home
BETWEEN BRUNSWICK AND HYDE PARK
Errands
Parks
Schools
Daily convenience, out of 100, from the distances below
ParkAlma Adair Park · 1 within 1 km10 min walk618 m
GroceryMac's8 min walk512 m
SchoolTB Catholic Alternative Education4 min walk220 m
Cafés & foodTim Hortons20 min walk1.2 km
Gym & rec centreGeorge Jeffrey Children's Centre16 min walk984 m
LibraryCaution!! Blind Bend20 min walk1.2 km
WalkDriveStraight-line distance, open map data
Grocery0.5 km
Park0.6 km
Coffee1.2 km
Gym1.3 km
Schools nearby
School rating, out of 10.
TB Catholic Alternative Educationsecondary · Catholic · 0.2 km
—
St Patrick High Schoolsecondary · Private · 0.3 km
5.3/10Fair
St Elizabeth Catholic Elementary Schoolelementary · Catholic · 0.3 km
4.9/10Low
Contact agent
Helpful calculators
Mortgage
Affordability
Closing costs
Land transfer tax
Property tax
Down payment
CMHC insurance
Stress test
Cashback Rebate
Your HOMEH agent

NimaHOMEH agent · Thunder Bay
"I would see it this week."
Ask Nima