

340 Clearwater Way
340 Clearwater Way
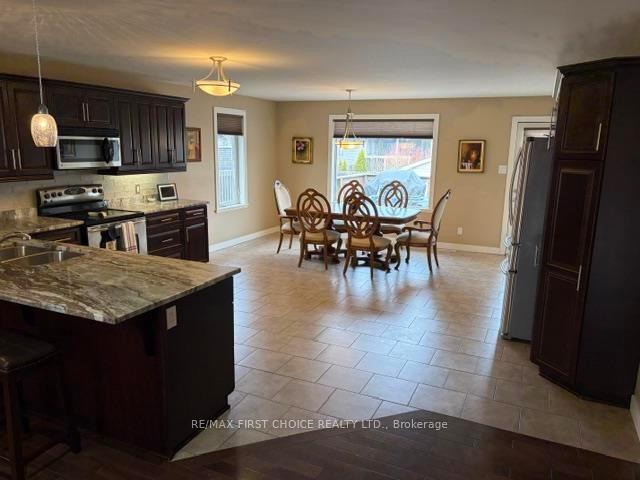 See all 37 photos
Property history
Facts and features
- BasementFinished
- Age of home6–15 years
- Water, sewerMunicipal
- HeatingForced air
- Hardwood floors
- Fireplace
The homeDetached, Other, Age 6–15 years
- Type: Detached
- Style: Other
- Age: 6–15 years
- Basement: Finished, full
- Special designation: Other
InsideFireplace Yes, natural gas, Hardwood, Concrete, Ceramic, Air exchanger, central vacuum, other
- Fireplace: Yes, natural gas
- Flooring: Hardwood, Concrete, Ceramic
- Features: Air exchanger, central vacuum, other
- Rooms above ground: 8
- Rooms in the basement: 5
- Bedrooms: 3 + 2 in the basement
- Bathrooms: 3
- Kitchens: 1
- Family room: Yes
Outside and lotOther, Asphalt shingle, Poured concrete
- Exterior: Other
- Roof: Asphalt shingle
- Foundation: Poured concrete
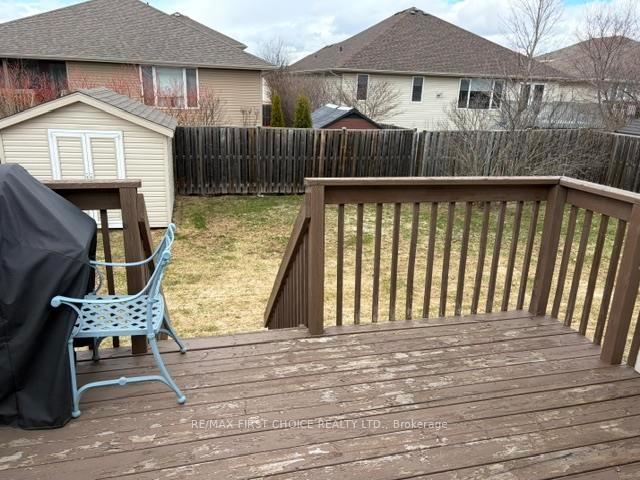
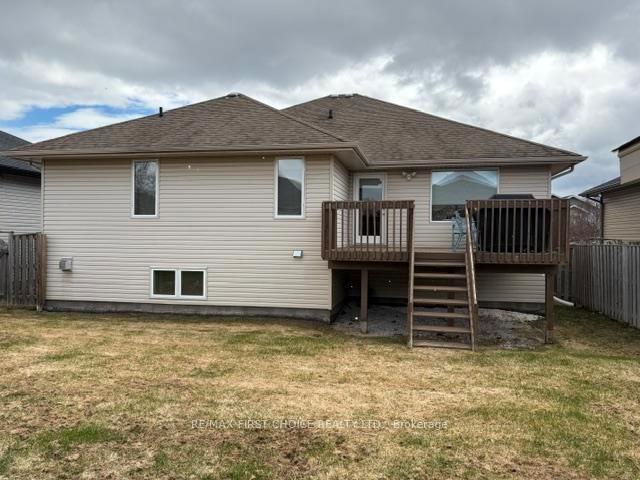
- Features: Deck
- Size: 55.77 × 121 ft
ParkingOther, Other
- Garage: Other
- Driveway: Other
Heating, water and powerForced air, gas, Other, Municipal water
- Heating: Forced air, gas
- Cooling: Other
- Water: Municipal water
- Sewer: Municipal sewer
Costs and taxesTaxes $7,964 a year, Hot water tank
- Taxes, 2025: $7,964 a year
- Rental items: Hot water tank
Included in the saleFridge, stove, washer, dryer, bar fridge, dishwasher, microwave
- Included: Fridge, stove, washer, dryer, bar fridge, dishwasher, microwave
NearbyFenced yard
- Close to: Fenced yard
Listing detailsX13251076, Sold, May 11, 2026
- MLS® number: X13251076
- Status: Sold
- Listed on: May 11, 2026
- Days on market: 15
- Updated: May 26, 2026
- Occupied by: Vacant
- Listing brokerage: RE/MAX First Choice Realty Ltd.
About this home
340 Clearwater Way, Thunder Bay (River Terrace), ON P7B 7B7
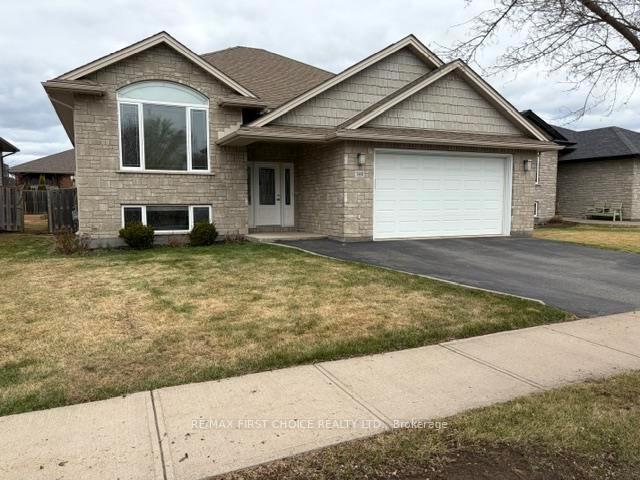
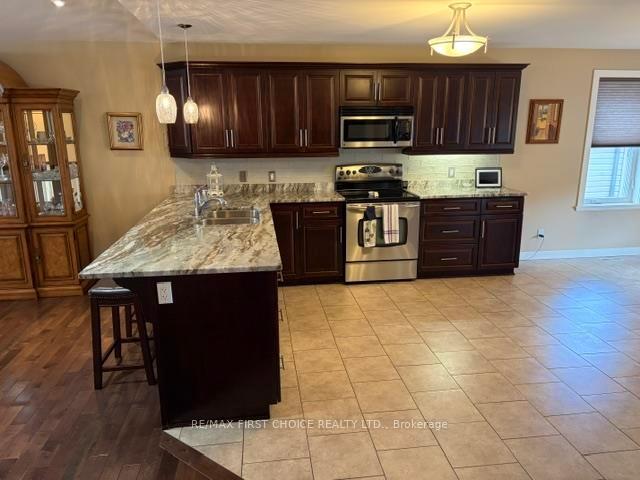
New Listing. This Immaculate Maintained 3 plus 2 bedroom, 3 bath,1753 sq. ft. bi-level is located in very desirable River Terrace right in the heart of the City. Main floor features an extra large open concept kitchen, dining room and living room concept. Very spacious master bedroom with 5 piece ensuite, main floor laundry, and hardwood floors. Totally finished lower level with inciting rec room with gas fireplace and wet bar to enjoy entertaining. Heated attached garage, fenced yard, deck, shed, AC and all appliances included add extra value to this wonderful family home.
Ask about this home
A HOMEH agent will answer your questions about this home.
Around this home
Daily convenience, out of 100, from the distances below
Schools nearby
School rating, out of 10.
Helpful calculators
Your HOMEH agent

"I would see it this week."