

233 Marks Street N
233 Marks Street N
 See all 37 photos
Property history
Facts and features
- BasementUnfinished
- Water, sewerMunicipal
- HeatingForced air
- CoolingCentral air
- Hardwood floors
- Central air
The homeDetached, 2-storey, Unfinished, full
- Type: Detached
- Style: 2-storey
- Basement: Unfinished, full
- Special designation: Other
InsideHardwood, Tile, Concrete, Ceramic, Other, Rooms above ground 10
- Flooring: Hardwood, Tile, Concrete, Ceramic
- Features: Other
- Rooms above ground: 10
- Rooms in the basement: 1
- Bedrooms: 3
- Bathrooms: 2
- Kitchens: 1
Outside and lotBrick, Asphalt shingle, Stone
- Exterior: Brick
- Roof: Asphalt shingle
- Foundation: Stone
- Features: Deck, patio
- Size: 33 × 125 ft
ParkingOther
- Driveway: Other
Heating, water and powerForced air, gas, Central air, Municipal water
- Heating: Forced air, gas
- Cooling: Central air
- Water: Municipal water
- Sewer: Municipal sewer
Costs and taxesTaxes $2,951 a year, Furnace and ac unit - reliance $155/mth
- Taxes, 2025: $2,951 a year
- Rental items: Furnace and ac unit - reliance $155/mth
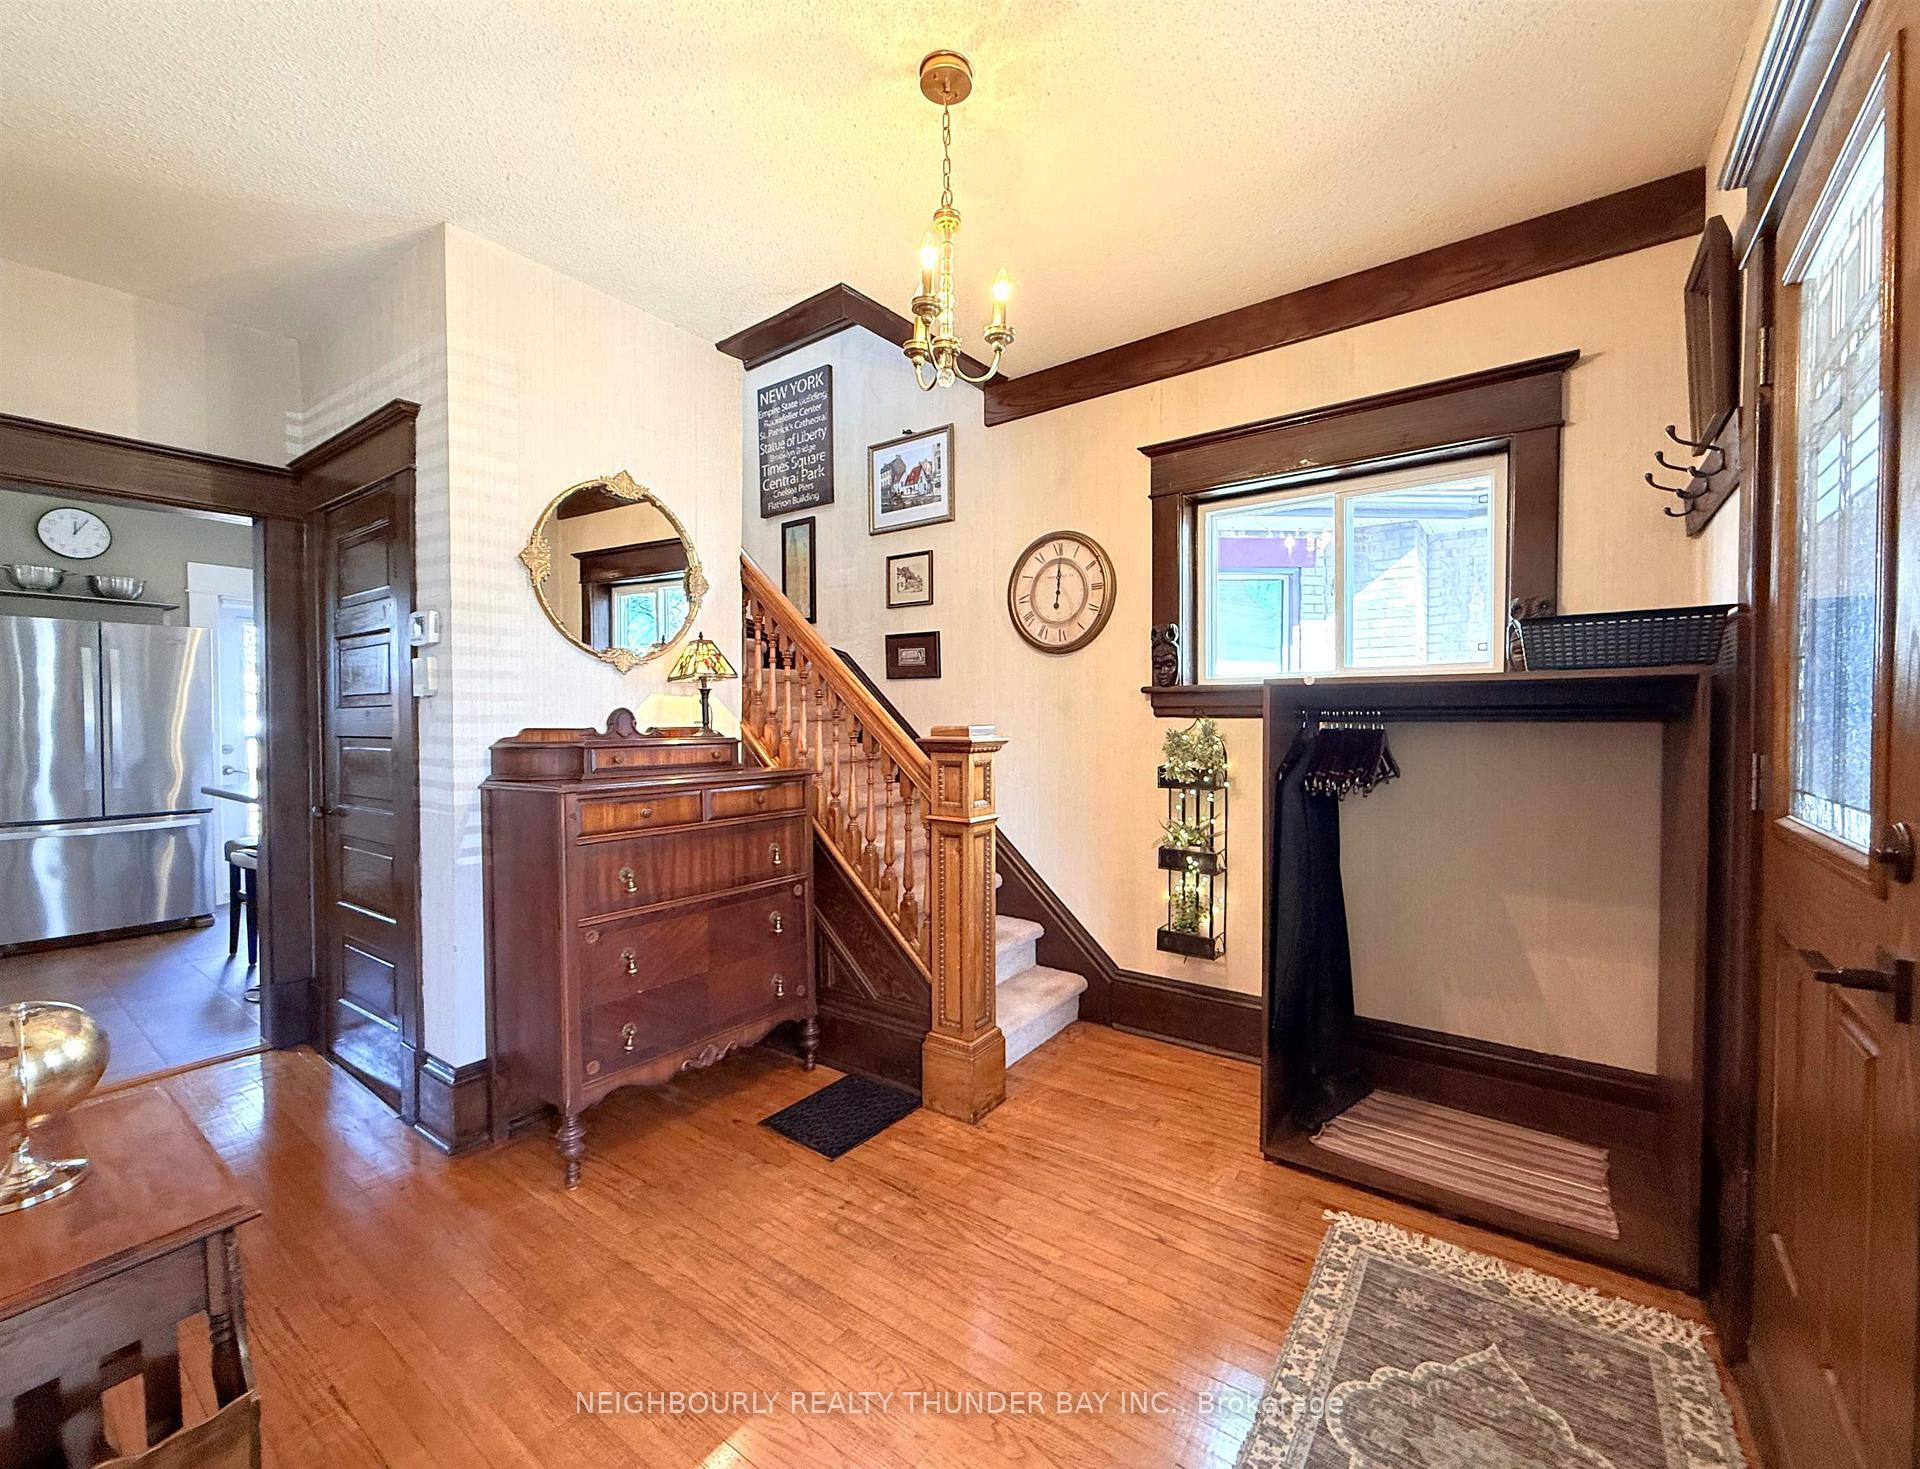
Included in the saleFridge, stove, washer, dryer, portable dishwasher, microwave, dining rm furniture, 55' samsung tv, 2 electric fireplaces, stainglass, bbq, bedroom wardrobe, foyer coatbox dresser + mirror, porch table and chair. custom record rack. buyer to assume contents of basement, yard and shed left at closing.
- Included: Fridge, stove, washer, dryer, portable dishwasher, microwave, dining rm furniture, 55' samsung tv, 2 electric fireplaces, stainglass, bbq, bedroom wardrobe, foyer coatbox dresser + mirror, porch table and chair. custom record rack. buyer to assume contents of basement, yard and shed left at closing.
NearbyFenced yard
- Close to: Fenced yard
Listing detailsX13250842, Sold, May 19, 2026
- MLS® number: X13250842
- Status: Sold
- Listed on: May 19, 2026
- Days on market: 7
- Updated: May 26, 2026
- Possession: Immediate
- Occupied by: Vacant
- Listing brokerage: NEIGHBOURLY REALTY THUNDER BAY INC.
About this home
233 Marks Street N, Thunder Bay (McKeller Park), ON P7C 4E9
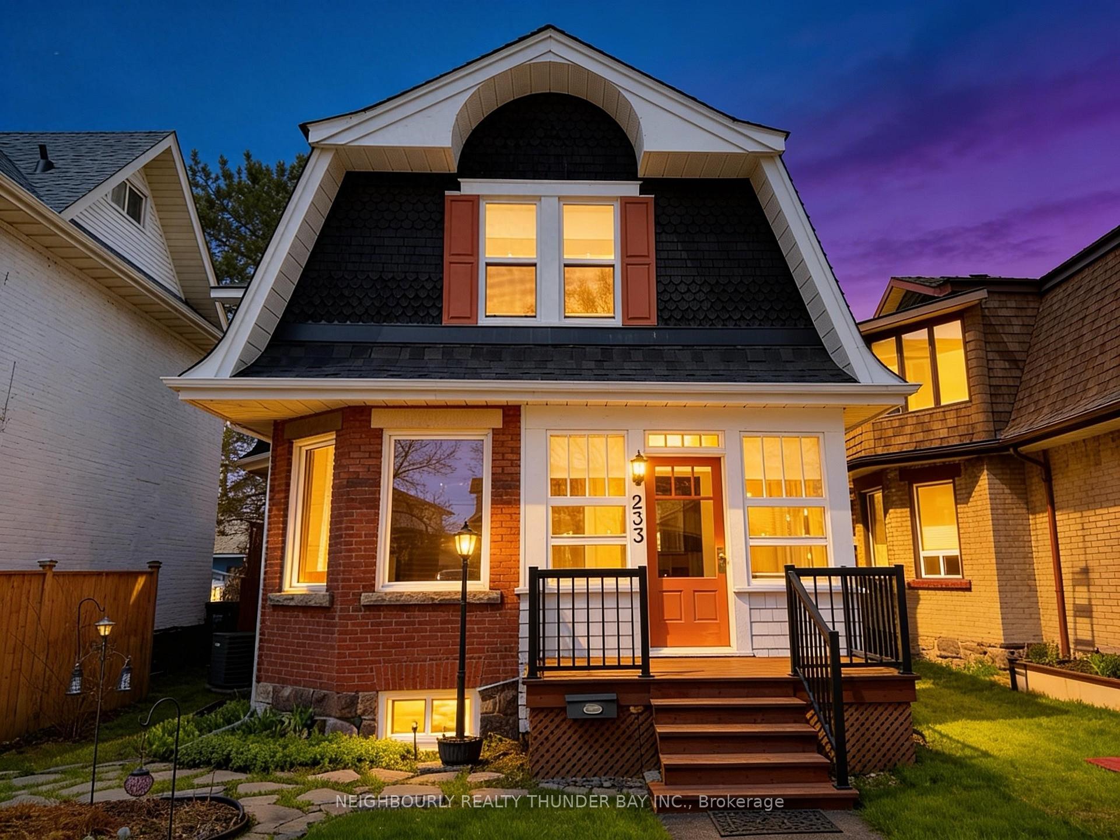
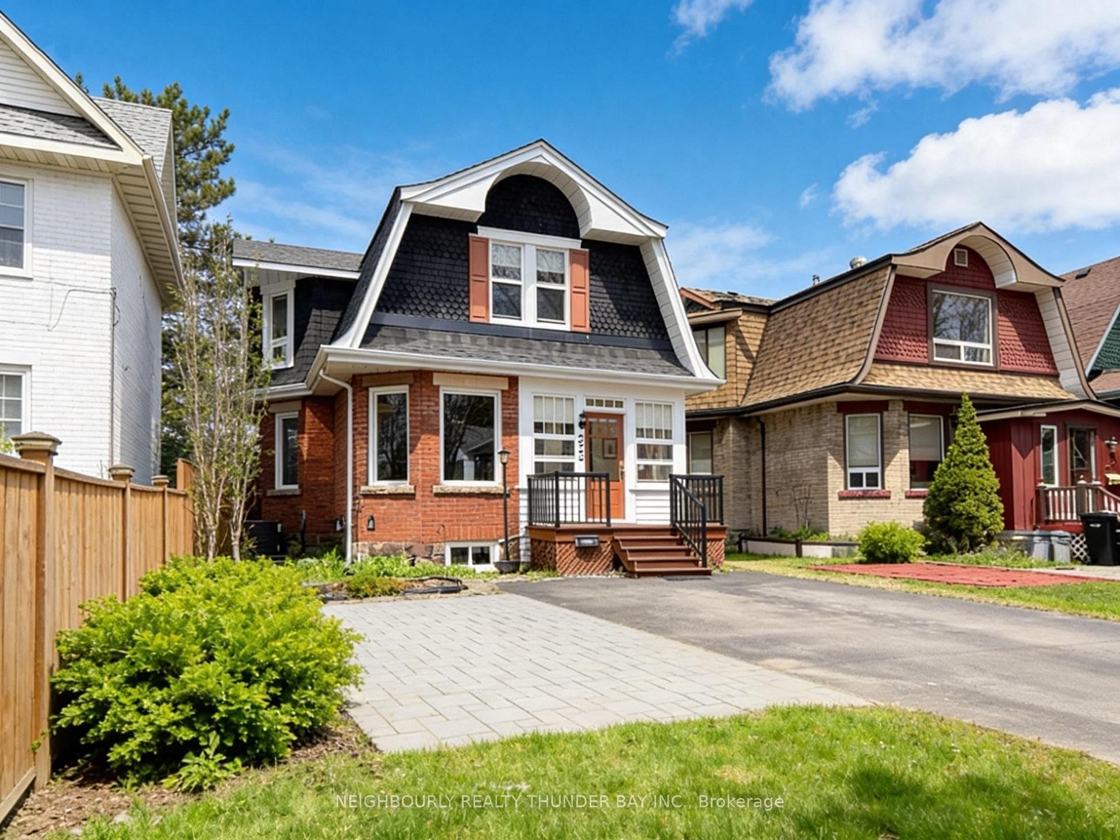
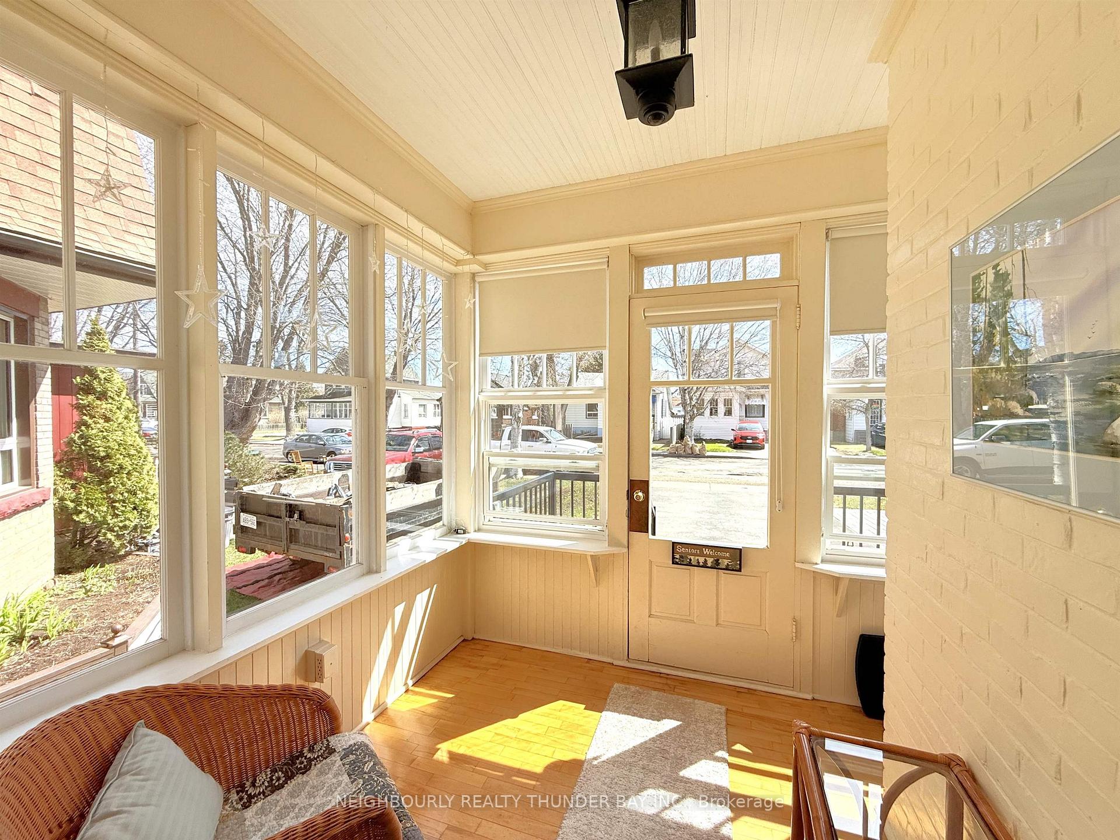
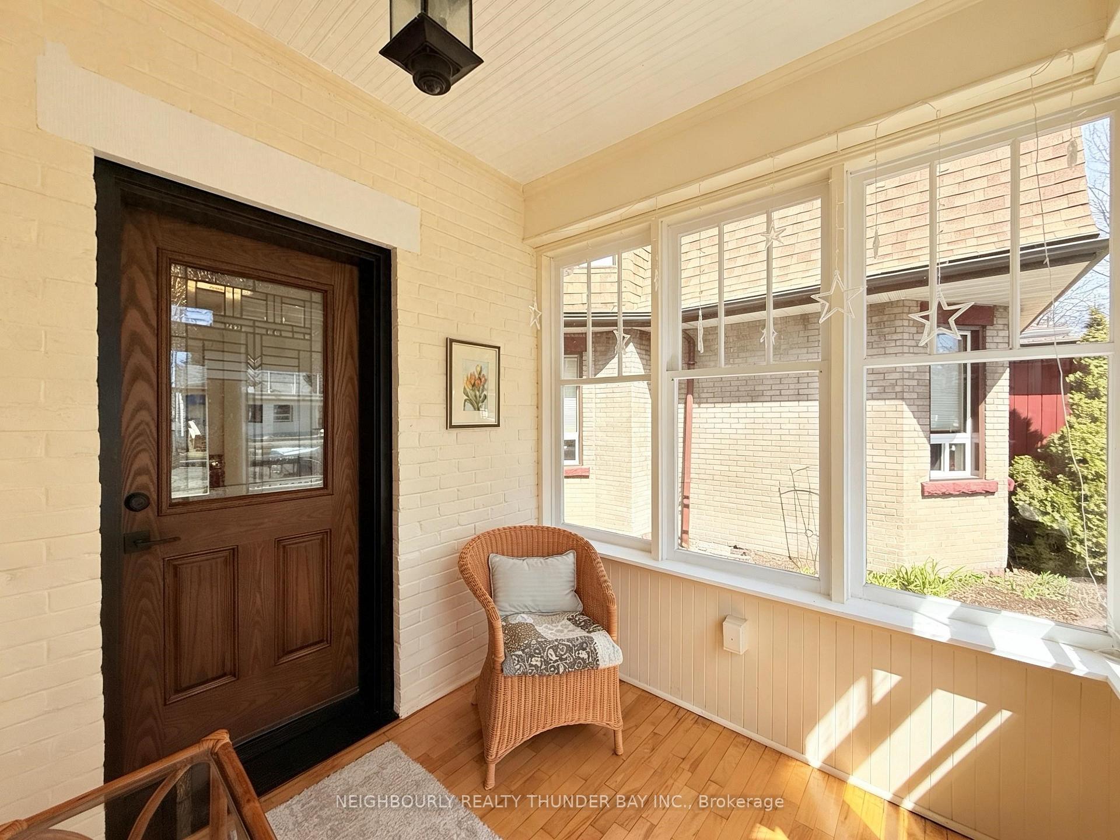
Welcome to a timeless piece of McKellar Park charm where character, warmth, and thoughtful updates come together seamlessly. Built in 1905, this striking all-brick home with its front porch, distinctive barn roof and shingled gabled peaks shows pride of ownership from top to bottom. Inside, the original hardwood flooring and trim remain beautifully preserved, and natural light pours through bay windows in both the living and dining rooms, creating bright, inviting spaces that feel equally suited for quiet mornings or lively evenings with family and friends. The updated white kitchen brings a fresh modern touch while staying true to the home’s intimate charm. Thoughtfully designed, there is lots of cabinetry, and the space is bright, functional, and efficient. A convenient 2-piece bathroom completes the main floor. Upstairs, you'll find three inviting bedrooms. The primary bedroom offers its own cozy electric fireplace, creating a peaceful retreat at the end of the day. The beautifully finished 4-piece bathroom feels polished and serene with neutral tilework and cabinetry, and a granite countertop that adds just the right amount of luxury. The lower level of the home is unfinished and useful for storage and the laundry area. Step outside and discover a backyard designed for slowing down and enjoying. Fully fenced and very private, this outdoor retreat features a two-level deck, gas line for effortless BBQ evenings, patio space for entertaining, a storage shed, and lush perennial gardens that return year after year with colour and life. Whether hosting summer gatherings or enjoying a quiet coffee in the morning sun, the backyard feels like an extension of the home itself — peaceful, charming, and deeply inviting. Full of original character, lovingly maintained, and thoughtfully updated for modern living, this is more than a house — it is a home with history, heart, and a lifestyle all its own.
Ask about this home
A HOMEH agent will answer your questions about this home.
Around this home
Daily convenience, out of 100, from the distances below
Schools nearby
School rating, out of 10.
Helpful calculators
Your HOMEH agent

"I would see it this week."