

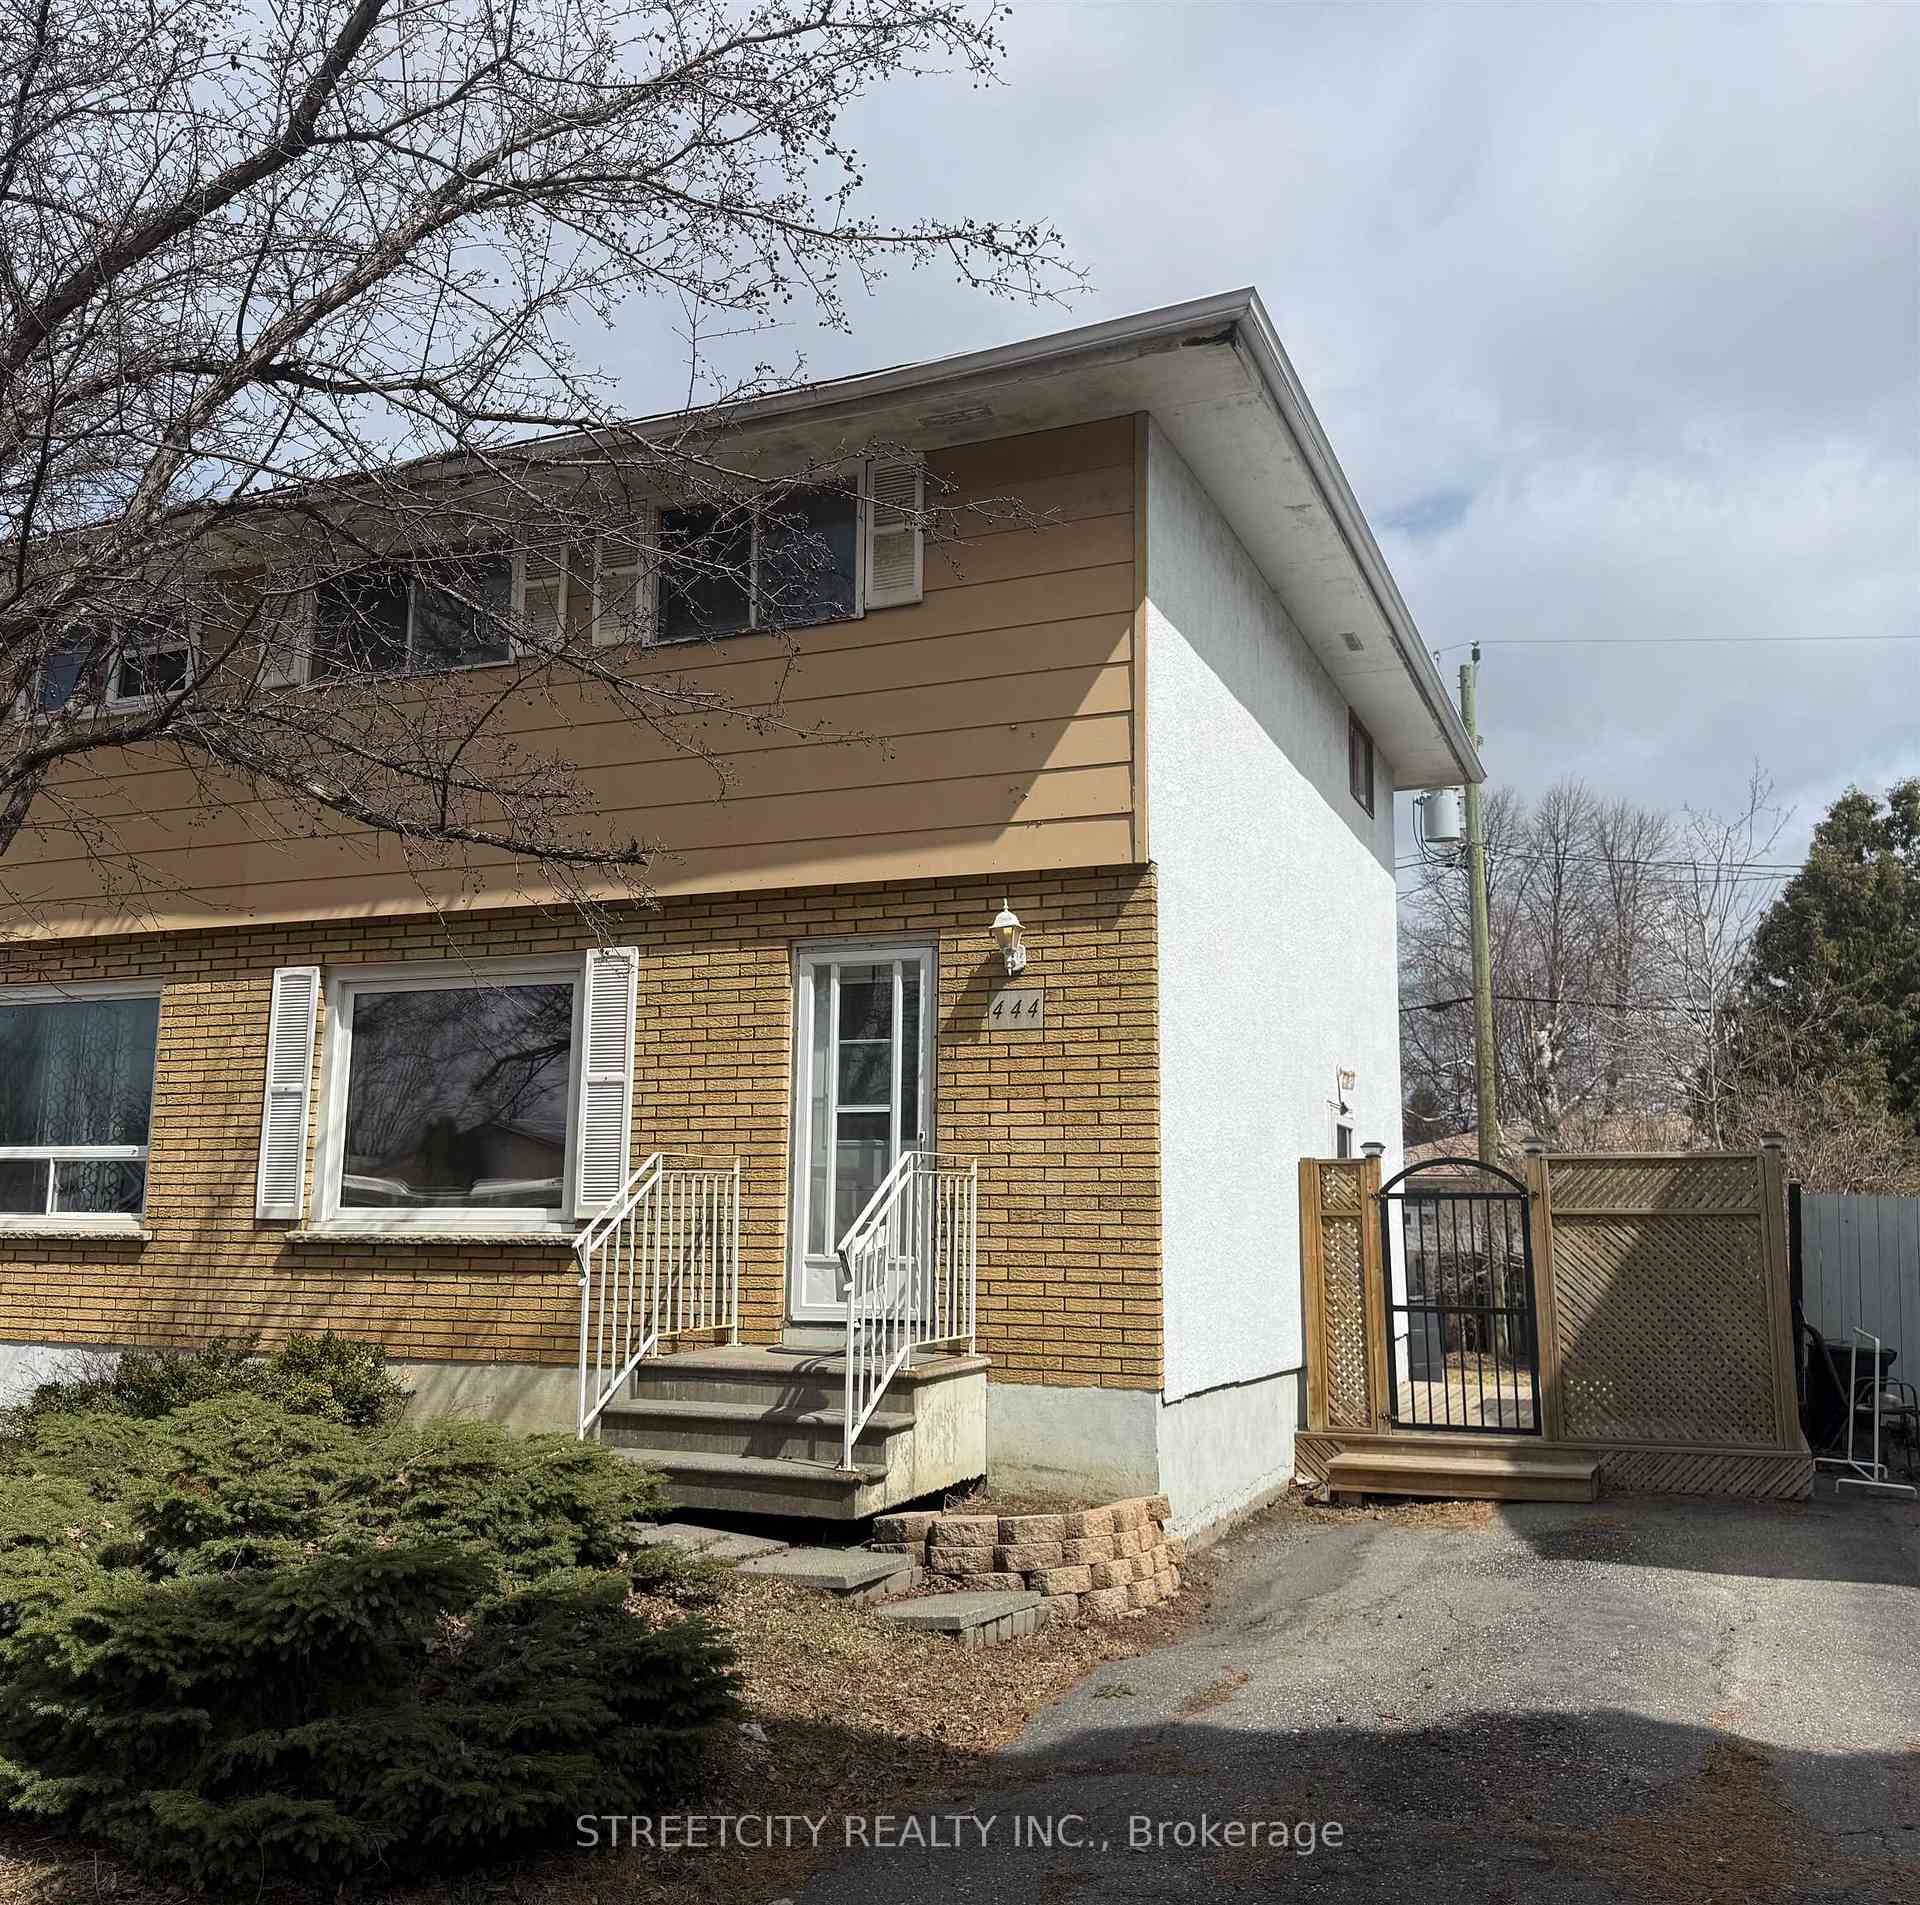
444 James St N
Semi-Detached Sold
1/23444 James St N
Semi-Detached Sold
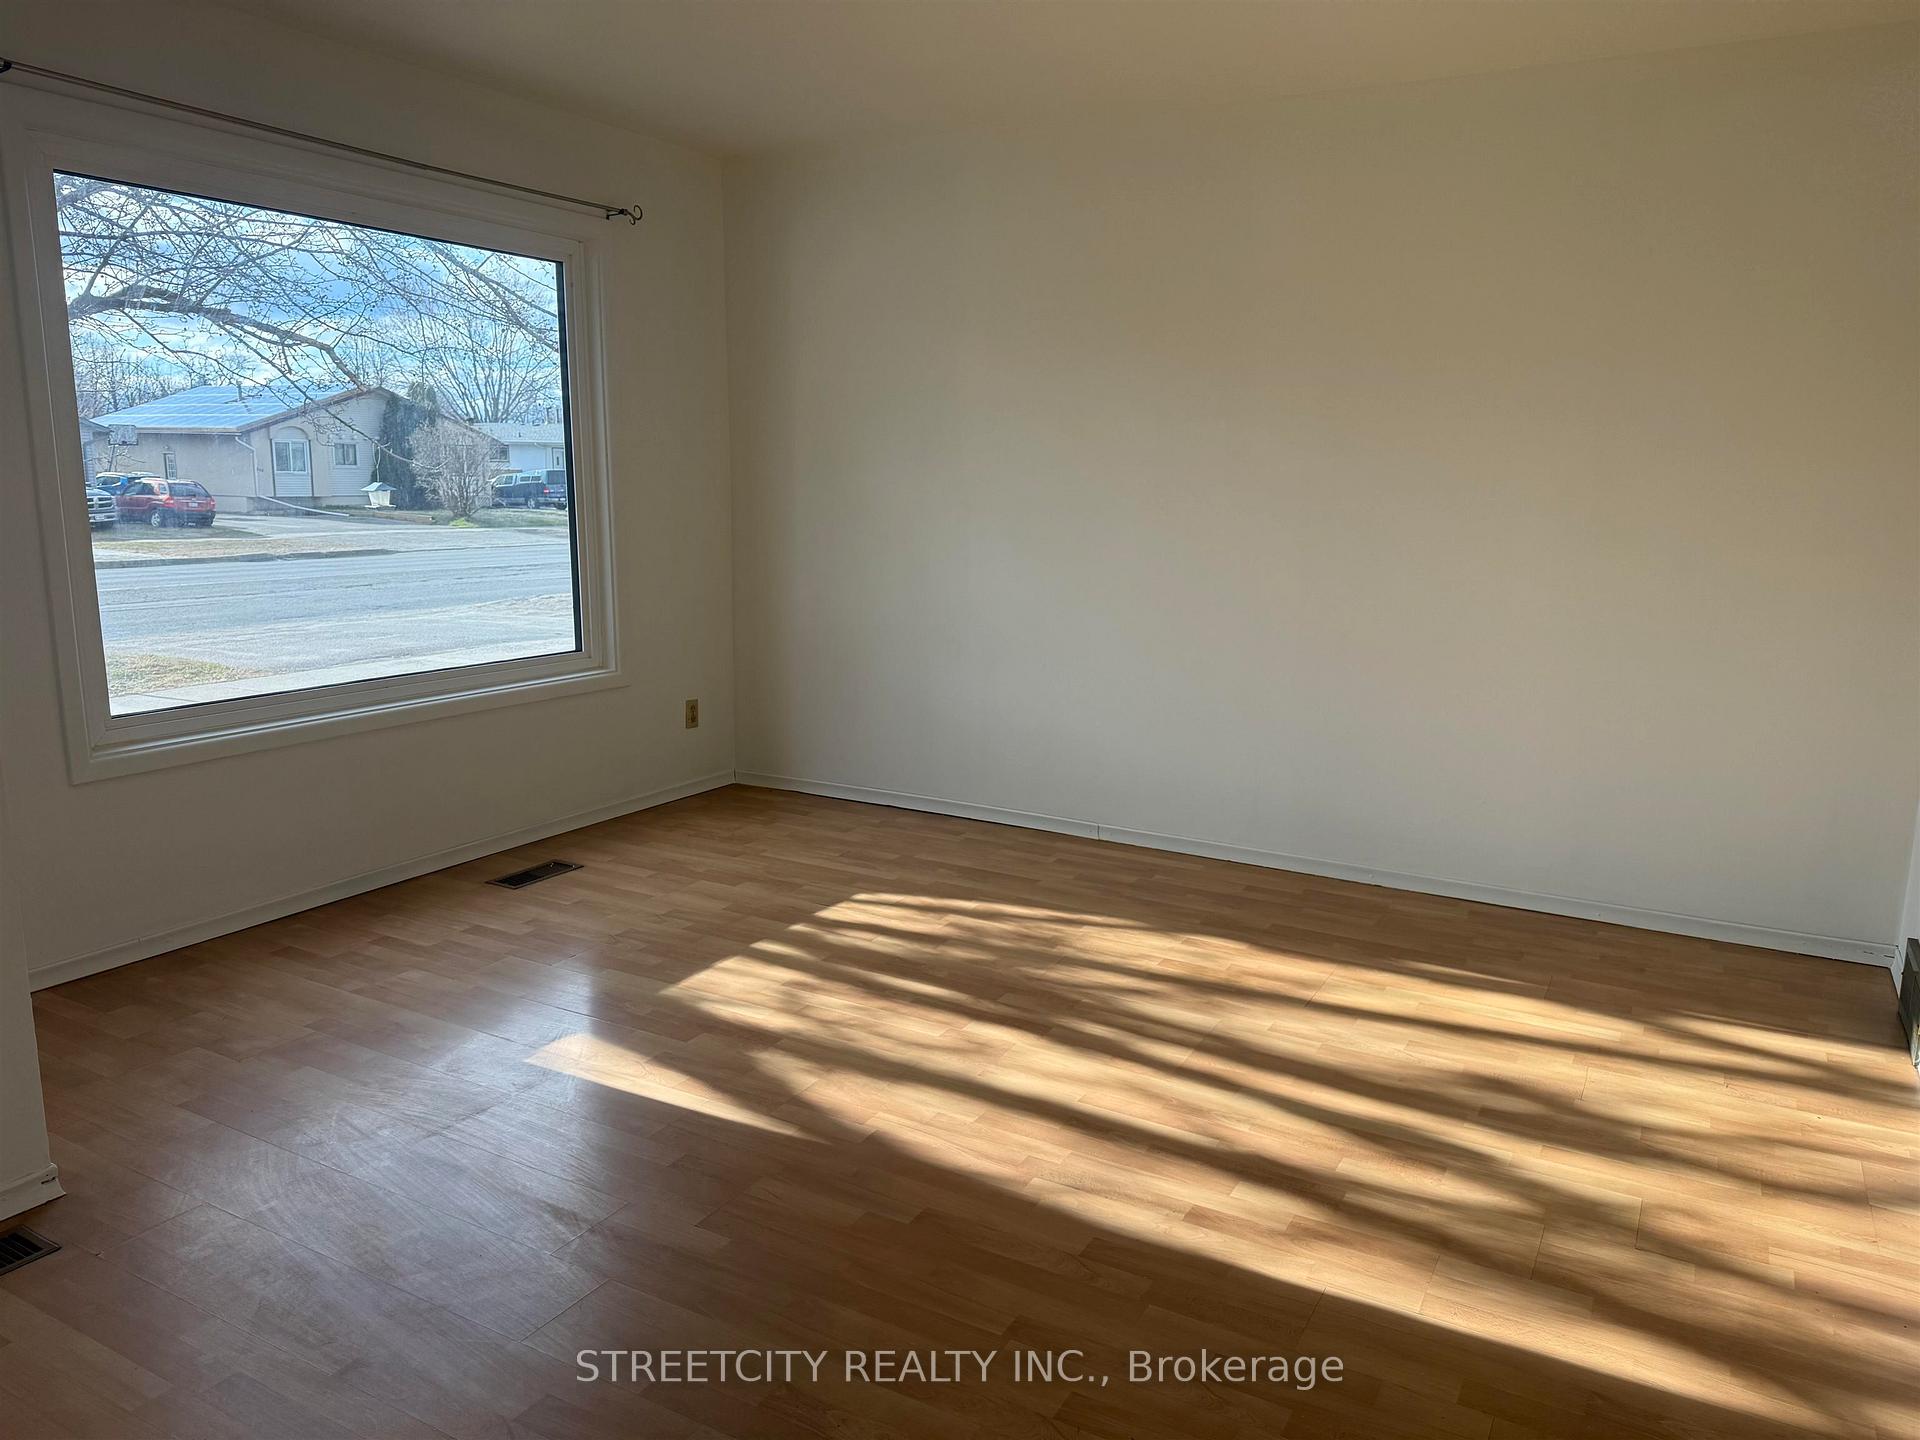 See all 23 photos
3 Bedrooms
2 Bathrooms
0 Garage
— sq.ft
30×105 ft
$2,320/yr
Property history
Facts and features
- BasementPart finished
- Water, sewerMunicipal
- HeatingForced air
- CoolingOther
The homeSemi-Detached, 2-storey, Full, partially finished
- Type: Semi-Detached
- Style: 2-storey
- Basement: Full, partially finished
- Special designation: Other
InsideStorage, other, Rooms above ground 6, Rooms in the basement 3
- Features: Storage, other
- Rooms above ground: 6
- Rooms in the basement: 3
- Bedrooms: 3
- Bathrooms: 2
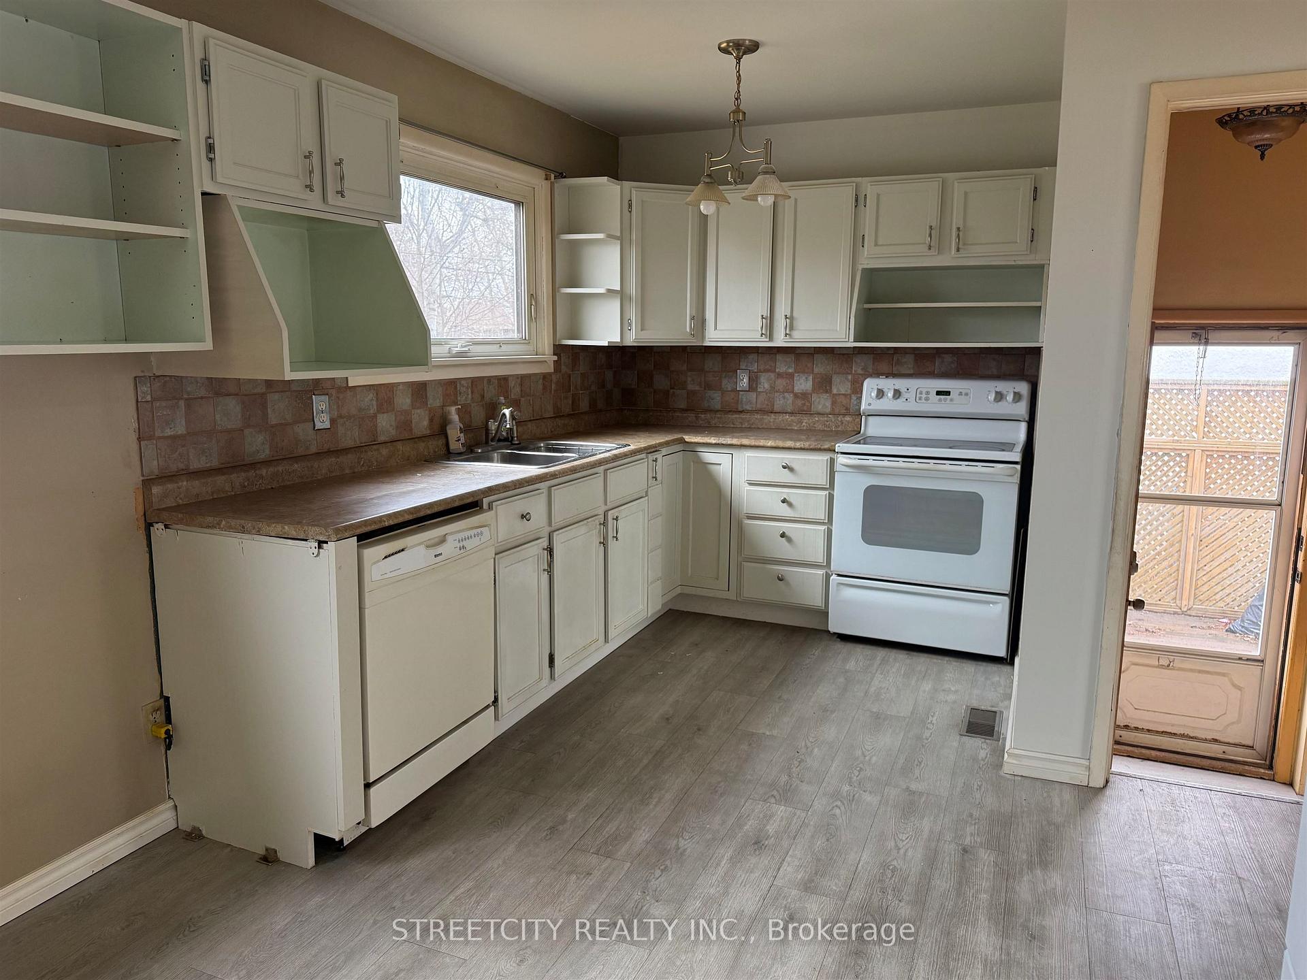
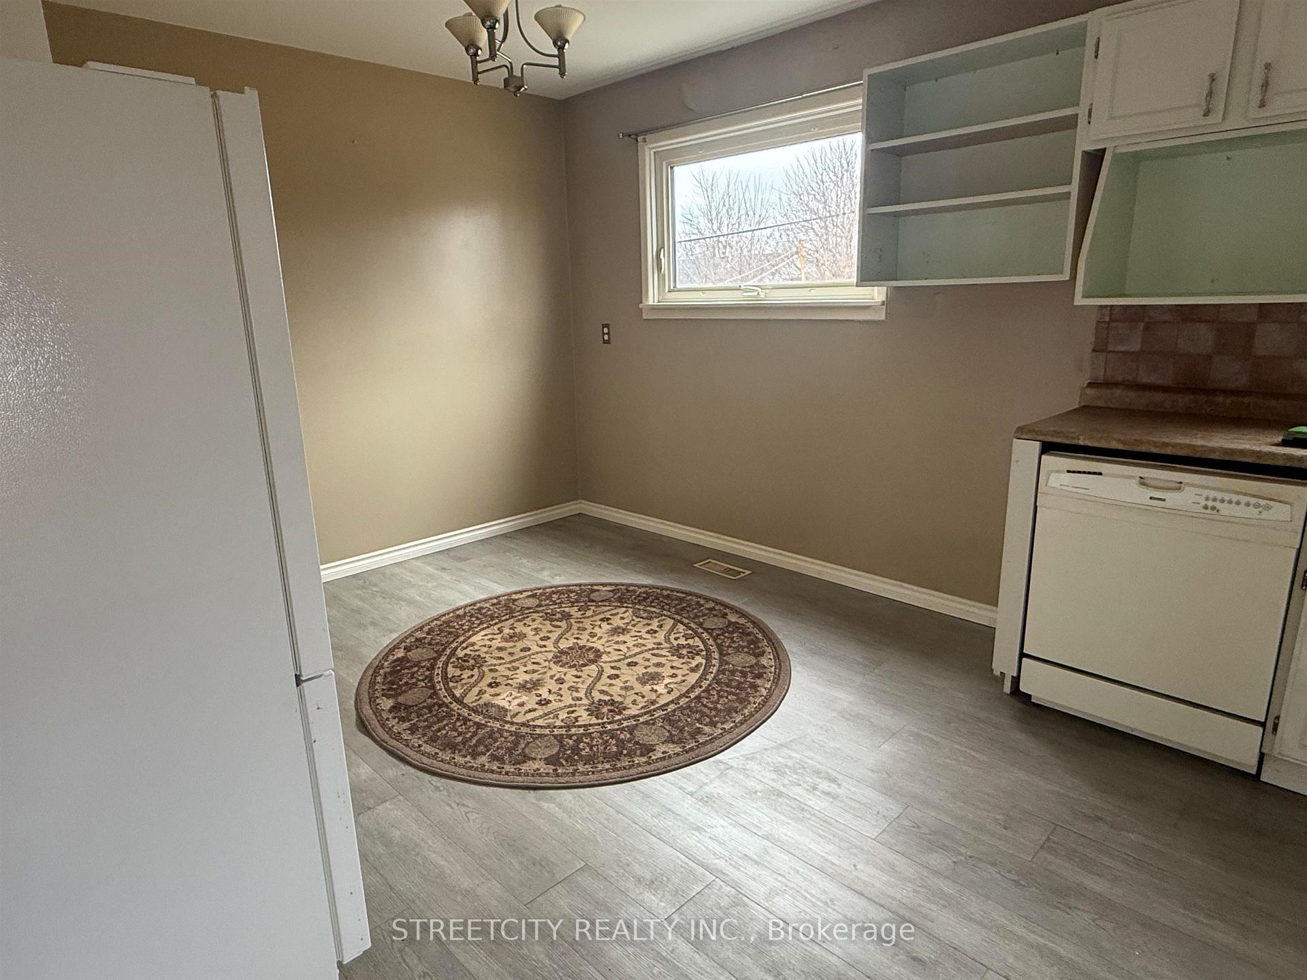
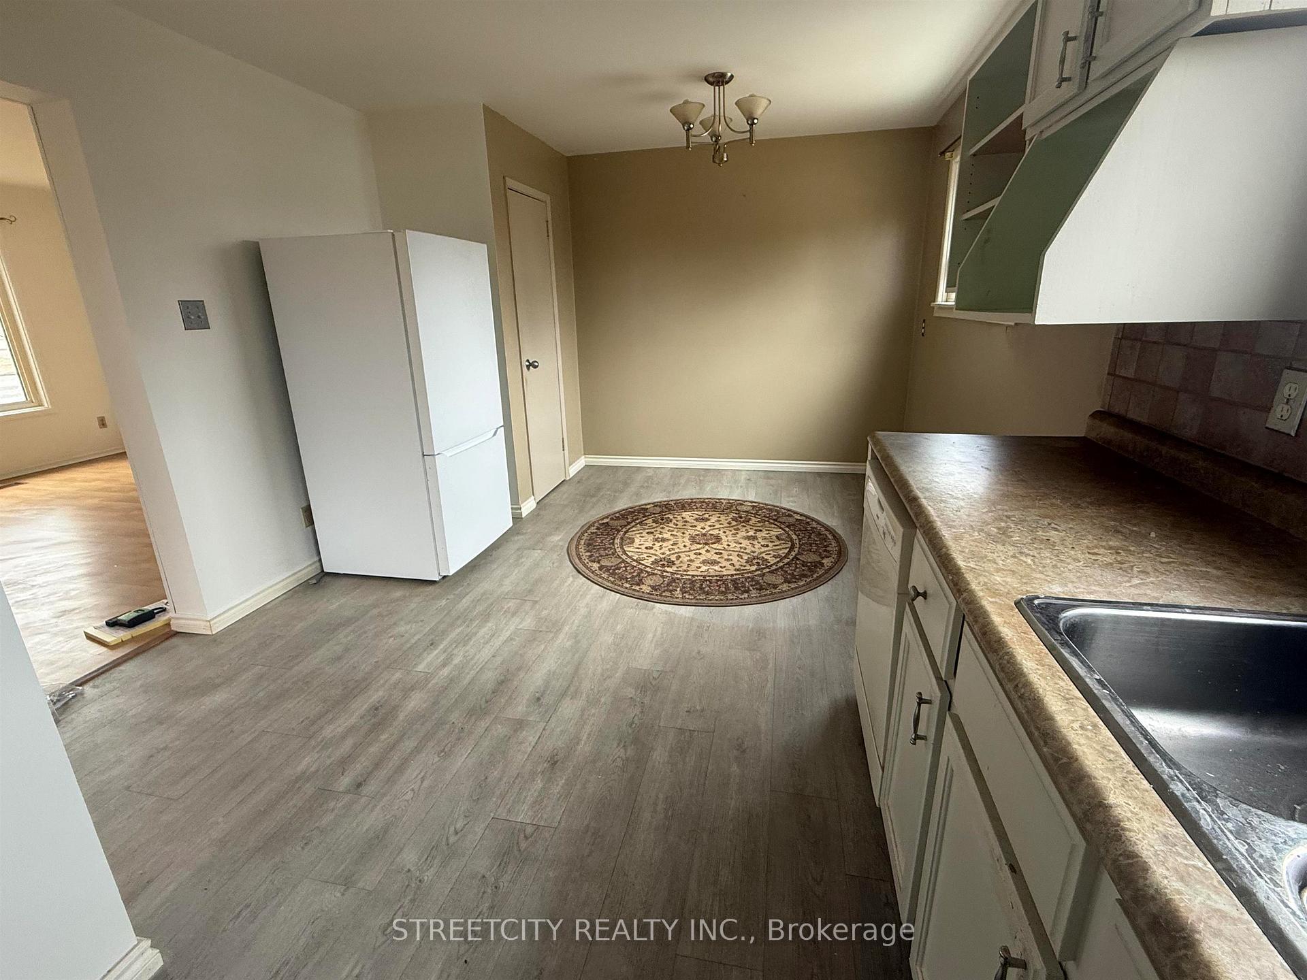
- Kitchens: 1
Outside and lotStucco (plaster), brick, Asphalt shingle, Poured concrete
Outside
- Exterior: Stucco (plaster), brick
- Roof: Asphalt shingle
- Foundation: Poured concrete
- Features: Deck
- Size: 30 × 105 ft
ParkingOther
- Driveway: Other
Heating, water and powerForced air, gas, Other, Municipal water
- Heating: Forced air, gas
- Cooling: Other
- Water: Municipal water
- Sewer: Municipal sewer
Costs and taxesTaxes $2,320 a year, Rental items None
- Taxes, 2025: $2,320 a year
- Rental items: None
Included in the saleFridge and stove, washer and dryer all in as is condition
- Included: Fridge and stove, washer and dryer all in as is condition
NearbyFenced yard
- Close to: Fenced yard
Listing detailsX13251202, Sold, May 6, 2026
- MLS® number: X13251202
- Status: Sold
- Listed on: May 6, 2026
- Days on market: 17
- Updated: May 23, 2026
- Occupied by: Vacant
- Listing brokerage: STREETCITY REALTY INC.
About this home
444 James St N, Thunder Bay (Northwood Park), ON P7C 4T2
StorageOtherFenced YardDeck
Great opportunity with this spacious 3-bedroom semi-detached home located close to Confederation College. Perfect for a growing family or a smart addition to your investment portfolio. Featuring a functional layout, bright living spaces, and a convenient location near schools, shopping, transit, and amenities. Whether you’re looking for your next home or income potential, this property checks all the boxes. Call today for more details or to book your private showing!
Read more
Ask about this home
A HOMEH agent will answer your questions about this home.
Ask a question
Thinking of selling your home?See what your home is worth today.
Around this home
Between Churchill Dr and Redwood Ave W
Errands
Parks
Schools
Daily convenience, out of 100, from the distances below
ParkThornloe Park · 7 within 1 km10 min walk611 m
GroceryNorthwood Mall12 min walk747 m
SchoolSt Vincent Catholic Elementary School7 min walk460 m
PharmacyShoppers Drug Mart20 min walk1.3 km
Cafés & foodTim Hortons · 1 within 1 km13 min walk789 m
Gym & rec centreChurchill Pool8 min walk480 m
WalkDriveStraight-line distance, open map data
Grocery0.7 km
Park0.6 km
Coffee0.8 km
Dining1.1 km
Gym1.8 km
Schools nearby
School rating, out of 10.
St Vincent Catholic Elementary Schoolelementary · Catholic · 0.5 km
6.7/10Good
St Francis Catholic Elementary Schoolelementary · Catholic · 0.5 km
7.7/10Good
Ecole Elsie MacGill PS (Elementary)elementary · Public · 0.7 km
6.5/10Good
Contact agent
Helpful calculators
Mortgage
Affordability
Closing costs
Land transfer tax
Property tax
Down payment
CMHC insurance
Stress test
Cashback Rebate
Your HOMEH agent

KimHOMEH agent · Thunder Bay
"I would see it this week."
Ask Kim