

2168 Southcliff Place
2168 Southcliff Place
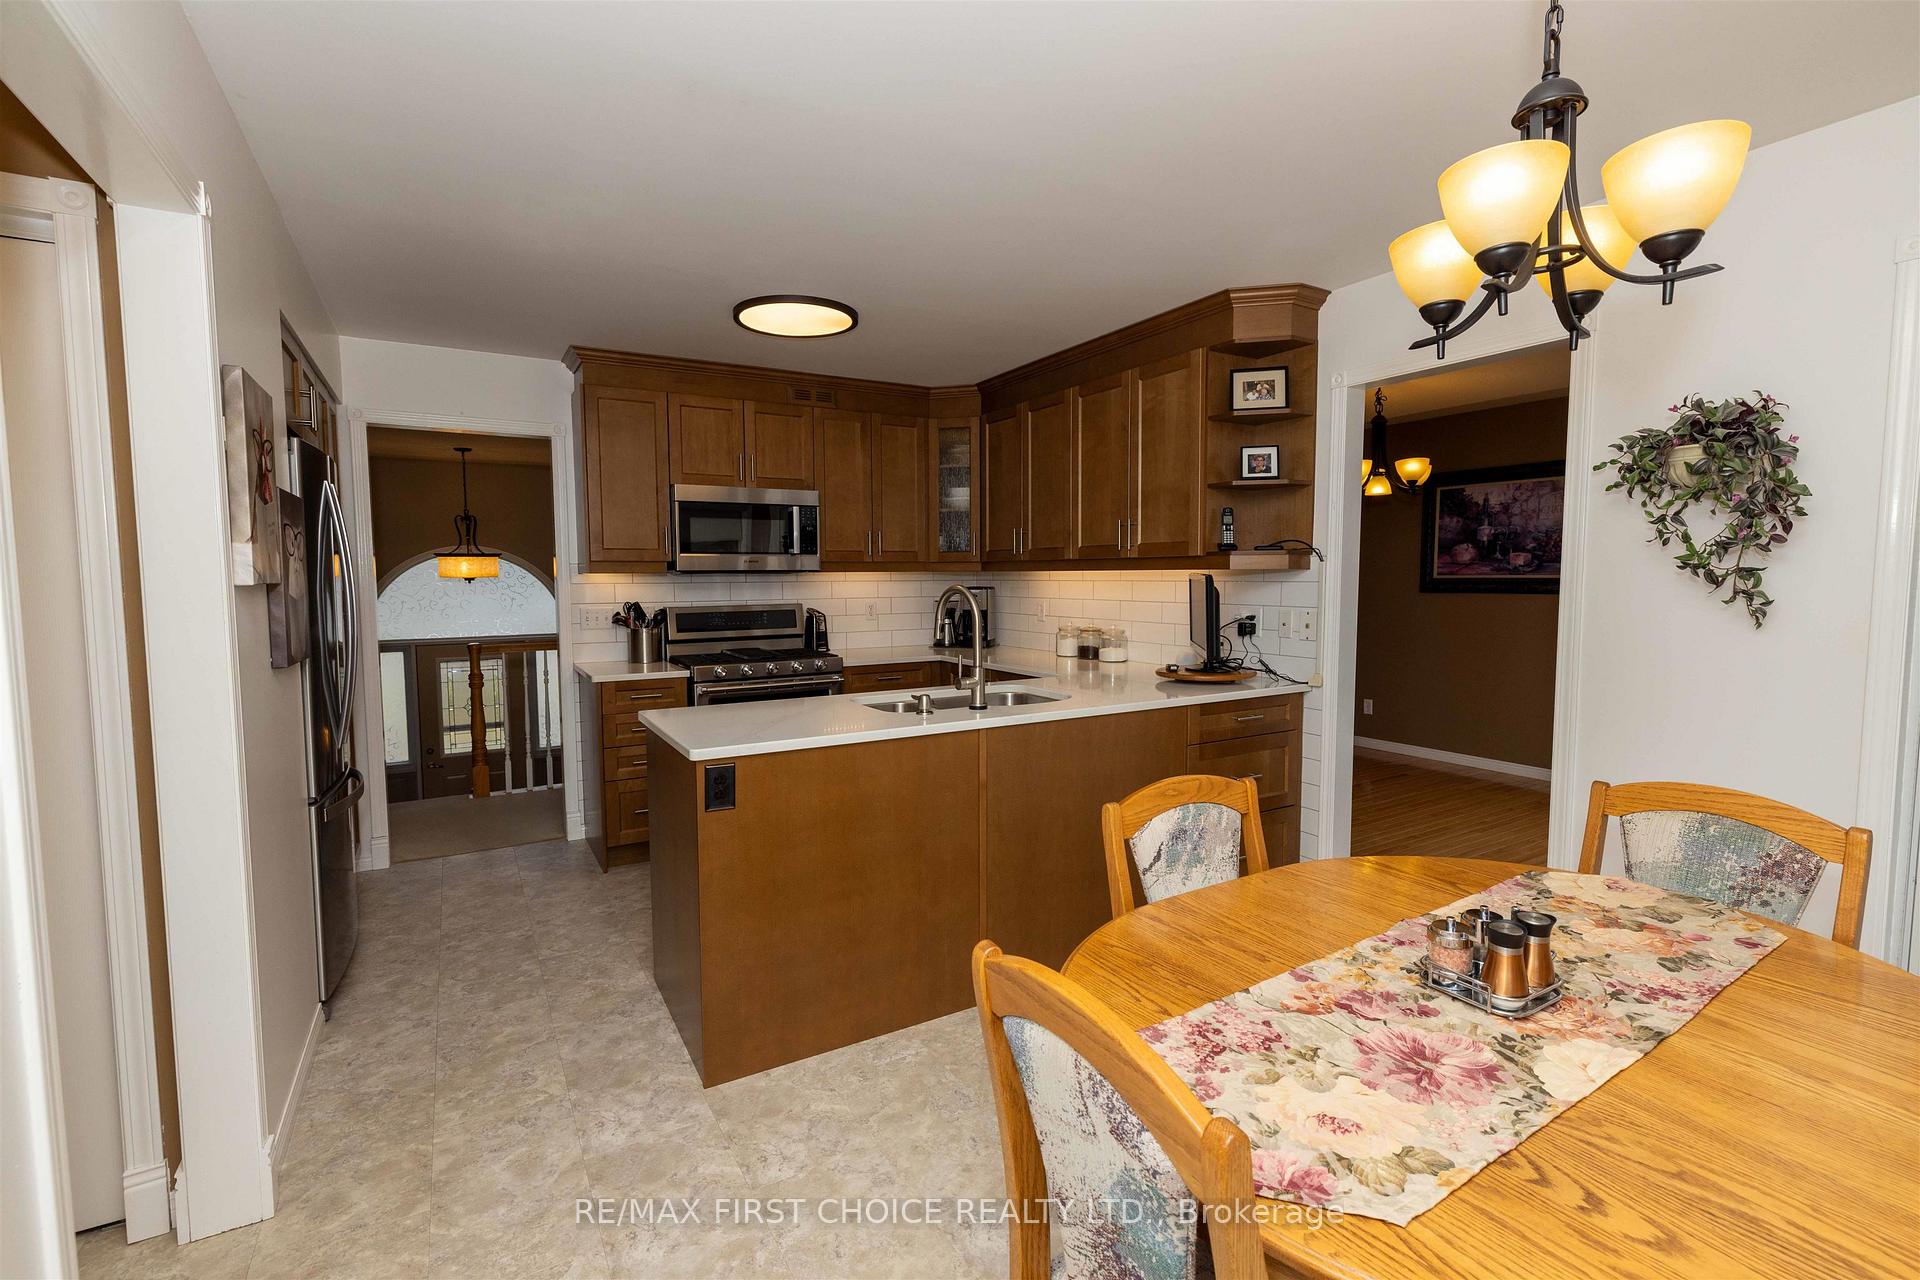 See all 50 photos
Property history
Facts and features
- BasementFinished
- Water, sewerSeptic
- Lot shapeIrregular
- HeatingForced air
- Fireplace
- Central air
The homeDetached, Other, Finished, full
- Type: Detached
- Style: Other
- Basement: Finished, full
- Special designation: Other
InsideFireplace Yes, natural gas, Air exchanger, storage, central vacuum, other, Rooms above ground 8
- Fireplace: Yes, natural gas
- Features: Air exchanger, storage, central vacuum, other
- Rooms above ground: 8
- Rooms in the basement: 5
- Bedrooms: 3 + 2 in the basement
- Bathrooms: 3
- Kitchens: 1
Outside and lotUnknown, brick, Asphalt shingle, Wood
- Exterior: Unknown, brick
- Roof: Asphalt shingle
- Foundation: Wood
- Features: Deck, lawn sprinkler system
- Size: 127.93 ft frontage
- Shape: Irregular
ParkingOther, Other
- Garage: Other
- Driveway: Other
Heating, water and powerForced air, gas, Central air, Municipal water
- Heating: Forced air, gas
- Cooling: Central air
- Water: Municipal water
- Sewer: Septic
Costs and taxesTaxes $6,065 a year, Hot water tank (reliance)
- Taxes, 2025: $6,065 a year
- Rental items: Hot water tank (reliance)
Included in the saleFridge, stove, washer, dryer, and bar fridge
- Included: Fridge, stove, washer, dryer, and bar fridge
Listing detailsX13251070, Sold, May 11, 2026
- MLS® number: X13251070
- Status: Sold
- Listed on: May 11, 2026
- Days on market: 14
- Updated: May 25, 2026
- Occupied by: Owner
- Listing brokerage: RE/MAX First Choice Realty Ltd.
About this home
2168 Southcliff Place, Thunder Bay (Riverdale Road), ON P7J 1H4
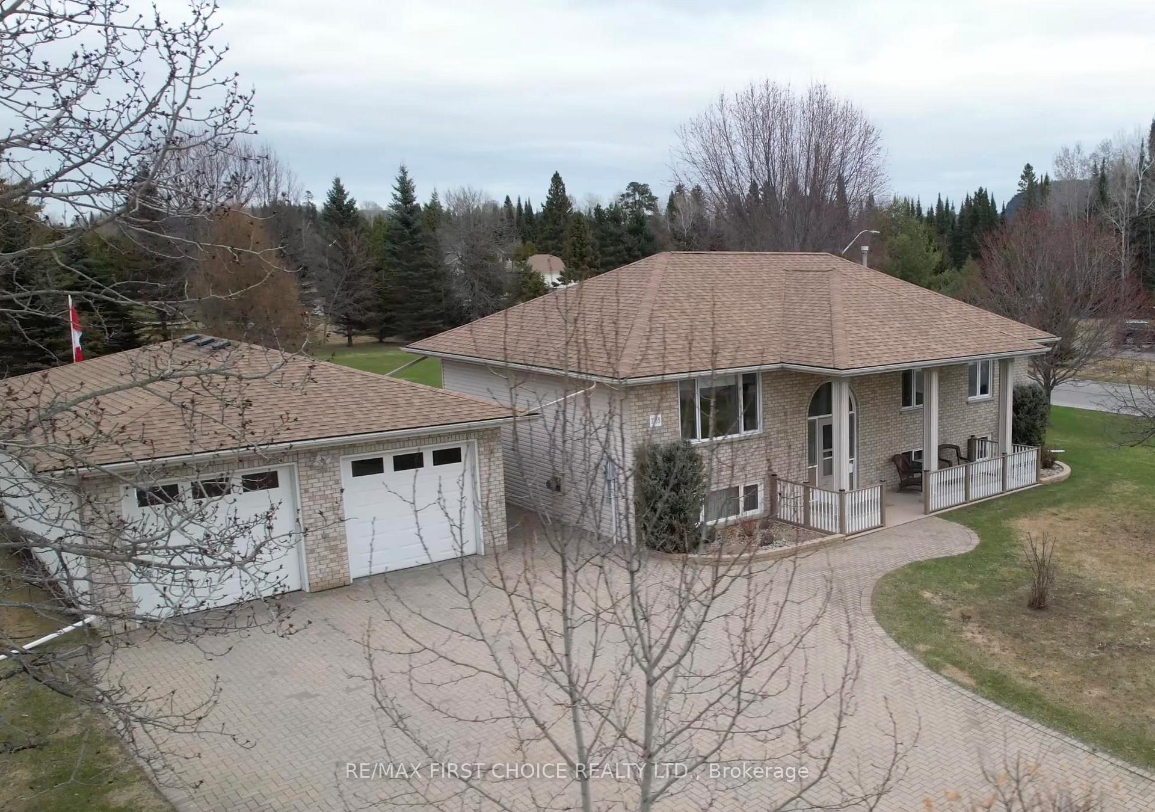
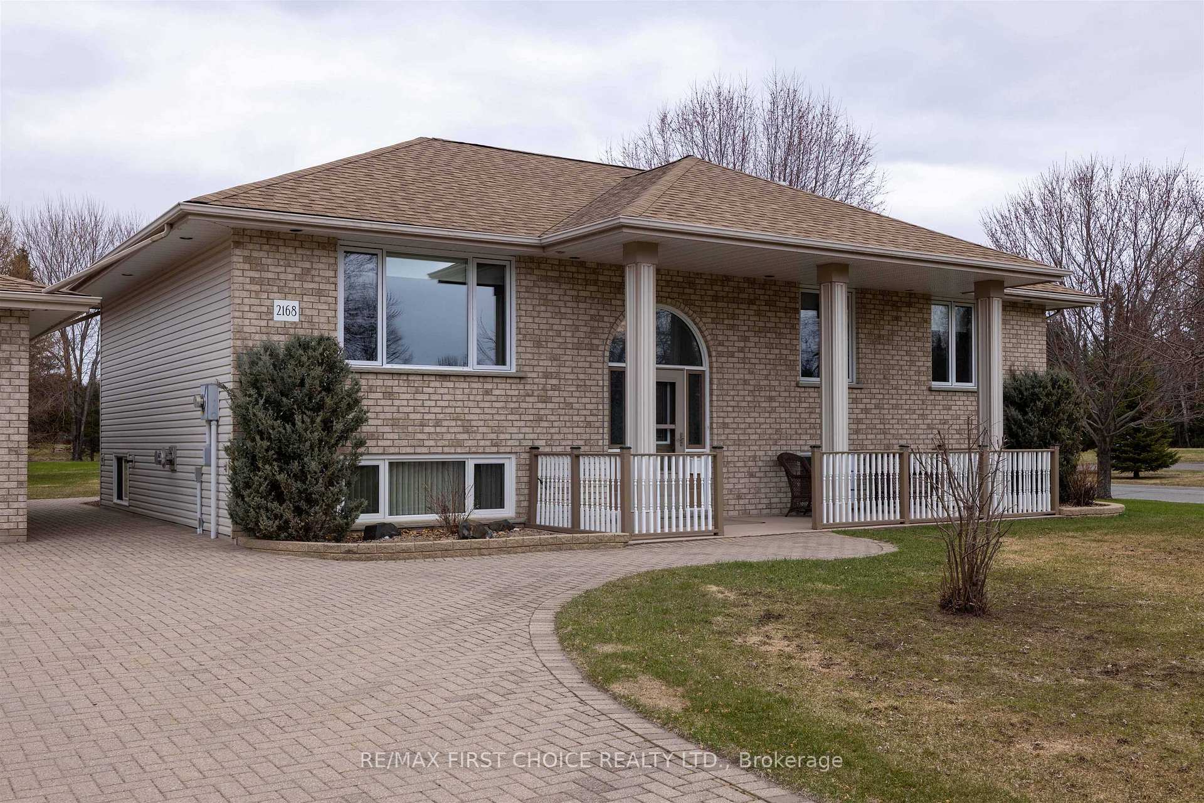
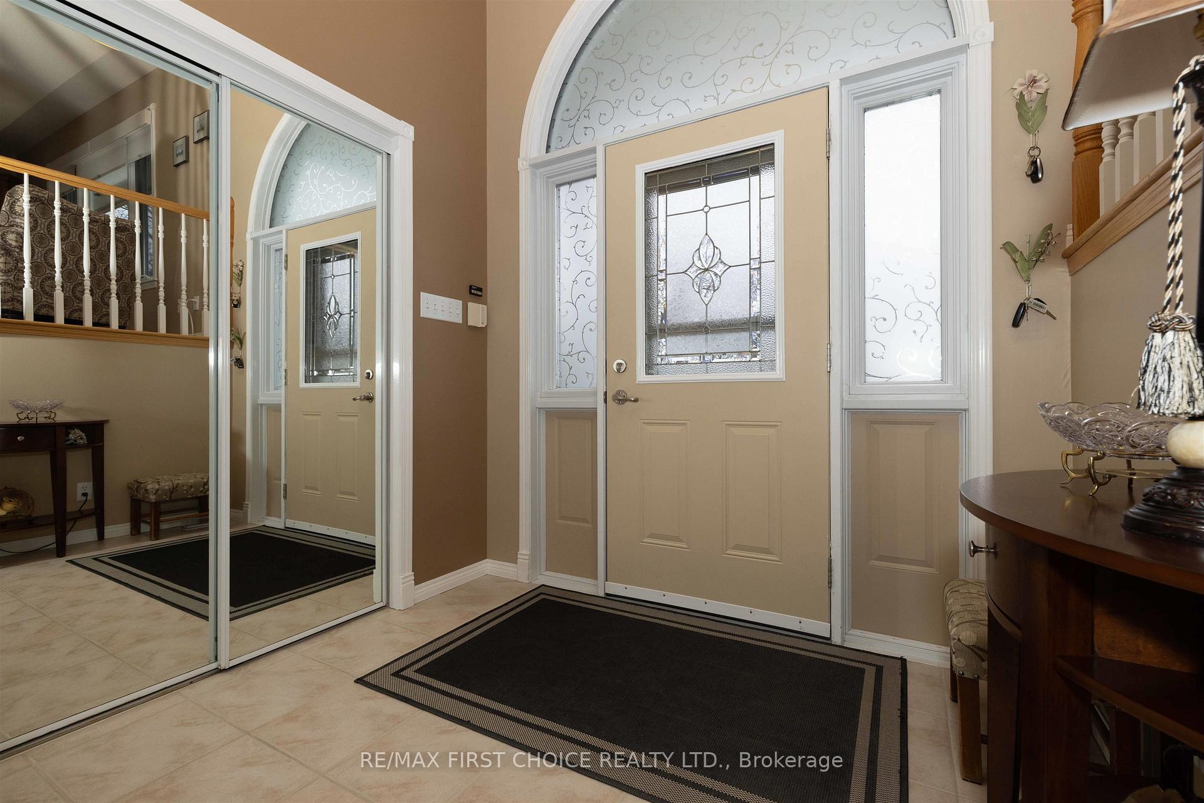
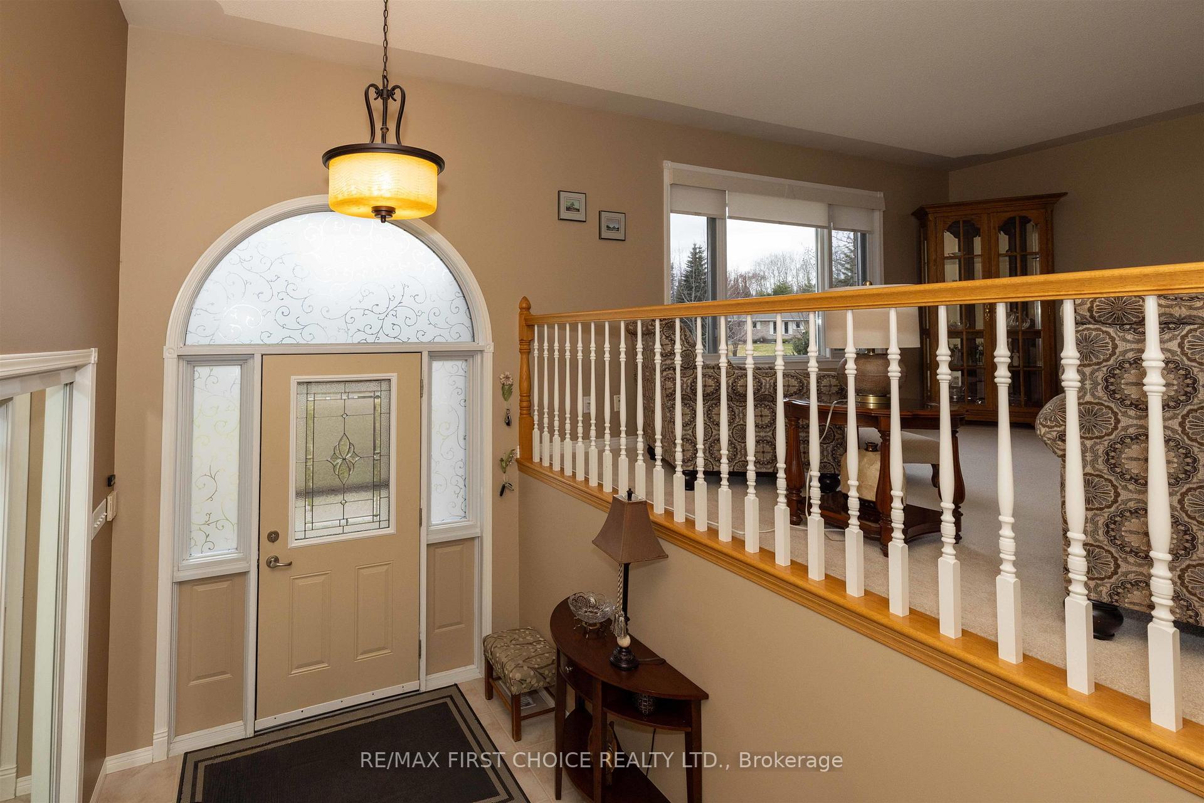
New Listing. Located in Prestigious Mount Forest Estates Awaits This Meticulous 3 +2 Bedroom 3 Bathroom Home Sitting On A Parklike Corner Lot, with A Huge Double Detached Garage. This Exceptional Property Offers Incredible Curb Appeal, Spacious Living, and one Seriously Incredible Backdrop. Finished Fully Throughout with Quality Finishings Up and Down, This Home Features An Eat-In Updated Kitchen, A Formal Dining Room, Large Living Room, 3 Large Bedrooms on the Main Floor with an Ensuite Off the Primary Bedroom, a Large Rec Room with a Wet Bar and Gas Fireplace, and 2 Additional Bedrooms on the Lower Level. Outside You Will Find an Impeccably Landscaped Yard with Deck, Gazebo, Shed and a 9 Zone Sprinkler System.
Ask about this home
A HOMEH agent will answer your questions about this home.
Around this home
Daily convenience, out of 100, from the distances below
Schools nearby
School rating, out of 10.
Helpful calculators
Your HOMEH agent

"I would see it this week."