

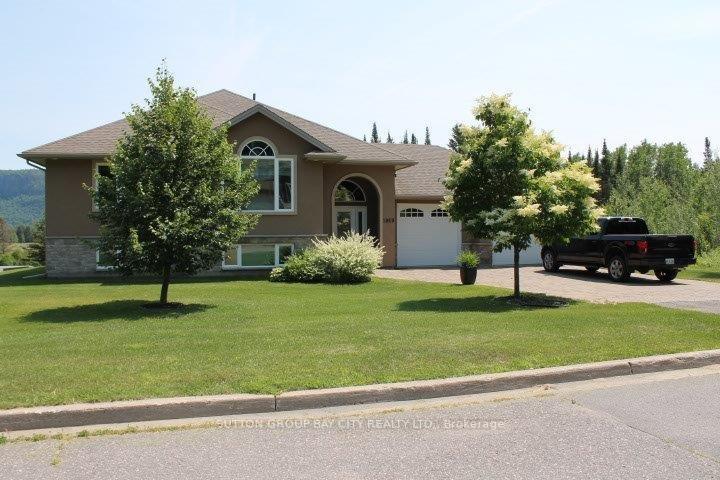
1860 Heathcliff Drive
1860 Heathcliff Drive
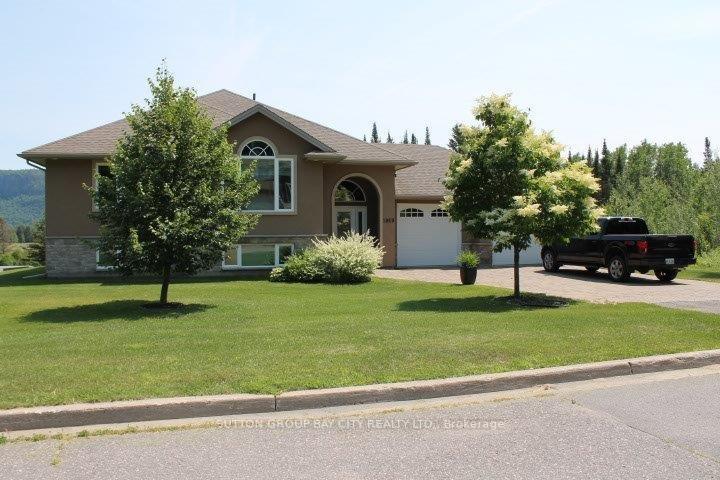
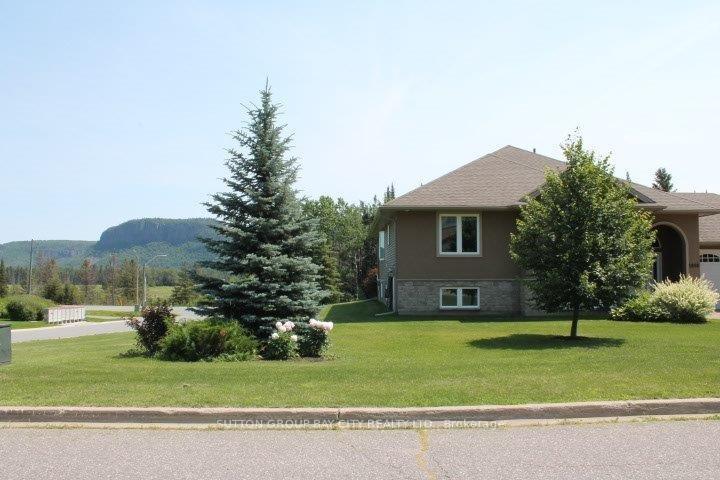
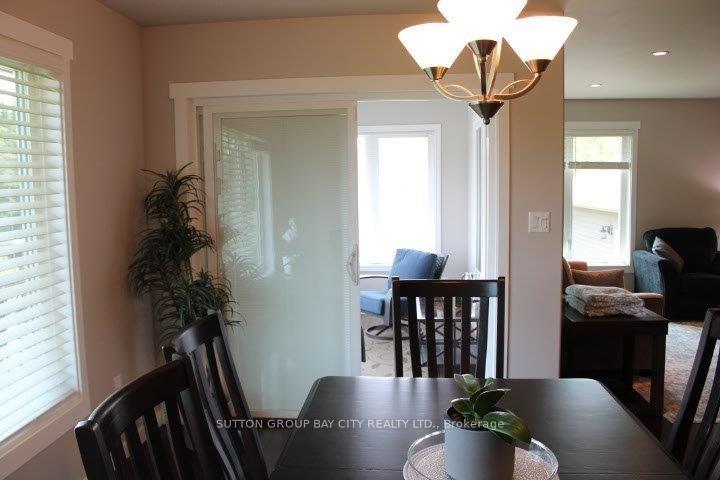
 See all 50 photos
Property history
Facts and features
- BasementPart finished
- Water, sewerSeptic
- HeatingForced air
- CoolingCentral air
- Fireplace
- Central air
The homeDetached, Bungalow, Full, partially finished
- Type: Detached
- Style: Bungalow
- Basement: Full, partially finished
- Special designation: Other
InsideFireplace Yes, electric, Air exchanger, central vacuum, built-in oven, other, Rooms above ground 9
- Fireplace: Yes, electric
- Features: Air exchanger, central vacuum, built-in oven, other
- Rooms above ground: 9
- Rooms in the basement: 1
- Bedrooms: 3
- Bathrooms: 2
- Kitchens: 1
Outside and lotStucco (plaster), brick, Asphalt shingle, Poured concrete
- Exterior: Stucco (plaster), brick
- Roof: Asphalt shingle
- Foundation: Poured concrete
- Features: Deck
- Size: 114 × 196 ft
ParkingOther, Other
- Garage: Other
- Driveway: Other
Heating, water and powerForced air, gas, Central air, Municipal water
- Heating: Forced air, gas
- Cooling: Central air
- Water: Municipal water
- Sewer: Septic
Costs and taxesTaxes $6,900 a year
- Taxes, 2025: $6,900 a year
Included in the saleFridge, stove, washer, dryer, basement fridge and stand up freezer., Bbq on deck, 4 wall mounted tvs, brackets will stay.
- Included: Fridge, stove, washer, dryer, basement fridge and stand up freezer.
- Not included: Bbq on deck, 4 wall mounted tvs, brackets will stay.
Listing detailsX13256088, Sold, Jul 14, 2025
- MLS® number: X13256088
- Status: Sold
- Listed on: Jul 14, 2025
- Days on market: 11
- Updated: Jul 25, 2025
- Possession: Flexible
- Occupied by: Owner
- Listing brokerage: SUTTON GROUP BAY CITY REALTY LTD.
About this home
1860 Heathcliff Drive, Thunder Bay (Riverdale Road), ON P7J 0K6
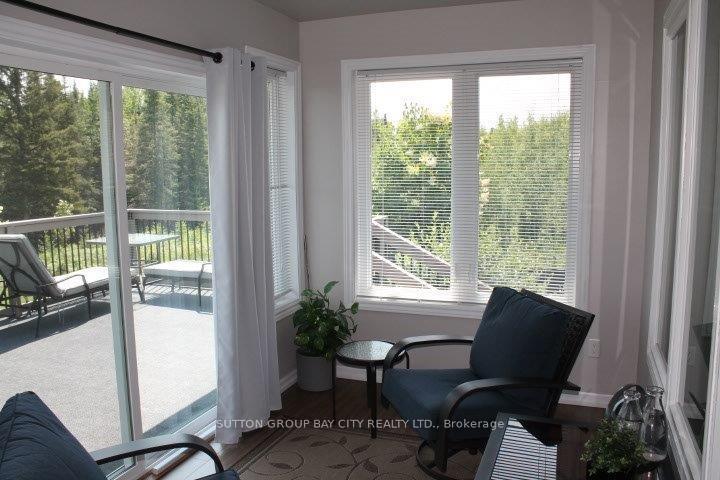
Reflect your success. Dont you deserve a home that mirrors your achievements? This very spacious home shows extremely well and has been meticulously cared for. 3 bedrooms on the main with a very large ensuite off of the master as well as double sided walk-in closet. Main living area consists of an open concept living room dining room kitchen area featuring a very large granite island, granite countertops, 240 Volt electric fireplace in the living room, a stunning 3 season sunroom off of the living room, a 12 by 20 deck, cherry kitchen with easy close drawers. All appliances are included, new fridge, dishwasher (5 months old), induction stove, gas line behind the stove if someone prefers gas, central air central vac, huge 26ft by 25ft rec room in the basement roughed in bathroom in the basement, 2 outside water outlets, 50 FT Dog run, are only some of the main features. Lockstone driveway stamped concrete entrance. Extra fridge and stand up freezer in the basement are included. Natural gas line for BBQ on deck. Call for your appointment today.
Ask about this home
A HOMEH agent will answer your questions about this home.
Around this home
Daily convenience, out of 100, from the distances below
Schools nearby
School rating, out of 10.
Helpful calculators
Your HOMEH agent

"I would see it this week."