

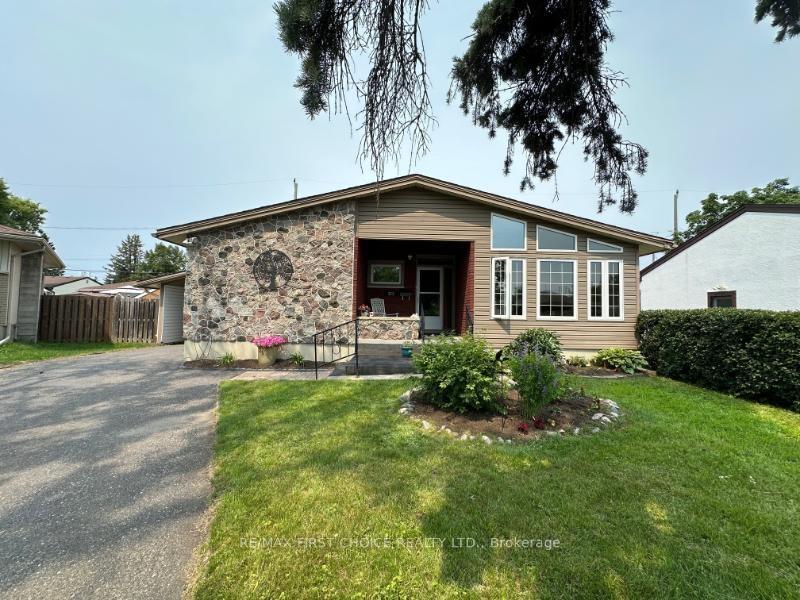
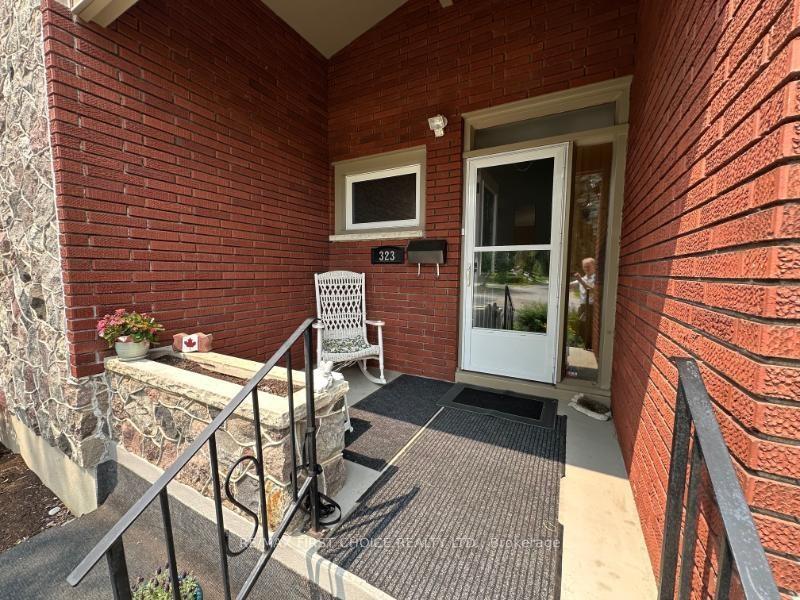
323 Sillesdale Crescent
Detached Sold
1/24323 Sillesdale Crescent
Detached Sold
 See all 24 photos
Asked for: $449,900Sold Jul 25, 2025
3+1 Bedrooms
2 Bathrooms
0 Garage
— sq.ft
37 ft front
$4,483/yr
Property history
Facts and features
- BasementFinished
- Water, sewerMunicipal
- Lot shapeIrregular
- HeatingForced air
What stands out
- Fireplace
- Central air
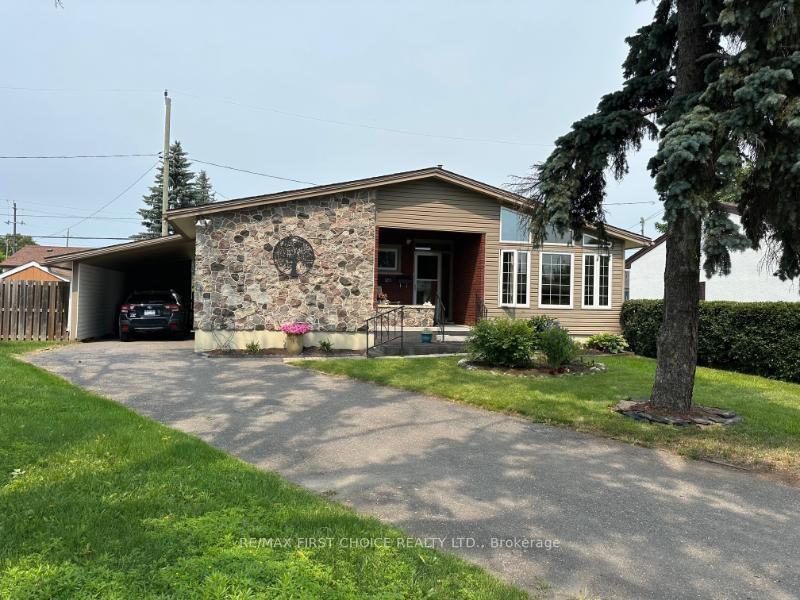
The homeDetached, Bungalow, Finished, full
- Type: Detached
- Style: Bungalow
- Basement: Finished, full
- Special designation: Other
InsideFireplace Yes, natural gas, Ceramic, Storage, central vacuum, built-in oven, other
- Fireplace: Yes, natural gas
- Flooring: Ceramic
- Features: Storage, central vacuum, built-in oven, other
- Rooms above ground: 6
- Rooms in the basement: 5
- Bedrooms: 3 + 1 in the basement
- Bathrooms: 2
- Kitchens: 1
Outside and lotOther, Asphalt shingle, Other
Outside
- Exterior: Other
- Roof: Asphalt shingle
- Foundation: Other
- Features: Deck
- Size: 37 ft frontage
- Shape: Irregular
ParkingCarport, Other
- Garage: Carport
- Driveway: Other
Heating, water and powerForced air, gas, Central air, Municipal water
- Heating: Forced air, gas
- Cooling: Central air
- Water: Municipal water
- Sewer: Municipal sewer
Costs and taxesTaxes $4,483 a year, Hot water tank
- Taxes, 2024: $4,483 a year
- Rental items: Hot water tank
Included in the saleFridge, stove, built-in dishwasher and microwave, washer, dryer, window coverings, flat screen tv in living room., Freezer
- Included: Fridge, stove, built-in dishwasher and microwave, washer, dryer, window coverings, flat screen tv in living room.
- Not included: Freezer
NearbyFenced yard
- Close to: Fenced yard
Listing detailsX13256162, Sold, Jul 11, 2025
- MLS® number: X13256162
- Status: Sold
- Listed on: Jul 11, 2025
- Days on market: 14
- Updated: Jul 25, 2025
- Occupied by: Owner
- Listing brokerage: RE/MAX First Choice Realty Ltd.
About this home
323 Sillesdale Crescent, Thunder Bay (Northwood Park), ON P7C 1S7
StorageCentral VacuumBuilt-In OvenOtherFenced YardDeck
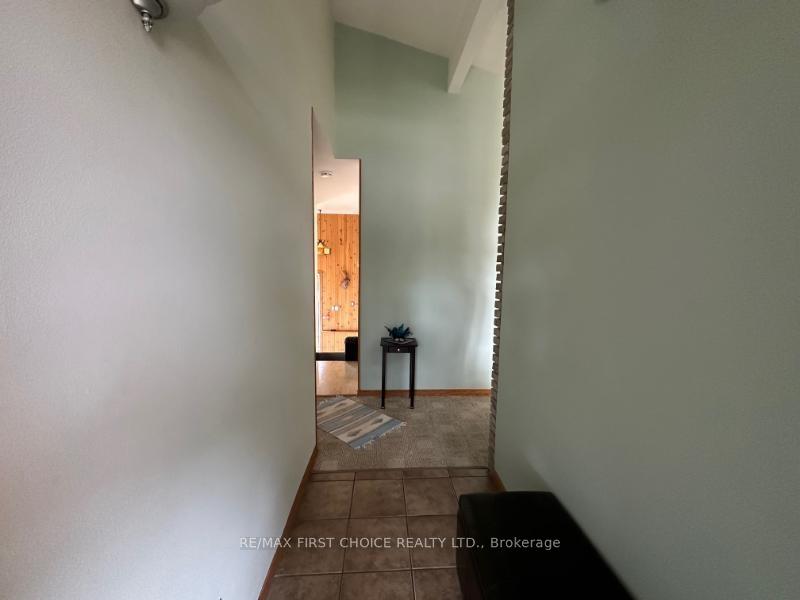
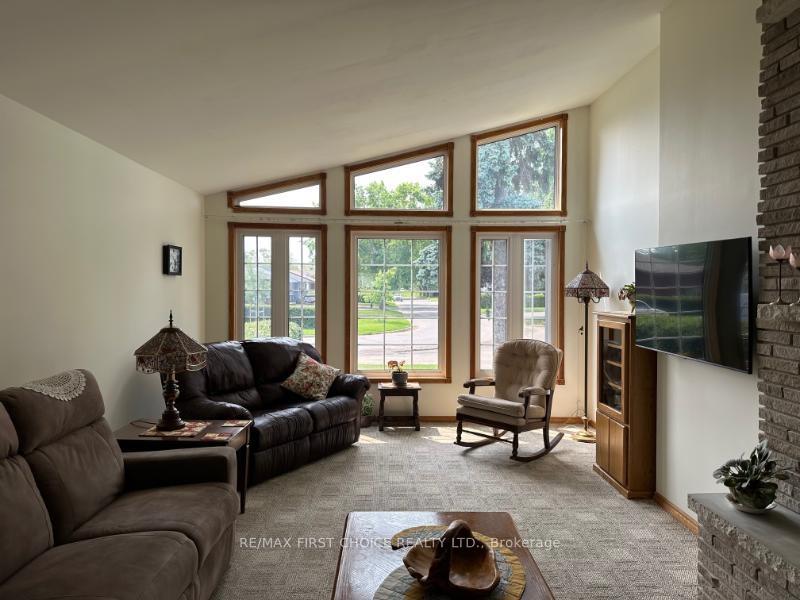
New Listing. Instantly Appealing Bungalow Design Boasts Vaulted Ceilings over Living room and Kitchen. Floor to Ceiling Fireplace with Natural Gas insert. Large Dine-In Kitchen with Shaker Style Cabinets and Moveable Island. Fully Finished Lower Level Includes Rec Room with Bar, Office, Bedroom, Storage and Laundry Rooms Plus 3 Piece Bath. Desirable Crescent Minutes to Neebing River Pathway.
Read more
Ask about this home
A HOMEH agent will answer your questions about this home.
Ask a question
Thinking of selling your home?See what your home is worth today.
Around this home
Off Parkway Drive
Errands
Transit
Parks
Schools
Daily convenience, out of 100, from the distances below
ParkChapples Park · 2 within 1 km13 min walk773 m
GroceryNorthwood Mall10 min walk609 m
SchoolEcole Elsie MacGill PS (Elementary)6 min walk360 m
Bus stopBus Stop · 1 stops within 1 km8 min walk462 m
PharmacyShoppers Drug Mart27 min walk1.6 km
Cafés & foodTim Hortons · 4 within 1 km6 min walk387 m
Gym & rec centreChurchill Pool8 min walk514 m
LibraryCaution!! Blind Bend21 min walk1.3 km
WalkDriveStraight-line distance, open map data
Grocery0.6 km
Park0.8 km
Coffee0.4 km
Gym0.9 km
Bus stop0.5 km
Schools nearby
School rating, out of 10.
Ecole Elsie MacGill PS (Elementary)elementary · Public · 0.4 km
6.5/10Good
St Thomas Aquinas Catholic Elementary Schoolelementary · Catholic · 0.7 km
7.3/10Good
St Vincent Catholic Elementary Schoolelementary · Catholic · 0.8 km
6.7/10Good
Contact agent
Helpful calculators
Mortgage
Affordability
Closing costs
Land transfer tax
Property tax
Down payment
CMHC insurance
Stress test
Cashback Rebate
Your HOMEH agent

KimHOMEH agent · Thunder Bay
"I would see it this week."
Ask Kim