

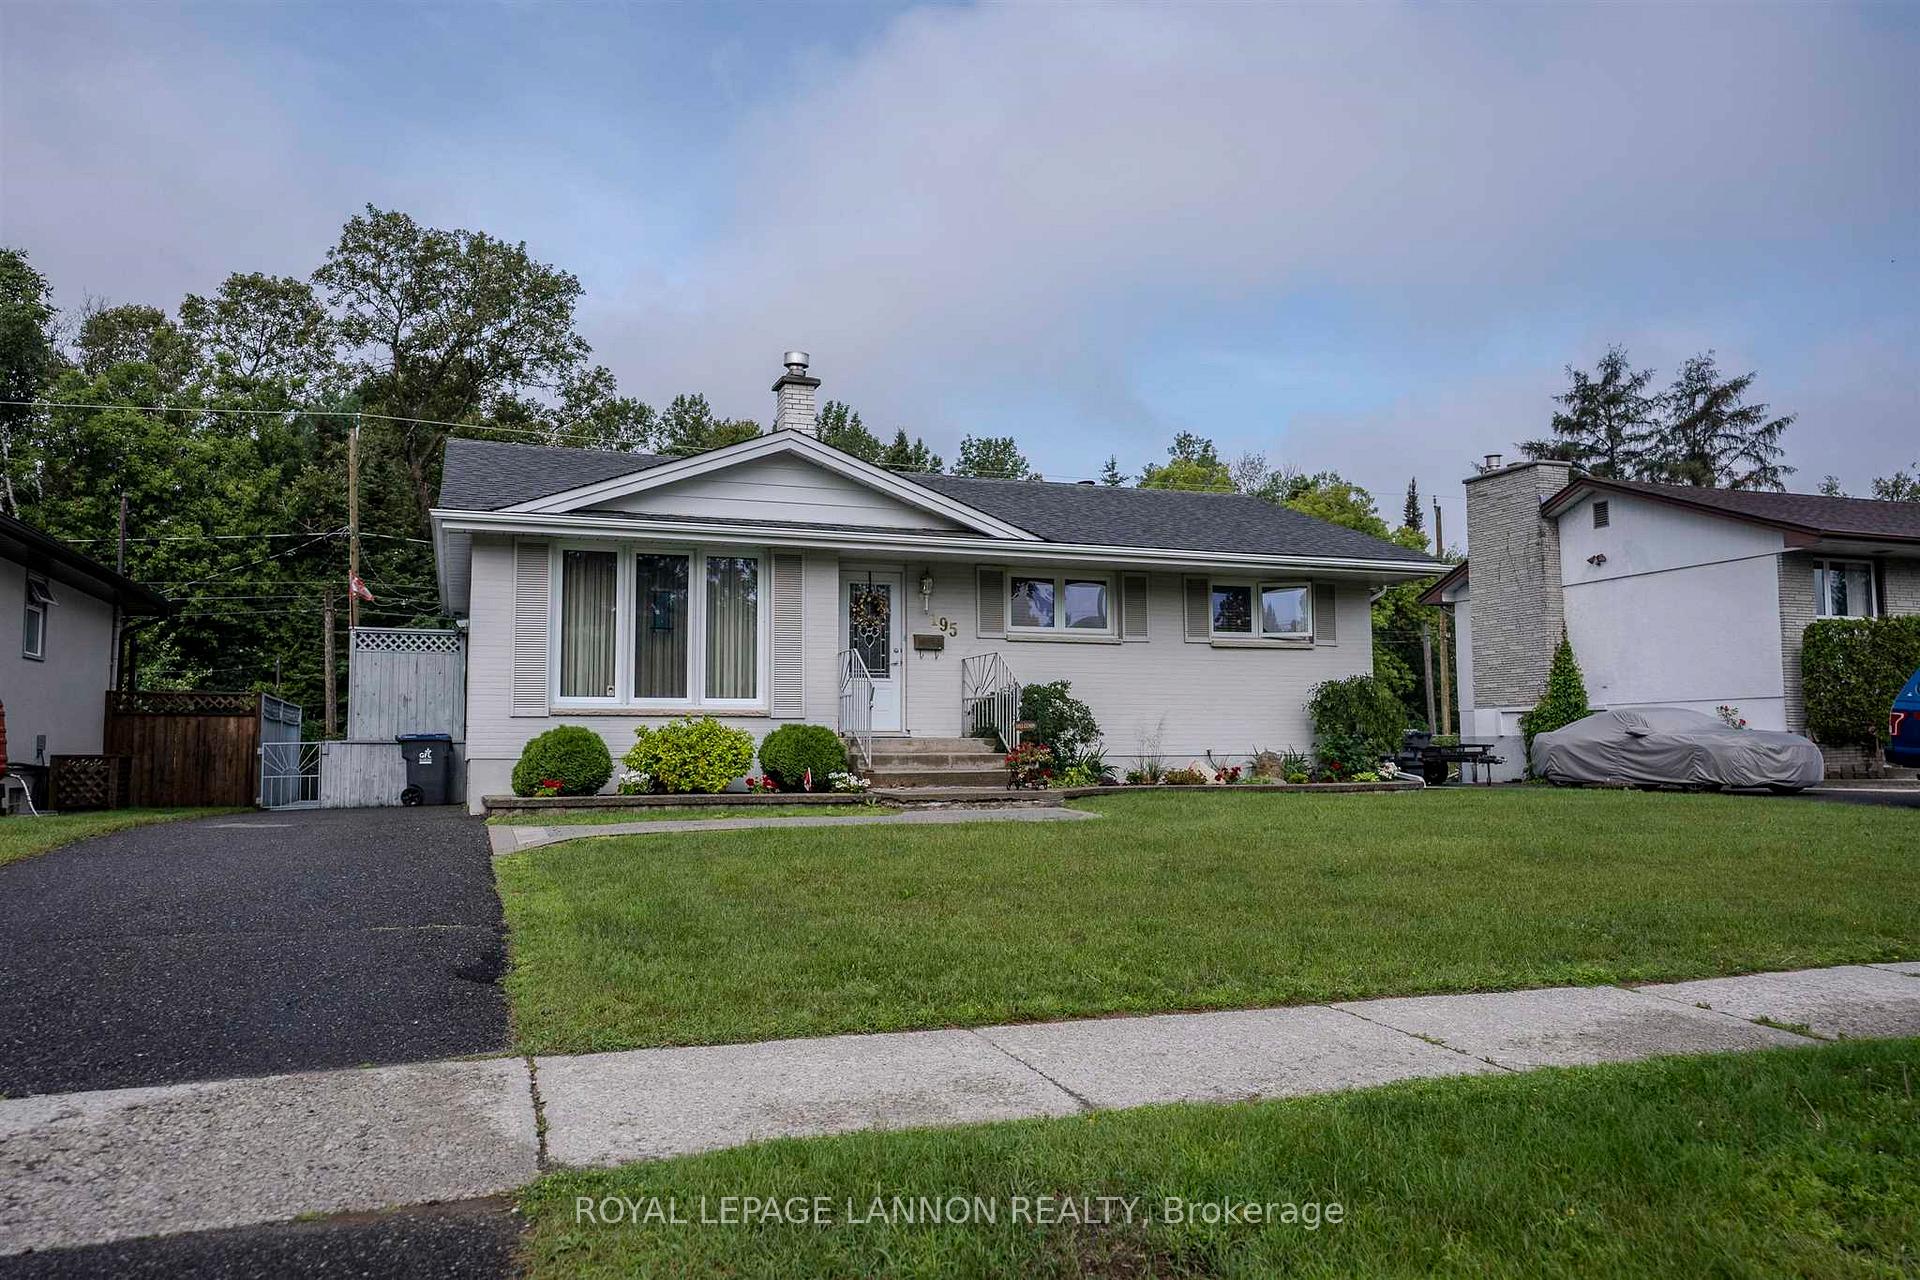
195 Blanchard Street
Detached Sold
1/50195 Blanchard Street
Detached Sold
 See all 50 photos
3 Bedrooms
2 Bathrooms
0 Garage
— sq.ft
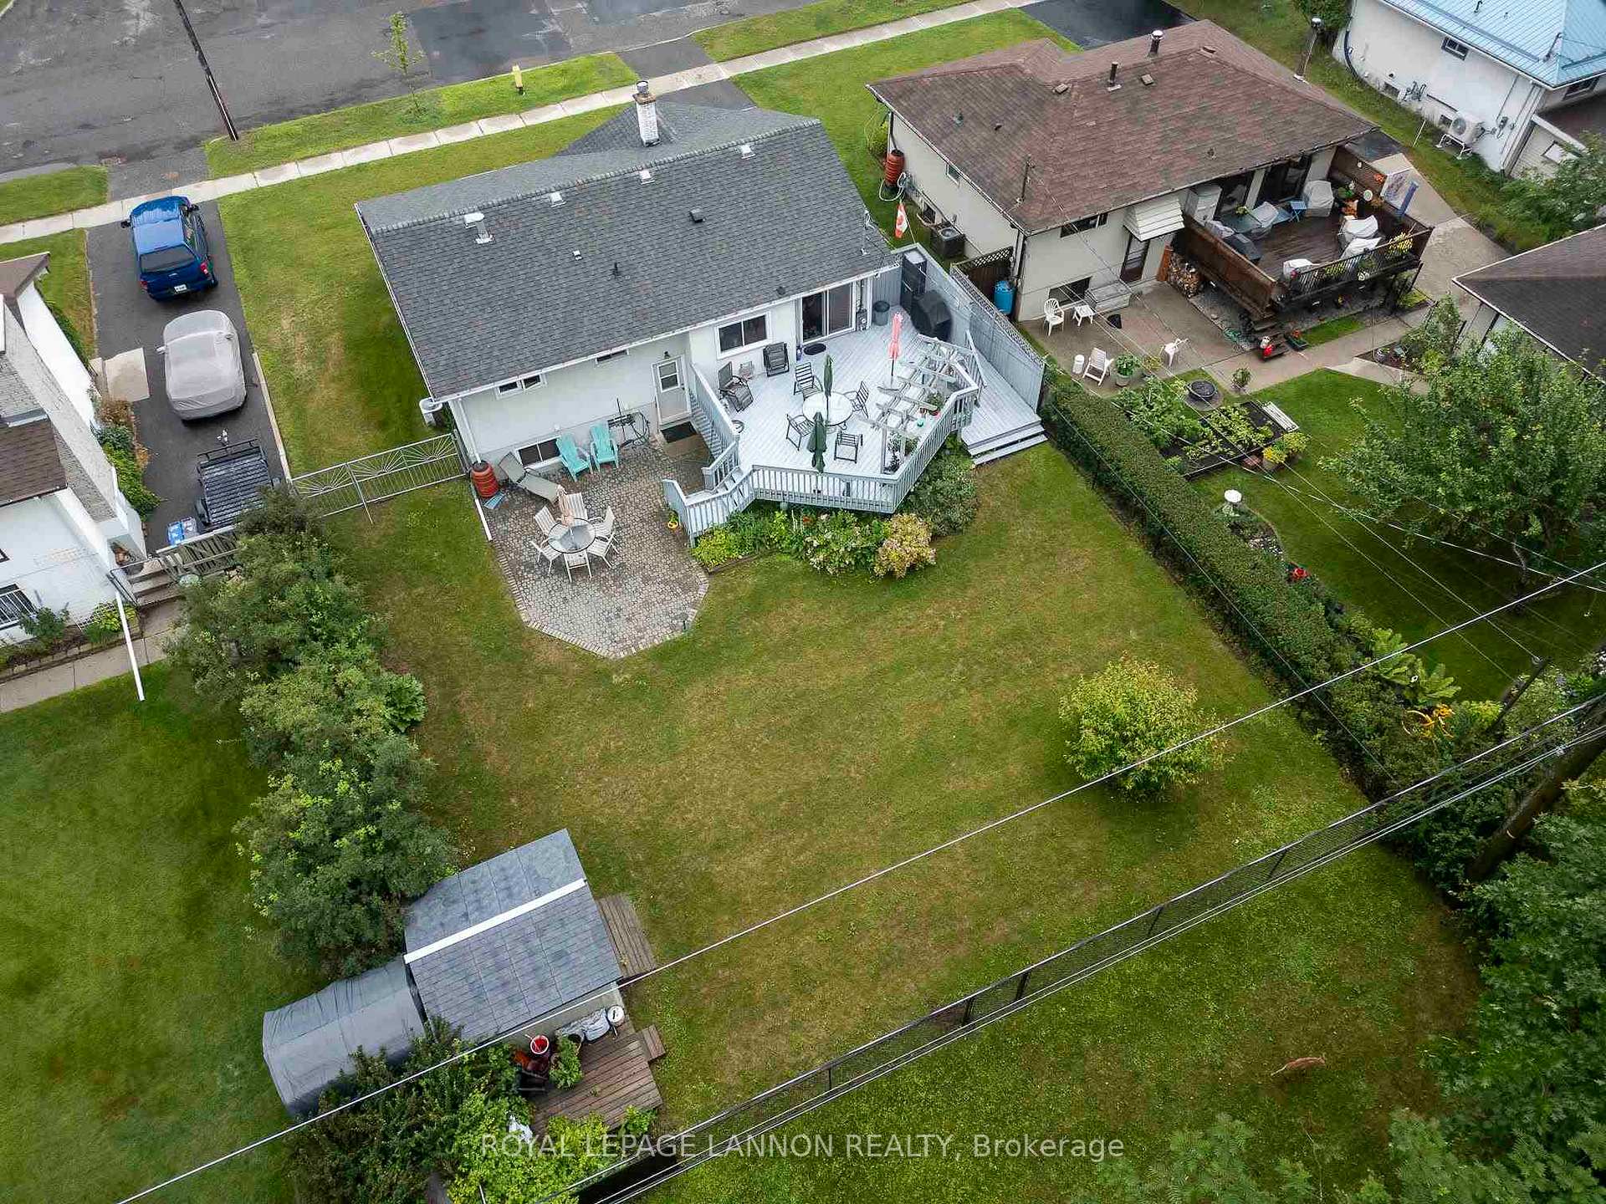
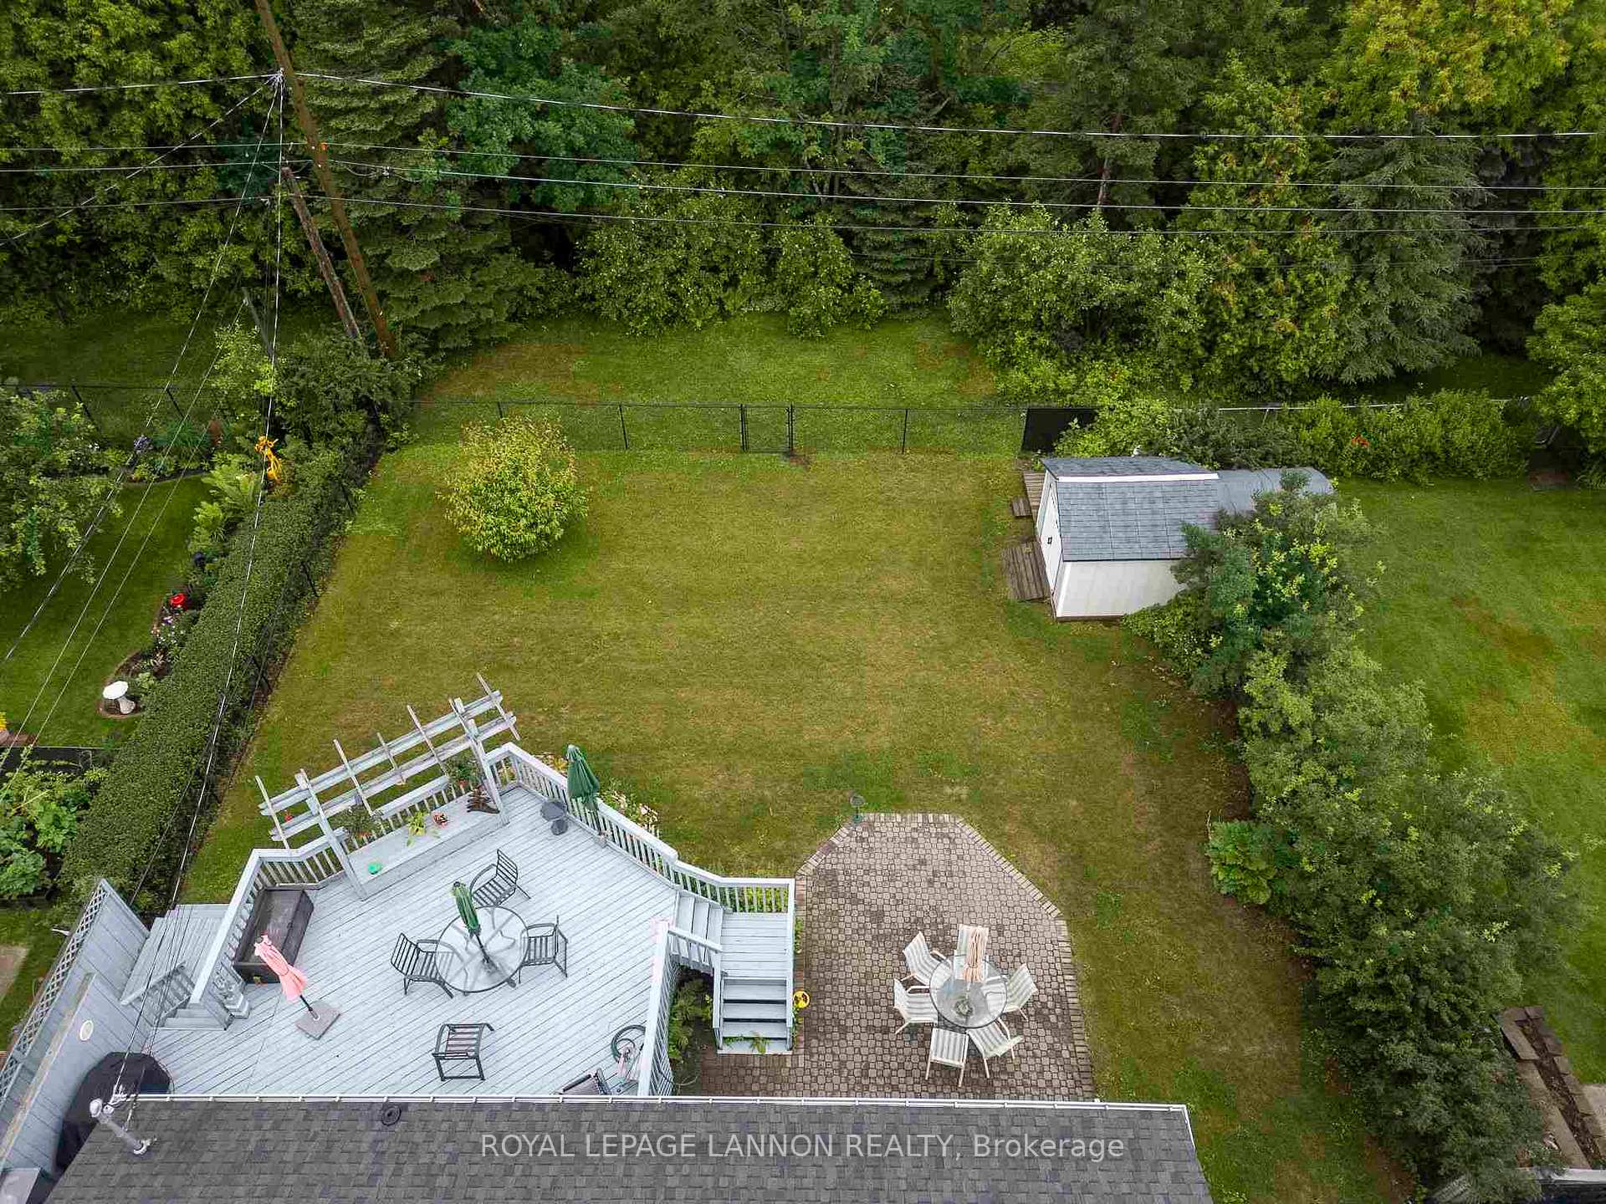
65×120 ft
$4,609/yr
Property history
Facts and features
- BasementFinished
- Water, sewerMunicipal
- HeatingForced air
- CoolingCentral air
What stands out
- Fireplace
- Central air
The homeDetached, Bungalow, Finished, full
- Type: Detached
- Style: Bungalow
- Basement: Finished, full
- Special designation: Other
InsideFireplace Yes, natural gas, Sauna, Rooms above ground 7
- Fireplace: Yes, natural gas
- Features: Sauna
- Rooms above ground: 7
- Rooms in the basement: 2
- Bedrooms: 3
- Bathrooms: 2
- Kitchens: 1
Outside and lotStucco (plaster), brick, Asphalt shingle, Block
Outside
- Exterior: Stucco (plaster), brick
- Roof: Asphalt shingle
- Foundation: Block
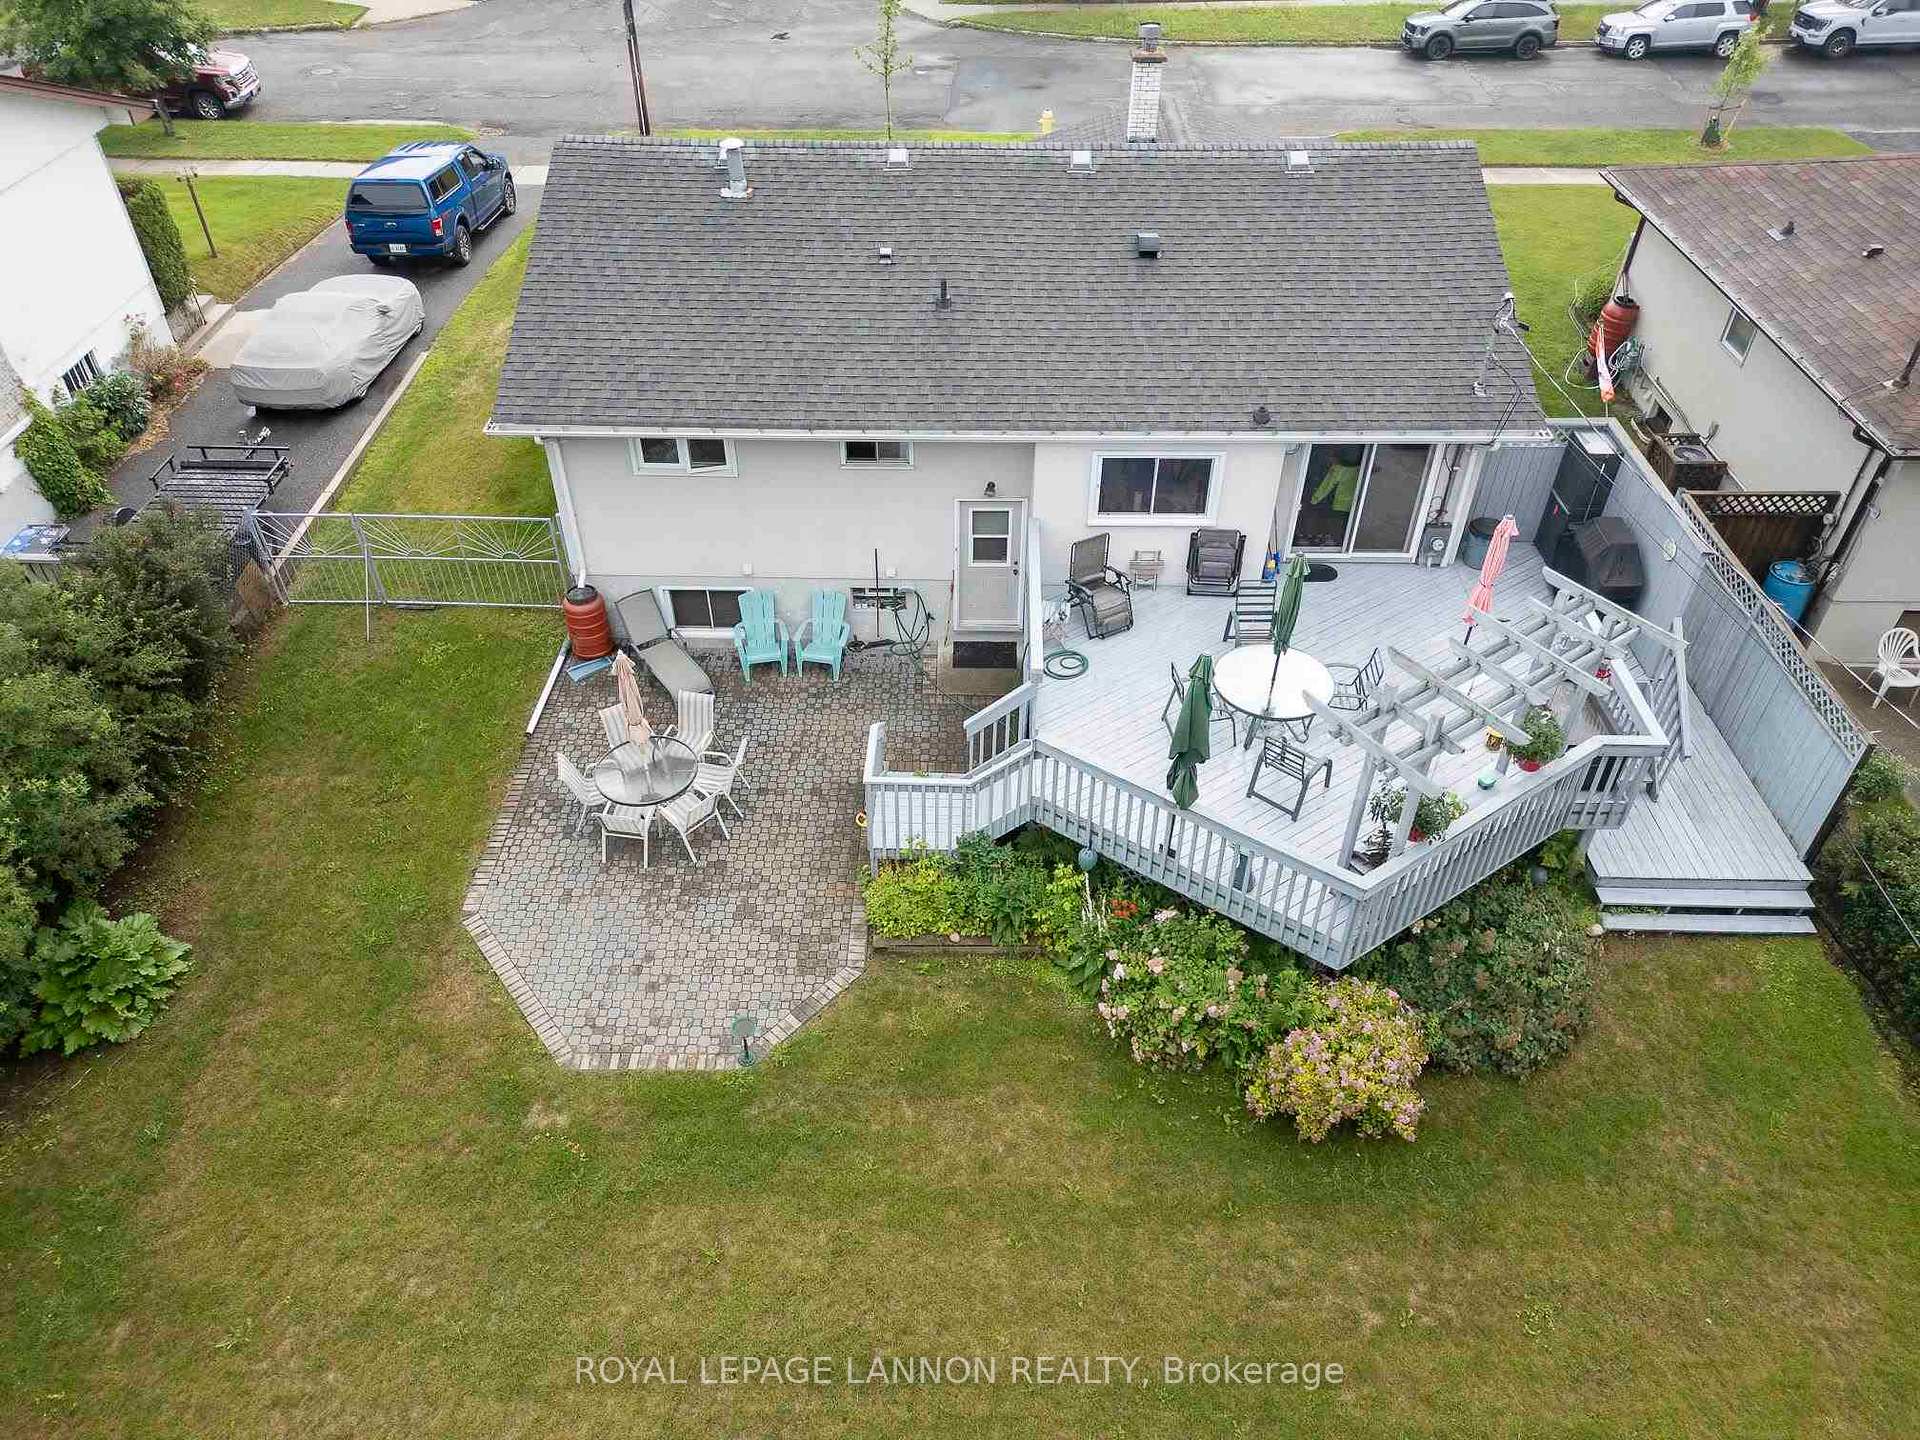
- Features: Deck
- Size: 65 × 120 ft
ParkingOther
- Driveway: Other
Heating, water and powerForced air, gas, Central air, Municipal water
- Heating: Forced air, gas
- Cooling: Central air
- Water: Municipal water
- Sewer: Municipal sewer
Costs and taxesTaxes $4,609 a year, Hot water tank
- Taxes, 2025: $4,609 a year
- Rental items: Hot water tank
Included in the saleFridge (brand new), cook top stove, washer and dryer, armoire in basement, window coverings in living room., Stain glass in bathroom, curtains in all bedrooms. stair lift will be removed before closing and buyer accepts any potential damage with carpet.
- Included: Fridge (brand new), cook top stove, washer and dryer, armoire in basement, window coverings in living room.
- Not included: Stain glass in bathroom, curtains in all bedrooms. stair lift will be removed before closing and buyer accepts any potential damage with carpet.
NearbyFenced yard
- Close to: Fenced yard
Listing detailsX13255892, Sold, Jul 21, 2025
- MLS® number: X13255892
- Status: Sold
- Listed on: Jul 21, 2025
- Days on market: 12
- Updated: Aug 2, 2025
- Occupied by: Owner
- Listing brokerage: Royal LePage Lannon Realty
About this home
195 Blanchard Street, Thunder Bay (Grandview), ON P7A 7J6
SaunaFenced YardDeck
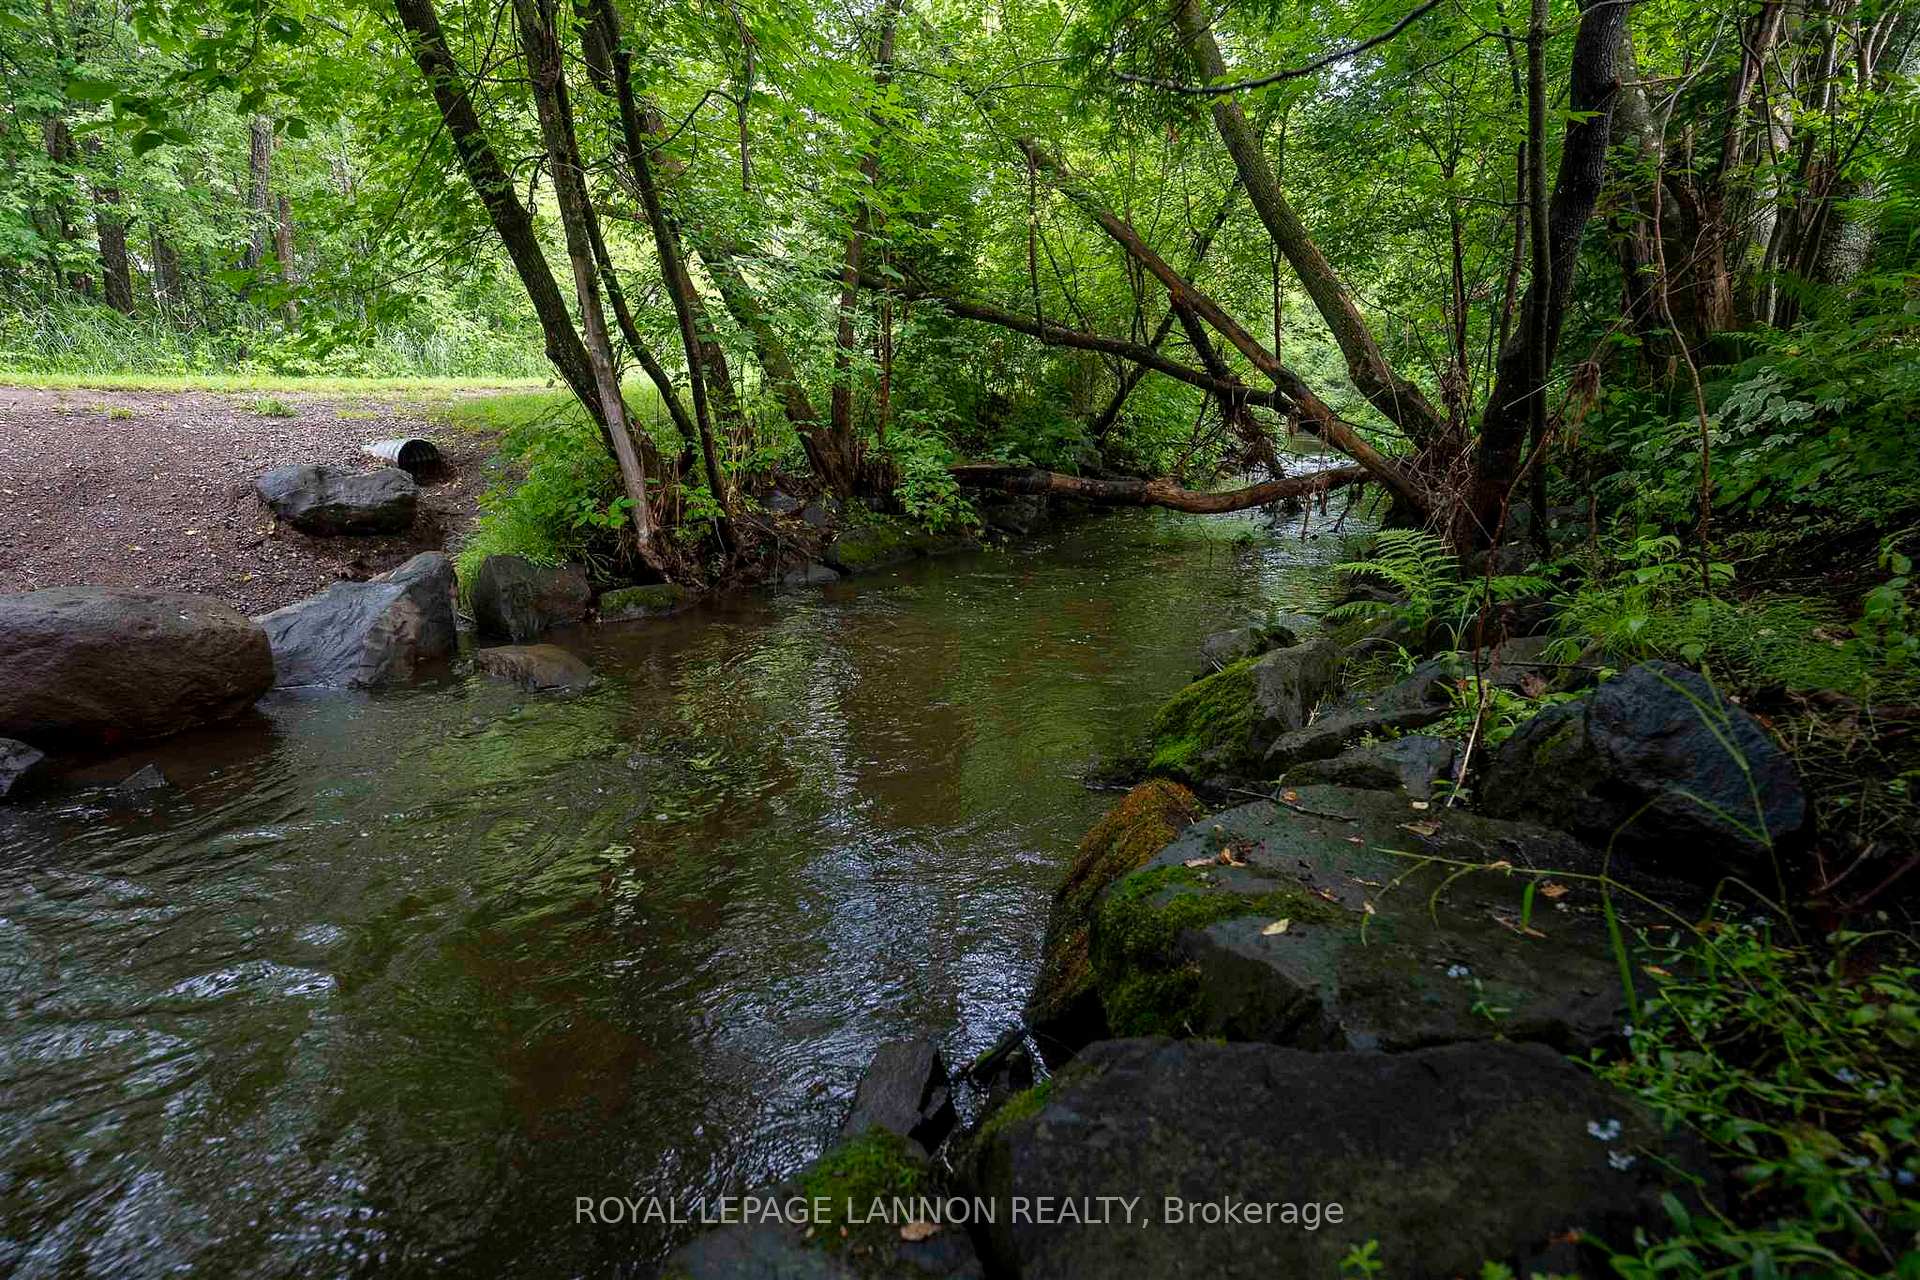
Enjoy sitting on your beautiful West facing deck with McVicar Creek just off the backyard in the Grandview area. This 3 bedroom and 2 bathroom well maintained home offers sliding doors to the fantastic back yard, 65 ft of frontage, stunning manicured property, fully finished basement with wet Bar, gas fireplace and Sauna. These types of properties do not come up often, so don't miss out.
Read more
Ask about this home
A HOMEH agent will answer your questions about this home.
Ask a question
Thinking of selling your home?See what your home is worth today.
Around this home
Head south off Hinton
Errands
Parks
Schools
Daily convenience, out of 100, from the distances below
ParkHogarth Parkette · 5 within 1 km5 min walk318 m
GroceryMetro12 min walk717 m
SchoolThunder Bay Catholic Day Treatment Progr11 min walk670 m
PharmacyShoppers Drug Mart11 min walk653 m
Cafés & foodTim Hortons · 1 within 1 km13 min walk830 m
Gym & rec centreGrandview Arena9 min walk544 m
WalkDriveStraight-line distance, open map data
Grocery0.7 km
Park0.3 km
Coffee0.8 km
Dining1.4 km
Gym0.5 km
Schools nearby
School rating, out of 10.
Thunder Bay Catholic Day Treatment Progrelementary · Catholic · 0.7 km
—
St Bernard Catholic Elementary Schoolelementary · Catholic · 0.7 km
6.9/10Good
Our Lady of Charity Catholic Elementary Schoolelementary · Catholic · 0.7 km
5.0/10Fair
Contact agent
Helpful calculators
Mortgage
Affordability
Closing costs
Land transfer tax
Property tax
Down payment
CMHC insurance
Stress test
Cashback Rebate
Your HOMEH agent

NimaHOMEH agent · Thunder Bay
"I would see it this week."
Ask Nima