

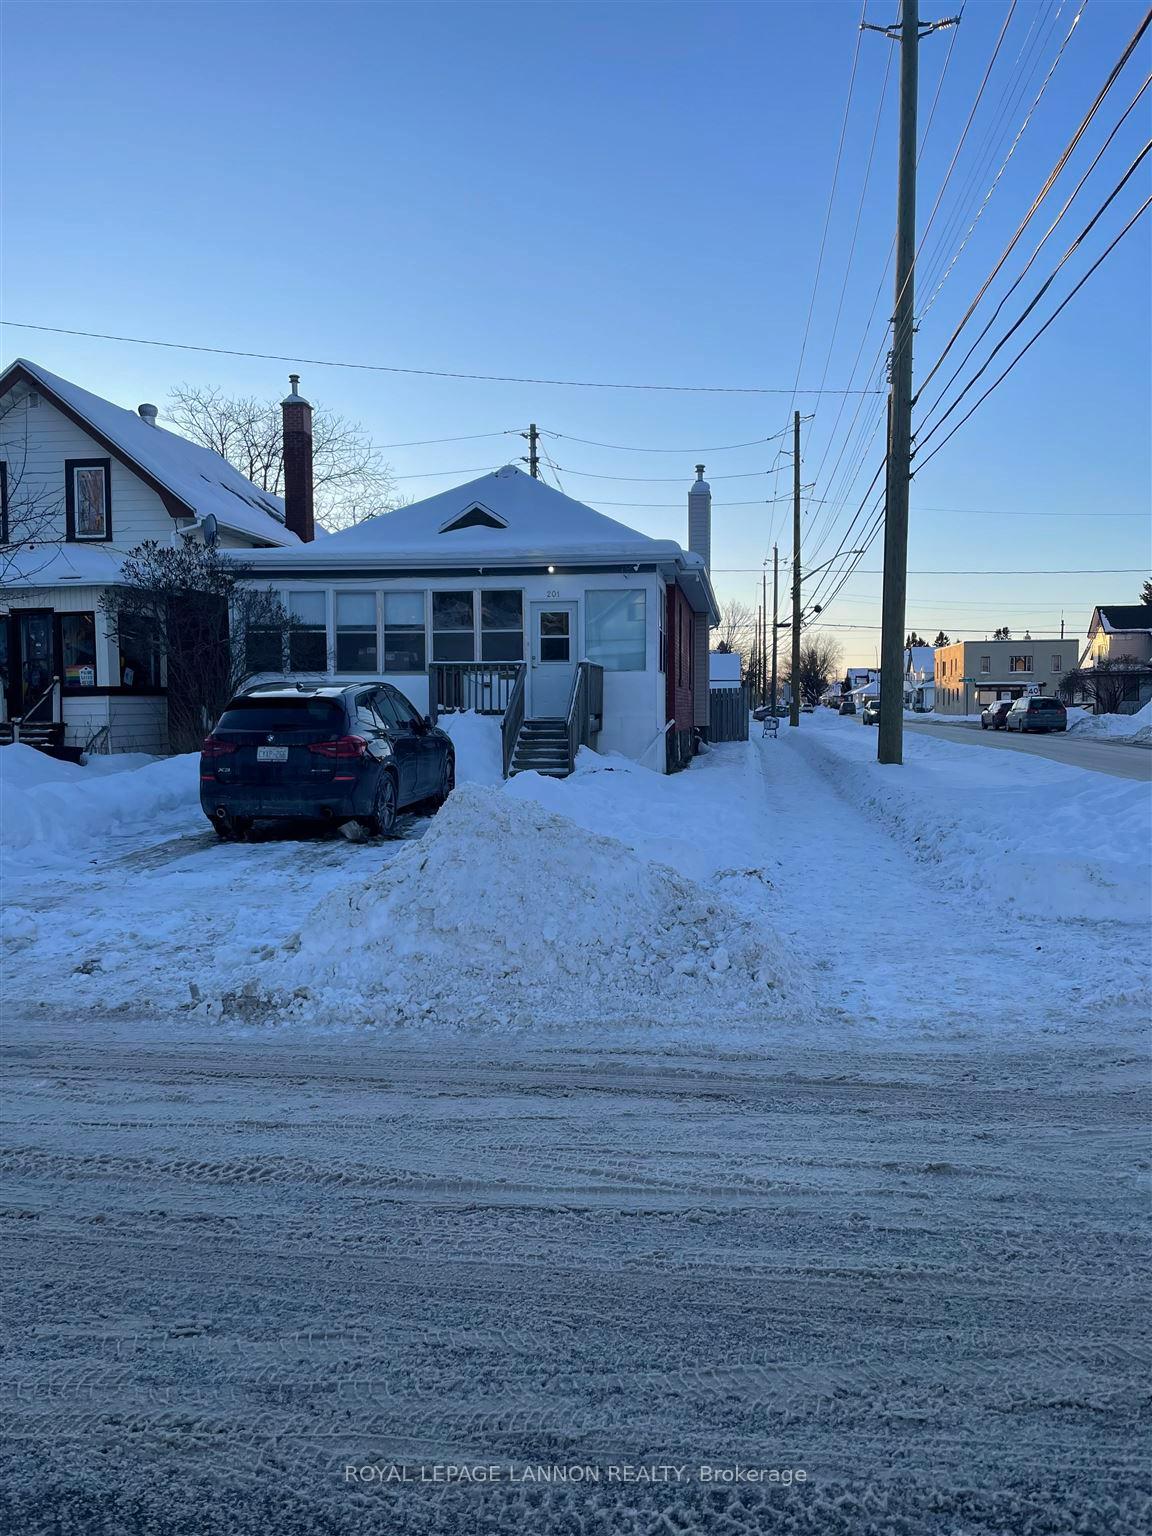
201 Marks Street S
Detached Terminated
1/27201 Marks Street S
Detached Terminated
 See all 27 photos
3+1 Bedrooms
2 Bathrooms
0 Garage
— sq.ft
33×125 ft
$3,192/yr
Property history
- $289,000TerminatedList: 2025-02-04|End: 2025-02-26|22 daysX13252324
Facts and features
- BasementFinished
- Water, sewerMunicipal
- HeatingForced air
- CoolingOther
What stands out
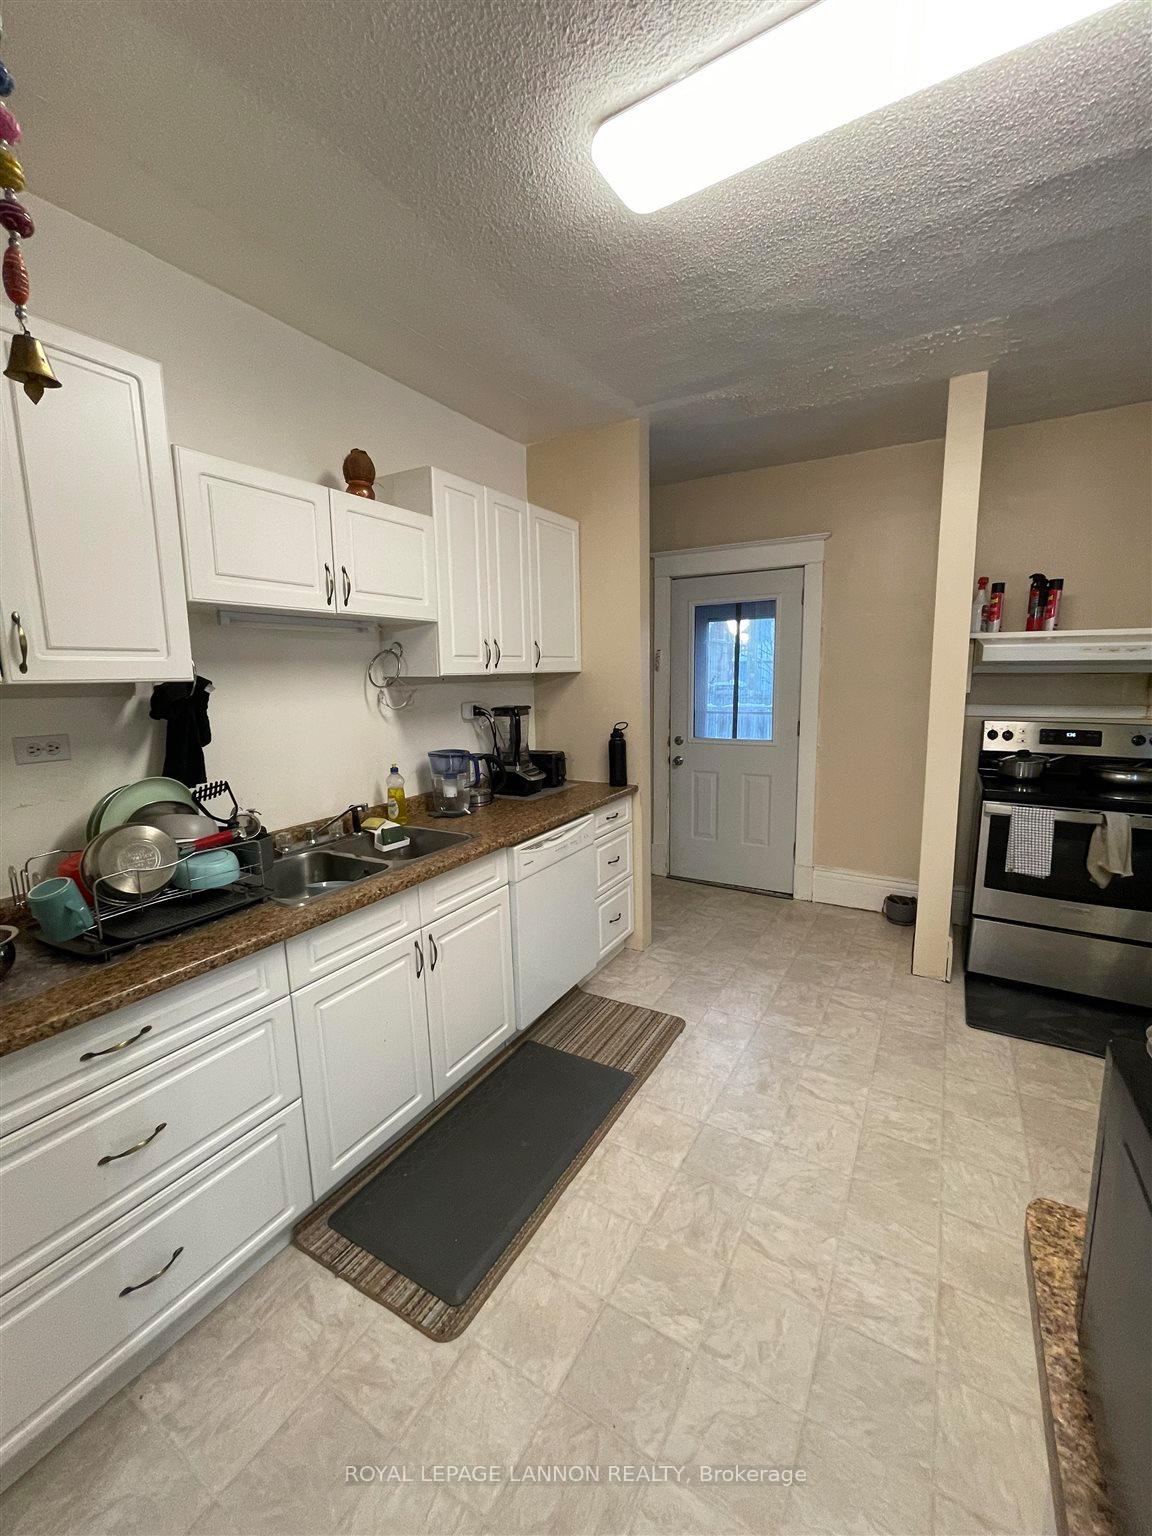
- Second kitchen
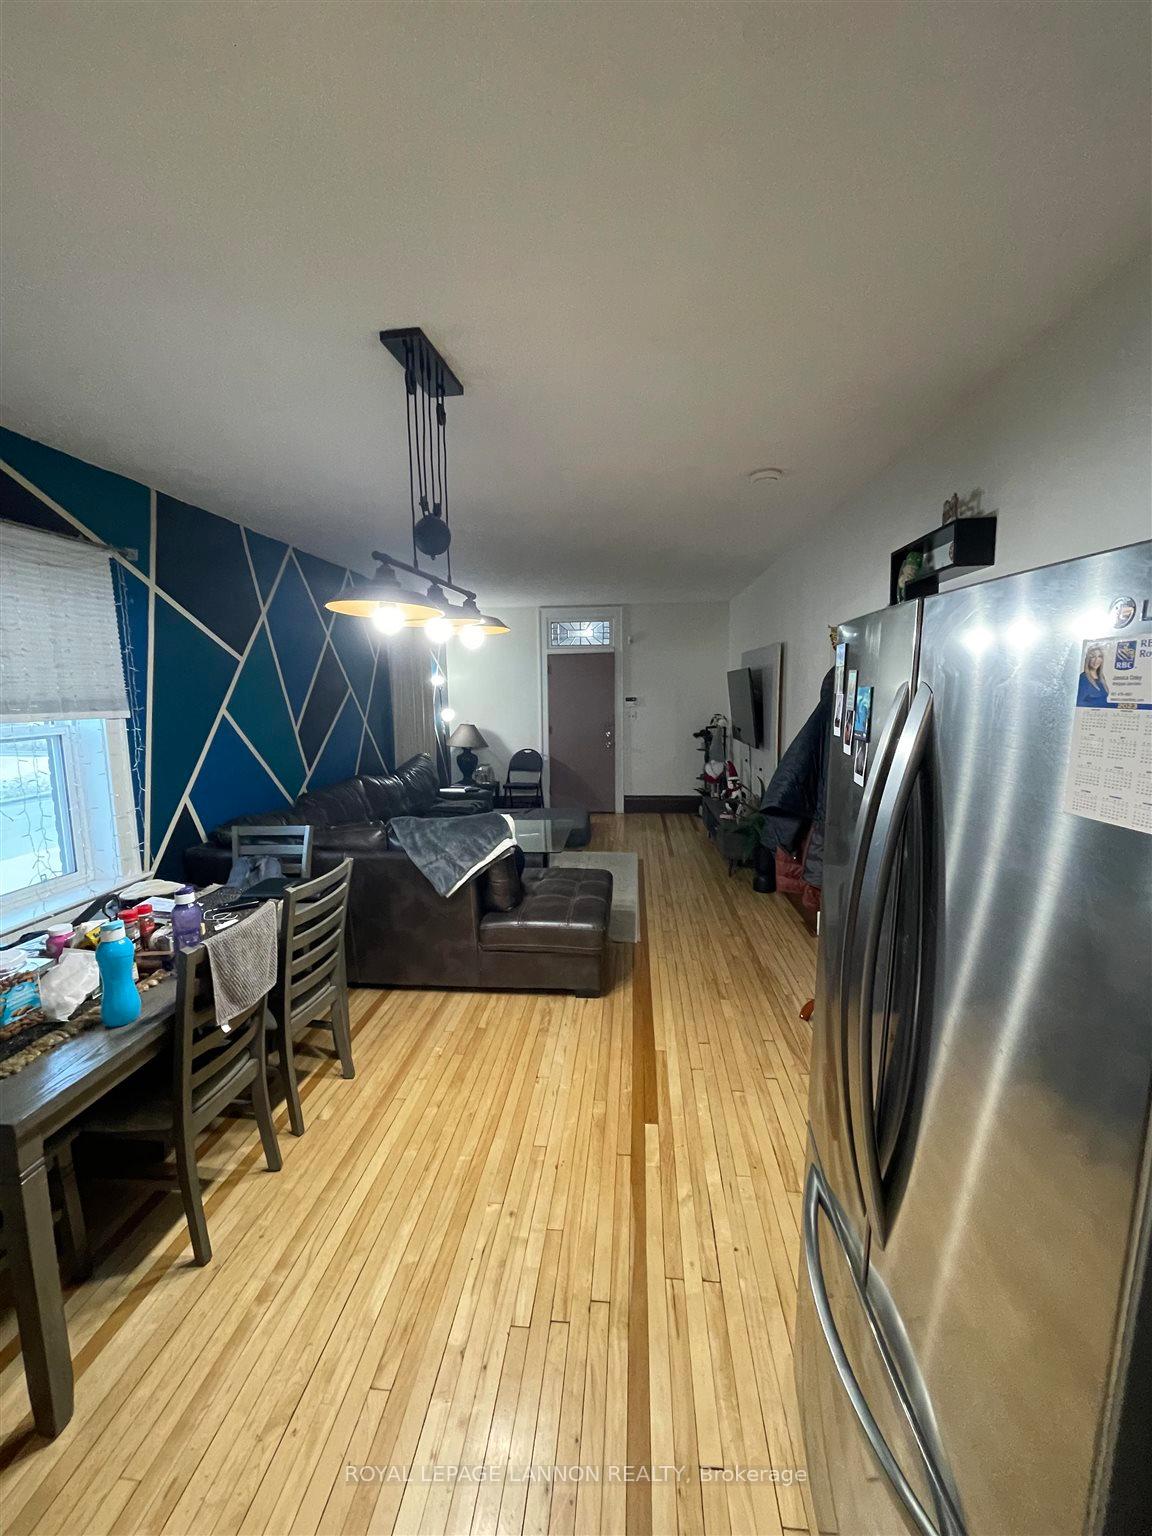
- Hardwood floors
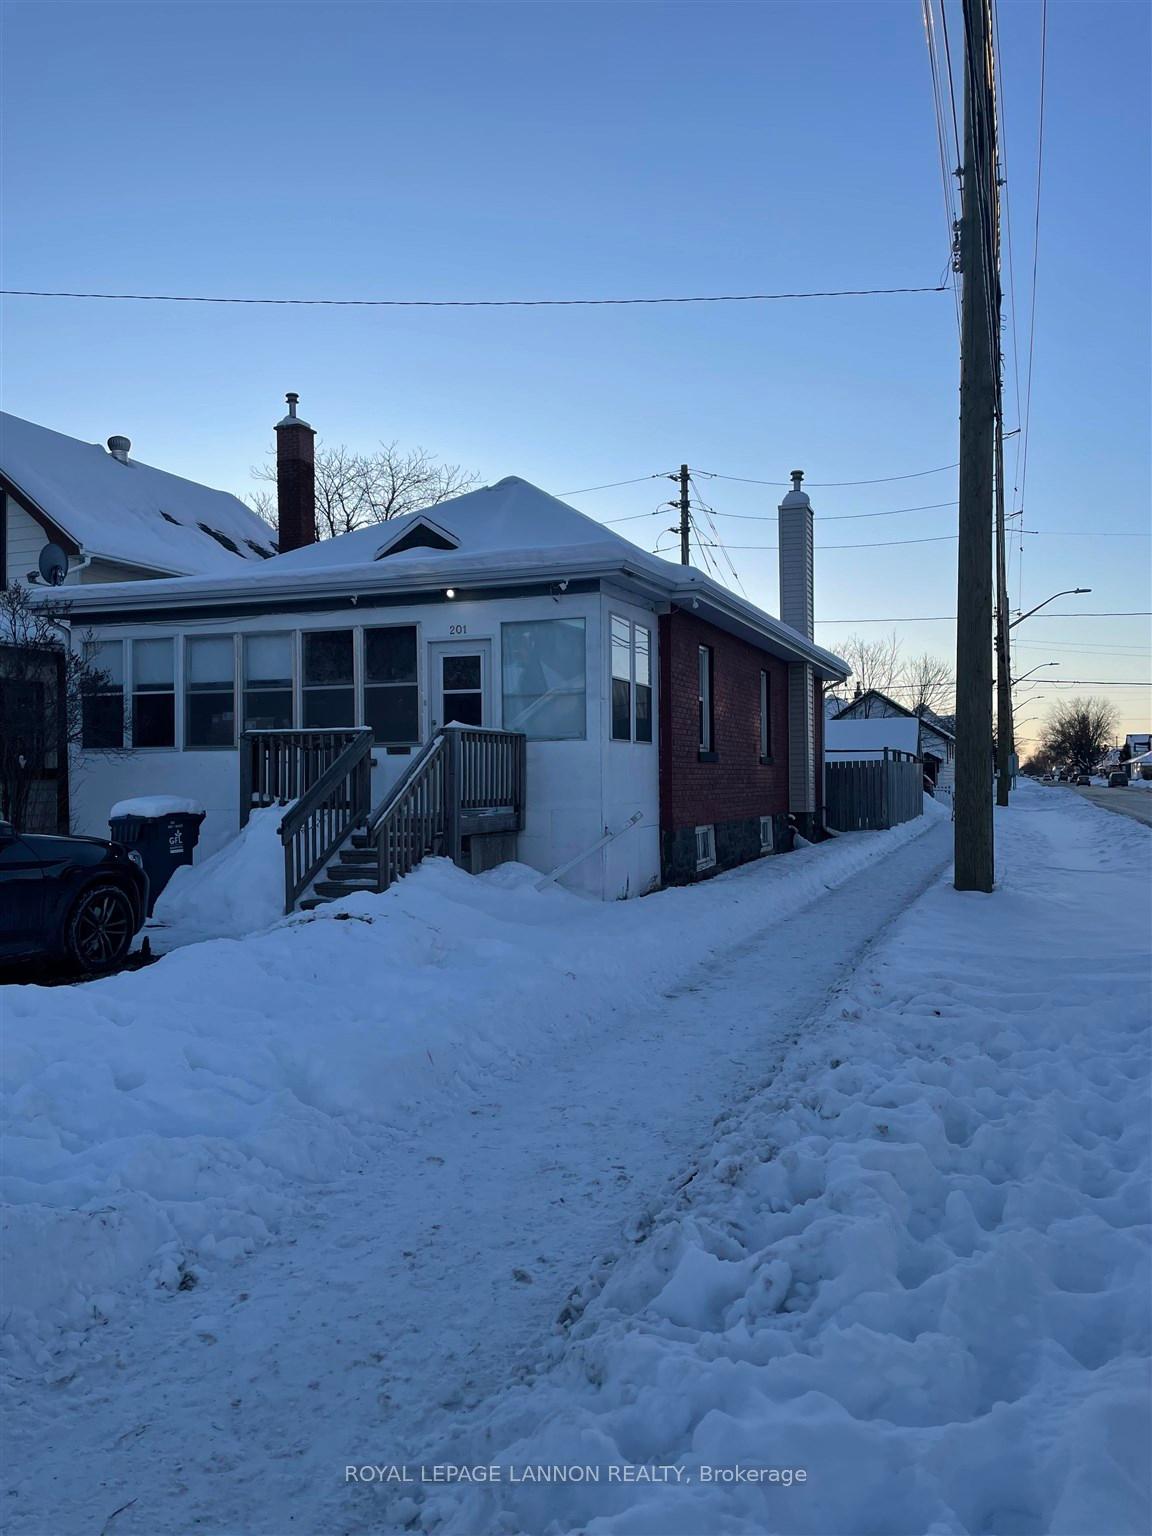
The homeDetached, Bungalow, Finished, full
- Type: Detached
- Style: Bungalow
- Basement: Finished, full
- Special designation: Other
InsideHardwood, Storage, other, Rooms above ground 7
- Flooring: Hardwood
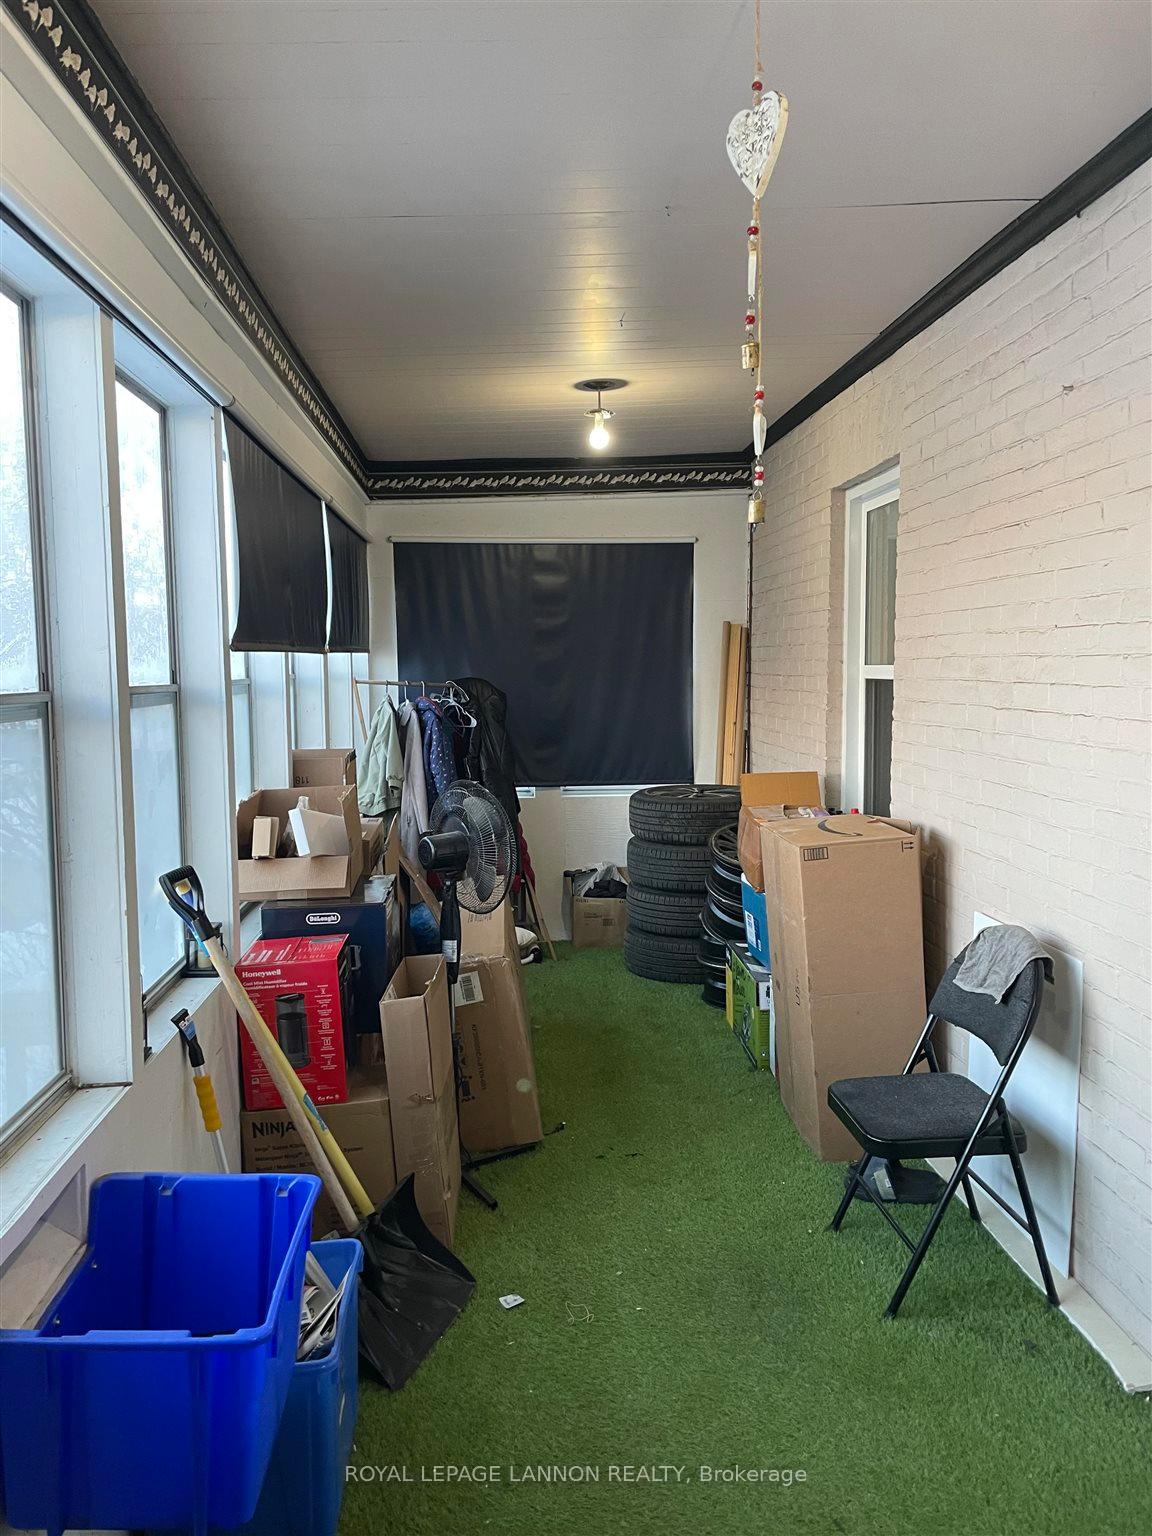
- Features: Storage, other
- Rooms above ground: 7
- Rooms in the basement: 3
- Bedrooms: 3 + 1 in the basement
- Bathrooms: 2
- Kitchens: 2
Outside and lotBrick, wood, Asphalt shingle, Poured concrete, stone
Outside
- Exterior: Brick, wood
- Roof: Asphalt shingle
- Foundation: Poured concrete, stone
- Features: Deck
- Size: 33 × 125 ft
- Zoning: Urban Low Rise Zone
ParkingOther
- Driveway: Other
Heating, water and powerForced air, gas, Other, Municipal water
- Heating: Forced air, gas
- Cooling: Other
- Water: Municipal water
- Sewer: Municipal sewer
Costs and taxesTaxes $3,192 a year, Hot water tank.
- Taxes, 2025: $3,192 a year
- Rental items: Hot water tank.
Included in the sale2 fridges, 2 stoves, washer and dryer (all in as is condition), king size bed in primary bedroom, dinning table and chairs and couch., Not included None.
- Included: 2 fridges, 2 stoves, washer and dryer (all in as is condition), king size bed in primary bedroom, dinning table and chairs and couch.
- Not included: None.
Listing detailsX13252324, Terminated, Feb 4, 2025
- MLS® number: X13252324
- Status: Terminated
- Listed on: Feb 4, 2025
- Days on market: 22
- Updated: Feb 26, 2025
- Occupied by: Tenant
- Listing brokerage: Royal LePage Lannon Realty
About this home
201 Marks Street S, Thunder Bay (McKeller Park), ON P7E 1L9
StorageOtherDeck
WONDERFULL AFORDABLE OPPORTUNITY TO OWN A LOVELY HOME IN MCKELLAR PARK, CLOSE TO SCHOOLS, SHOPPING AND PUBLIC TRANSIT. PERFECT OPORTUNITY FOR FIRST TIME HOME BUYER OR SOMEONE LOOKING FOR INCOME PROPERTY. CALL FOR PRIVATE SHOWING TODAY.
Read more
Ask about this home
A HOMEH agent will answer your questions about this home.
Ask a question
Thinking of selling your home?See what your home is worth today.
Around this home
NORTH OF ARTHUR STREET, CORNER OF MARKS STREET AND DONALD STREET.
Errands
Parks
Schools
Daily convenience, out of 100, from the distances below
ParkNorah Parkette · 5 within 1 km11 min walk694 m
GroceryMac's17 min walk1.1 km
SchoolPope John Paul II Elementary School4 min walk250 m
Cafés & foodDr Dewar's Pub · 6 within 1 km5 min walk283 m
Gym & rec centreFort William Gardens8 min walk495 m
LibraryThunder Bay Public Library: Brodie Resource Library9 min walk559 m
WalkDriveStraight-line distance, open map data
Grocery1.1 km
Park0.7 km
Coffee0.6 km
Gym1.0 km
Schools nearby
School rating, out of 10.
Pope John Paul II Elementary Schoolelementary · Public · 0.3 km
—
McKellar Park Central Public Schoolelementary · Public · 0.6 km
—
Creighton Youth Services ACsecondary · Public · 0.7 km
—
Contact agent
Helpful calculators
Mortgage
Affordability
Closing costs
Land transfer tax
Property tax
Down payment
CMHC insurance
Stress test
Cashback Rebate
Your HOMEH agent

KimHOMEH agent · Thunder Bay
"I would see it this week."
Ask Kim