

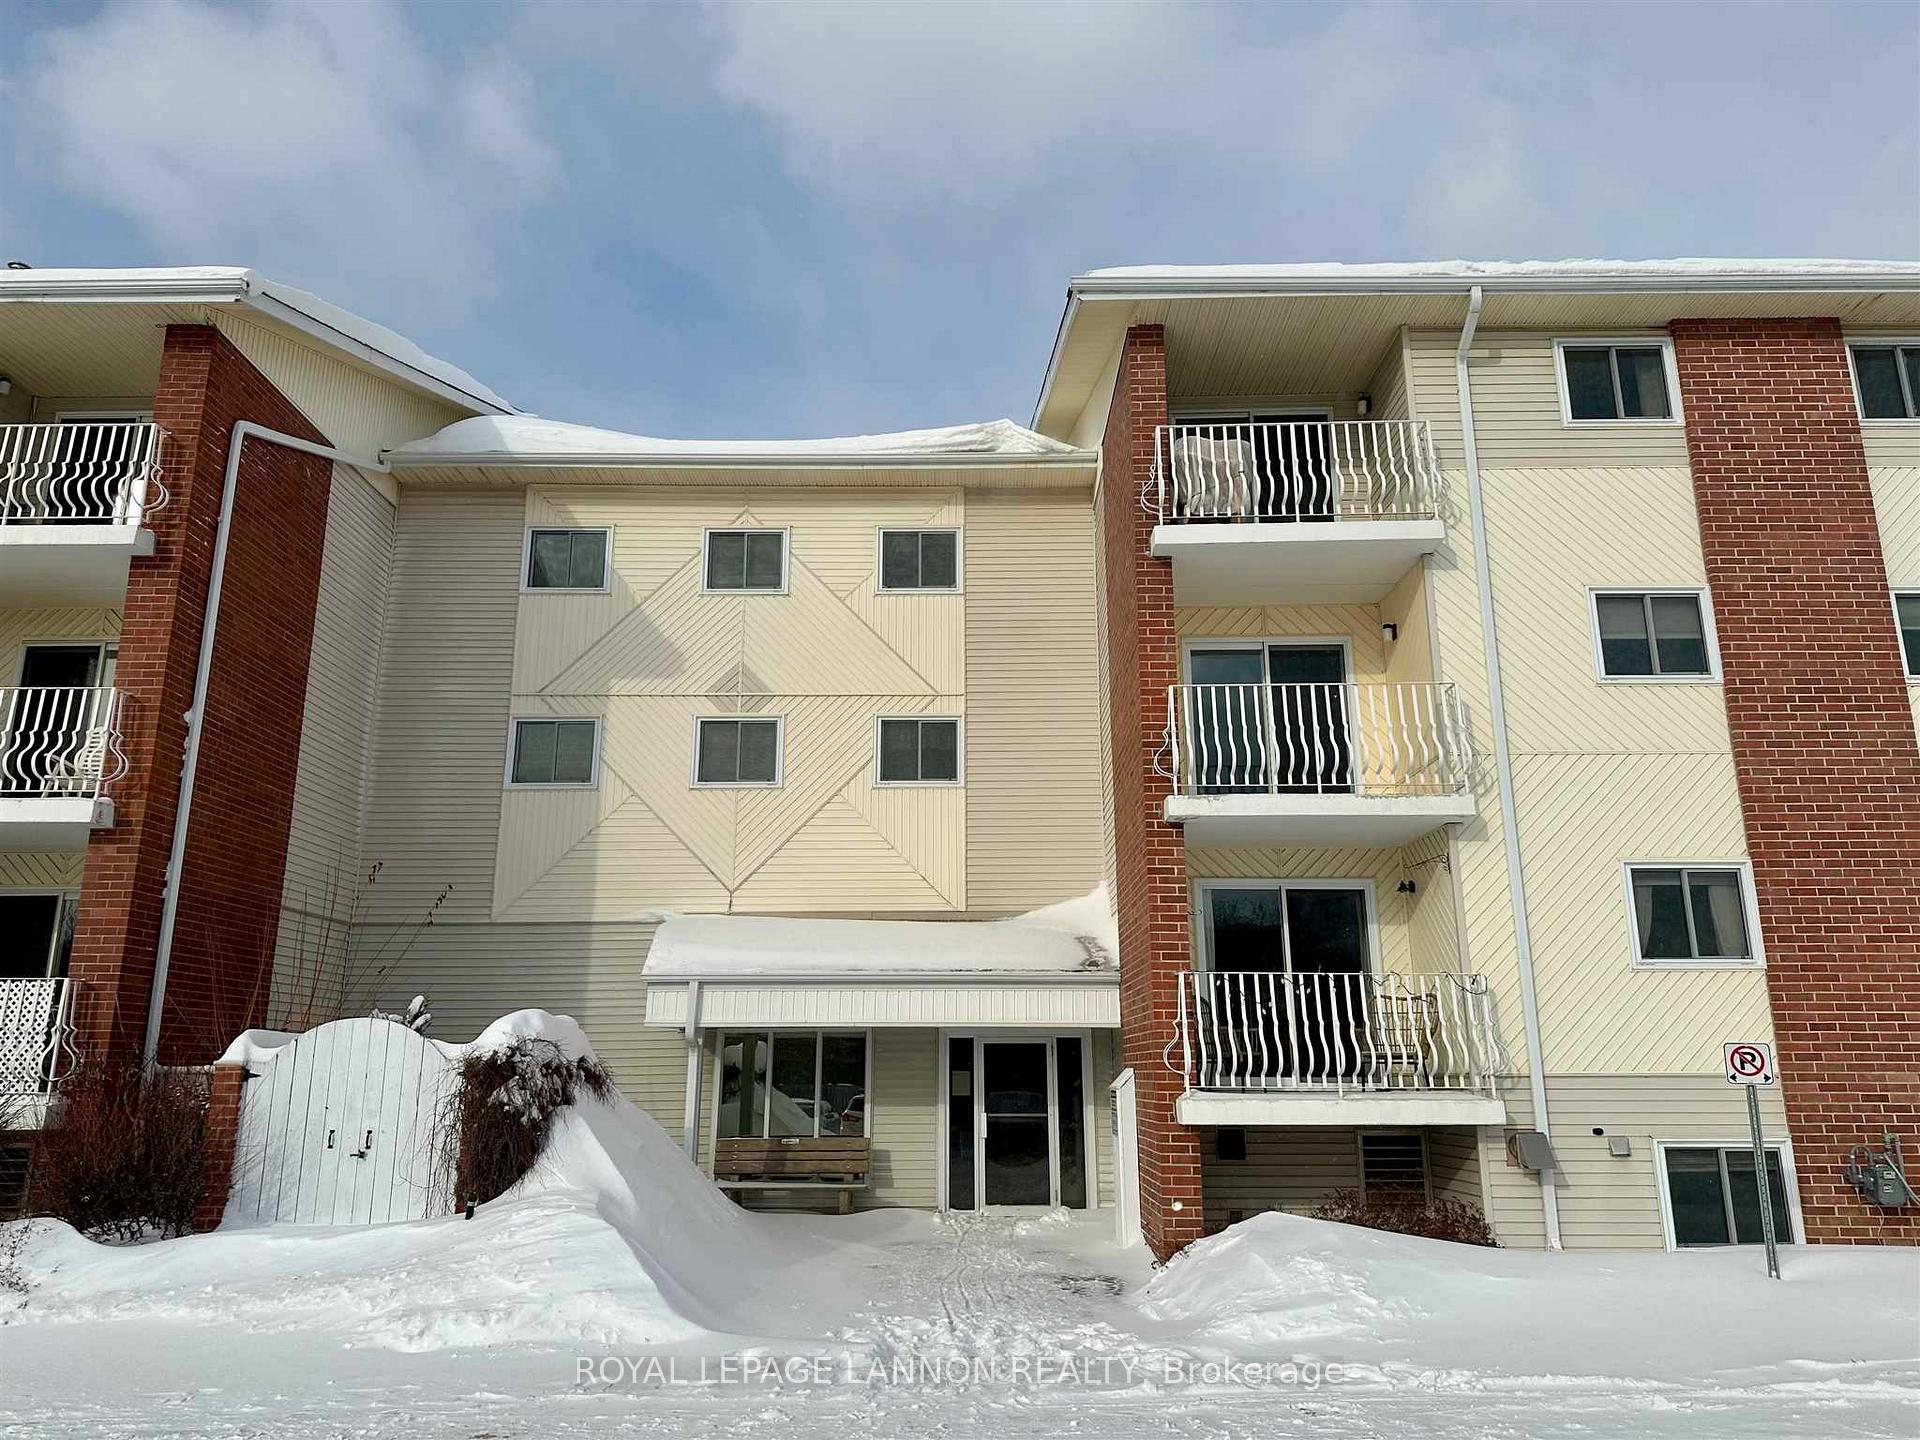
Unit 120, 725 James St. S
Condo Apartment Sold
1/18Unit 120, 725 James St. S
Condo Apartment Sold
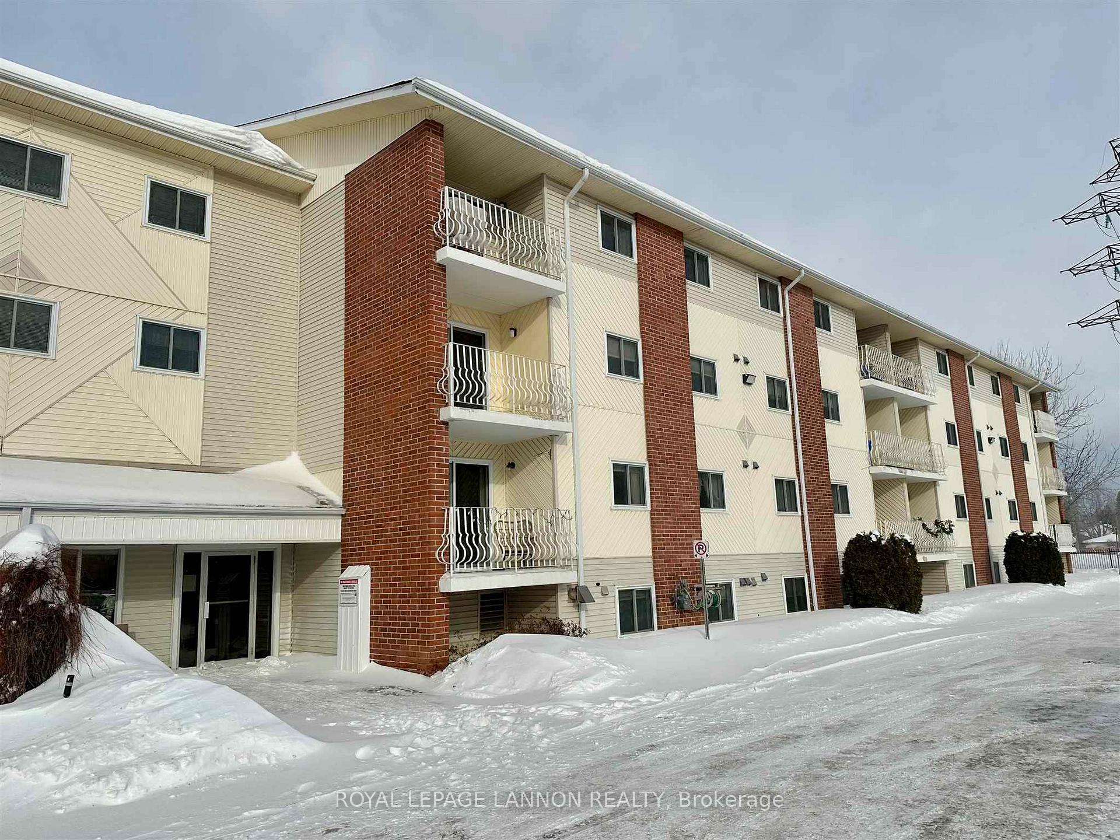
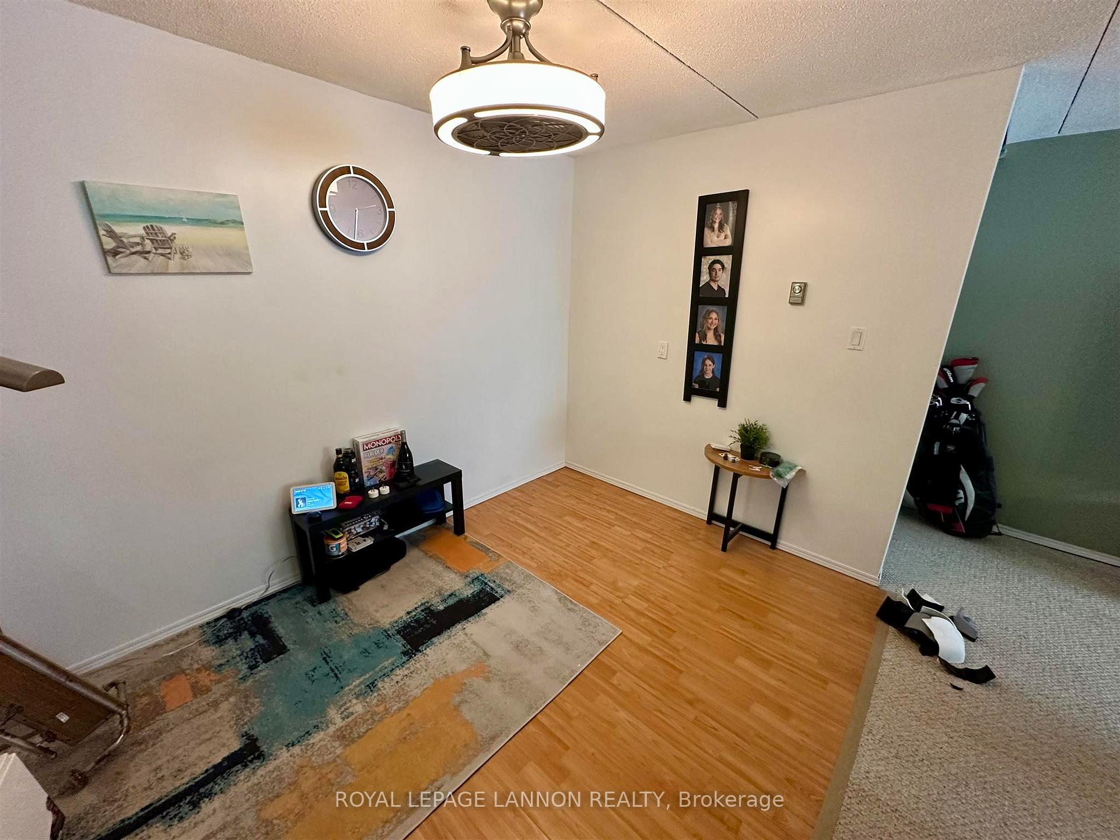
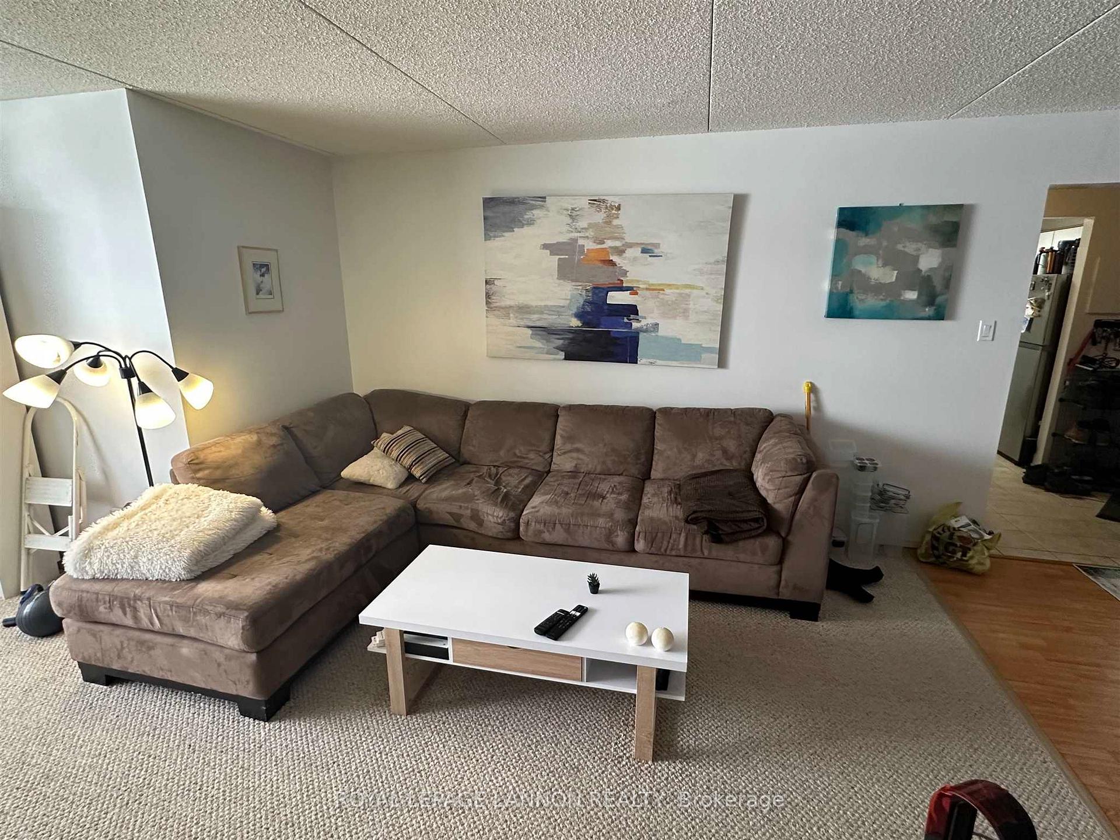
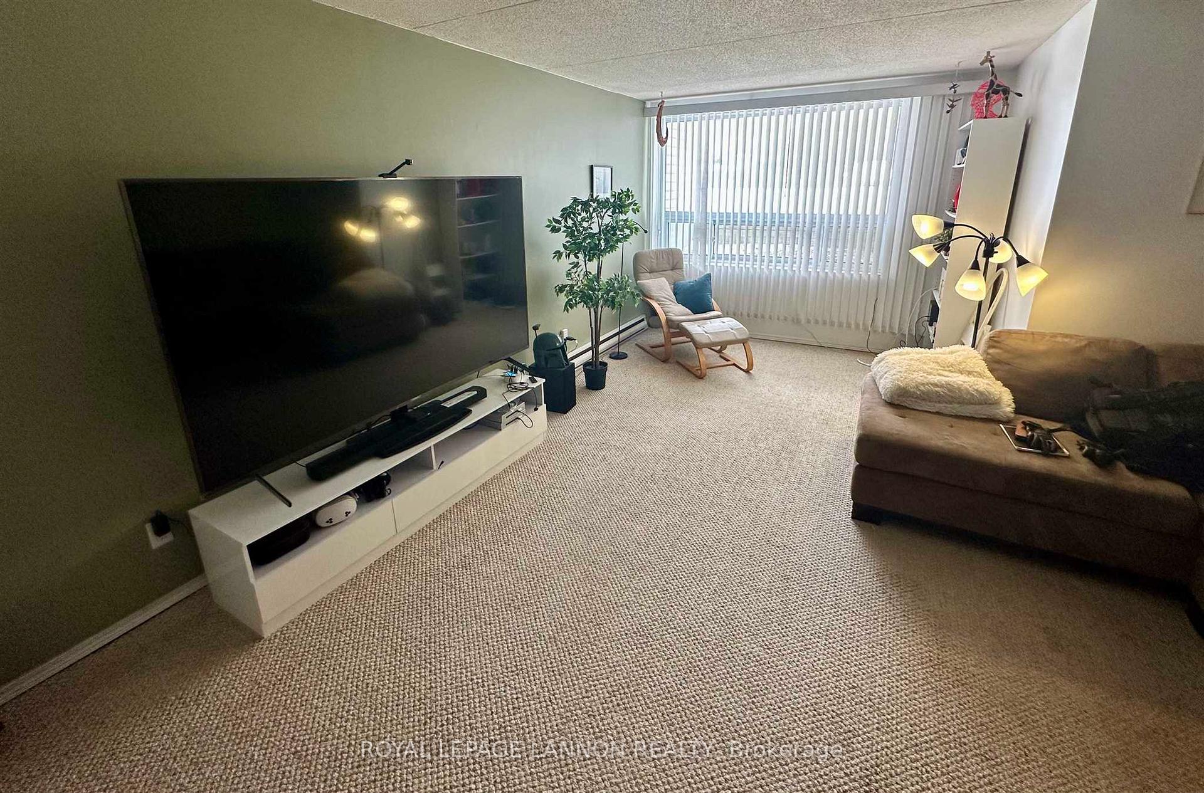 See all 18 photos
2 Bedrooms
1 Bathroom
1 Parking
— sq.ft
$410/mo
$2,346/yr
Property history
Facts and features
- BasementOther
- Water, sewerMunicipal
- HeatingBaseboard
- CoolingOther
What stands out
- Exercise room
The homeCondo Apartment, Apartment, Other
- Type: Condo Apartment
- Style: Apartment
- Basement: Other
- Special designation: Other
InsideOther, Rooms above ground 7, Rooms in the basement 0
- Features: Other
- Rooms above ground: 7
- Rooms in the basement: 0
- Bedrooms: 2
- Bathrooms: 1
- Kitchens: 1
OutsideOther, Other, Other
- Exterior: Other
- Roof: Other
- Foundation: Other
Parking and locker1 Parking, Surface, Other
- Spaces: 1 Parking
- Garage: Surface
- Driveway: Other
Building725 James St. S, Elevator, exercise room, visitor parking, other
- Name: 725 James St. S
- Amenities: Elevator, exercise room, visitor parking, other
Heating, water and powerBaseboard, electric, Other, Municipal water
- Heating: Baseboard, electric
- Cooling: Other
- Water: Municipal water
Costs and taxesTaxes $2,346 a year, Condo fee $410 a month, Water included, common elements included, parking included
- Taxes, 2024: $2,346 a year
- Condo fee: $410 a month
- Fee includes: Water included, common elements included, parking included
- Rental items: Hot water tank
Listing detailsX13252194, Sold, Feb 12, 2025
- MLS® number: X13252194
- Status: Sold
- Listed on: Feb 12, 2025
- Days on market: 15
- Updated: Feb 27, 2025
- Possession: Immediate
- Occupied by: Owner
- Listing brokerage: Royal LePage Lannon Realty
About this home
Unit 120, 725 James St. S, Thunder Bay (Westfort), ON P7E 6N3
OtherElevatorExercise RoomVisitor ParkingOther
Great Affordable Condo with 2 Bedroom and 1 Bath. Close to Amenetities and Schools. Onsite Laundry Exercise Room and storage options. Move in Ready, Call Today!
Read more
Ask about this home
A HOMEH agent will answer your questions about this home.
Ask a question
Know more about 725 James St. S
Condo building · 725 James St. S
725 James St. S is a condo. No units are on the market here right now.
No similar units for sale in 725 James St. S right now.
Thinking of selling your home?See what your home is worth today.
Around this home
Beside Westgate, Enter through rear Parking Lot
Errands
Parks
Schools
Daily convenience, out of 100, from the distances below
ParkHumber Park · 6 within 1 km3 min walk192 m
GroceryNorthwood Mall12 min walk740 m
SchoolSherbrooke Public School8 min walk510 m
Cafés & foodTim Hortons · 1 within 1 km16 min walk954 m
Gym & rec centreChurchill Pool19 min walk1.2 km
WalkDriveStraight-line distance, open map data
Grocery0.7 km
Park0.2 km
Coffee1.0 km
Gym2.0 km
Schools nearby
School rating, out of 10.
Sherbrooke Public Schoolelementary · Public · 0.5 km
—
St Vincent Catholic Elementary Schoolelementary · Catholic · 0.8 km
6.7/10Good
St Francis Catholic Elementary Schoolelementary · Catholic · 1.3 km
7.7/10Good
Contact agent
Helpful calculators
Mortgage
Affordability
Closing costs
Land transfer tax
Property tax
Down payment
CMHC insurance
Stress test
Cashback Rebate
Your HOMEH agent

NimaHOMEH agent · Thunder Bay
"I would see it this week."
Ask Nima