

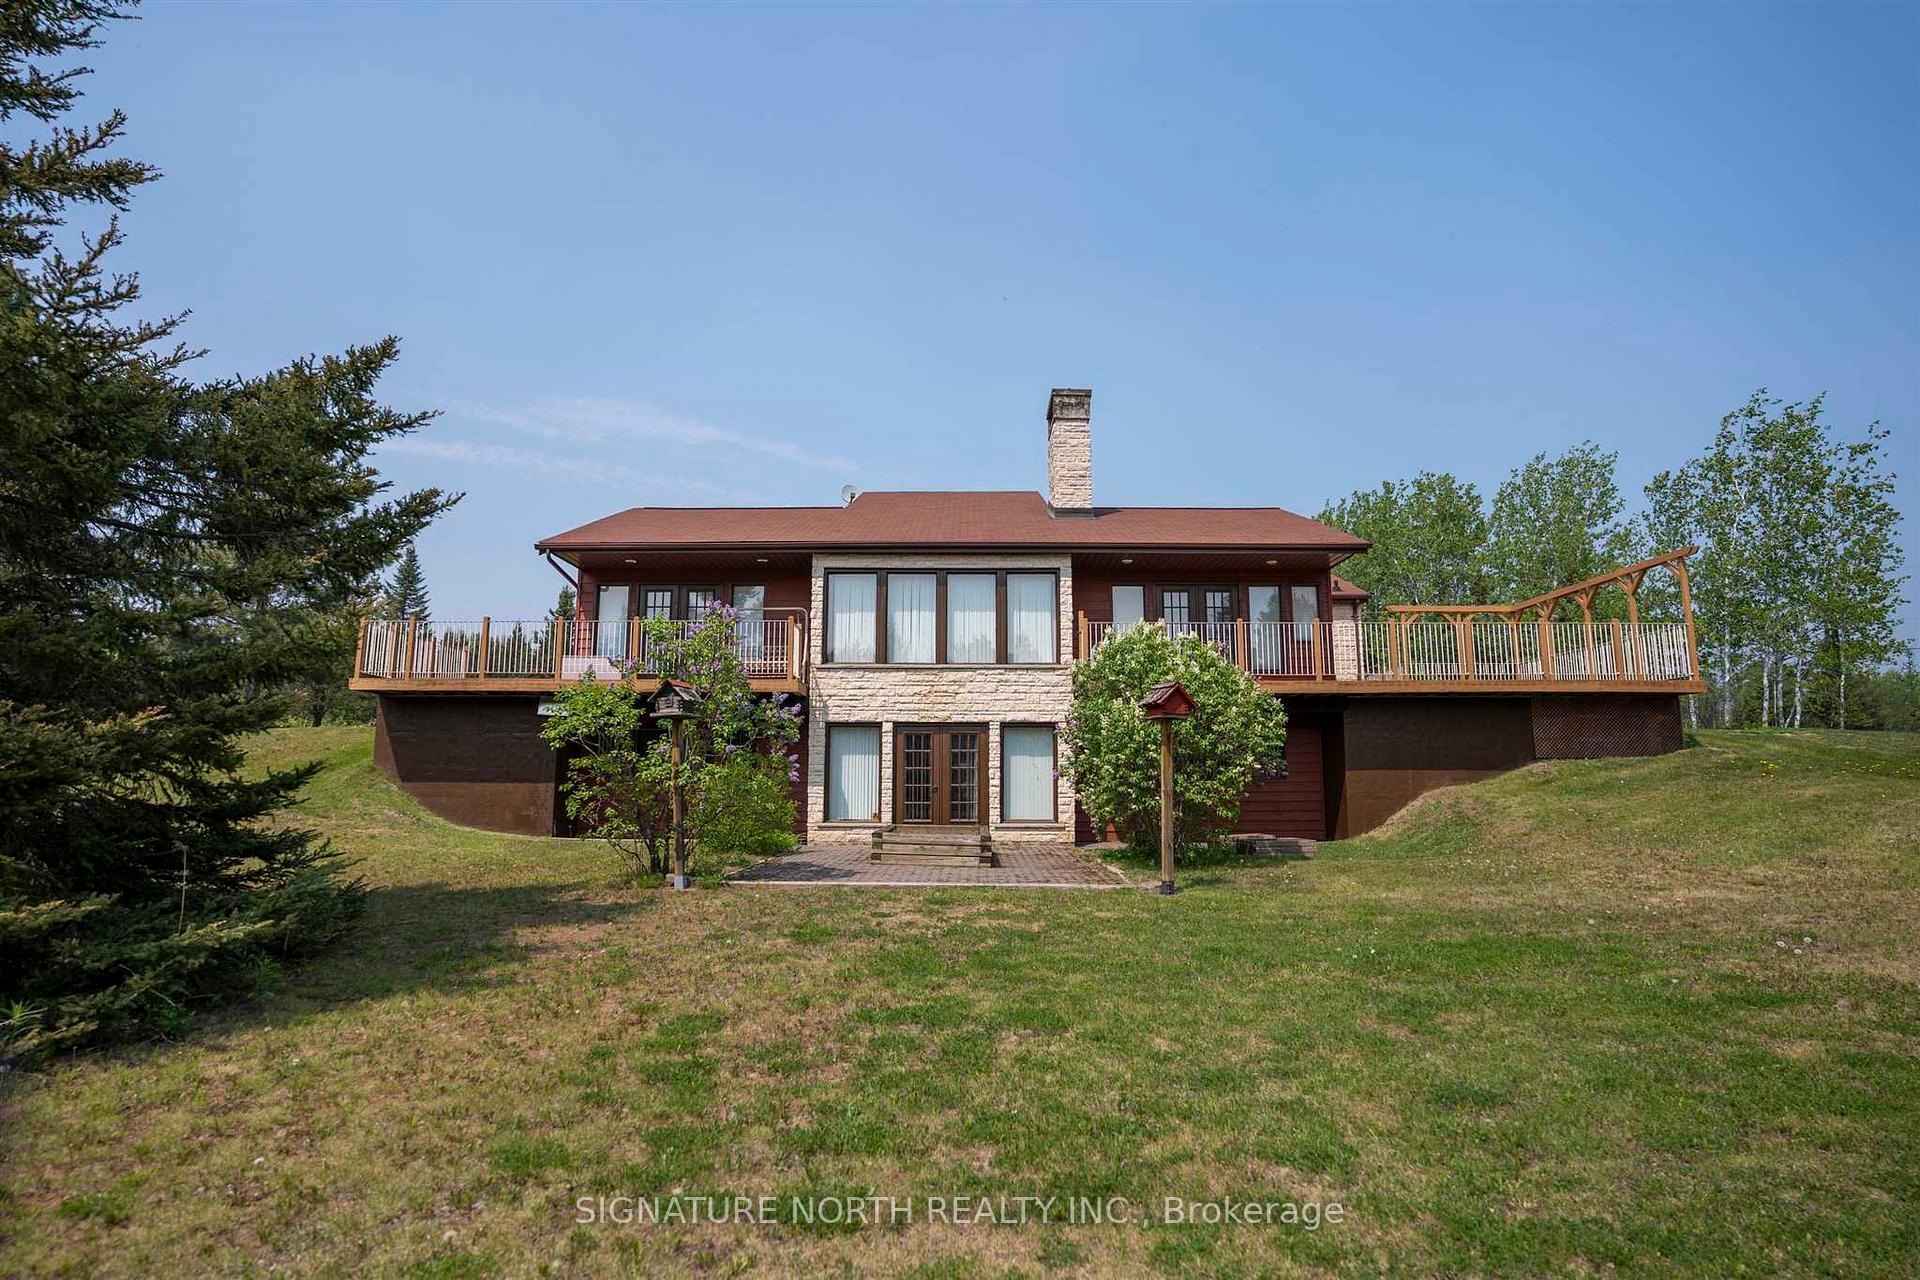
205 Demchuk Road
205 Demchuk Road
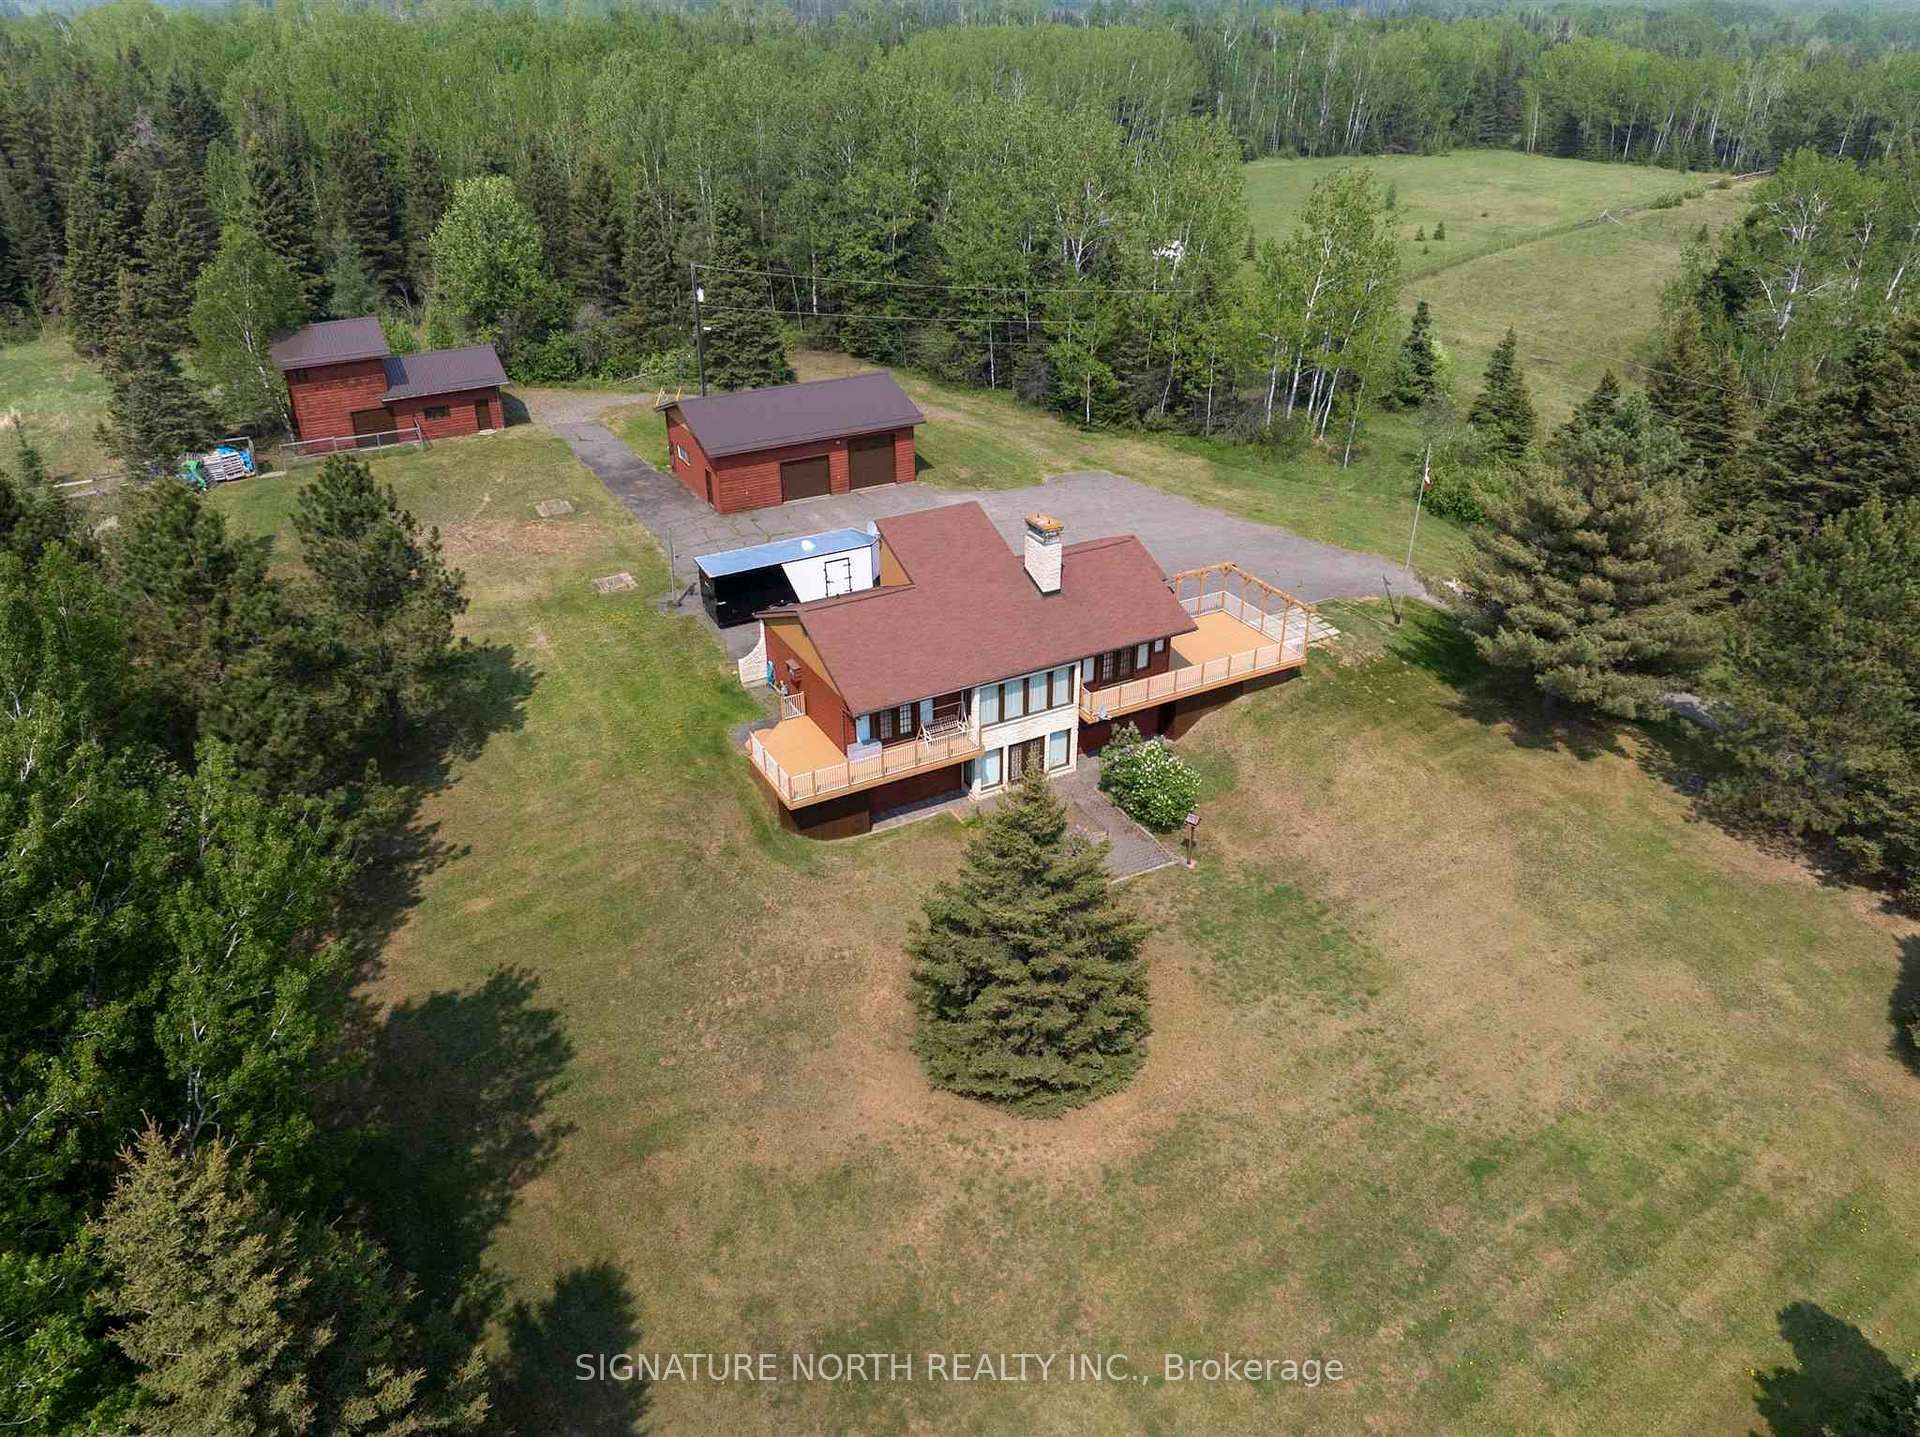 See all 40 photos
Property history
Facts and features
- BasementFinished
- Water, sewerWell, septic
- Lot shapeIrregular
- HeatingBaseboard
- Fireplace
The homeDetached, Bungalow, Finished, full
- Type: Detached
- Style: Bungalow
- Basement: Finished, full
- Special designation: Other
InsideFireplace Yes, natural gas, Ceramic, Central vacuum, built-in oven, other
- Fireplace: Yes, natural gas
- Flooring: Ceramic
- Features: Central vacuum, built-in oven, other
- Rooms above ground: 6
- Rooms in the basement: 8
- Bedrooms: 1 + 2 in the basement
- Bathrooms: 4
- Kitchens: 1
- Family room: Yes
Outside and lotWood , stone, Asphalt shingle, Poured concrete
- Exterior: Wood , stone
- Roof: Asphalt shingle
- Foundation: Poured concrete
- Features: Deck, patio
- Shape: Irregular
ParkingOther, Other
- Garage: Other
- Driveway: Other
Heating, water and powerBaseboard, electric, Other, Well
- Heating: Baseboard, electric
- Cooling: Other
- Water: Well
- Sewer: Septic
Costs and taxesTaxes $8,249 a year, Hot water tank
- Taxes, 2024: $8,249 a year
- Rental items: Hot water tank
Included in the saleAppliances, dining room set, and riding lawnmower, Microwave
- Included: Appliances, dining room set, and riding lawnmower
- Not included: Microwave
Listing detailsX13254860, Sold, Jun 22, 2025
- MLS® number: X13254860
- Status: Sold
- Listed on: Jun 22, 2025
- Days on market: 58
- Updated: Aug 19, 2025
- Occupied by: Owner
- Listing brokerage: SIGNATURE NORTH REALTY INC.
About this home
205 Demchuk Road, Thunder Bay (McIntyre South), ON P7G 1W6
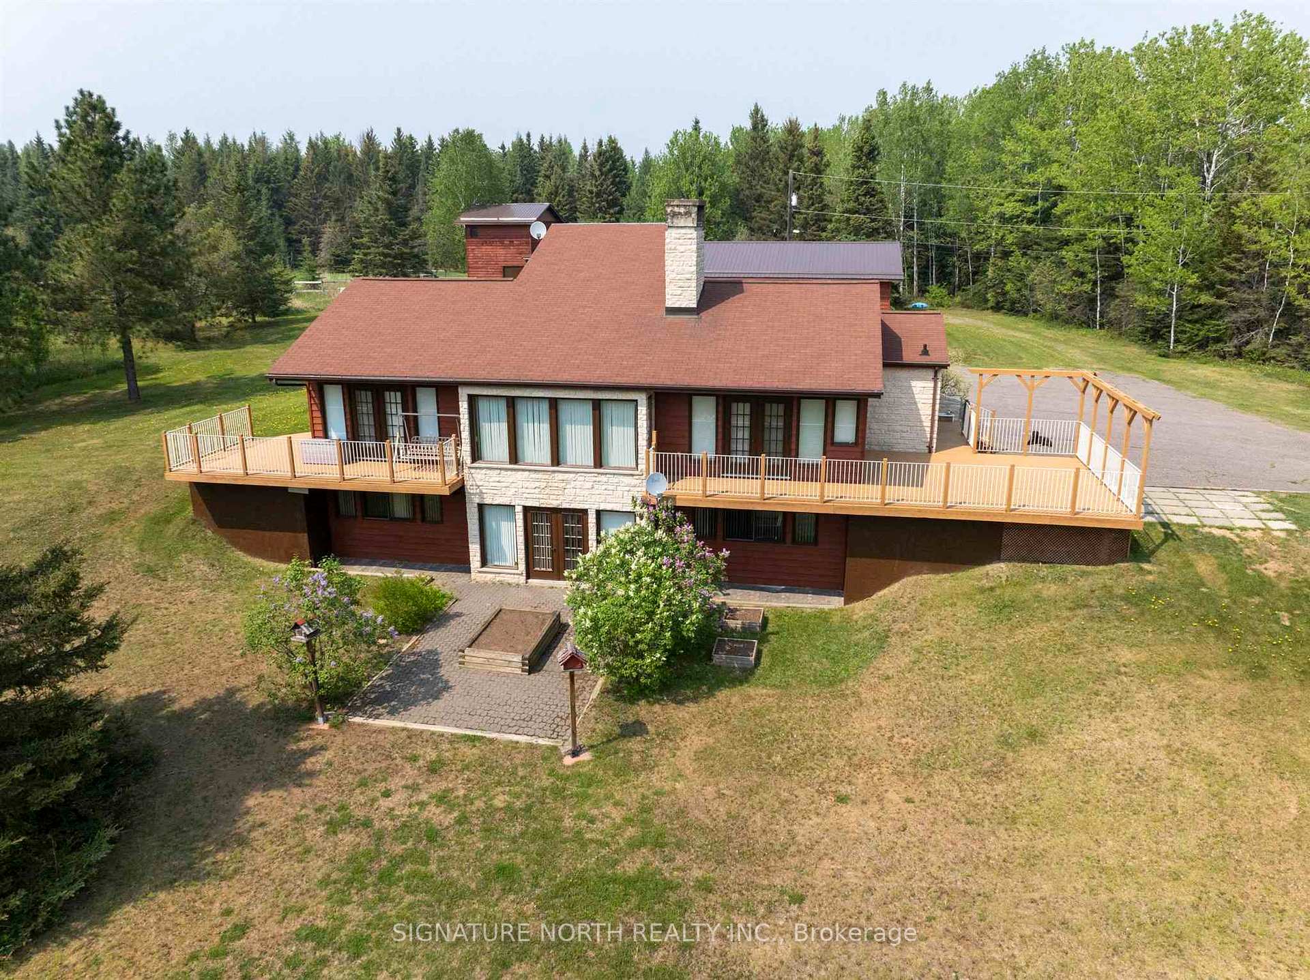
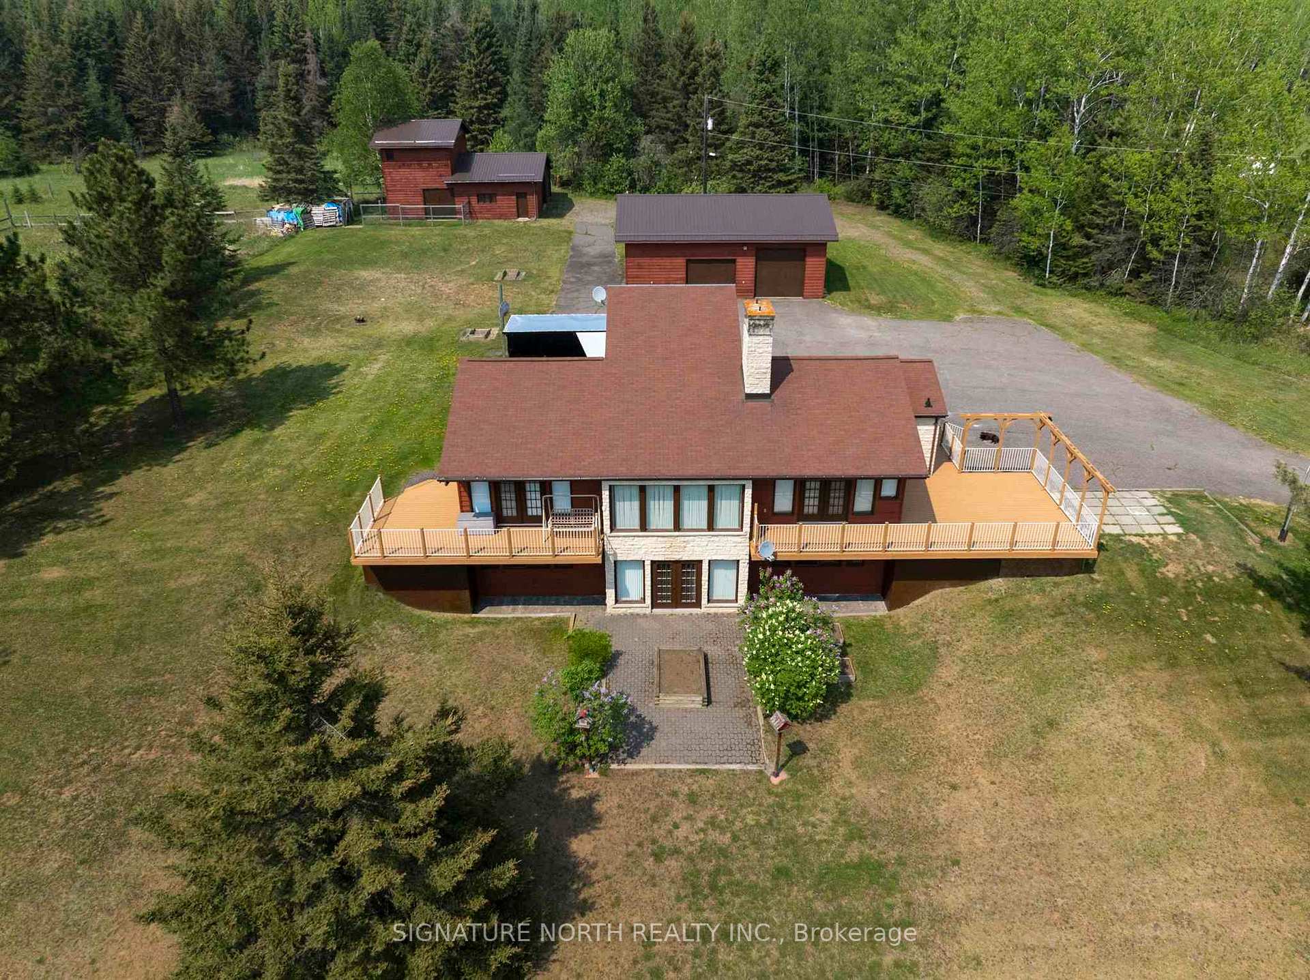
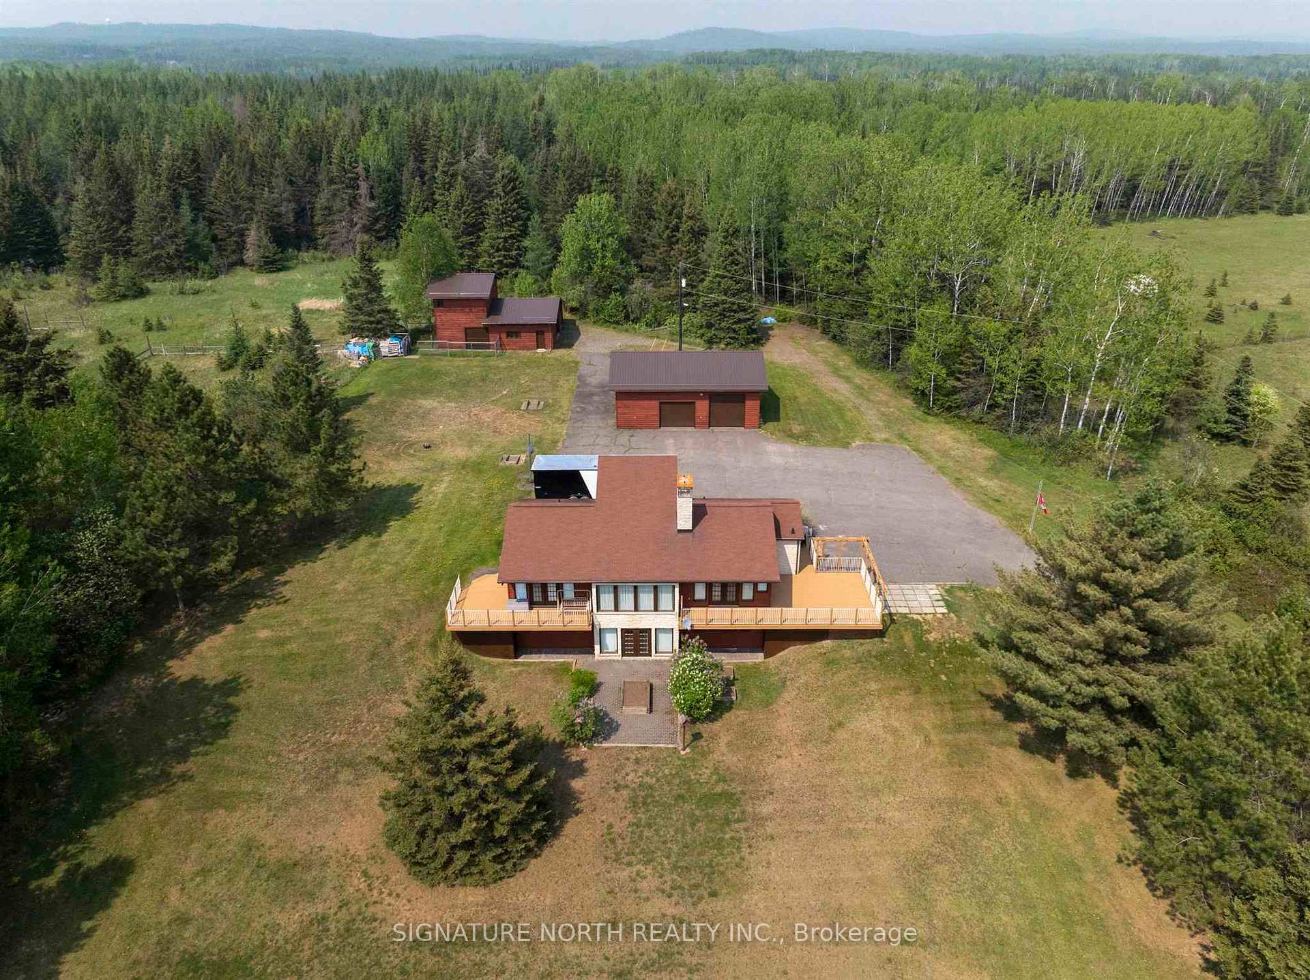
Private Country Retreat! Beautifully maintained 3 bedroom, 3 bathroom home set on a serene and secluded 37-acre property in a desirable McIntyre South area - just minutes from town. Offering over 1500+sqft on the main level, this country home features a sunken living room with vaulted ceilings, gas fireplace, and expansive views of the surrounding landscape. The spacious kitchen and dining area include a centre island, appliances and dining set included. The fully finished basement offers a walkout to the patio, a large rec room with gas stove, two additional bedrooms, and a 5-piece bathroom. Extras include a dream garage (40’x30’) with metal roof, a large barn/storage building (40’x35’), and a private driveway leading to your hidden retreat. Riding lawnmower included. Peaceful, private, and move-in ready - this is the lifestyle you’ve been waiting for. Visit www.neilirwin.ca for more information.
Ask about this home
A HOMEH agent will answer your questions about this home.
Around this home
Helpful calculators
Your HOMEH agent

"I would see it this week."