

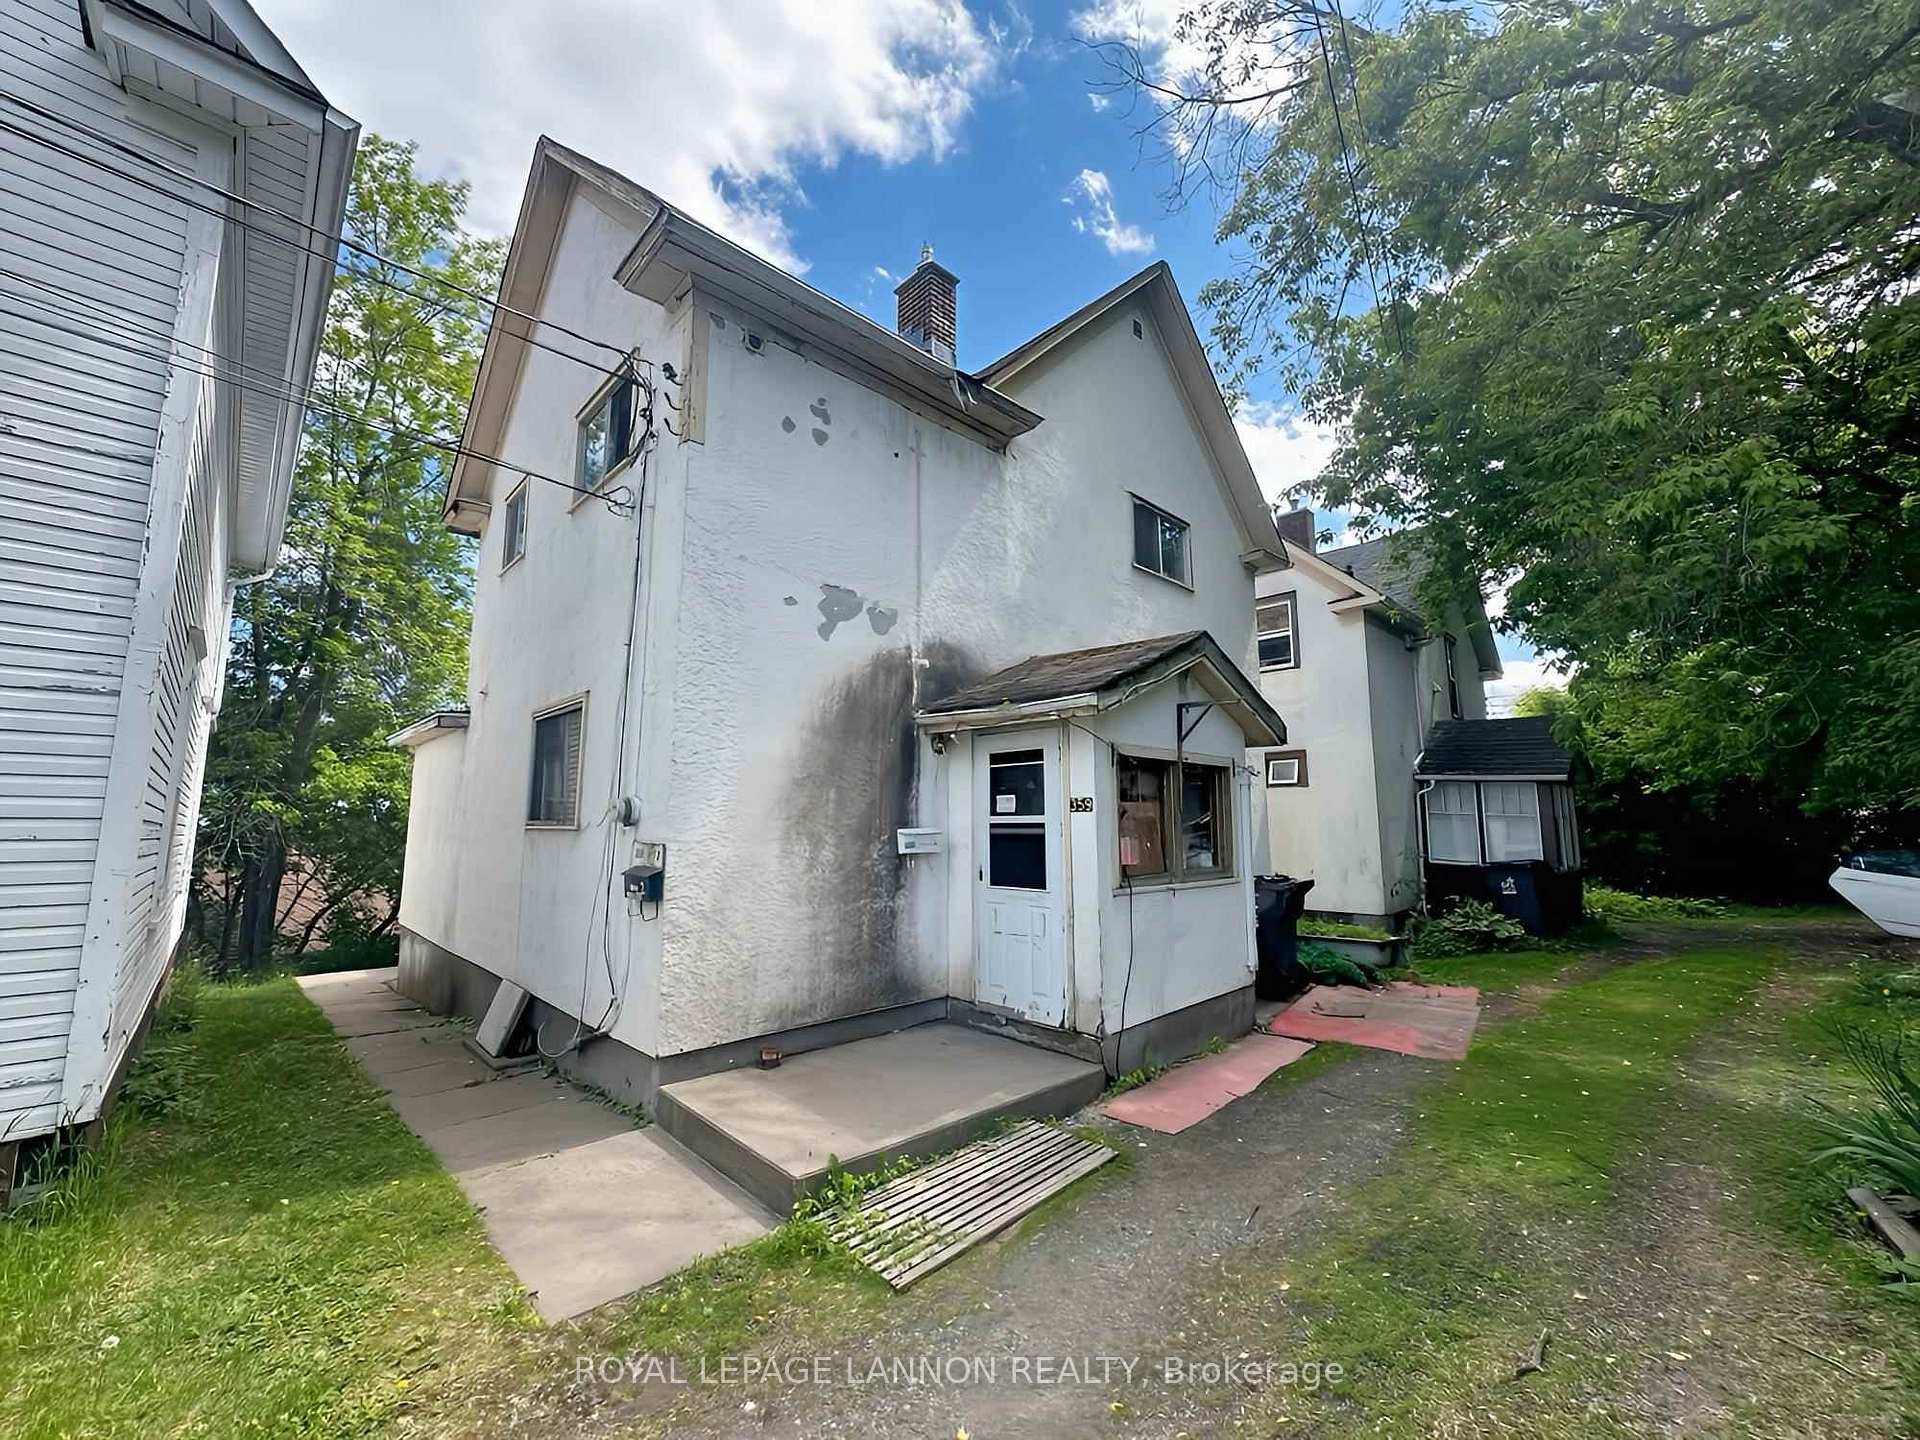
359 Foley Street
Multiplex Sold
1/1359 Foley Street
Multiplex Sold
— Bedrooms
— Bathrooms
0 Parking
— sq.ft
32.88×101.63 ft
$3,300/yr
Property history
Facts and features
- BasementOther
- Water, sewerMunicipal
- CoolingOther
- Type of homeMultiplex
The homeMultiplex, Other, Other
- Type: Multiplex
- Basement: Other
- Special designation: Other
InsideOther, Rooms above ground 0, Rooms in the basement 0
- Features: Other
- Rooms above ground: 0
- Rooms in the basement: 0
Outside and lotStucco (plaster), Asphalt rolled, Other
Outside
- Exterior: Stucco (plaster)
- Roof: Asphalt rolled
- Foundation: Other
- Size: 32.88 × 101.63 ft
ParkingOther
- Driveway: Other
Heating, water and powerOther, Municipal water, Municipal sewer
- Cooling: Other
- Water: Municipal water
- Sewer: Municipal sewer
Costs and taxesTaxes $3,300 a year
- Taxes, 2025: $3,300 a year
Included in the saleAll major appliances - as is
- Included: All major appliances - as is
Listing detailsX13254668, Sold, Jun 30, 2025
- MLS® number: X13254668
- Status: Sold
- Listed on: Jun 30, 2025
- Days on market: 72
- Updated: Sep 10, 2025
- Possession: Immediate
- Listing brokerage: Royal LePage Lannon Realty
About this home
359 Foley Street, Thunder Bay (Court / Cumberland), ON P7B 1P9
Other
Add to your portfolio or step into homeownership with this versatile 2-storey, 2-unit property in the heart of Thunder Bay. The main floor unit offers 2 bedrooms and a full bath, while the upper unit features 1 bedroom and 1 bath - perfect for rental income or multi-generational living. Centrally located and surrounded by the rich history of the area, this property is a smart investment in both location and potential. Don’t miss your chance - schedule your viewing today!
Read more
Ask about this home
A HOMEH agent will answer your questions about this home.
Ask a question
Thinking of selling your home?See what your home is worth today.
Around this home
Between Banning and Secord St
Errands
Parks
Schools
Daily convenience, out of 100, from the distances below
ParkHillcrest Park · 4 within 1 km3 min walk189 m
GroceryBay Quality Meats6 min walk350 m
SchoolCorpus Christi Catholic Elementary School15 min walk930 m
PharmacyJanzen's5 min walk319 m
Cafés & foodRebel Salad · 15 within 1 km3 min walk211 m
Gym & rec centreKenga's Saunas11 min walk707 m
LibraryThunder Bay Public Library10 min walk640 m
HospitalSt. Joseph's Care Group14 min walk839 m
WalkDriveStraight-line distance, open map data
Grocery0.3 km
Park0.2 km
Coffee0.2 km
Dining0.2 km
Gym1.4 km
Hospital0.8 km
Schools nearby
School rating, out of 10.
Corpus Christi Catholic Elementary Schoolelementary · Catholic · 0.9 km
6.9/10Good
Ecole Gron Morgan Public Schoolelementary · Public · 1.0 km
7.0/10Good
École catholique de La Vérendryeelementary · Public · 1.1 km
—
Contact agent
Helpful calculators
Mortgage
Affordability
Closing costs
Land transfer tax
Property tax
Down payment
CMHC insurance
Stress test
Cashback Rebate
Your HOMEH agent

NimaHOMEH agent · Thunder Bay
"I would see it this week."
Ask Nima