

2090 Riverdale Road
2090 Riverdale Road
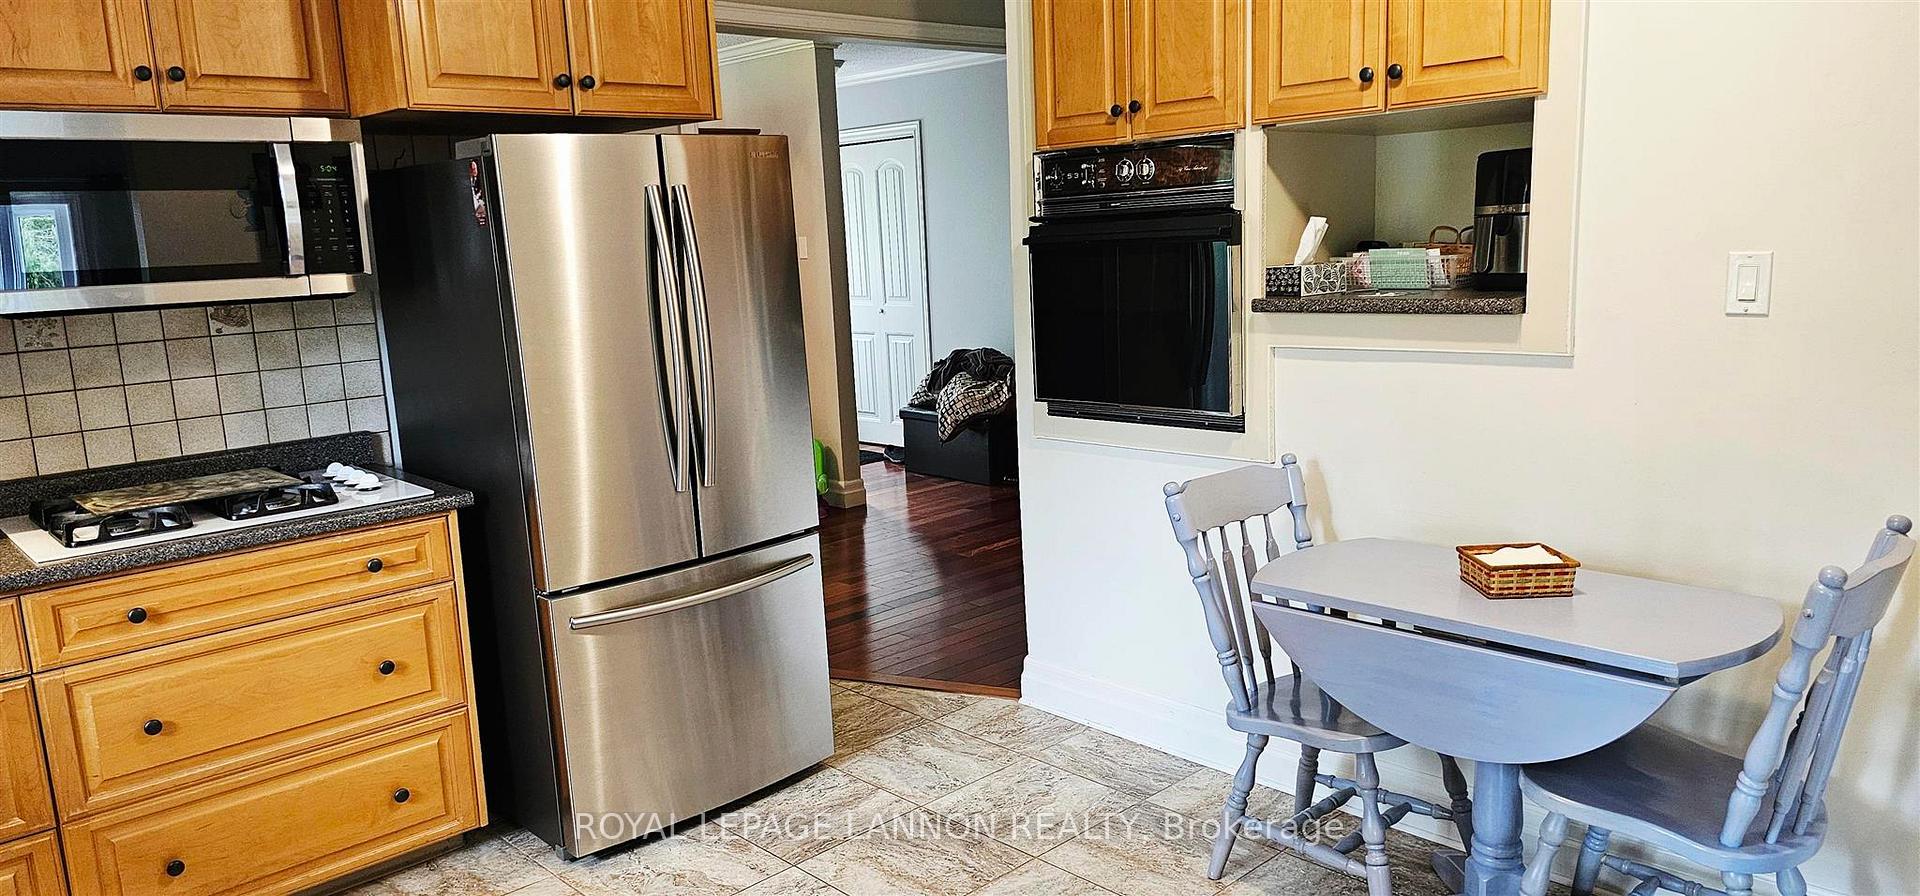 See all 18 photos
Property history
Facts and features
- BasementPart finished
- Water, sewerSeptic
- Lot shapeIrregular
- HeatingForced air
- Hardwood floors
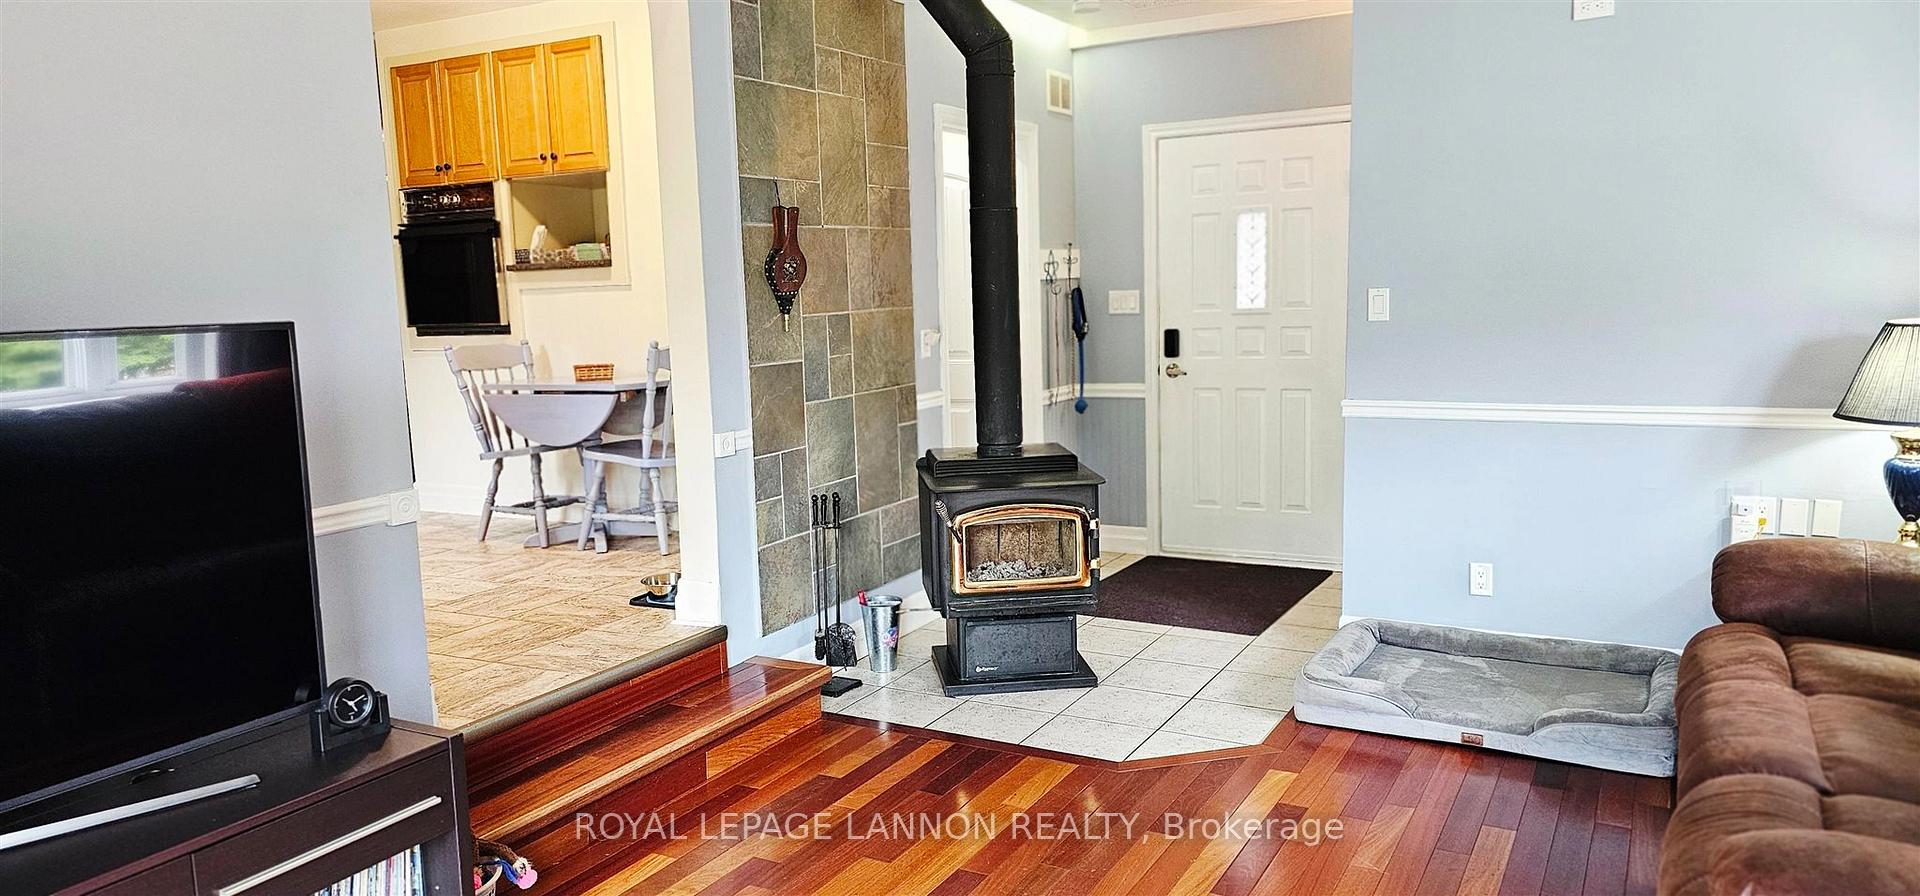
- Fireplace
- Central air
The homeDetached, Bungalow, Full, partially finished
- Type: Detached
- Style: Bungalow
- Basement: Full, partially finished
- Special designation: Other
InsideFireplace Yes, wood, Hardwood, Storage, built-in oven, other
- Fireplace: Yes, wood
- Flooring: Hardwood
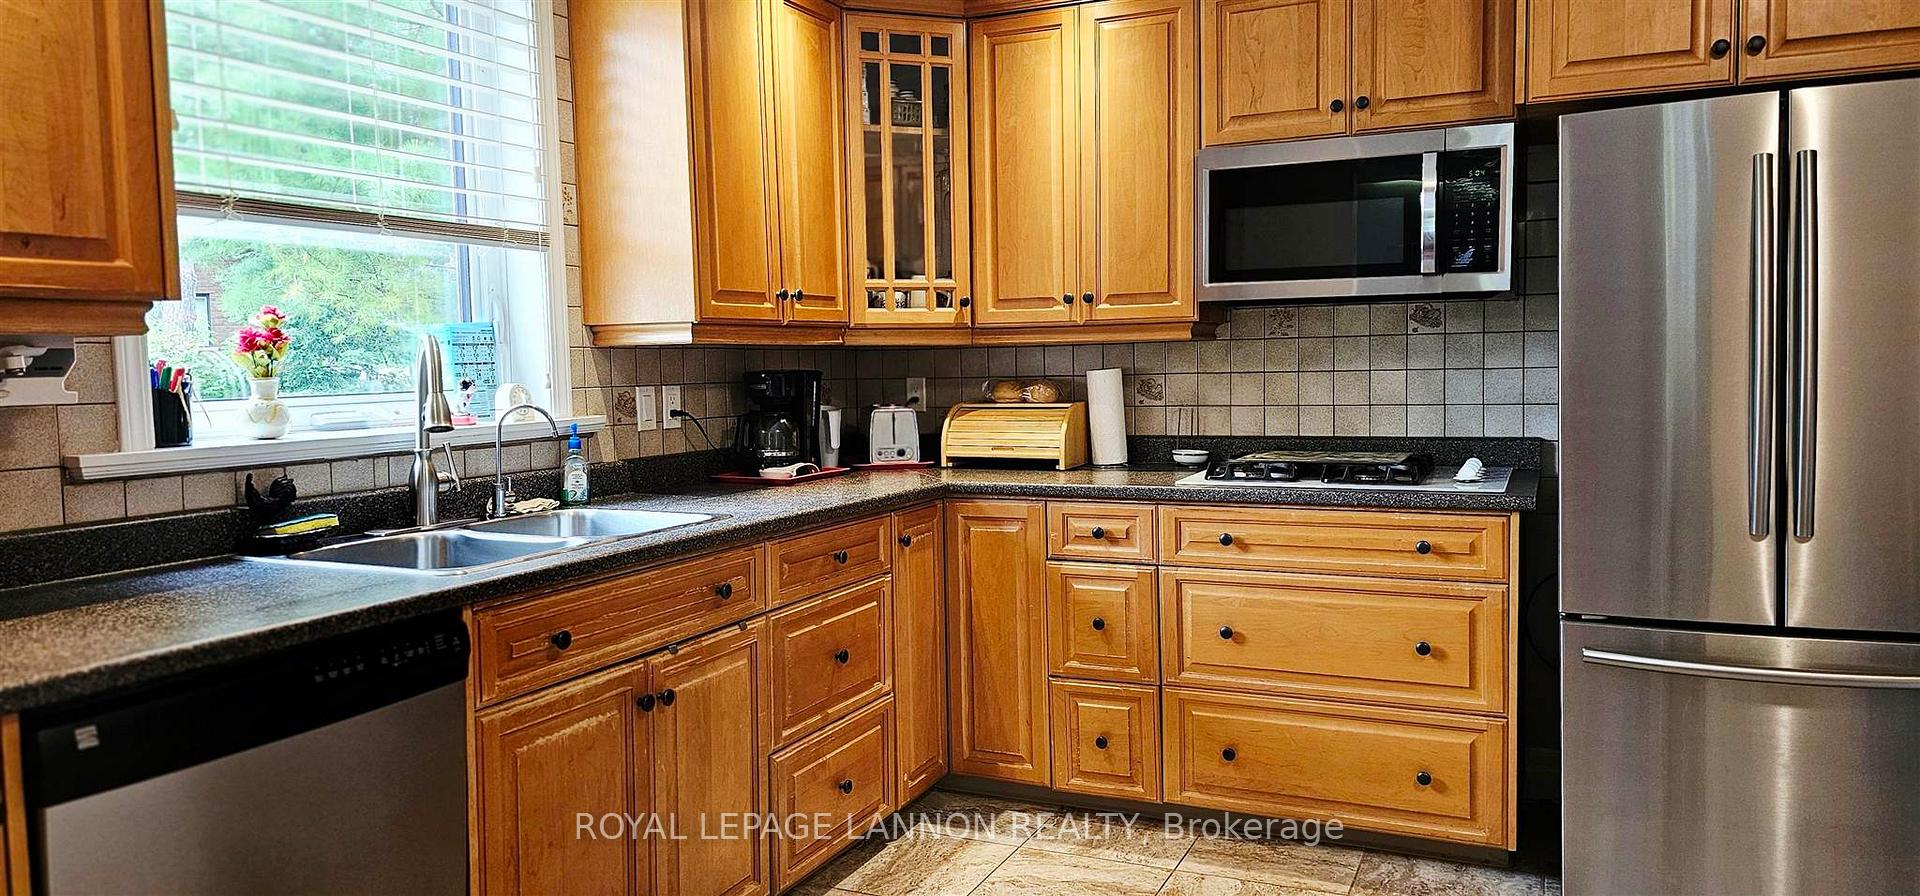
- Features: Storage, built-in oven, other
- Rooms above ground: 5
- Rooms in the basement: 1
- Bedrooms: 3
- Bathrooms: 2
- Kitchens: 1
- Family room: Yes
Outside and lotOther, Asphalt shingle, Block, poured concrete
- Exterior: Other
- Roof: Asphalt shingle
- Foundation: Block, poured concrete
- Size: 143 ft frontage, 1.6 ac
- Shape: Irregular
ParkingOther, Other
- Garage: Other
- Driveway: Other
Heating, water and powerForced air, gas, Central air, Municipal water
- Heating: Forced air, gas
- Cooling: Central air
- Water: Municipal water
- Sewer: Septic
Costs and taxesTaxes $4,440 a year, H.w.t enercare 2024. 24.9 mo + tax
- Taxes, 2024: $4,440 a year
- Rental items: H.w.t enercare 2024. 24.9 mo + tax
Included in the saleFridge, built in dishwasher, built in oven, Washer, dryer
- Included: Fridge, built in dishwasher, built in oven
- Not included: Washer, dryer
Listing detailsX13254872, Sold, Jun 22, 2025
- MLS® number: X13254872
- Status: Sold
- Listed on: Jun 22, 2025
- Days on market: 11
- Updated: Jul 3, 2025
- Occupied by: Owner
- Listing brokerage: Royal LePage Lannon Realty
About this home
2090 Riverdale Road, Thunder Bay (Riverdale Road), ON P7J 1M9
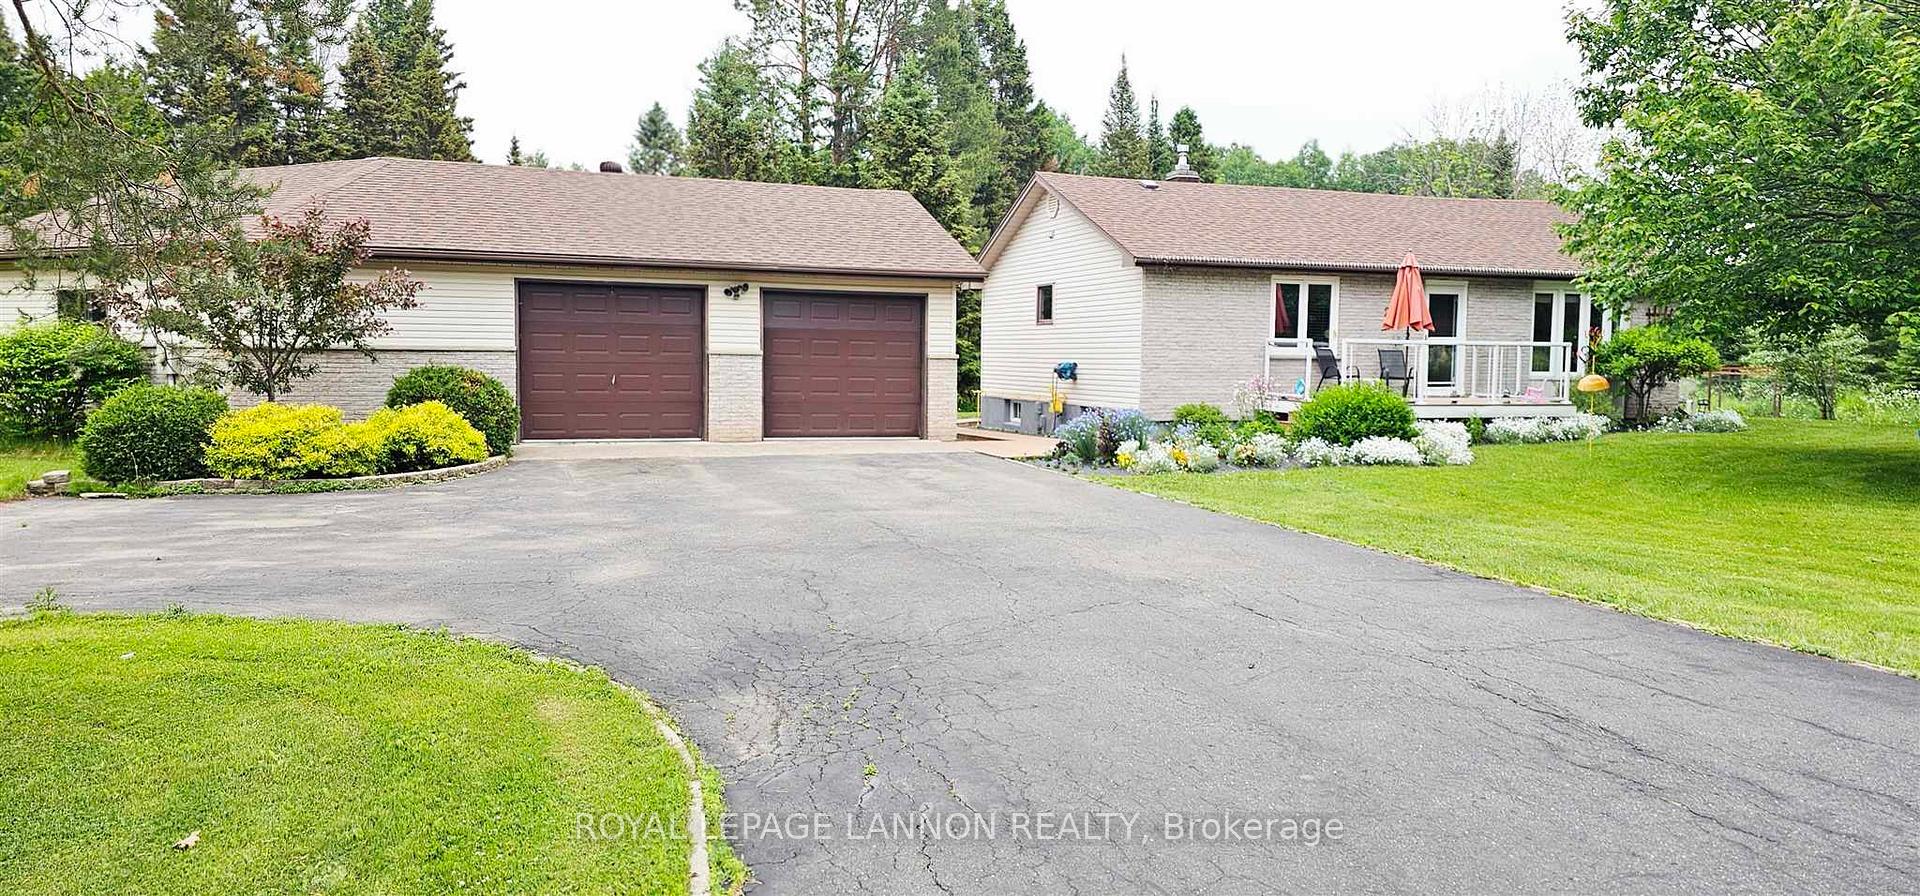
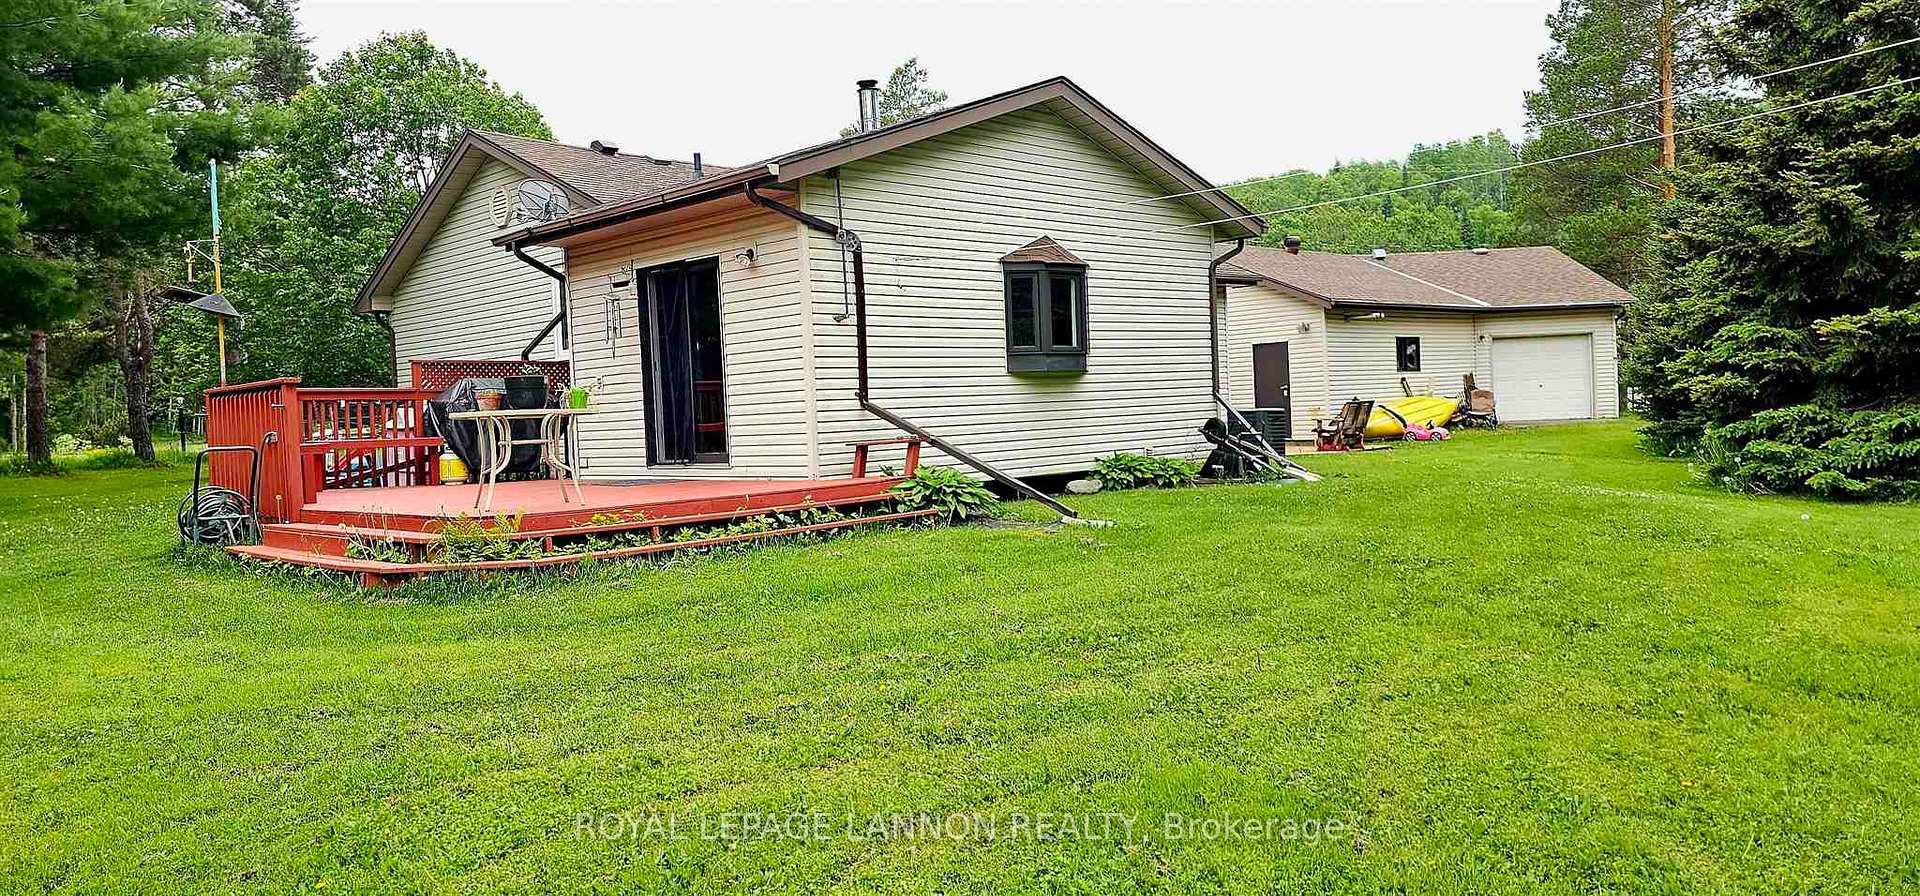
Manicured 1.6 acre, Riverdale Rd. property! Here is your opportunity to live a comfortable semi rural lifestyle with all the conveniences of city living. With city water and gas heat, you’ll love this 3 bedroom bungalow home with a lovely main floor family rm with a cozy wood burning stove plus sliding glass doors with a sun deck to look over your garden and beautifully landscaped property. The unbelievable, detached garage, features a 2 car area with inside measurements of 23’5x25 and an attached shop area that is 30 x appr 24 (irregular) and a rear car door. This is semi rural living at its very best! Book your private viewing today!
Ask about this home
A HOMEH agent will answer your questions about this home.
Around this home
Daily convenience, out of 100, from the distances below
Schools nearby
School rating, out of 10.
Helpful calculators
Your HOMEH agent

"I would see it this week."