

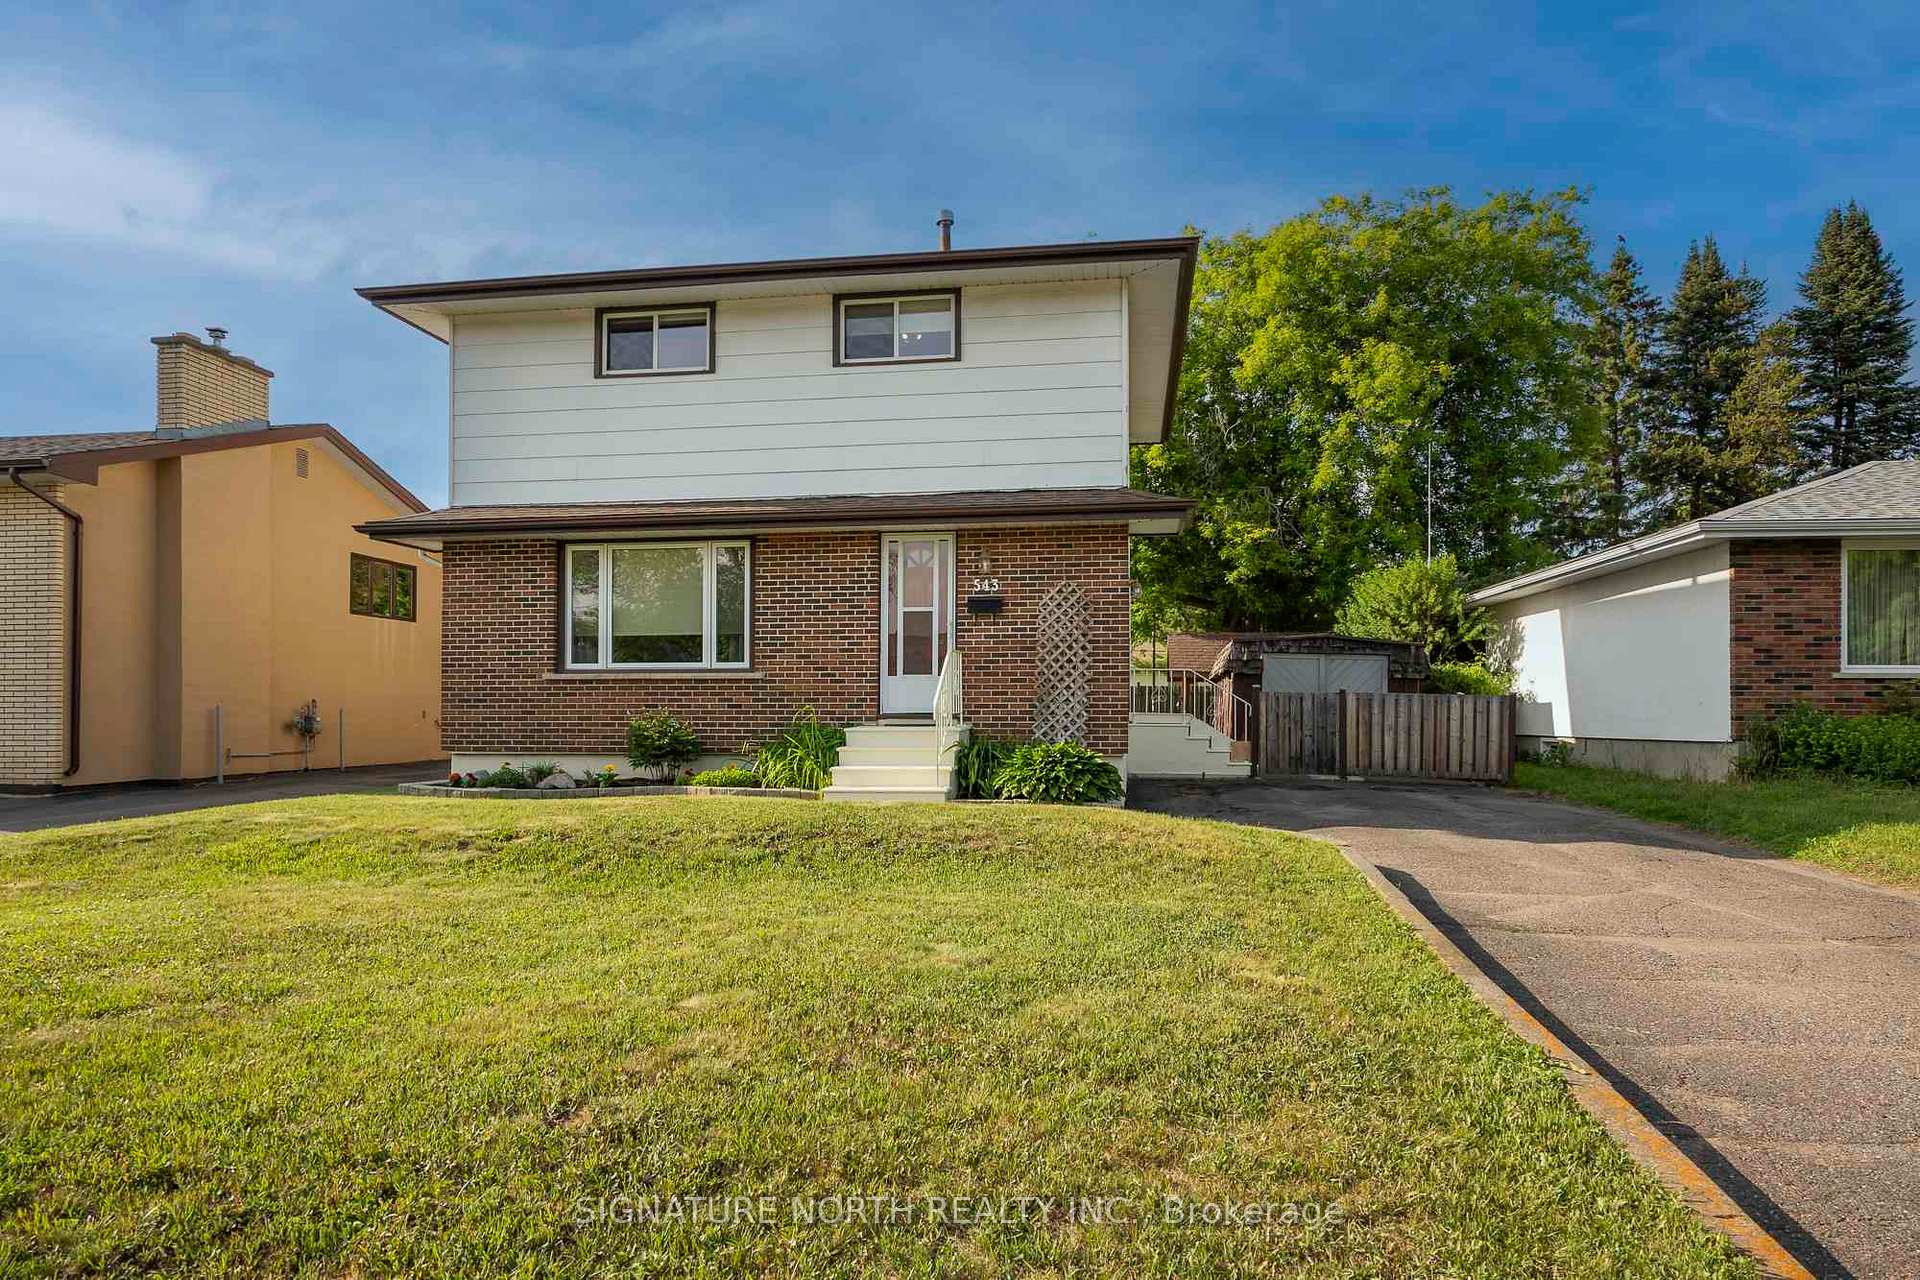
543 Churchill Drive W
543 Churchill Drive W
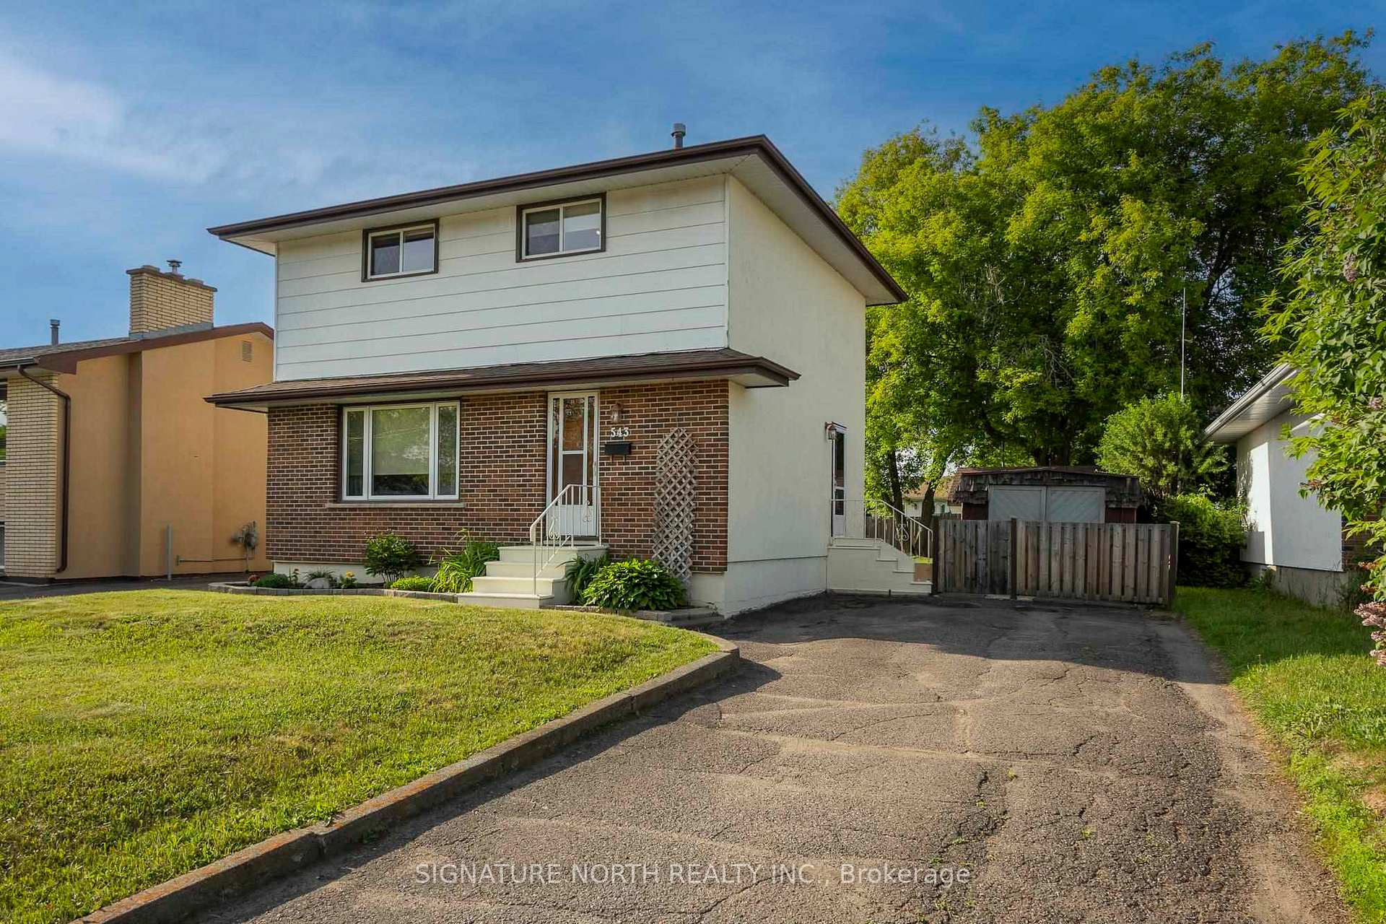
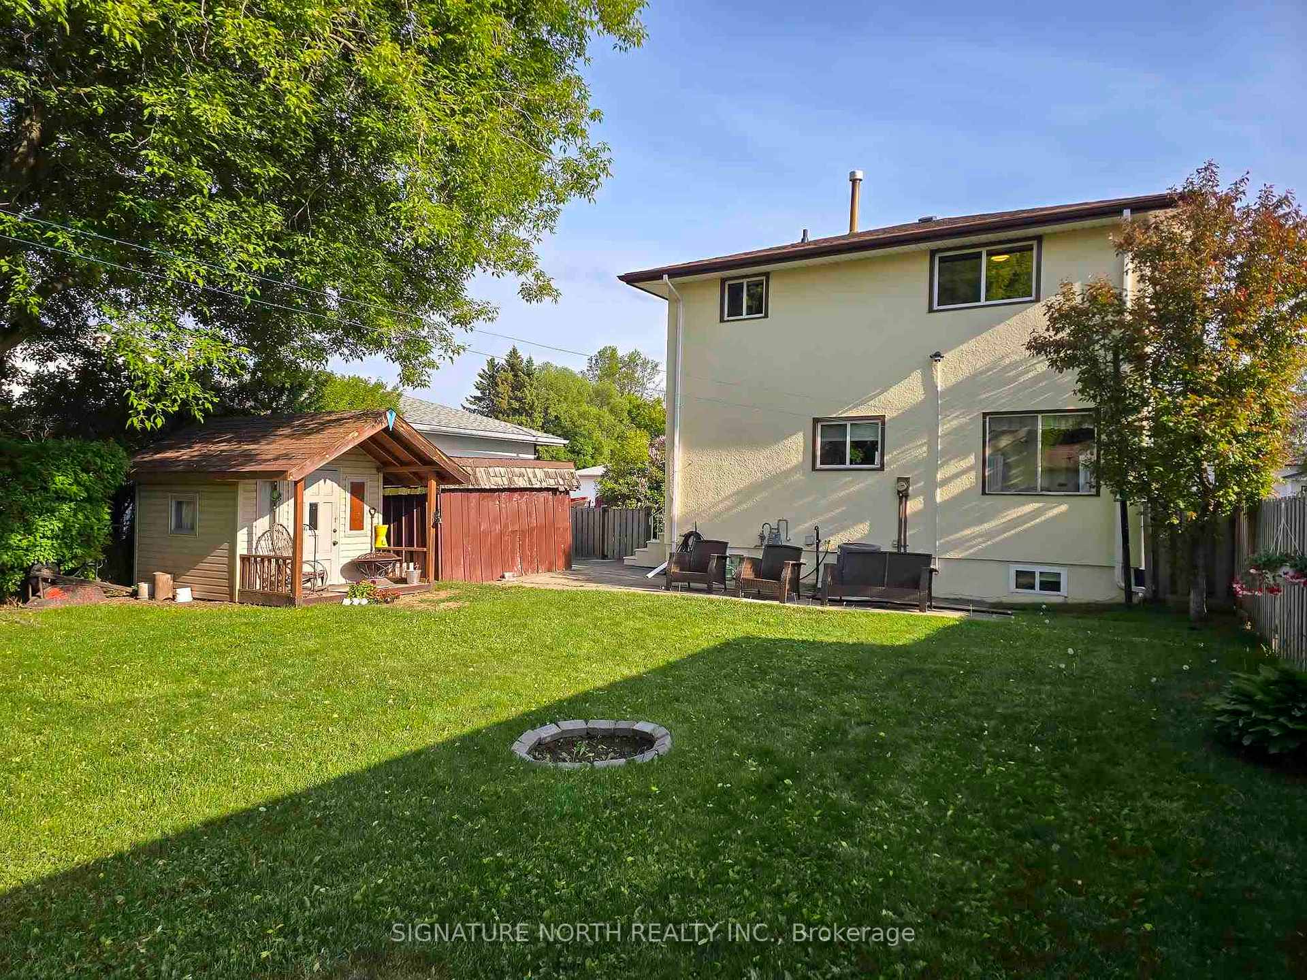
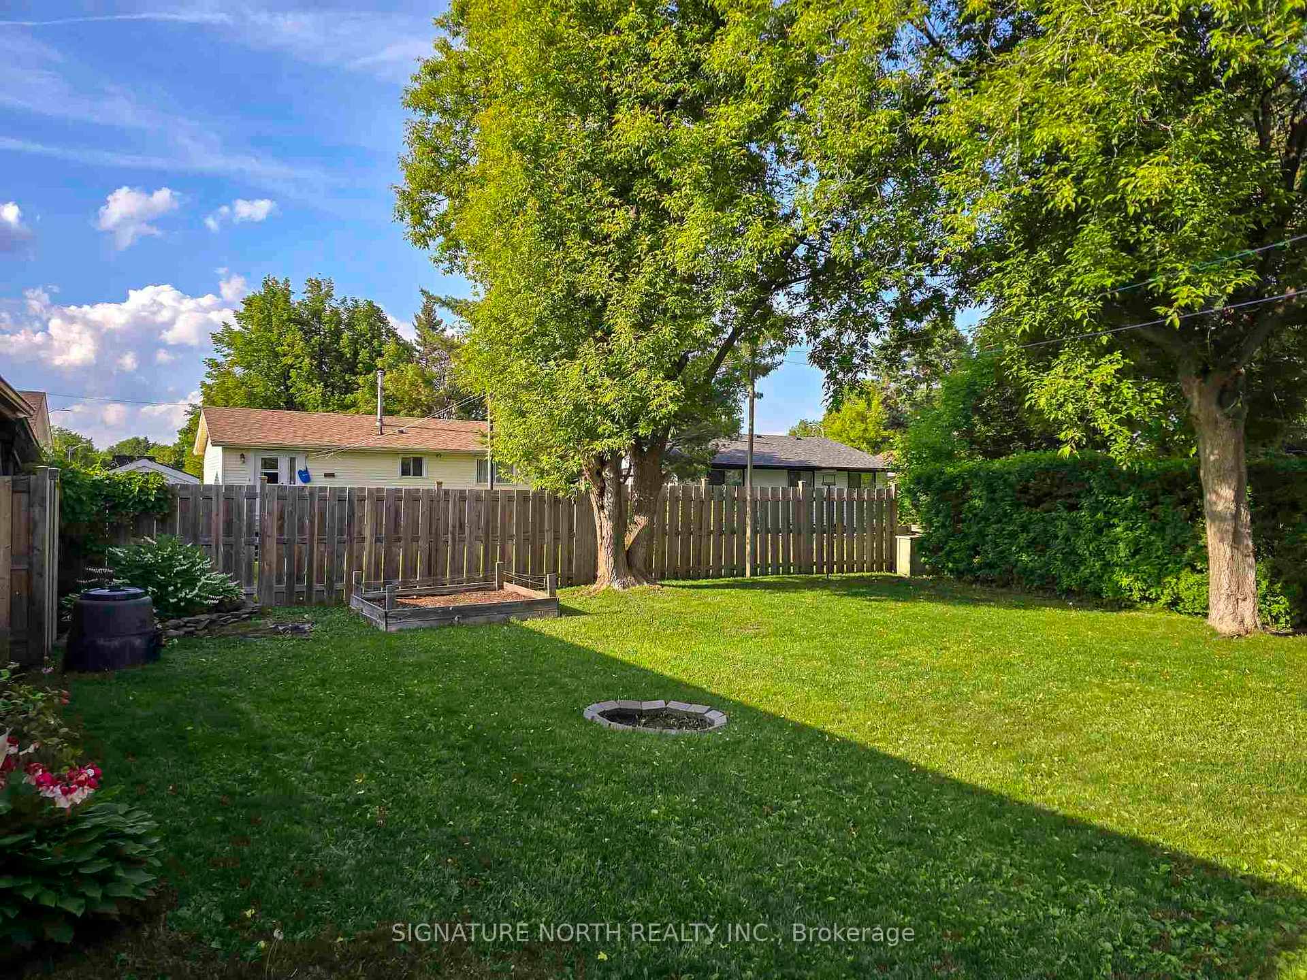
 See all 35 photos
Property history
Facts and features
- BasementFinished
- Water, sewerMunicipal
- HeatingForced air
- CoolingOther
The homeDetached, 2-storey, Finished, full
- Type: Detached
- Style: 2-storey
- Basement: Finished, full
- Special designation: Other
InsideParquet, Vinyl, Other, Rooms above ground 6
- Flooring: Parquet, Vinyl
- Features: Other
- Rooms above ground: 6
- Rooms in the basement: 2
- Bedrooms: 3
- Bathrooms: 2
Outside and lotStucco (plaster), brick, aluminum siding, Asphalt shingle, Poured concrete
- Exterior: Stucco (plaster), brick, aluminum siding
- Roof: Asphalt shingle
- Foundation: Poured concrete
- Size: 50.31 × 114 ft
ParkingOther
- Driveway: Other
Heating, water and powerForced air, gas, Other, Municipal water
- Heating: Forced air, gas
- Cooling: Other
- Water: Municipal water
- Sewer: Municipal sewer
Costs and taxesTaxes $3,768 a year, Hot water tank $88.00 quarterly
- Taxes, 2025: $3,768 a year
- Rental items: Hot water tank $88.00 quarterly
Included in the saleFridge, stove, washer, dryer and chest freezer
- Included: Fridge, stove, washer, dryer and chest freezer
NearbyFenced yard
- Close to: Fenced yard
Listing detailsX13254984, Sold, Jun 18, 2025
- MLS® number: X13254984
- Status: Sold
- Listed on: Jun 18, 2025
- Days on market: 16
- Updated: Jul 4, 2025
- Occupied by: Owner
- Listing brokerage: SIGNATURE NORTH REALTY INC.
About this home
543 Churchill Drive W, Thunder Bay (Northwood Park), ON P7C 5C4
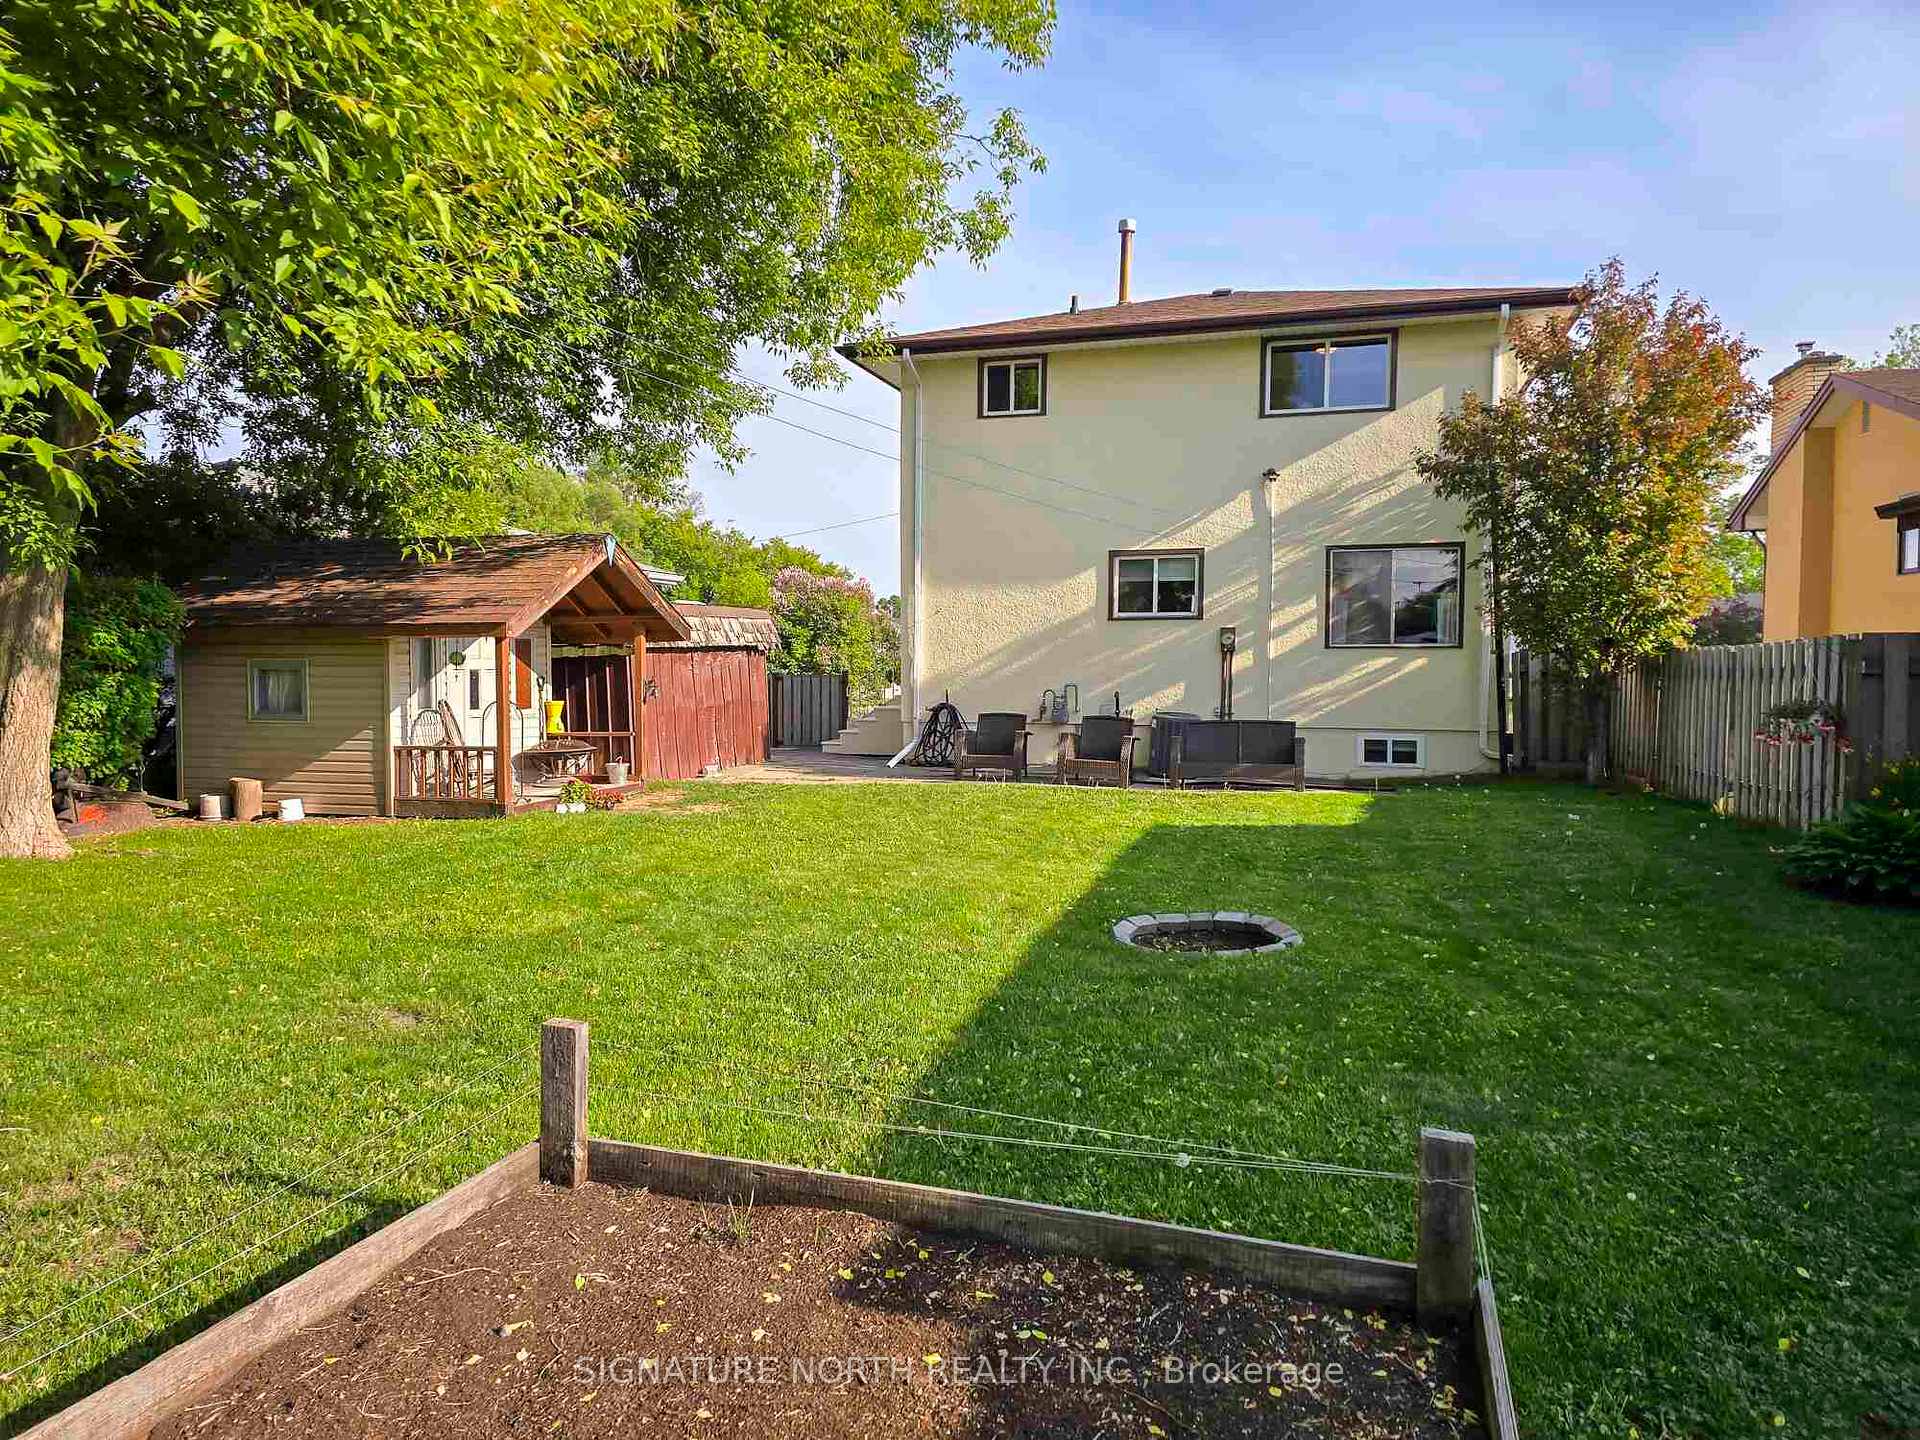
Step into this bright and welcoming two-storey home, designed for comfortable family living. The upper level features three generously sized bedrooms and a full four-piece bathroom. On the main floor, enjoy a spacious living room and dining area—ideal for hosting and everyday family life—along with a convenient powder room. The fully finished basement offers a warm and inviting recreation room, as well as an additional cozy bonus room, ideal for a workout room or a home office. Outside, you’ll find a fully fenced backyard with serene, park-like surroundings—an ideal setting for both relaxation and entertaining. Book your private viewing today.
Ask about this home
A HOMEH agent will answer your questions about this home.
Around this home
Daily convenience, out of 100, from the distances below
Schools nearby
School rating, out of 10.
Helpful calculators
Your HOMEH agent

"I would see it this week."