

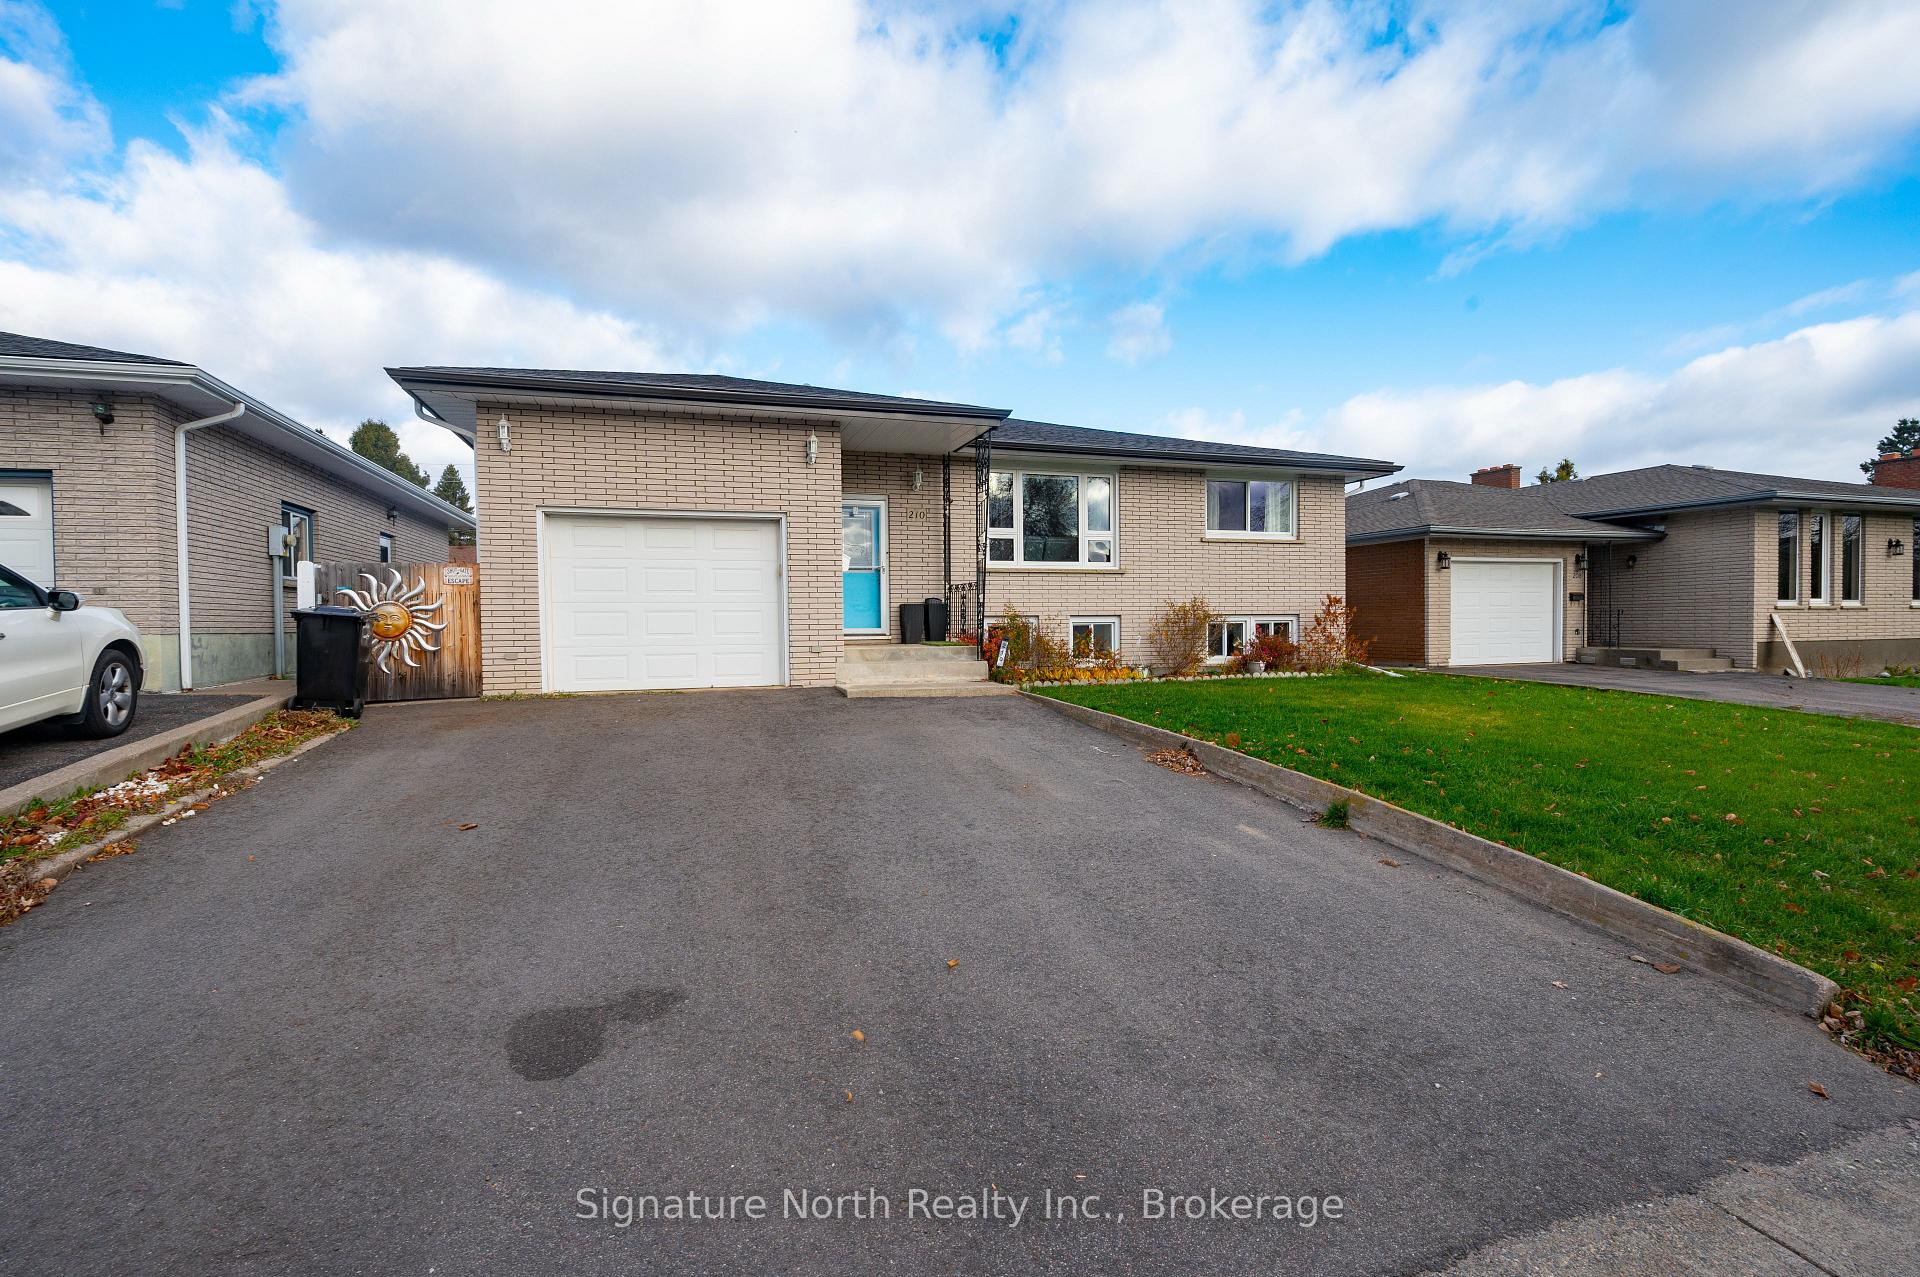
210 Sequoia Drive
210 Sequoia Drive
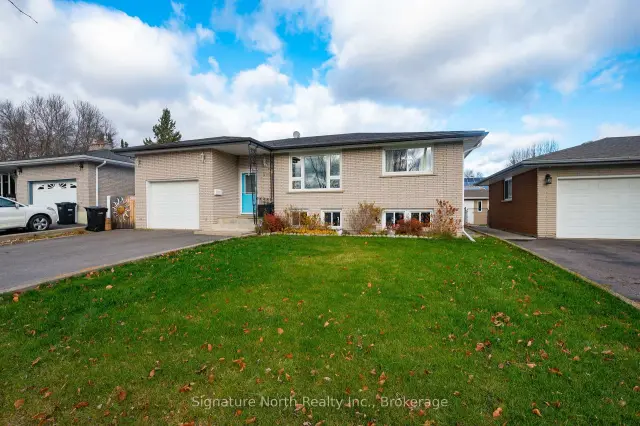
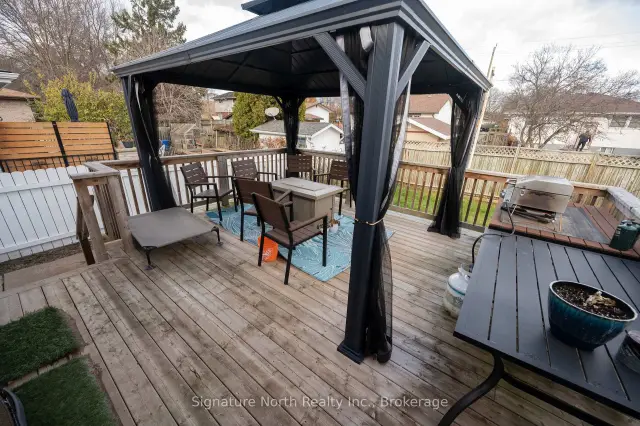
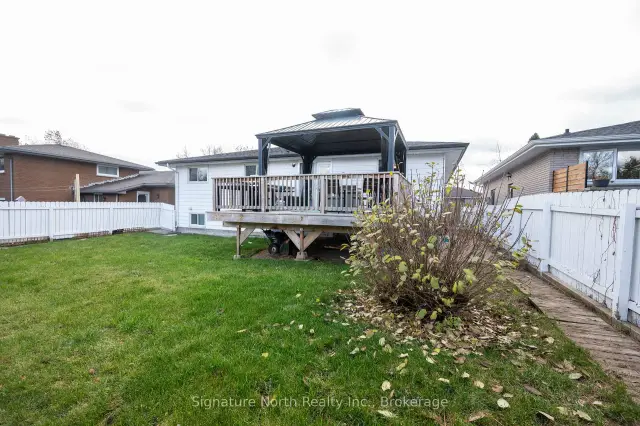
 See all 44 photos
Property history
Facts and features
- BasementFinished
- Water, sewerMunicipal
- HeatingForced air
- CoolingCentral air
- Second kitchen
- Fireplace
- Central air
The homeDetached, Bungalow, 1,100–1,500 sq ft
- Type: Detached
- Style: Bungalow
- Living space: 1,100–1,500 sq ft
- Basement: Finished
InsideFireplace Yes, natural gas, rec room, Accessory apartment, in-law suite, on demand water heater, Rooms above ground 9
- Fireplace: Yes, natural gas, rec room
- Features: Accessory apartment, in-law suite, on demand water heater
- Rooms above ground: 9
- Bedrooms: 4
- Bathrooms: 2
- Kitchens: 2
Outside and lotBrick, vinyl siding, Asphalt shingle, Poured concrete
- Exterior: Brick, vinyl siding
- Roof: Asphalt shingle
- Foundation: Poured concrete
- Features: Deck, recreational area
- Size: 55 × 111.31 ft
Parking1 Garage, Attached, Front yard parking
- Spaces: 1 Garage
- Garage: Attached
- Driveway: Front yard parking
Heating, water and powerForced air, gas, Central air, Municipal water
- Heating: Forced air, gas
- Cooling: Central air
- Water: Municipal water
- Sewer: Municipal sewer
Costs and taxesTaxes $5,135 a year, HST included in the price
- Taxes, 2026: $5,135 a year
- HST: HST included in the price
Included in the saleFridge, stove, dishwasher, washer & dryer, gazebo.
- Included: Fridge, stove, dishwasher, washer & dryer, gazebo.
NearbyFenced yard
- Close to: Fenced yard
Listing detailsX14131502, Sold, Oct 30, 2026
- MLS® number: X14131502
- Status: Sold
- Listed on: Oct 30, 2026
- Days on market: 12
- Updated: Nov 11, 2026
- Possession: 30-59 days
- Occupied by: Owner
- Listing brokerage: SIGNATURE NORTH REALTY INC.
About this home
210 Sequoia Drive, Thunder Bay (Forest Park), ON P7B 5T2
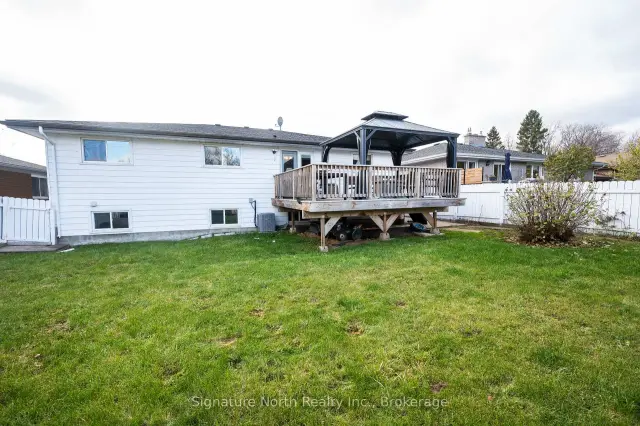
Step into a beautifully updated home where modern finishes, inviting living spaces and a convenient family-friendly location come together! This 3+1 bedroom home features three bedrooms on the main floor, all with hardwood flooring, along with hardwood flooring in the living room. The kitchen was renovated in 2021, showcasing beautiful cabinetry and quartz countertops, while the main-floor 4-piece bathroom was updated in 2022 with a modern vanity, tub and ceramic tile surround. Patio doors off the dining room lead to the back deck, both completed in 2021, creating a great space to enjoy the outdoors. The basement offers an additional bedroom, a bright, sun-filled recreation room with a gas fireplace, and a summer kitchen, providing flexibility for extended family or potential in-law suite use. Further features and updates include an on-demand hot water system, updated shingles and windows, an attached garage and an asphalt driveway done in 2023. The fenced yard offers outdoor space to enjoy with family and friends. Located in a desirable family neighbourhood close to schools, Lakehead University and the hospital, this home is a great opportunity to enjoy comfort, updates and convenience.
Ask about this home
A HOMEH agent will answer your questions about this home.
Around this home
Daily convenience, out of 100, from the distances below
Schools nearby
School rating, out of 10.
Helpful calculators
Your HOMEH agent

"Priced 8% over the Hestimate. I would see it this week."