

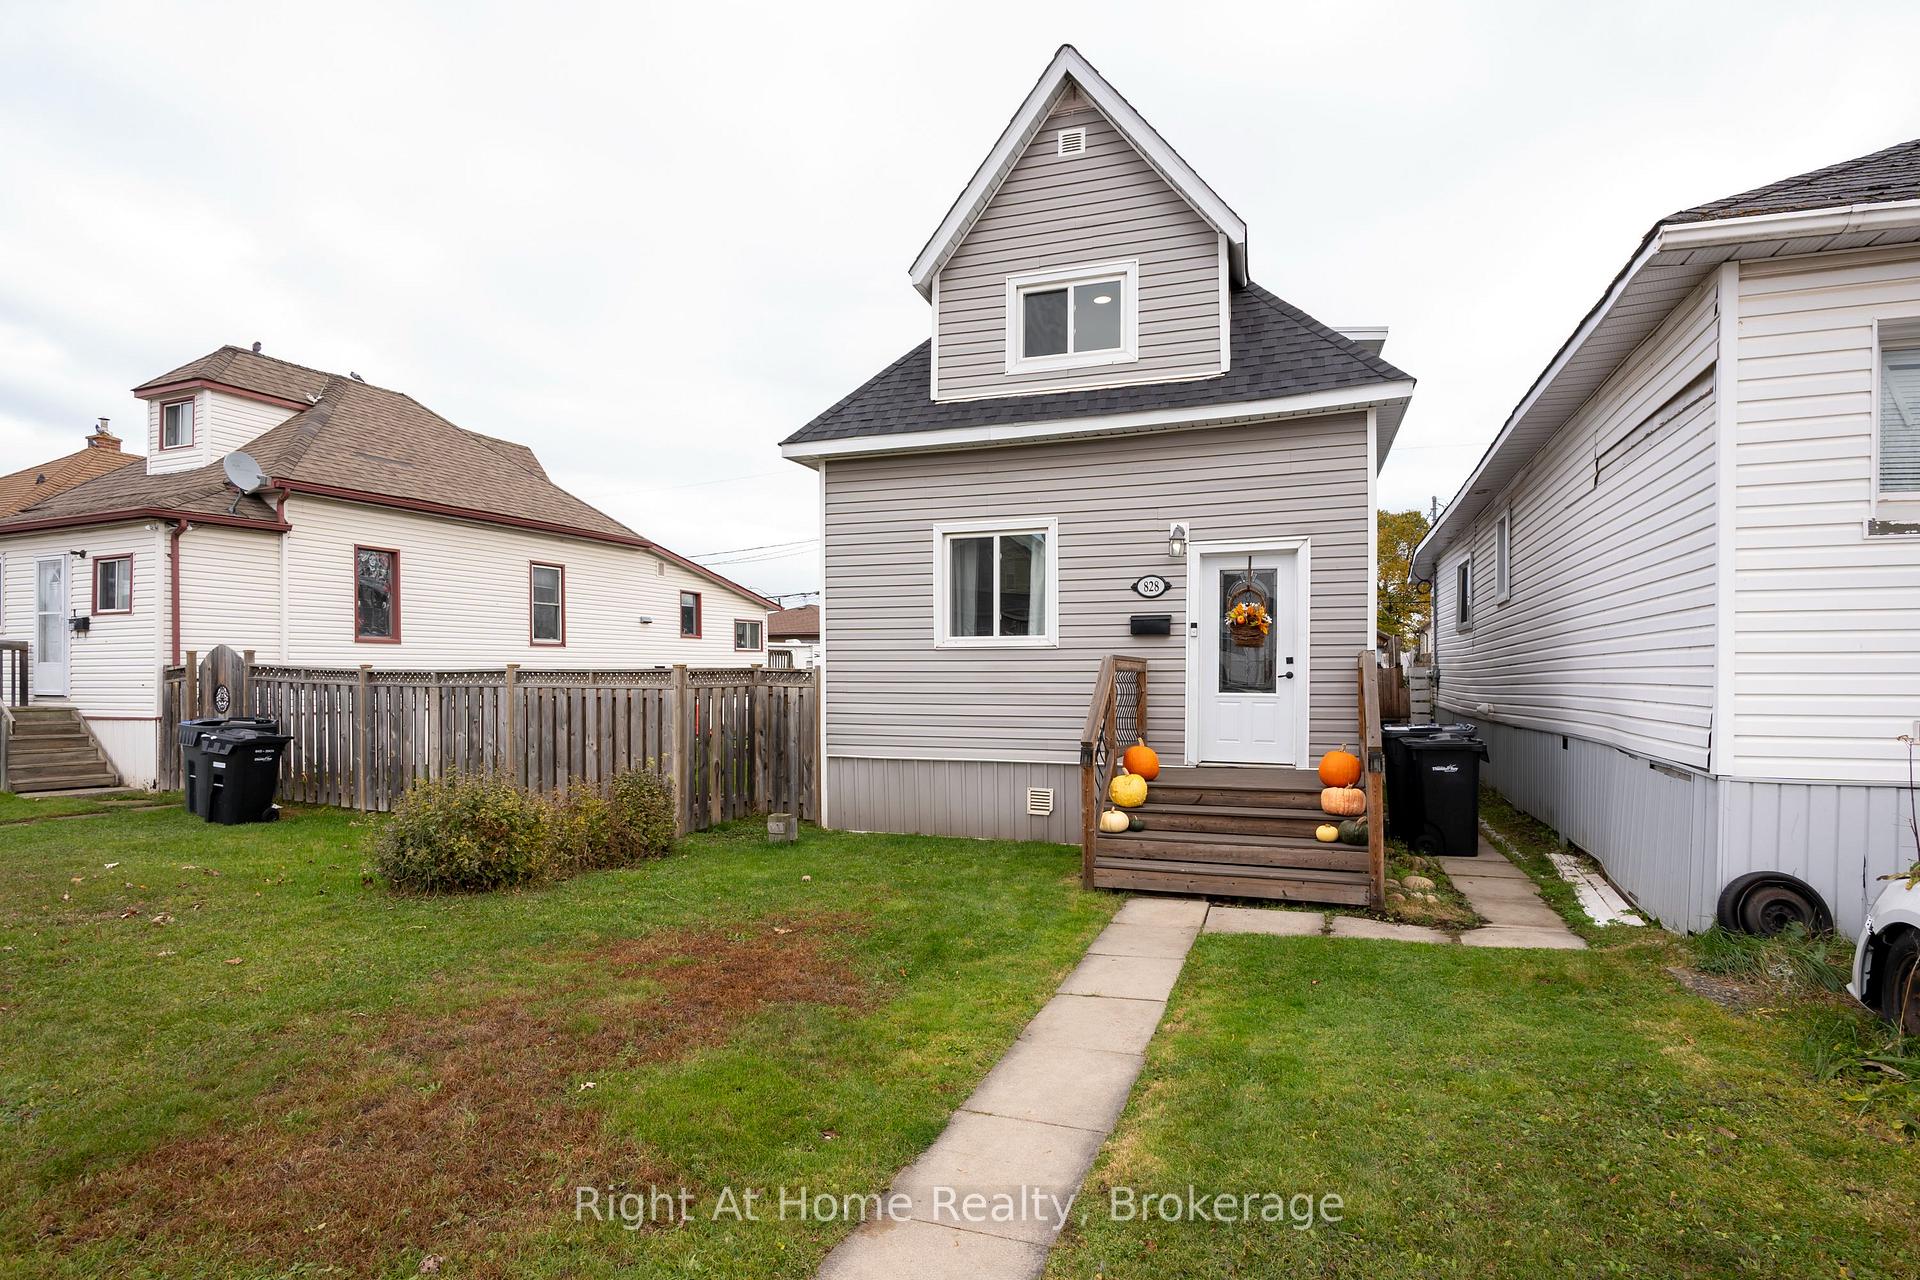
828 McIntosh Street
Detached For Sale
1/41828 McIntosh Street
Detached For Sale
 See all 41 photos
Listed for:Listed 23 days ago
$239,900
Hestimate*: $250,719▲ 5%3 Bedrooms
1 Bathroom
0 Garage
700–1.1K sq.ft
25×106 ft
$1,672/yr
Facts and features
- BasementNone
- Price per sq ft~$267
- Water, sewerMunicipal
- HeatingForced air
What stands out
- Central air
The homeDetached, 1 1/2 storey, 700–1,100 sq ft
- Type: Detached
- Style: 1 1/2 storey
- Living space: 700–1,100 sq ft
- Basement: None
InsideMain level, Primary bedroom - main floor, Rooms above ground 7
- Laundry: Main level
- Features: Primary bedroom - main floor
- Rooms above ground: 7
- Bedrooms: 3
- Bathrooms: 1
- Kitchens: 1
Outside and lotVinyl siding, Asphalt shingle, membrane, Piers
Outside
- Exterior: Vinyl siding
- Roof: Asphalt shingle, membrane
- Foundation: Piers
- Features: Deck
- Size: 25 × 106 ft
Parking1 Parking, Lane
- Spaces: 1 Parking
- Driveway: Lane
Heating, water and powerForced air, gas, Central air, Municipal water
- Heating: Forced air, gas
- Cooling: Central air
- Water: Municipal water
- Sewer: Municipal sewer
Costs and taxesTaxes $1,672 a year, HST No HST, Rental items None
- Taxes, 2026: $1,672 a year
- HST: No HST
- Rental items: None
Included in the saleFridge, stove, dishwasher, microwave, electric fireplace, kitchen island, washer, dryer, fire pit, outside seated swing, shed, Not included None
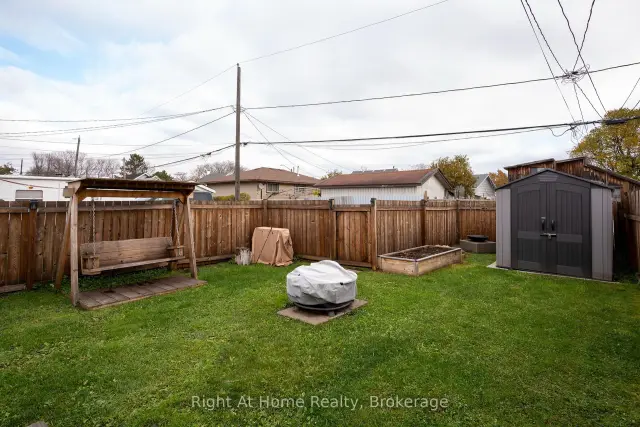
- Included: Fridge, stove, dishwasher, microwave, electric fireplace, kitchen island, washer, dryer, fire pit, outside seated swing, shed
- Not included: None
Listing detailsX14128324, For Sale, Oct 29, 2026
- MLS® number: X14128324
- Status: For Sale
- Listed on: Oct 29, 2026
- Days on market: 23
- Updated: Nov 20, 2026
- Possession: 2026-11-23 / Flexible
- Occupied by: Owner
- Listing brokerage: RIGHT AT HOME REALTY
About this home
828 McIntosh Street, Thunder Bay (East End), ON P7C 3A6
Primary Bedroom - Main FloorDeck
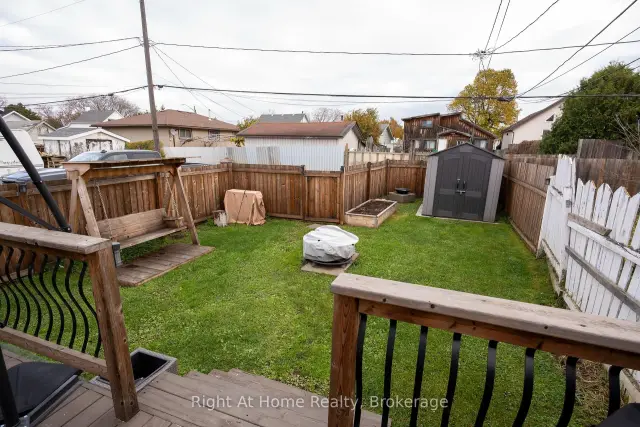
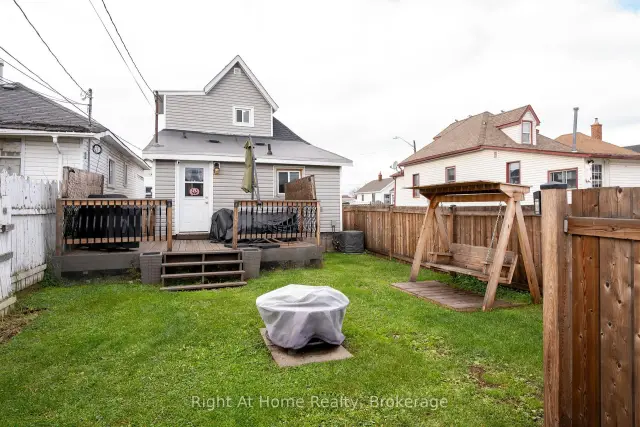
Lovely starter home in the affordable East End! Enjoy this well maintained, move-in-ready 3-bedroom, 1-bathroom home featuring a spacious eat-in kitchen, convenient main-floor laundry, and a fully fenced yard complete with a deck and fire pit-perfect for outdoor entertaining.
Read more
Book a viewing
Sat21Nov
Sun22Nov
Mon23Nov
Tue24Nov
Wed25Nov
Thu26Nov
Fri27Nov
Pick A Time
Buy with HOMEH and get back$2,399Cashback Rebate, paid at closing
Claim my rebate
Around this home
Pacific and McIntosh
Errands
Parks
Schools
Daily convenience, out of 100, from the distances below
ParkJunior Playground · 4 within 1 km8 min walk507 m
GroceryMac's6 min walk362 m
SchoolOgden Community Public School9 min walk550 m
Cafés & foodStarbucks · 1 within 1 km15 min walk940 m
Gym & rec centreWidnall Pool9 min walk525 m
WalkDriveStraight-line distance, open map data
Grocery0.4 km
Park0.5 km
Coffee0.9 km
Dining1.1 km
Schools nearby
School rating, out of 10.
Ogden Community Public Schoolelementary · Public · 0.6 km
6.8/10Good
St Jude Catholic Elementary Schoolelementary · Catholic · 0.8 km
3.9/10Low
Kairos Community Resource Centresecondary · Public · 1.1 km
—
Contact agent
Helpful calculators
Mortgage
Affordability
Closing costs
Land transfer tax
Property tax
Down payment
CMHC insurance
Stress test
Cashback Rebate
Your HOMEH agent

NimaHOMEH agent · Thunder Bay
"Priced 5% under the Hestimate. I would see it this week."
Ask Nima