

2138 Bordeaux Crescent
2138 Bordeaux Crescent
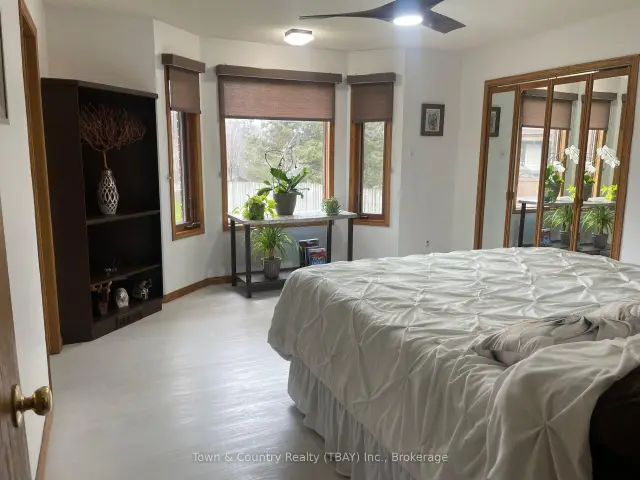 See all 23 photos
Facts and features
- BasementFinished
- Price per sq ft~$486
- Water, sewerSeptic
- HeatingForced air
- Hardwood floors
- Fireplace
- Central air
The homeDetached, Bungalow-raised, 1,500–2,000 sq ft
- Type: Detached
- Style: Bungalow-raised
- Living space: 1,500–2,000 sq ft
- Basement: Finished, full
InsideFireplace Yes, natural gas, Tile, Hardwood, Concrete, Lower level
- Fireplace: Yes, natural gas
- Flooring: Tile, Hardwood, Concrete
- Laundry: Lower level
- Features: Carpet free, sewage pump, primary bedroom - main floor, sump pump, water heater
- Security: Alarm system
- Rooms above ground: 12
- Rooms in the basement: 5
- Bedrooms: 3 + 2 in the basement
- Bathrooms: 3
- Kitchens: 1
Outside and lotBrick, Asphalt shingle, Wood
- Exterior: Brick
- Roof: Asphalt shingle
- Foundation: Wood
- Size: 98.43 × 320 ft
Parking4 Garage, Detached
- Spaces: 4 Garage
- Garage: Detached
Heating, water and powerForced air, gas, Central air, Municipal water
- Heating: Forced air, gas
- Cooling: Central air
- Water: Municipal water
- Sewer: Septic
- Natural gas: Yes
- Hydro: Yes
- Cable: Yes
- Telephone: Yes
Costs and taxesTaxes $7,700 a year, HST No HST, Furnace/ a c/ hot water tank
- Taxes, 2026: $7,700 a year
- HST: No HST
- Rental items: Furnace/ a c/ hot water tank
Included in the saleFridge, stove, washer, dryer, golf simulator
- Not included: Fridge, stove, washer, dryer, golf simulator
NearbyFenced yard, ravine
- Close to: Fenced yard, ravine
Listing detailsX14138260, For Sale, Oct 29, 2026
- MLS® number: X14138260
- Status: For Sale
- Listed on: Oct 29, 2026
- Days on market: 23
- Updated: Nov 10, 2026
- Possession: Flexible
- Occupied by: Owner
- Listing brokerage: TOWN & COUNTRY REALTY (TBAY) INC.
About this home
2138 Bordeaux Crescent, Thunder Bay (Rosslyn Road), ON P7K 1C2
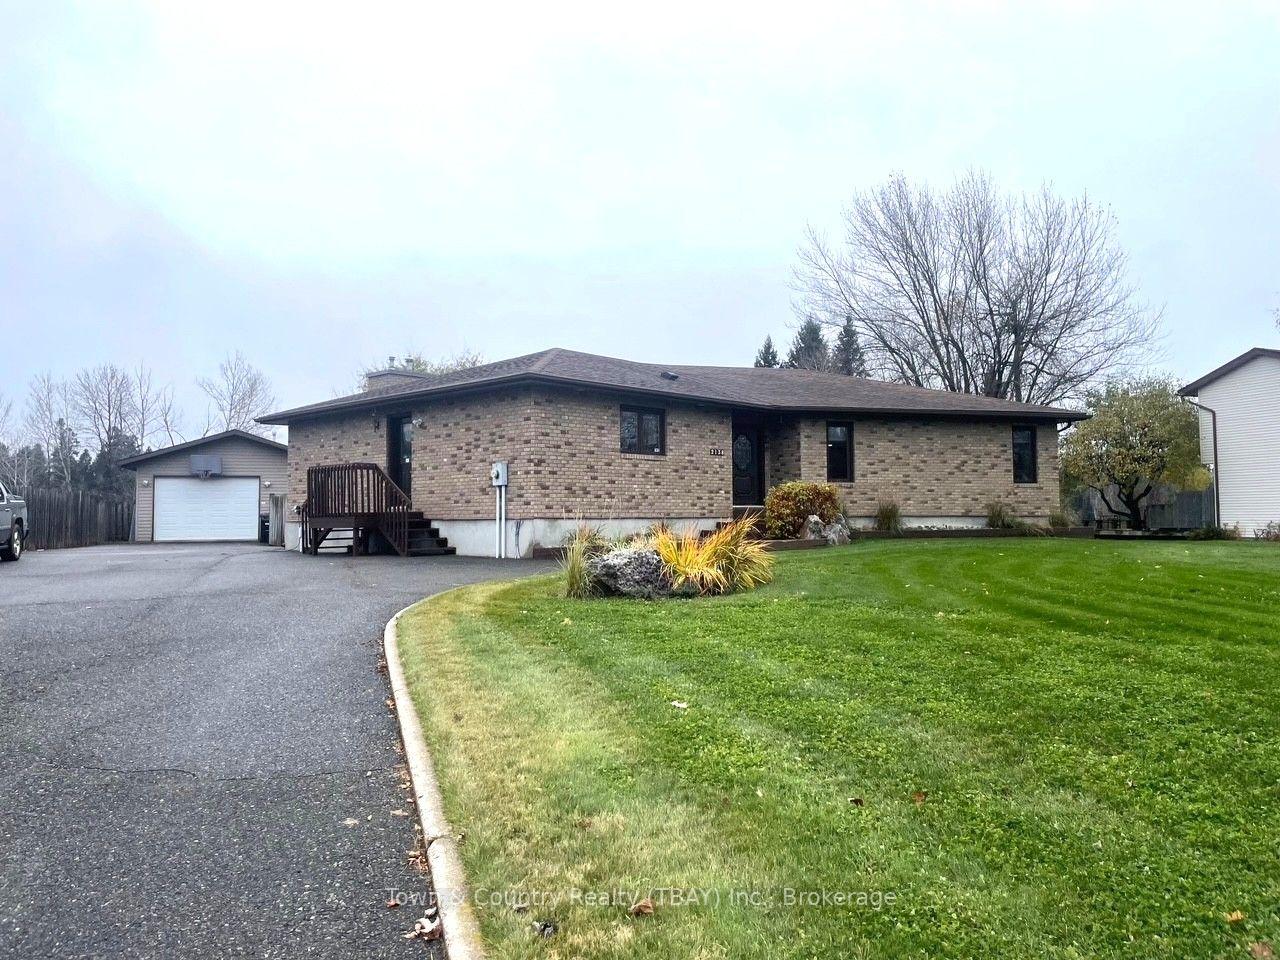
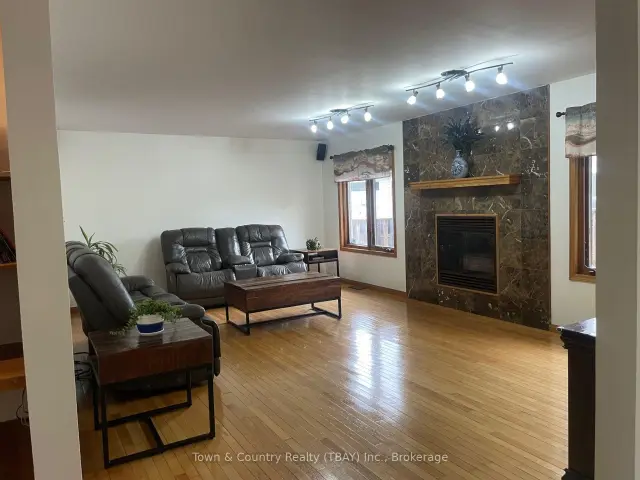
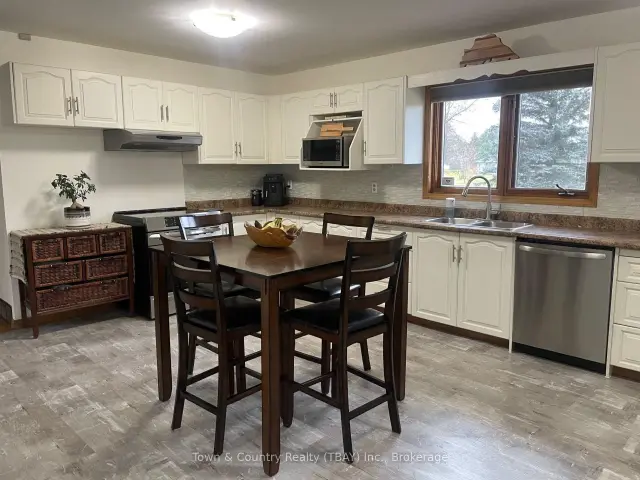
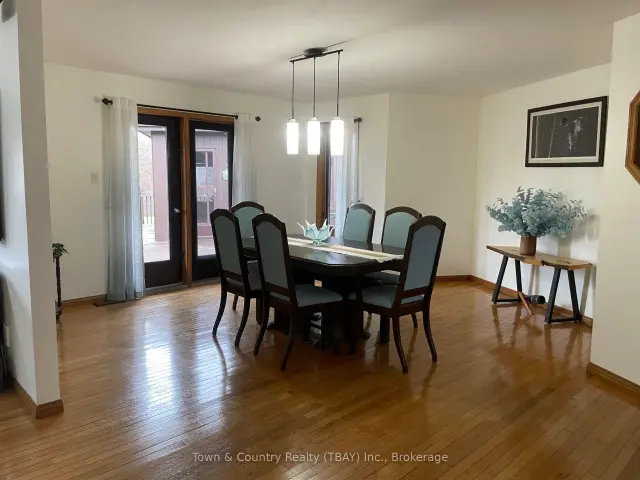
Highly sought after Bordeaux Cres! Situated off the 20th Side Rd sits the 1870 Sq ft 5 Bedroom, 3 Baths, all brick raised bungalow, from the moment you enter you love the oversized rooms up and down, featuring a sun filled living room with gas fireplace, formal dining with hardwood floors and an entertaining deck with Gazebo and Southern exposure, Lower level features a Rec room/Theatre room, Craft room, Bath, Laundry and Utility room, The fenced private back yard leads to a Ravine and Pennock creek, 22 x 40 heated garage with plenty of paved parking, A great home in a great area!
Book a viewing
Around this home
Schools nearby
School rating, out of 10.
Helpful calculators
Your HOMEH agent

"Priced 1% under the Hestimate. I would see it this week."