

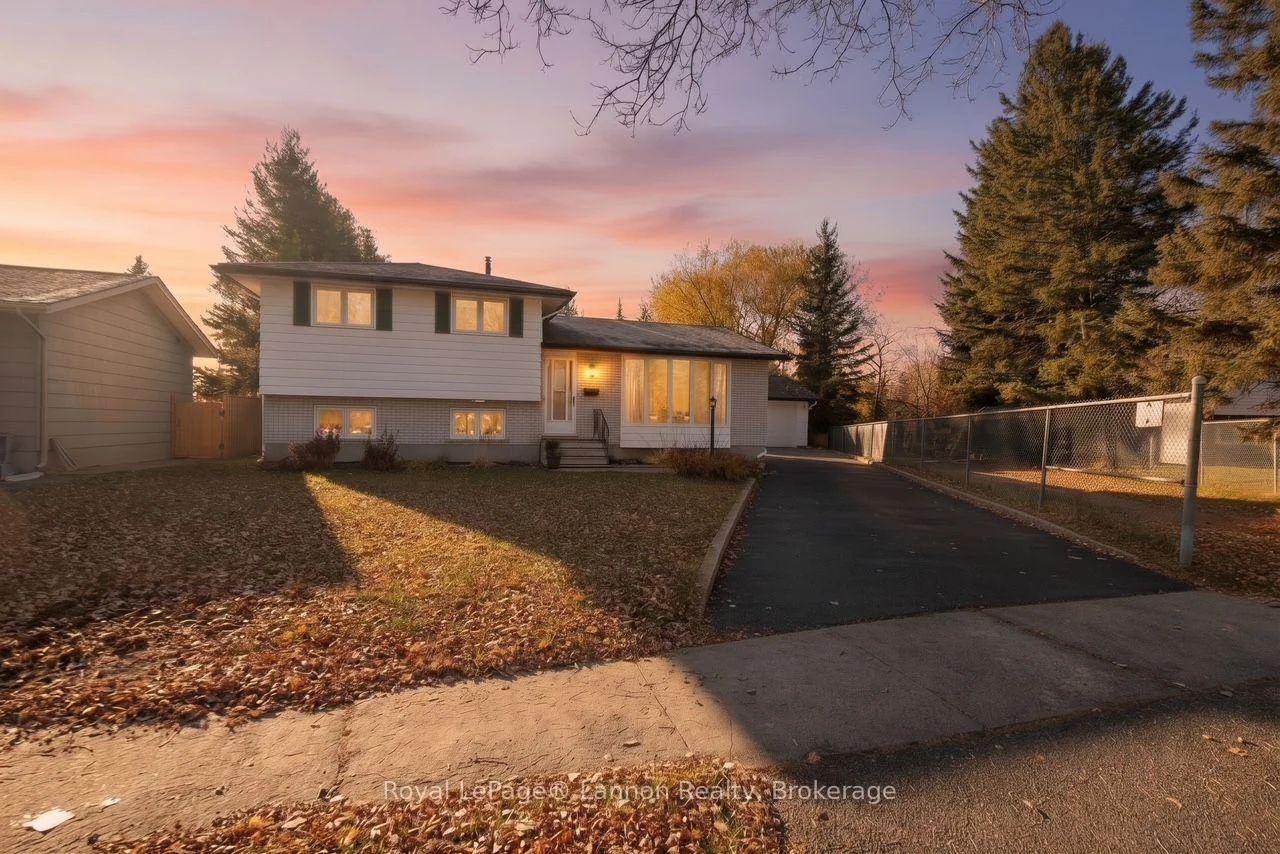
297 Fairbank Place
Detached For Sale
1/33297 Fairbank Place
Detached For Sale
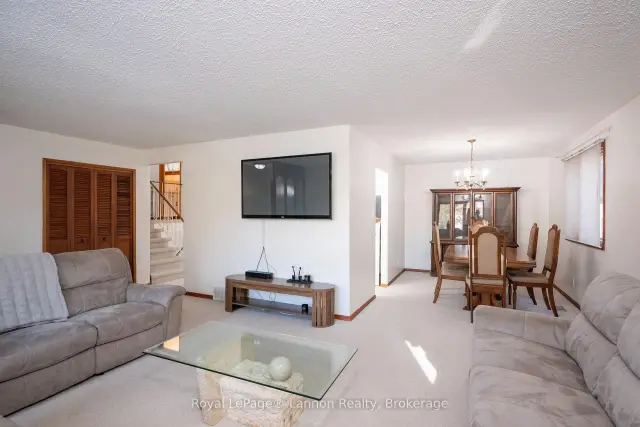 See all 33 photos
Listed for:Listed 19 days ago
$589,900
Hestimate*: $616,504▲ 5%3+1 Bedrooms
3 Bathrooms
2 Garage
1.1K–1.5K sq.ft
41.38×181.2 ft
$5,731/yr
Facts and features
- BasementFull
- Price per sq ft~$454
- Water, sewerMunicipal
- HeatingForced air
What stands out
- Fireplace
- Central air
The homeDetached, Sidesplit, 1,100–1,500 sq ft
- Type: Detached
- Style: Sidesplit
- Living space: 1,100–1,500 sq ft
- Basement: Full
InsideFireplace Yes, natural gas, Lower level, Storage
- Fireplace: Yes, natural gas
- Laundry: Lower level
- Features: Storage
- Rooms above ground: 6
- Rooms in the basement: 5
- Bedrooms: 3 + 1 in the basement
- Bathrooms: 3
- Kitchens: 1
- Family room: Yes
Outside and lotBrick, stucco (plaster), Asphalt shingle, Poured concrete
Outside
- Exterior: Brick, stucco (plaster)
- Roof: Asphalt shingle
- Foundation: Poured concrete
- Size: 41.38 × 181.2 ft
Parking2 Garage, Detached
- Spaces: 2 Garage
- Garage: Detached
Heating, water and powerForced air, gas, Central air, Municipal water
- Heating: Forced air, gas
- Cooling: Central air
- Water: Municipal water
- Sewer: Municipal sewer
Costs and taxesTaxes $5,731 a year, HST included in the price, Hot water tank
- Taxes, 2026: $5,731 a year
- HST: HST included in the price
- Rental items: Hot water tank
Listing detailsX14140256, For Sale, Nov 2, 2026
- MLS® number: X14140256
- Status: For Sale
- Listed on: Nov 2, 2026
- Days on market: 19
- Updated: Nov 10, 2026
- Possession: 2026-11-02 / Immediate
- Occupied by: Owner
- Listing brokerage: Royal LePage® Lannon Realty
About this home
297 Fairbank Place, Thunder Bay (River Terrace), ON P7B 5M3
Storage
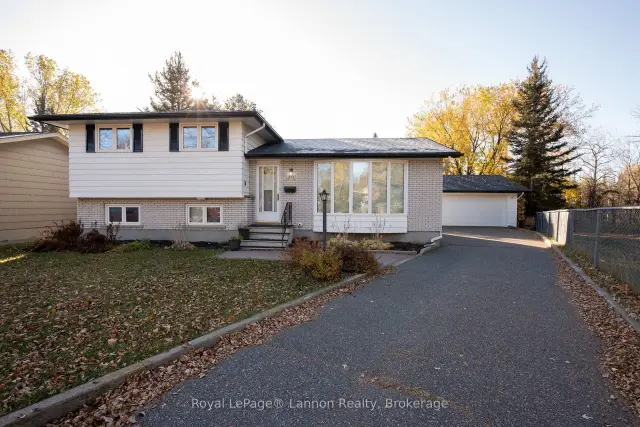
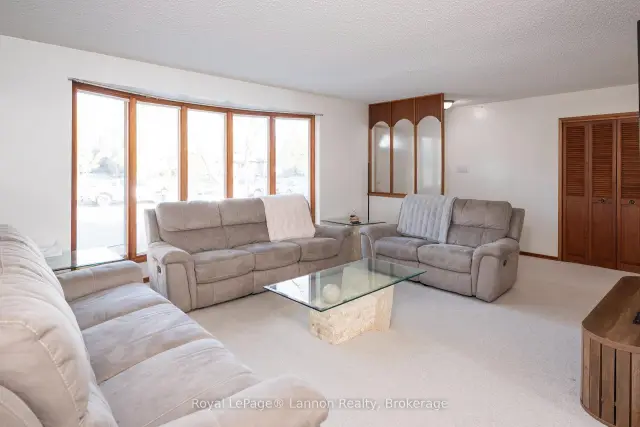
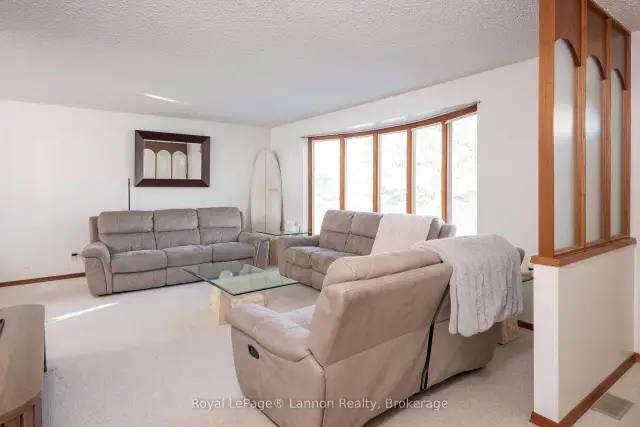
River Terrace Sidesplit on a nice pie shaped lot with mature trees and a large detached garage. The sidesplit design offers fun on many levels. The house just keeps on going providing different levels with different features. 4 bedrooms, rec room with gas fireplace and lower level with laundry and a ton of storage.
Read more
Book a viewing
Sat21Nov
Sun22Nov
Mon23Nov
Tue24Nov
Wed25Nov
Thu26Nov
Fri27Nov
Pick A Time
Buy with HOMEH and get back$5,899Cashback Rebate, paid at closing
Claim my rebate
Around this home
Fairbank Cres & Fairbank Pl
Errands
Parks
Schools
Daily convenience, out of 100, from the distances below
ParkTimberline Drive Parkette · 5 within 1 km6 min walk377 m
GroceryR. Agostino & Sons9 min walk575 m
SchoolSt Pius X Catholic Elementary School14 min walk840 m
PharmacyShoppers Drug Mart22 min walk1.3 km
Cafés & foodPizza Hut22 min walk1.3 km
Gym & rec centreBGC Thunder Bay12 min walk745 m
HospitalThunder Bay Regional Health Sciences Centre30 min walk1.8 km
WalkDriveStraight-line distance, open map data
Grocery0.6 km
Park0.4 km
Coffee1.4 km
Dining1.3 km
Hospital1.8 km
Schools nearby
School rating, out of 10.
St Pius X Catholic Elementary Schoolelementary · Catholic · 0.8 km
7.3/10Good
Bishop E. Q. Jennings Senior Elementary Schoolelementary · Public · 0.8 km
—
Algonquin Avenue Public Schoolelementary · Public · 1.1 km
5.5/10Fair
Contact agent
Helpful calculators
Mortgage
Affordability
Closing costs
Land transfer tax
Property tax
Down payment
CMHC insurance
Stress test
Cashback Rebate
Your HOMEH agent

NimaHOMEH agent · Thunder Bay
"Priced 5% under the Hestimate. I would see it this week."
Ask Nima