

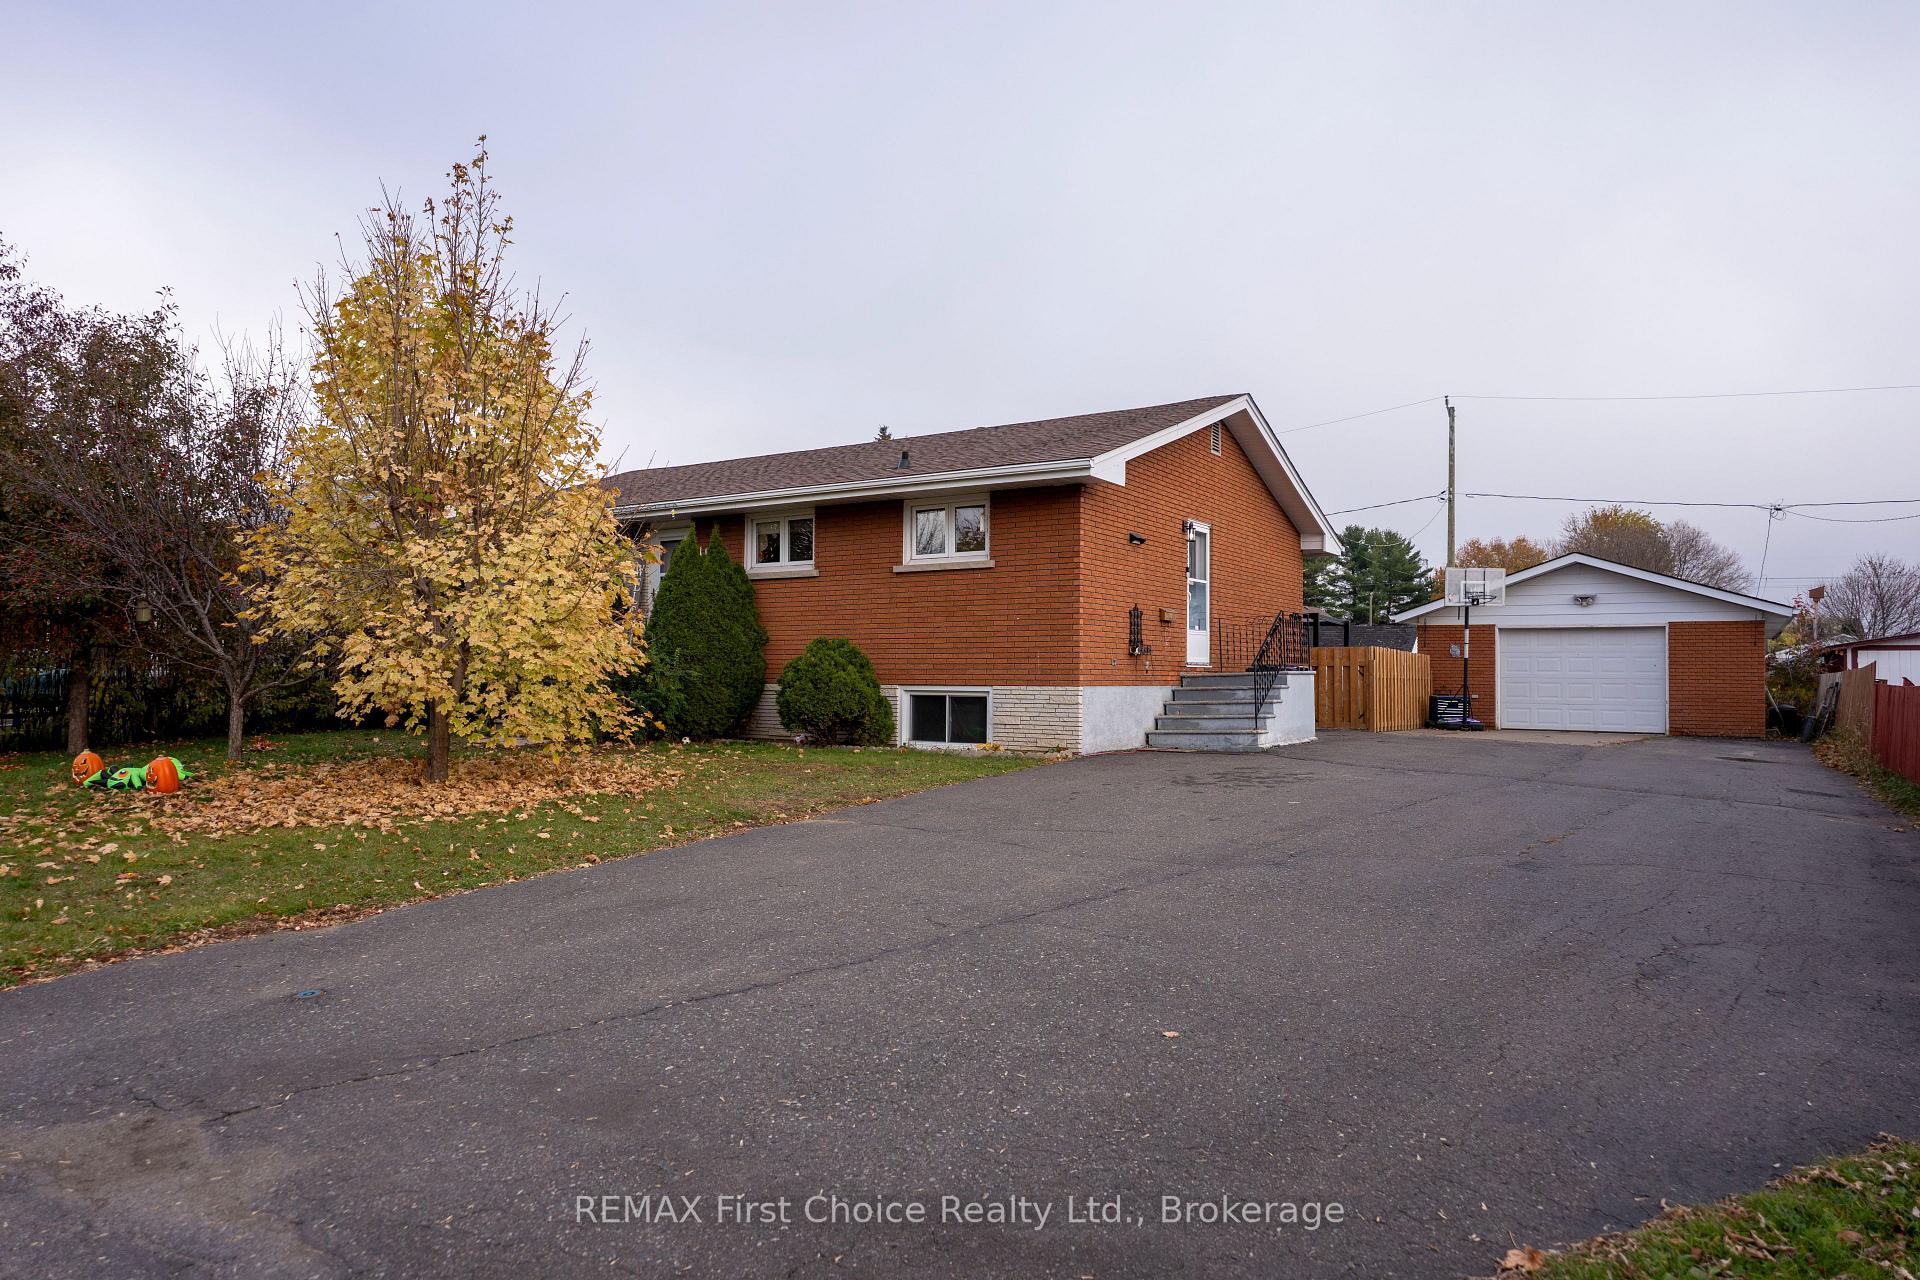
1132 Broadmore Avenue
1132 Broadmore Avenue
 See all 38 photos
Property history
Facts and features
- BasementFinished
- Water, sewerMunicipal
- HeatingForced air
- CoolingCentral air
- Fireplace
- Central air
The homeDetached, Bungalow, 1,100–1,500 sq ft
- Type: Detached
- Style: Bungalow
- Living space: 1,100–1,500 sq ft
- Basement: Finished
- Waterfront: None
InsideFireplace Yes, natural gas, Water heater, sump pump, sewage pump, primary bedroom - main floor, auto garage door remote, Rooms above ground 6
- Fireplace: Yes, natural gas
- Features: Water heater, sump pump, sewage pump, primary bedroom - main floor, auto garage door remote
- Rooms above ground: 6
- Rooms in the basement: 4
- Bedrooms: 3 + 2 in the basement
- Bathrooms: 2
- Kitchens: 1
Outside and lotBrick, Asphalt shingle, Block
- Exterior: Brick
- Roof: Asphalt shingle
- Foundation: Block
- Size: 75 × 125 ft
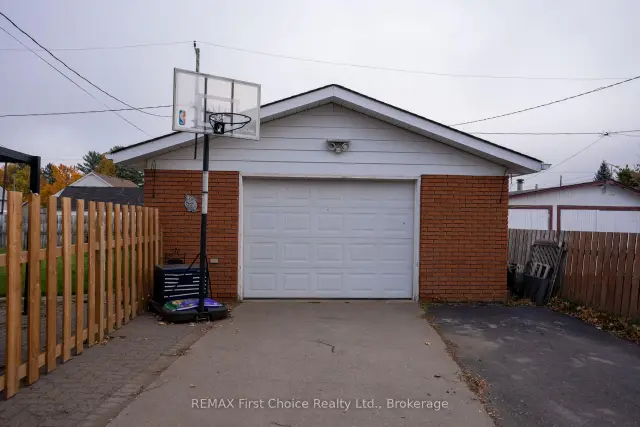
Parking1 Garage, Detached
- Spaces: 1 Garage
- Garage: Detached
Heating, water and powerForced air, gas, Central air, Municipal water
- Heating: Forced air, gas
- Cooling: Central air
- Water: Municipal water
- Sewer: Municipal sewer
- Natural gas: Yes
- Hydro: Yes
- Cable: Yes
- Telephone: Yes
Costs and taxesTaxes $4,442 a year, HST No HST, Hot water tank
- Taxes, 2026: $4,442 a year
- HST: No HST
- Rental items: Hot water tank
Included in the saleFridge, stove, washer and dryer all appliances as is
- Included: Fridge, stove, washer and dryer all appliances as is
Listing detailsX14140576, Sold Conditionally, Nov 2, 2026
- MLS® number: X14140576
- Status: Sold Conditionally
- Listed on: Nov 2, 2026
- Days on market: 7
- Updated: Nov 9, 2026
- Possession: 2026-12-11 / Flexible
- Occupied by: Owner
- Listing brokerage: REMAX First Choice Realty Ltd.
About this home
1132 Broadmore Avenue, Thunder Bay (Westfort), ON P7E 2Y6
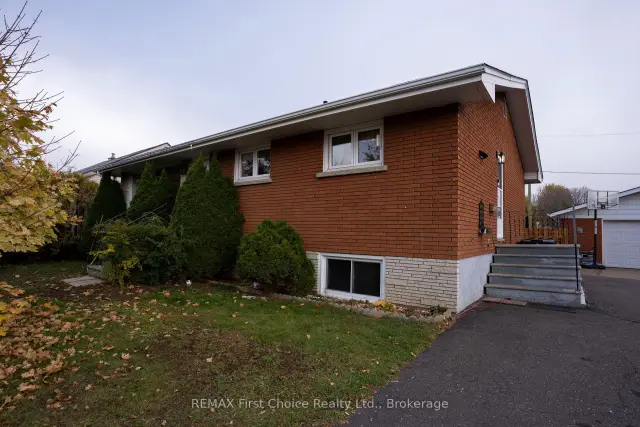
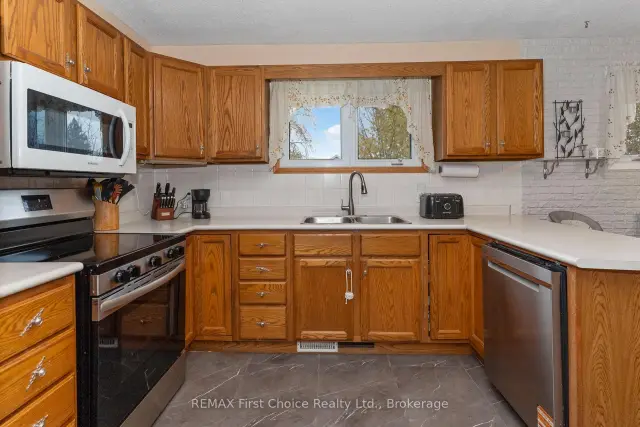
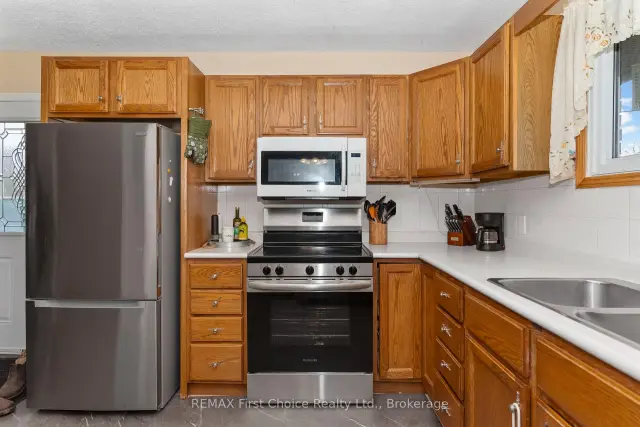
Looking for a spacious home with room for the entire family? This all-brick bungalow offers a total of 5 bedrooms, 2 four-piece bathrooms, a finished lower level, a detached garage and plenty of space for comfortable everyday living! The main floor features a bright and inviting living room with an impressive wall of windows facing west and overlooking the yard, allowing plenty of natural light to fill the space. The adjoining dining area opens to a functional kitchen offering an abundance of oak cabinetry, generous counter space and a convenient breakfast peninsula. Three bedrooms and a four-piece bathroom complete the main level.The finished lower level provides additional living space, featuring a spacious recreation room with a freestanding gas stove, creating a comfortable setting for relaxing or entertaining. Two additional bedrooms and a second four-piece bathroom offer flexibility for a growing family, overnight guests or extended family members.Step outside and enjoy the spacious backyard with plenty of room for children to play, pets to roam, gardening or outdoor entertaining. The generous yard offers space for the whole family to enjoy, while the detached garage provides convenient parking, storage or workshop possibilities. An expansive driveway accommodates multiple vehicles, making parking easy for households with several drivers or visiting family and friends.With a total of 5 bedrooms, 2 full bathrooms, generous living areas on both levels, a detached garage and a spacious yard, this home offers the room and versatility today's families are looking for. Whether you're accommodating a growing family, welcoming extended family or simply looking for more space to spread out, this bungalow has plenty to offer!
Ask about this home
A HOMEH agent will answer your questions about this home.
Around this home
Daily convenience, out of 100, from the distances below
Schools nearby
School rating, out of 10.
Helpful calculators
Your HOMEH agent

"I would see it this week."