

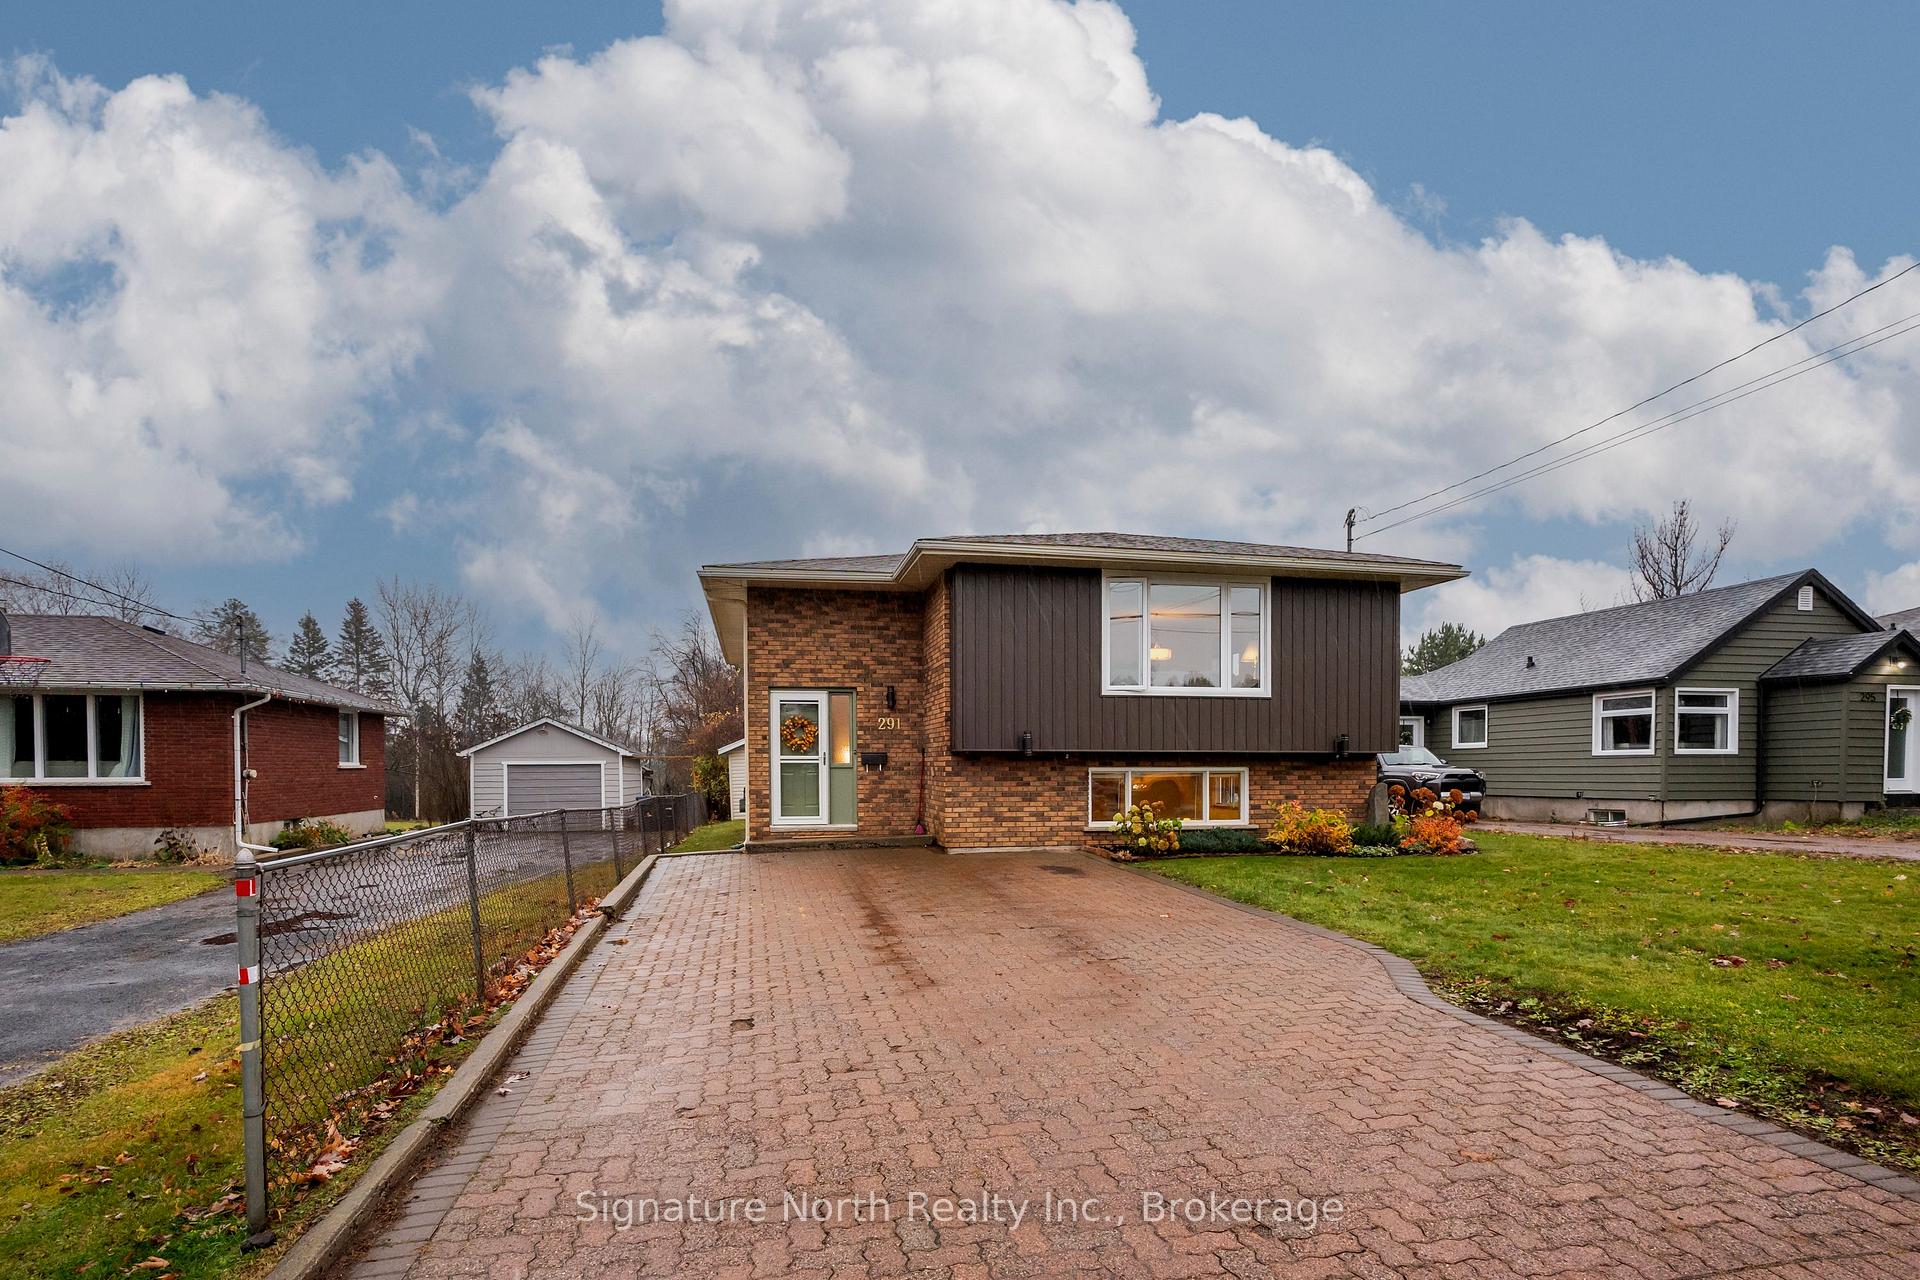
291 Sherwood Drive
291 Sherwood Drive
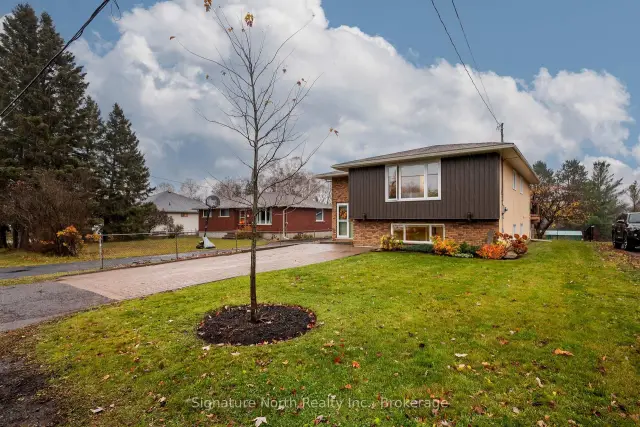
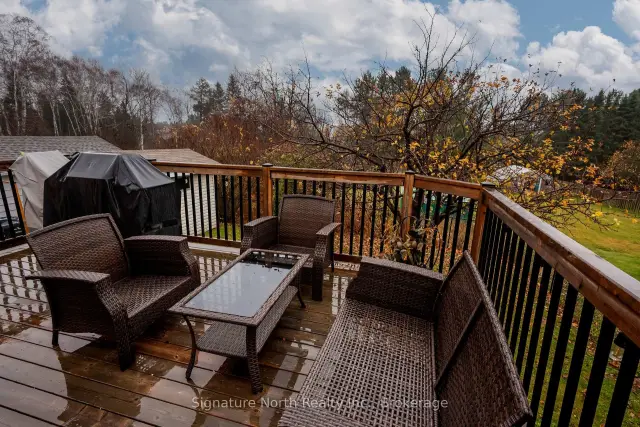
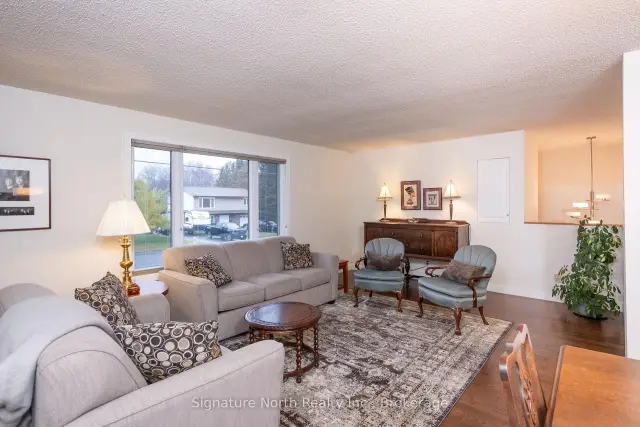
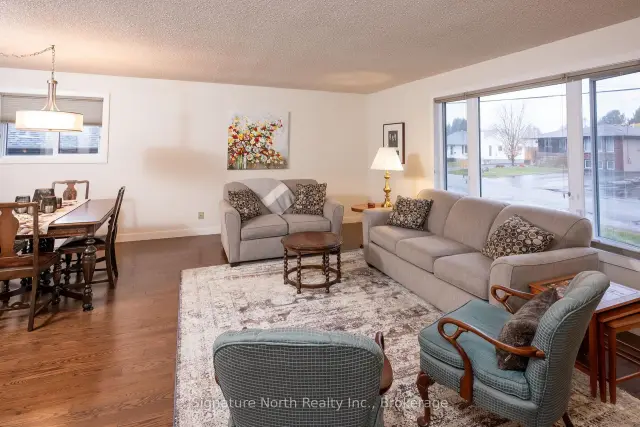 See all 40 photos
Property history
Facts and features
- BasementPart finished
- Age of home31–50 years
- Water, sewerMunicipal
- HeatingForced air
- Hardwood floors
The homeDetached, Bungalow-raised, Age 31–50 years
- Type: Detached
- Style: Bungalow-raised
- Age: 31–50 years
- Living space: 1,100–1,500 sq ft
- Basement: Partially finished
- Waterfront: None
InsideHardwood, Carpet free, Lower level, Air exchanger, garburator, primary bedroom - main floor, water heater owned
- Flooring: Hardwood, Carpet free
- Laundry: Lower level
- Features: Air exchanger, garburator, primary bedroom - main floor, water heater owned
- Rooms above ground: 4
- Rooms in the basement: 2
- Bedrooms: 2 + 1 in the basement
- Bathrooms: 2
- Kitchens: 1
Outside and lotBrick, stucco (plaster), Asphalt shingle, Poured concrete
- Exterior: Brick, stucco (plaster)
- Roof: Asphalt shingle
- Foundation: Poured concrete
- Features: Deck
- Other structures: Shed
- Size: 46 × 106 ft
Parking4 Parking, Private double
- Spaces: 4 Parking
- Driveway: Private double
Heating, water and powerForced air, gas, Municipal water, Municipal sewer
- Heating: Forced air, gas
- Water: Municipal water
- Sewer: Municipal sewer
- Natural gas: Yes
- Hydro: Yes
- Cable: Yes
- Telephone: Yes
Costs and taxesTaxes $5,269 a year, HST No HST, Rental items None
- Taxes, 2026: $5,269 a year
- HST: No HST
- Rental items: None
Listing detailsX14143184, Sold, Nov 3, 2026
- MLS® number: X14143184
- Status: Sold
- Listed on: Nov 3, 2026
- Days on market: 7
- Updated: Nov 10, 2026
- Possession: Flexible
- Occupied by: Owner
- Listing brokerage: SIGNATURE NORTH REALTY INC.
About this home
291 Sherwood Drive, Thunder Bay (John Street North), ON P7B 6L2
HOLY CROSS/WOODCREST AREA BI-LEVEL-With over 1200 sq ft on the main floor set up for entertaining. Featuring hardwood floors and a spacious oak kitchen with BI-Dishwasher, Garburator, eating bar/peninsula with an area that could be used as a dinette or Sitting/TV area and elegant garden doors to a deck overlooking luscious greenery. L-shaped living room dining so you can stretch out a large table for those holiday crowds. A large inviting entrance and a finished basement that's bright with extra large rooms. The rec room boast new vinyl click flooring and the bedroom is large enough to add a desk and more. Extra 3pc bath with an updated vanity and toilet. Updated windows (except front basement), updated shingles, furnace, interior doors on the main floor. Tasteful decor and spotless so you can move in before Christmas and have a great holiday gathering in this perfectly appointed beauty.
Ask about this home
A HOMEH agent will answer your questions about this home.
Around this home
Daily convenience, out of 100, from the distances below
Schools nearby
School rating, out of 10.
Helpful calculators
Your HOMEH agent

"Priced 3% over the Hestimate. I would see it this week."